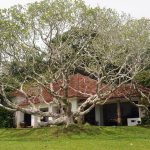
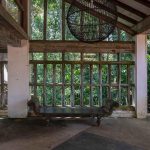
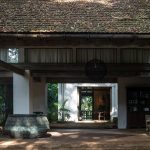
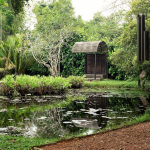
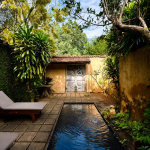
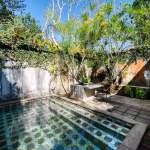
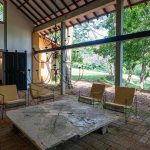
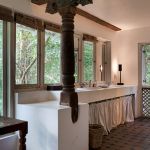
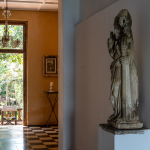
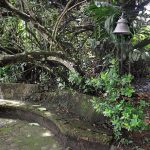
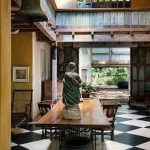
The Lunuganga Estate located in Bentota, Sri Lanka, epitomises a sincere intersection between architecture as a physical discipline and its role as a custodian of hospitality memory. Architecture goes beyond its elementary purpose of providing shelter, it becomes a repository of human memory, experiences and emotions. The Lunuganga Estate spreads across twenty-five-acres, and is designed and cultivated over five decades by Geffory Bawa. The estate represents that thoughtfully designed architectural spaces have the ability to induce emotional responses, safeguard personal narratives and create enduring impressions which guests tend to carry with them, long after their departure from the estate. The architecture of Lunuganga plays a role of an active participant in curating guest experiences, outlining the moments of discovery, reflection and connection. It takes part in reshaping memory into tangible experiences through the careful composition of built forms, elements of landscape, and spatial sequences.
The Philosophy of Tropical Modernism and Memory
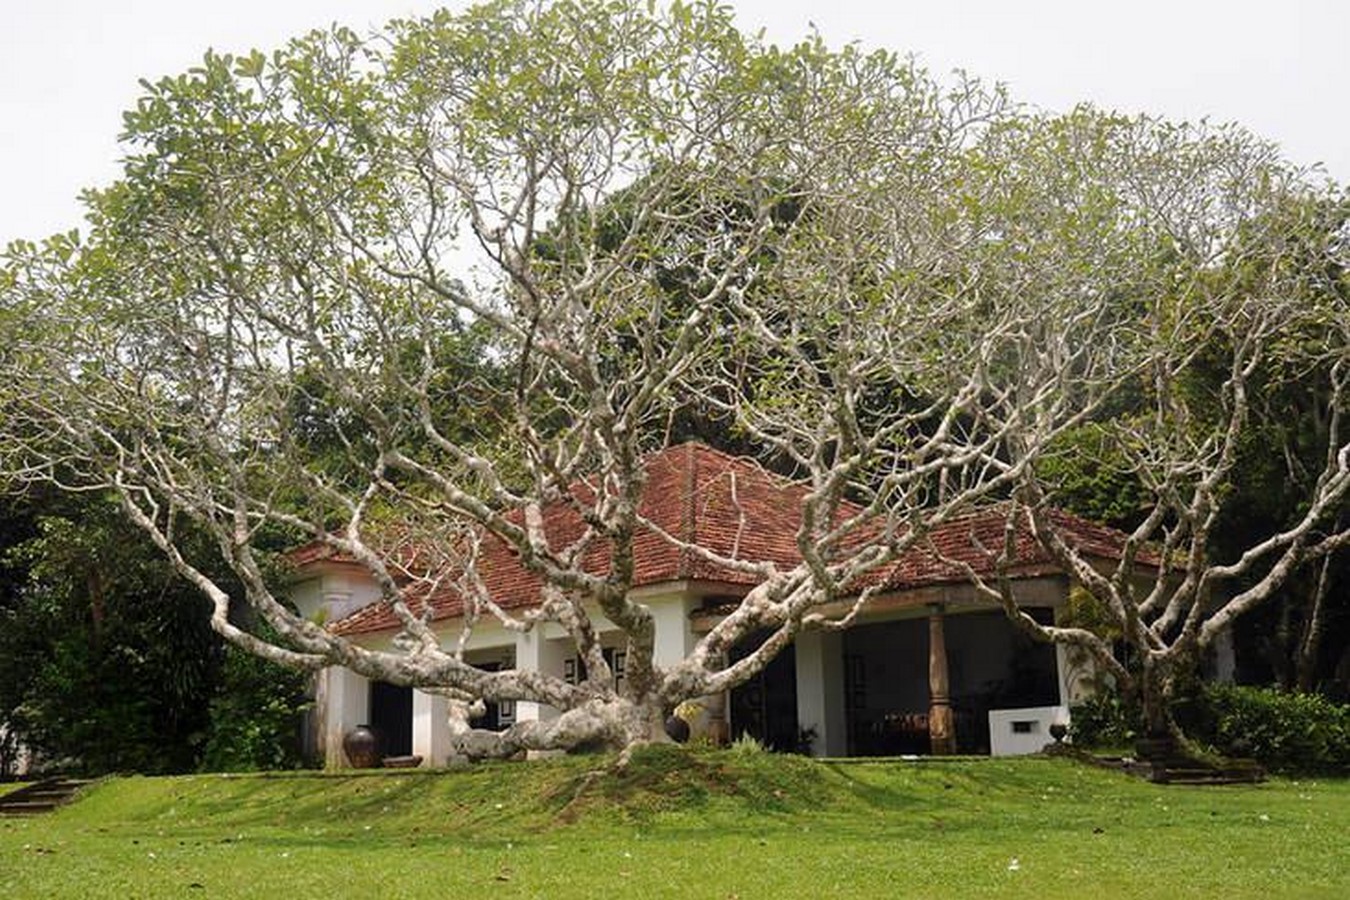
Geoffrey Bawa’s architectural philosophy known as the “Tropical Modernism” is essentially about how architecture plays a role in carrying memories and emotional engagement. Bawa decided to form a union between modernist design principles and the sensibilities of topical environments rather than imposing non-native architectural languages onto the Sri Lankan landscapes. Tropical Modernism at Lunuganga focuses on blurring of boundaries between the interior and exterior spaces, which makes way for guests to experience a continuous dialogue between built form and natural environment by creating fluid transitions.
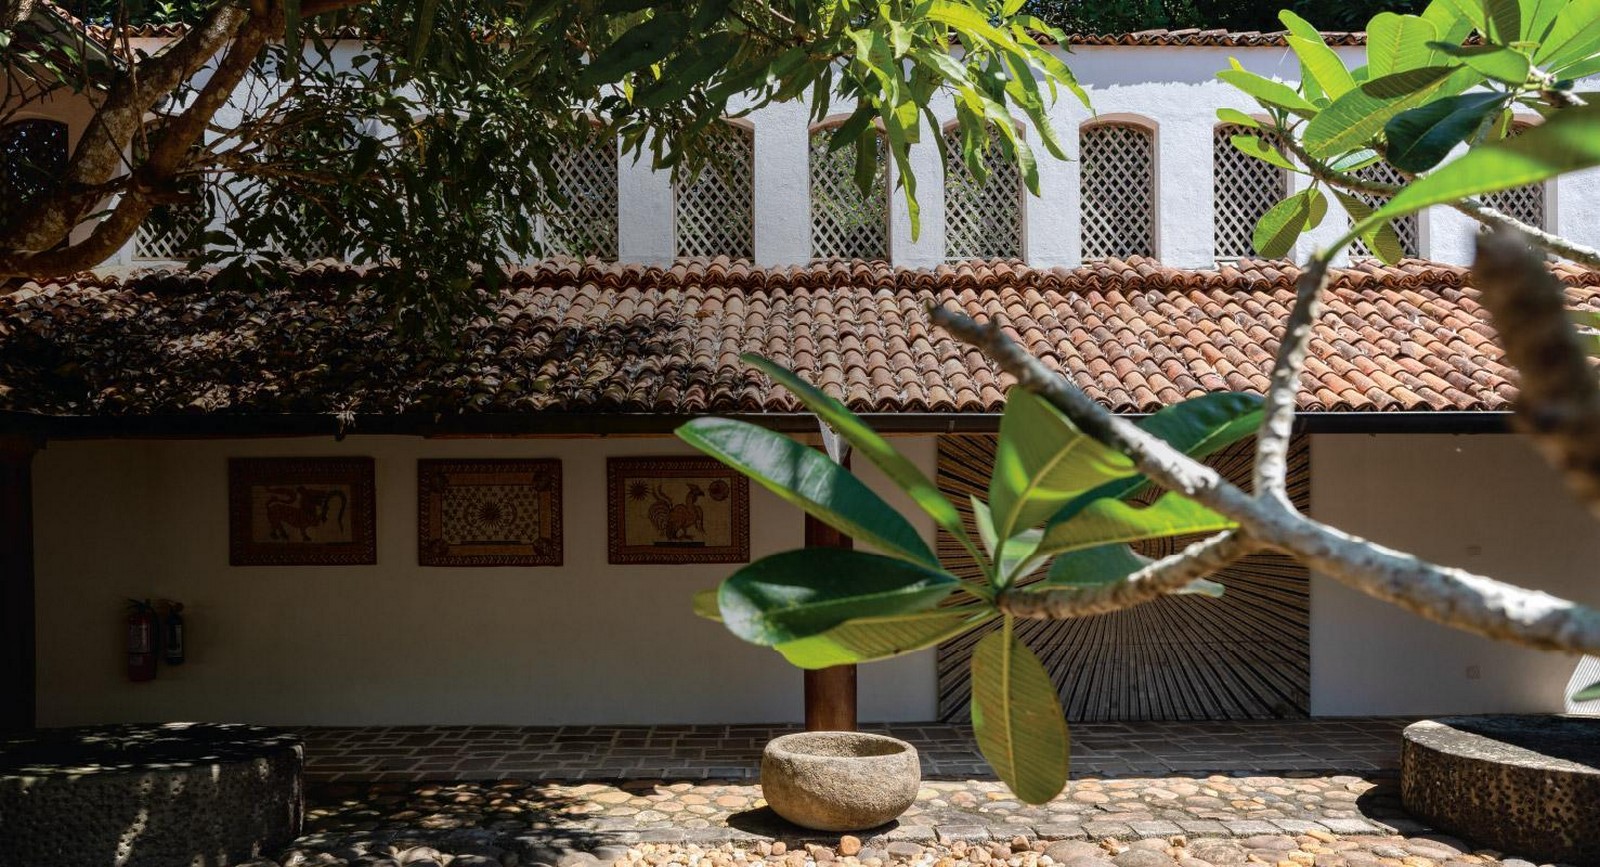
The architecture of Lunuganga is a tangible depiction of Geoffrey Bawa’s design philosophy and life. Each pavilion, courtyard, and garden space narrates a story which has been crafted thoughtfully to elicit certain emotions and recollections. According to Bawa, Lunuganga is “a place of many moods, the result of many imaginings”. This phrase emphasises the purpose of design and its approach, where every architectural aspect contributes to a multi-layered tale. The architecture of the spaces allows visitors to reflect their own experiences and memories on the thoughtfully created rooms, resulting in a hospitality memory which refuses to remain distinct or motionless. Each threshold and transition is crucial in the context of architecture as hospitality memory, a moment when visitors actively recollect their contact with the planned environment.
Designing for Emotional Memory: The Role of Spatial Sequence
Lunuganga’s architecture serves as an example of how its spatial order has a significant impact on formation of impressions in the hospitality settings. The estate provides an experience to visitors in a sequence of meticulously planned discoveries rather than just a singular, understandable whole. In order to enhance the anticipation and create moments of surprise, the paths are convoluted purposefully to block views of adjacent locations. The fragmented, non-linear, and emotionally involved psychological process of memory formation itself is reflected in this subsequent unravelling of space. Going around the gardens itself is an experience which acts as a form of narrative unfolding, where each new vista or architectural element enriches and improves the visitor’s understanding of the whole.
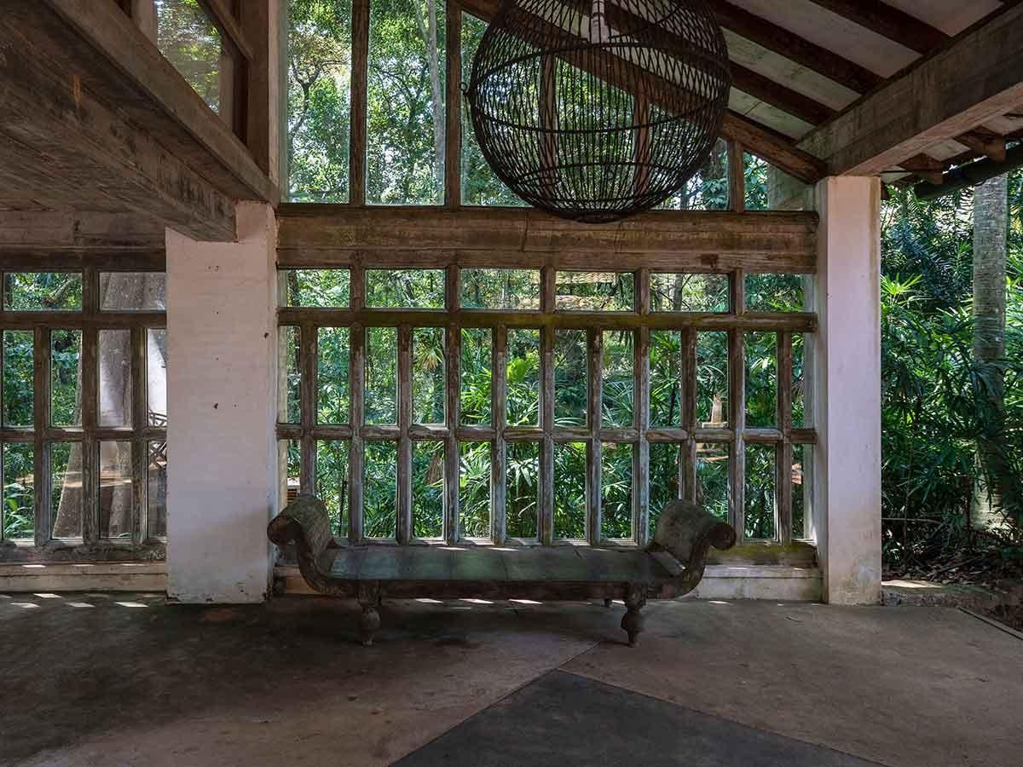
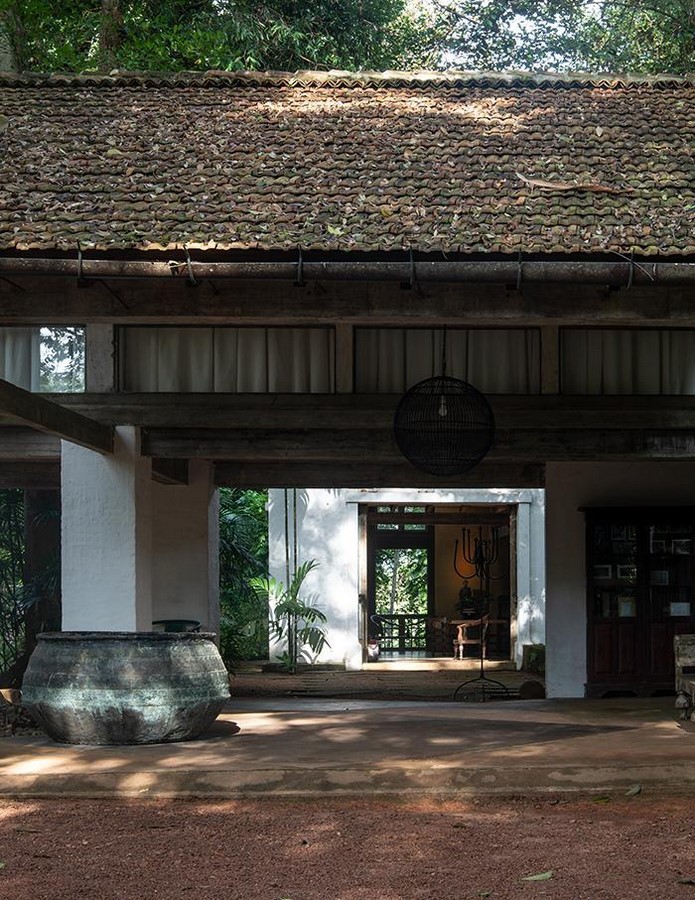
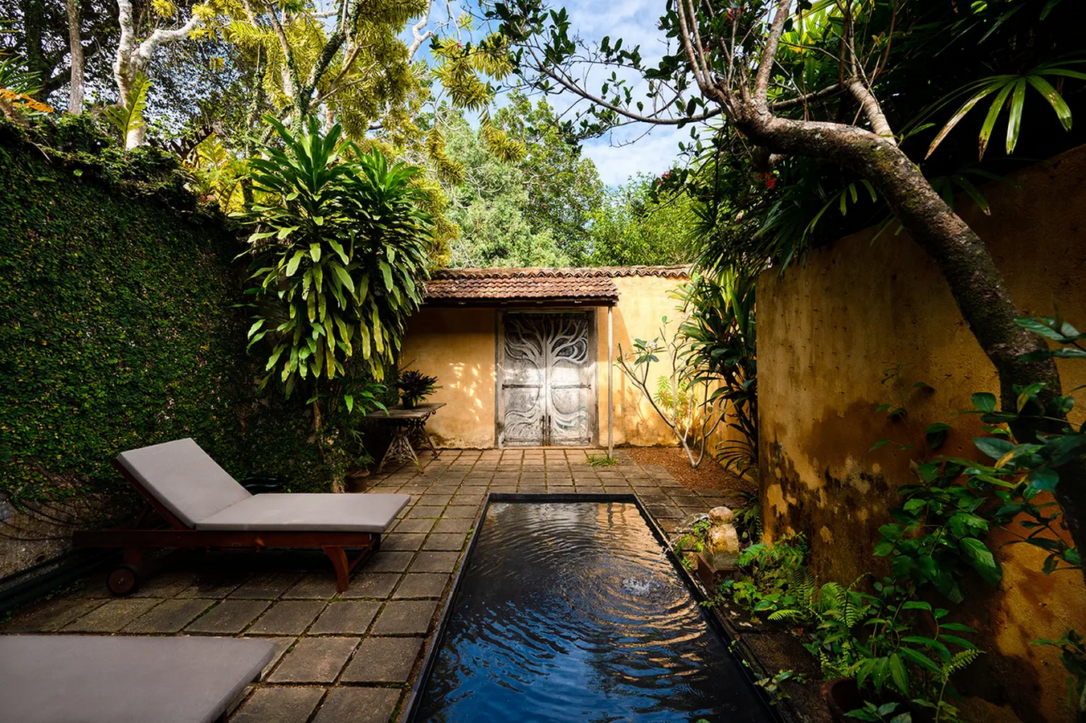
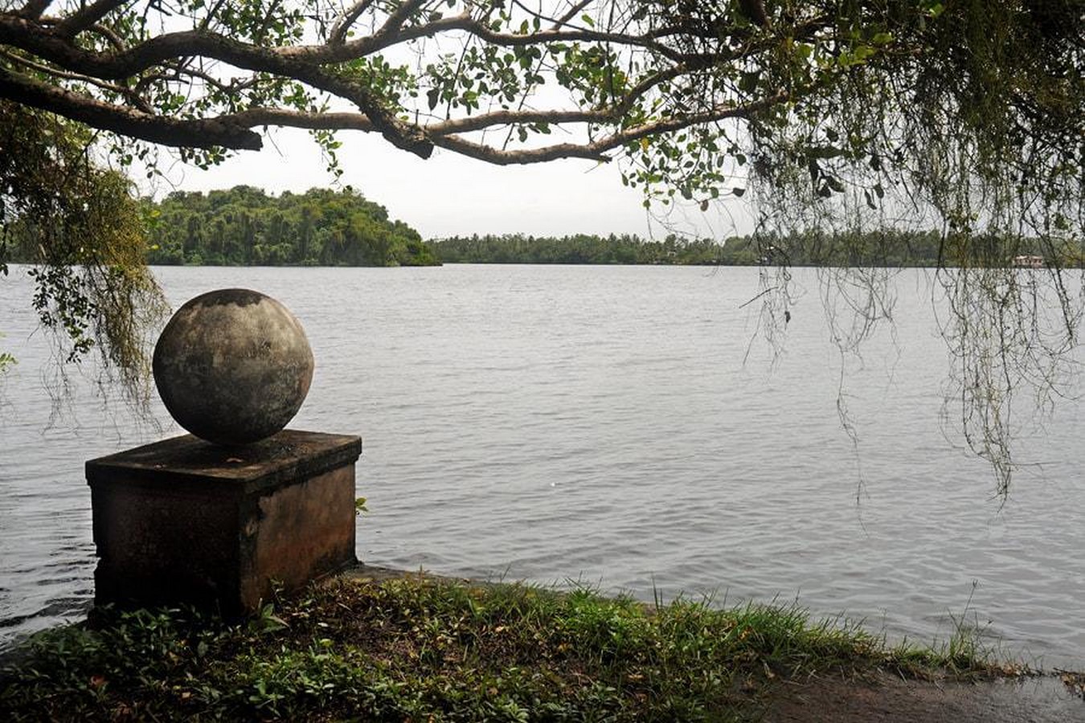
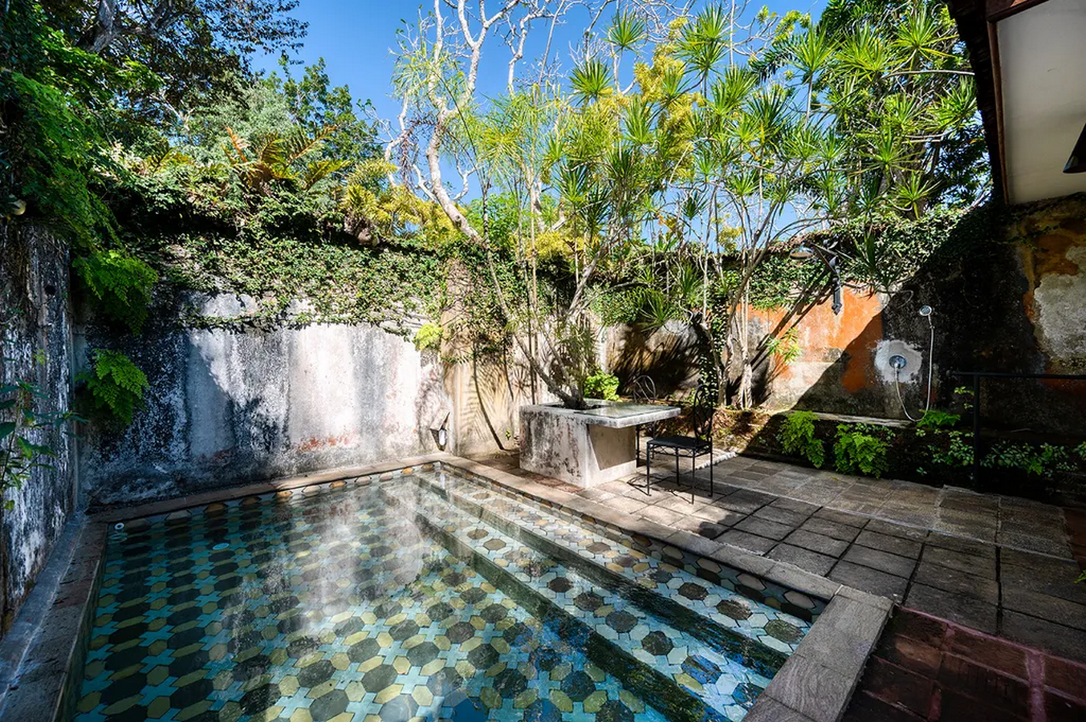
Bawa’s thorough awareness of how boundaries affect perception and memory is demonstrated by the use of architectural techniques like “ha-ha”, which are taken from English landscape traditions. The neatly manicured lawn is transformed into an apparently endless garden-scape by this hidden trench, which is invisible yet acts as a psychological threshold. Such elements create “threshold memories”, instances in which visitors are conscious of their shift across several spatial and emotional domains. These thresholds play a role of being rooted in memory, consciously present moments providing structure for the whole experience. The Water Garden, with its mirror-like reflecting surface, creates meditative moments, which guests remember as transformational and restorative.
Material Narrative and the Memory of History
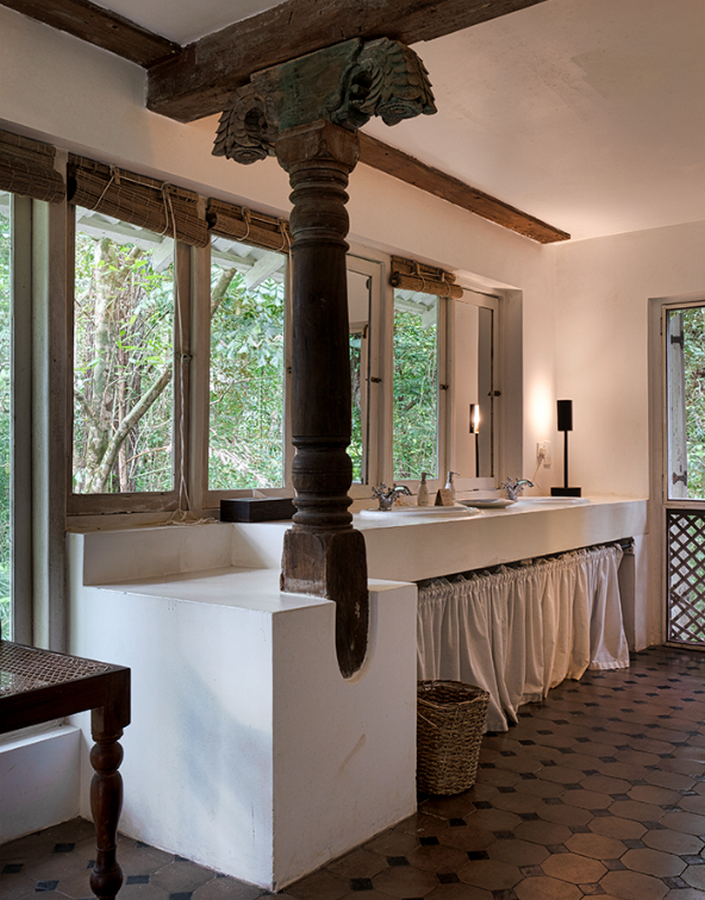
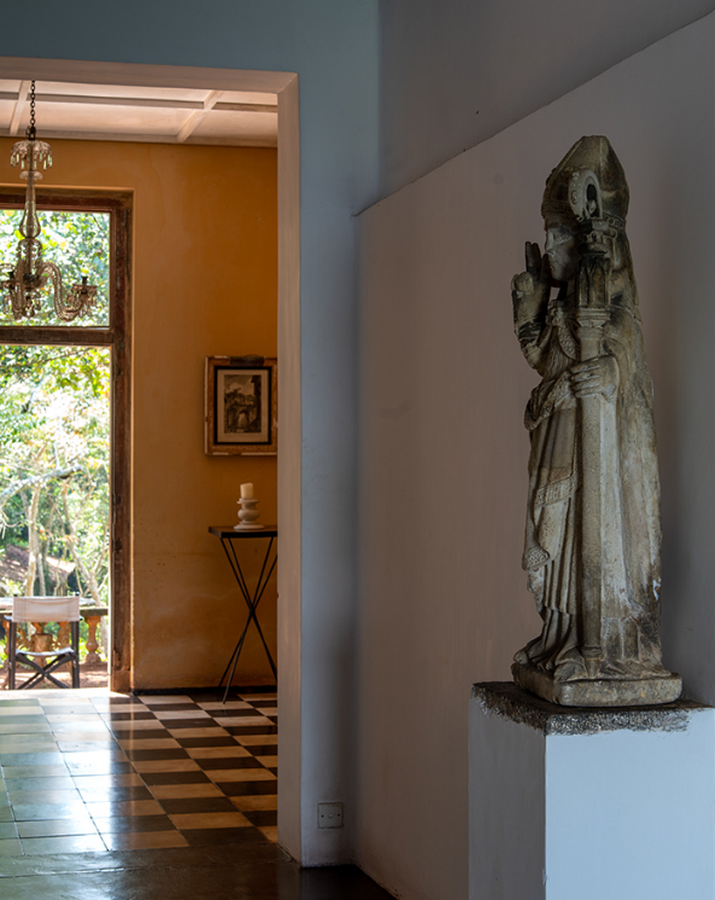
The careful selection and use of repurposed materials, such as worn timbers, rescued bricks, and stone columns from abandoned structures by Bawa, provides the estate with a serene environment. The tarnishing, discoloration and worn-out patterns of these materials contain their own histories and experiences. Visitors engage in an implied dialogue with the estate’s colonial past and its former uses as a rubber estate and a cinnamon plantation by occupying spaces built from these salvaged pieces.
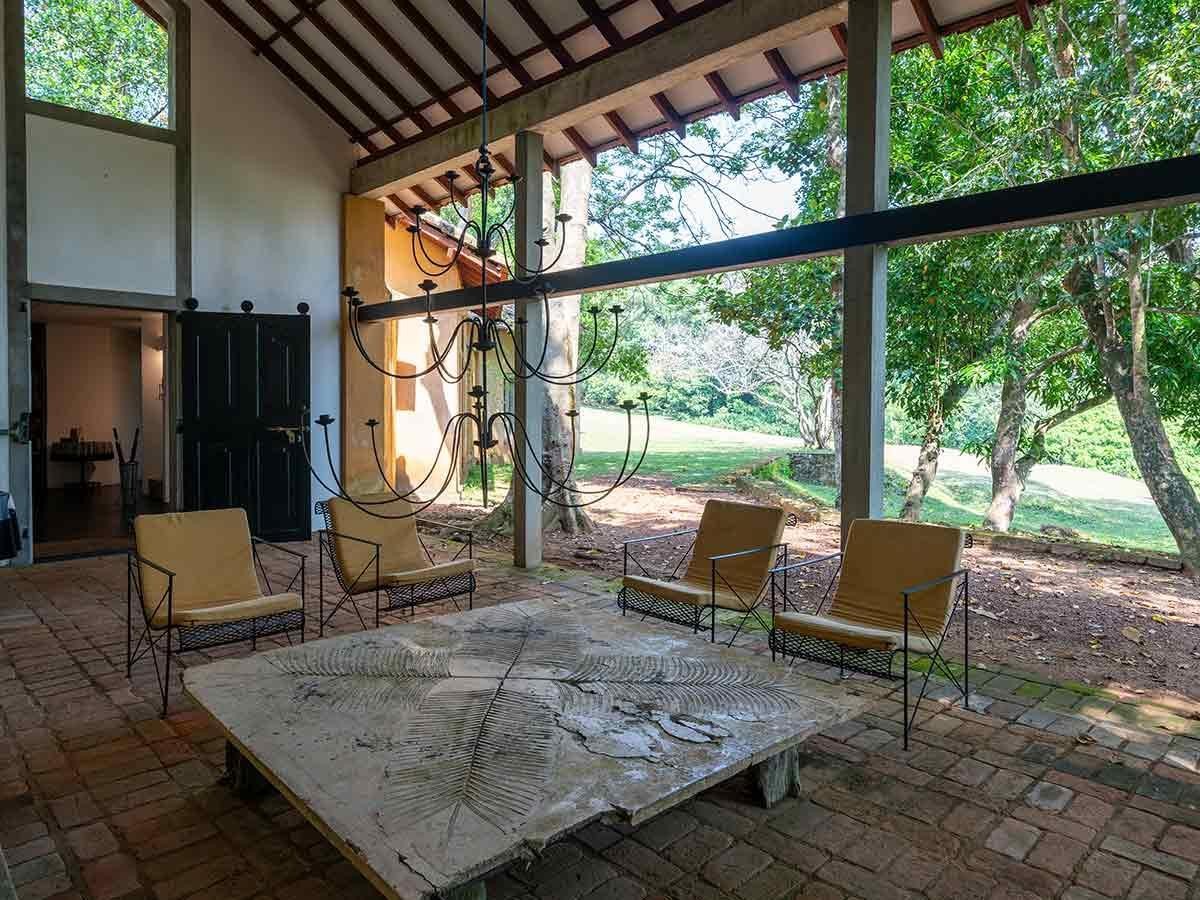
Rather than being considered as only a matter of current or personal experience, the collection of materials used in Lunuganga, keeps the memory of hospitality and it places each guest’s visit in a broader historical context. The architecture of the place reveals various time periods, including the Dutch colonial era, the British plantation age, Bawa’s own creative development, and today’s hospitality scene. Lunuganga’s design reflects that the memory of hospitality can include and respect historical complexity along with carrying these layers of history through years. The use of materials local to Sri Lanka, like timber, stone, and terracotta connects the architecture to its unique environment. These materials are an indication of authenticity and true local identity, making the place feel rooted in the culture for its visitors rather than being conceived as a tourist spot.
Temporal Consciousness and the Architecture of Dwelling
Architecture can influence time consciousness; it serves as a type of hospitality memory. Lunuganga does this in part by what could be called “architectural slowing”. Slower, more attentive movement across space is encouraged by the winding routes, the thoughtful obstruction of sightline, and the intentional placement of seating spots. Deeper observation and longer-lasting memory formation are made possible by this temporal slowing. Bawa believed that “well-being” encompassed psychological and emotional aspects of spatial experience in addition to bodily comfort. The thoughtful arrangement of areas, the adjustment of light and shade, and the use of water features all help to create a setting where visitors instinctively slow down and focus more intently.
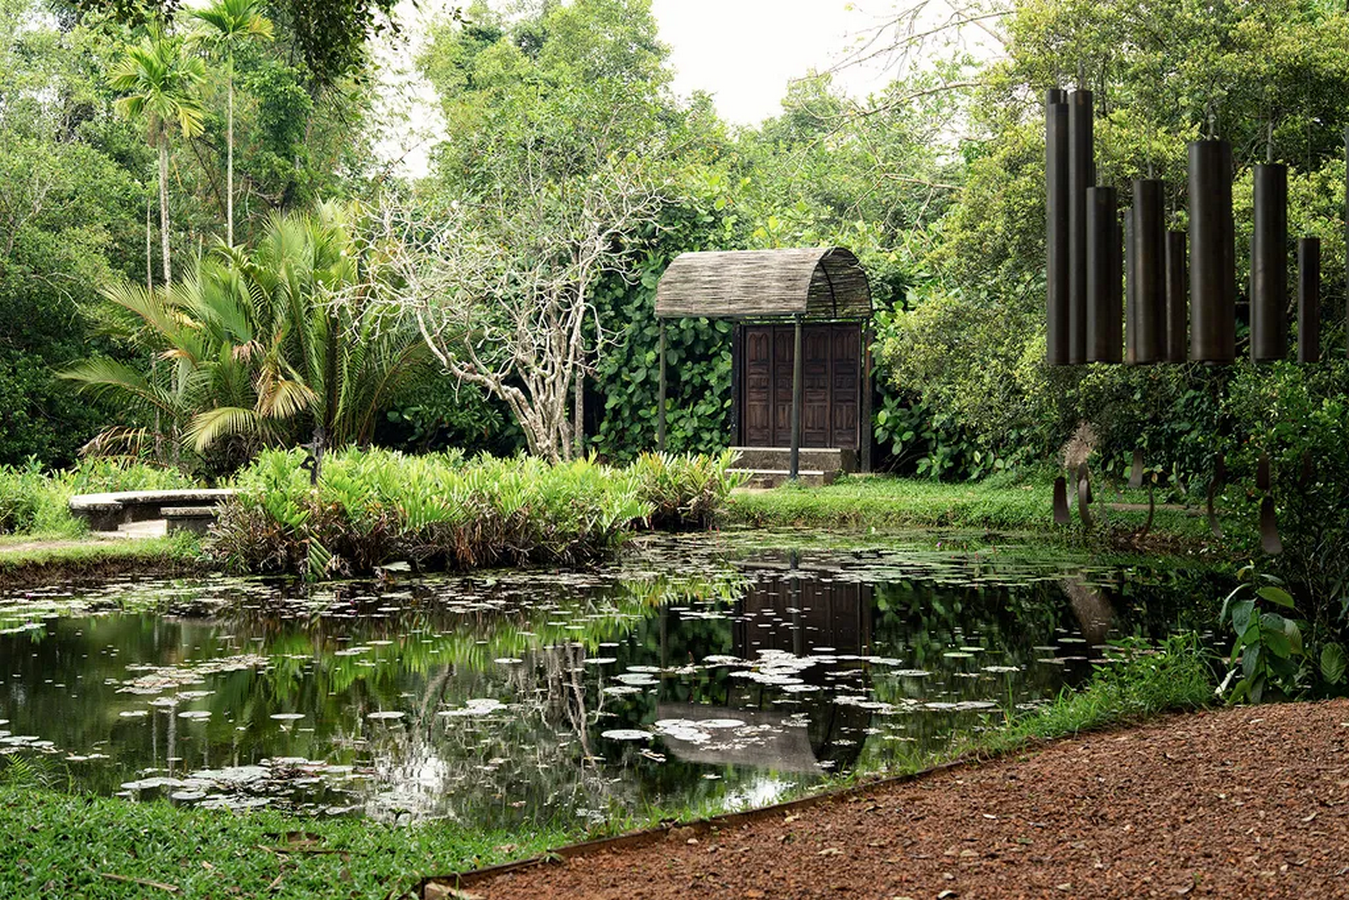
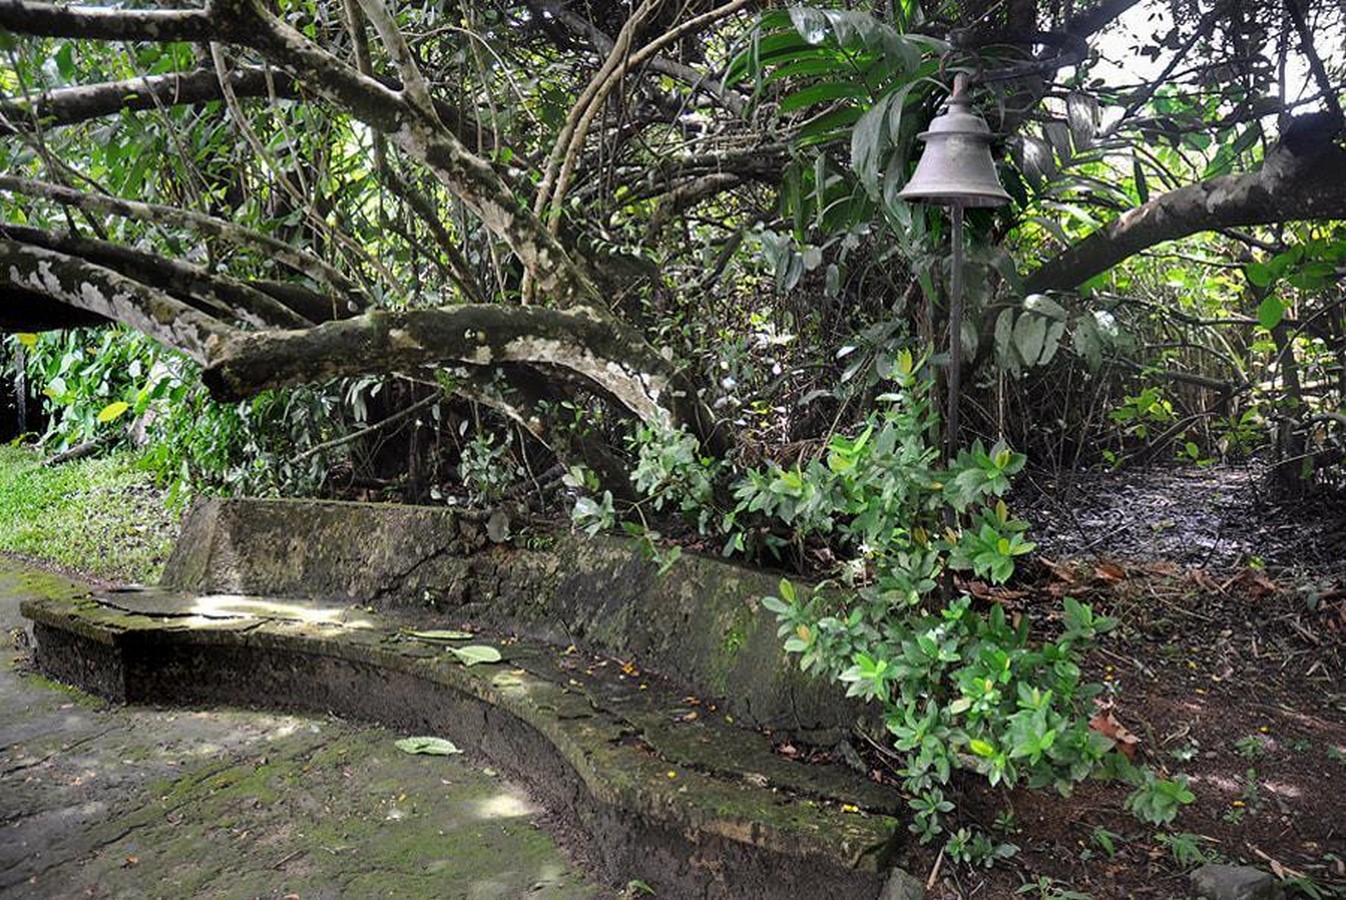
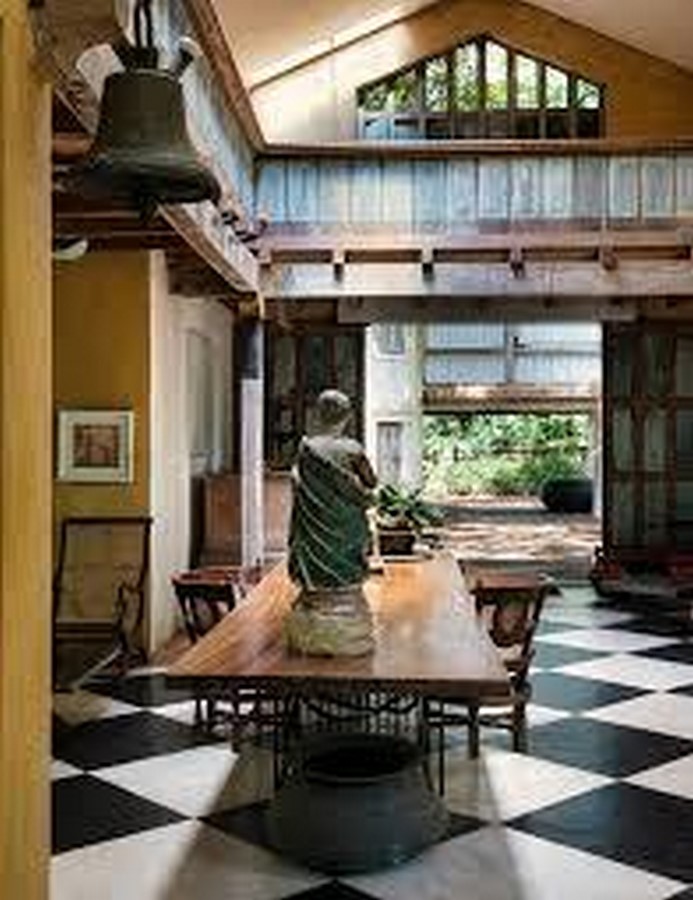
Bawa’s ongoing changes to the estate over many years show his view that architecture should develop alongside people’s experiences. Instead of seeing the estate as a finished product, he constantly refined it by adding, removing, or reworking elements as his ideas and perspectives changed. This openness to change, where architecture is never really finished and can always be reinterpreted, reflects how memory also works; it is always changing and being reshaped. Bawa’s presence can be felt in the estate, making Lunuganga a kind of personal architectural story. The bells placed in various spots in the gardens, each with a different sound, are examples of Bawa’s unique design touches that show his approach to architecture.
Hospitality, Memory and Contemporary Experience
One example of how architecture can maintain its mnemonic function in changing circumstances is the transformation of Lunuganga into a seasonal country home hotel run by Teardrop Hotels. Bawa’s original architectural concept is approximated for modern visitors thanks to the preservation of the estate’s spatial organisation, material palette and intended sequences. However, the architectural experience is inevitably reframed by the hotel setting. Through the specific lens of hospitality consumption, visitors form their memories of the location while temporarily residing in the spaces. Instead of being reductive, this reframing is fruitful. Grateful for the hotel setting, Lunuganga’s spatial narratives are accessed and experienced by wider audiences and fresh memories and interpretations are formed that adds to the estate’s historical value.
The architectural spaces stay constant while their meanings spread across various temporalities and visitor’s perspectives. A unique contribution of architecture in memory formation is the ability to read Lunuganga through multiple lenses at once: as Bawa’s personal retreat, as a successful model of modernist estate, as a heritage site, and as a contemporary hospitality venue. From the perspective of hospitality commerce, the spaces which were initially intended for private home use are occupied by visitors, and engage in a modern conversation with Bawa’s original goals. As architecture plays a role of a mediator between these conflicting temporalities, it allows for meaningful preservation and reinterpretation.
The Lunuganga Estate is a wonderful example of how architecture can serve as a type of hospitality memory. Geoffrey Bawa designed Lunuganga with an intention of making architecture play an active role in contributing to the creation of visitor experience and memory through the meticulous spatial organisation, material selection, and temporal manipulation. Rather than providing just surface-level aesthetic gestures, the estate is an example of how meaningful hospitality arises from a sincere engagement with location, context, and psychological circumstances which arise from meaningful experiences. Visitors engage in the thoroughly planned architecture of memory as they navigate through Lunuganga’s gardens and pavilions, which turn planned spaces into the content of memory and contemplation. Architecture appears as an active participant in the formation of both individual and societal memory in this transformation. Therefore, the Lunuganga estate is a live proof that architecture has the ability to create spaces where hospitality becomes unforgettable.
References:
The World’s 50 Best (2023). Lunuganga. Available at:
https://www.theworlds50best.com/discovery/Establishments/Sri-Lanka/Dedduwa/Lunuganga.html
Bawa, G. (1949-2003). Lunuganga Estate. Bentota, Sri Lanka: Geoffrey Bawa Estate.
Daswatte, C. (2023). Preserving Bawa’s Vision: Soham Kacker on Lunuganga. Teardrop Hotels. Available at:
https://www.teardrop-hotels.com/blog/soham-kacker-on-preserving-geoffrey-bawas-garden-vision/
ArchAlley (2025). Lunuganga by Geoffrey Bawa. Available at:
https://archalley.com/lunuganga-by-geoffrey-bawa/
Khiri Travel (2023). A Sri Lankan Architectural Masterpiece: Lunuganga Estate. Available at:
https://khiri.com/a-sri-lankan-architectural-masterpiece-lunuganga-estate/
Ampersand Travel (2024). Geoffrey Bawa: The Pioneer of Tropical Modernism. Available at:
https://www.ampersandtravel.com/blog/2024/geoffrey-bawa-the-pioneer-of-tropical-modernism/
Wikipedia (2016). Lunuganga. Available at:
https://en.wikipedia.org/wiki/Lunuganga
Commune Design (2018). Geoffrey Bawa’s Tropical Modernism. Available at:
https://www.communedesign.com/post/geoffrey-bawas-tropical-modernism/
The Architect’s Diary (2024). Tropical Modernism: Exploring the Timeless Architectural Era. Available at:
https://thearchitectsdiary.com/tropical-modernism-exploring-the-timeless-architectural-era/
Lunaganga Garden near Bentota. Available at:
https://www.lanka-excursions-holidays.com/lunuganga.html.
Decor, E. (2025) Unseen glimpses of Bawa’s Lunuganga. Available at:
https://elledecor.in/lunuganga-estate-sri-lanka-geoffrey-bawa/.