Stretching from Mexico to Florida, the Gulf Coast unfolds as a tapestry of broad coastal plains, wetlands, barrier islands, and river deltas—shaped by warm, humid conditions into an intricate ecological mosaic.
Project Name: Gulf Coast Botanical Garden
Studio Name: Clayton Korte
Location: Gulf Coast Region, Usa
Completion Date: Tbd
Square Footage: 24,307 Sq. Ft. Total
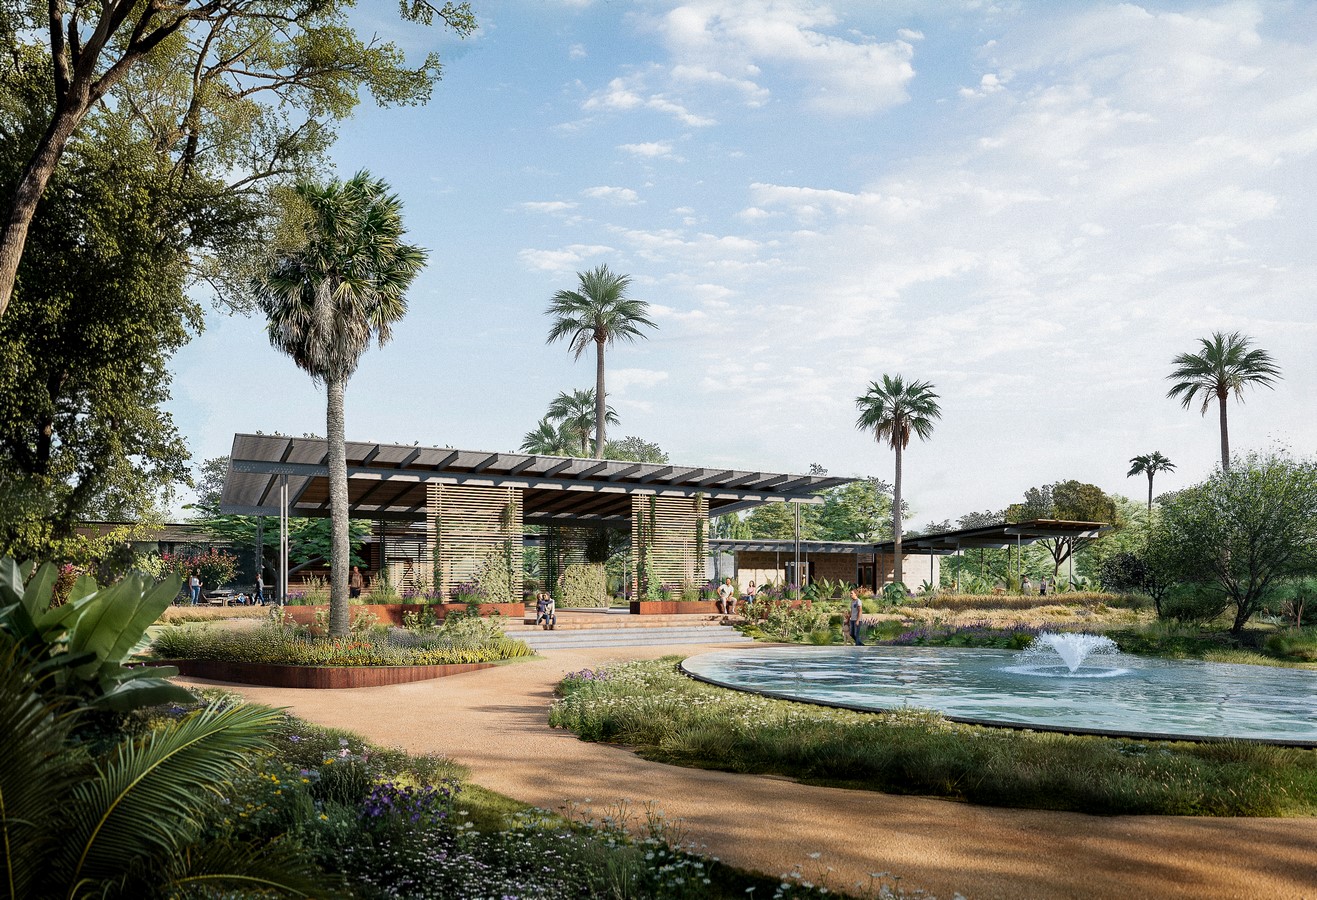
The Gulf Coast Botanical Garden draws visitors into this richness, creating an immersive experience that honors the region’s distinctive character while advancing education and environmental stewardship. Throughout the grounds, subtropical plant communities transition into native habitats and wetland ecosystems, with every pathway reinforcing the garden’s dedication to conservation and discovery.
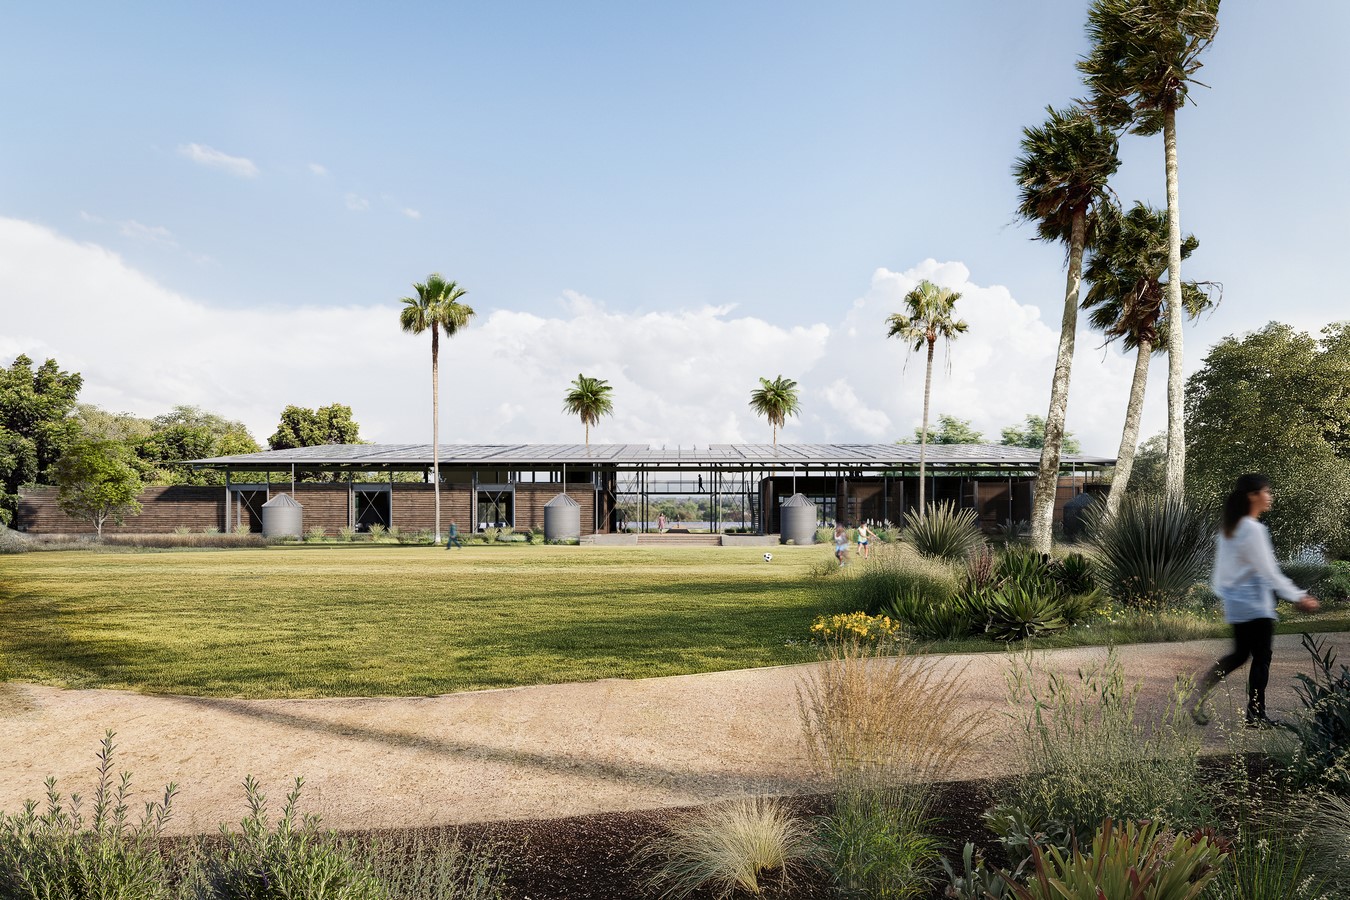
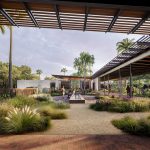
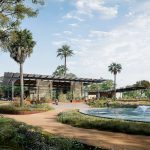
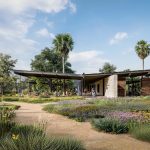
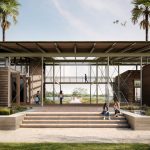
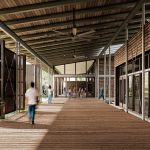
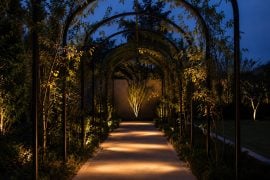
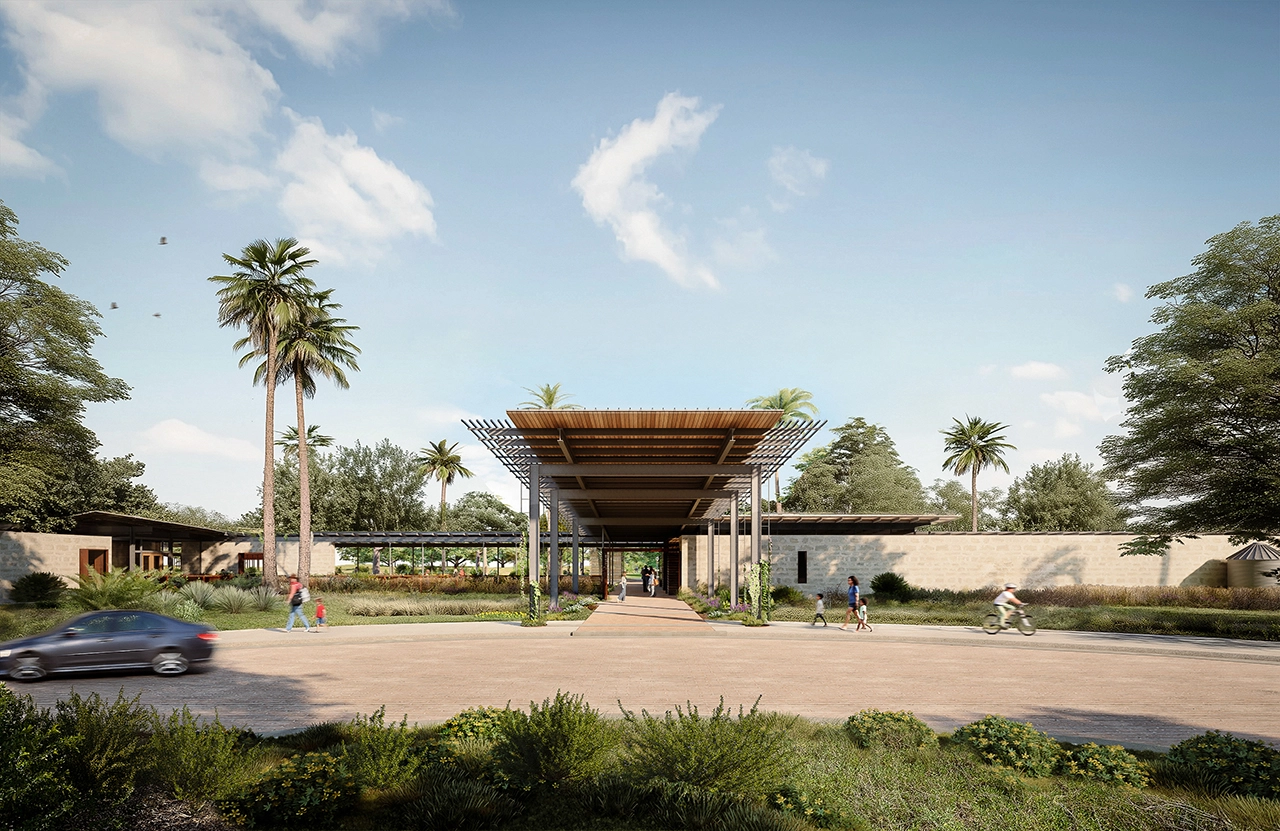
At the heart of the master plan lies a centralized arrival sequence. The Welcome Center—containing ticketing, a gift shop, visitor amenities, and operational support—establishes an immediate connection to the landscape through open-air passages and floor-to-ceiling glass beneath expansive butterfly roofs. Slender steel and timber trellises filter sunlight and provide clear directional cues, drawing guests into the gardens where interpretive moments emerge at every turn.
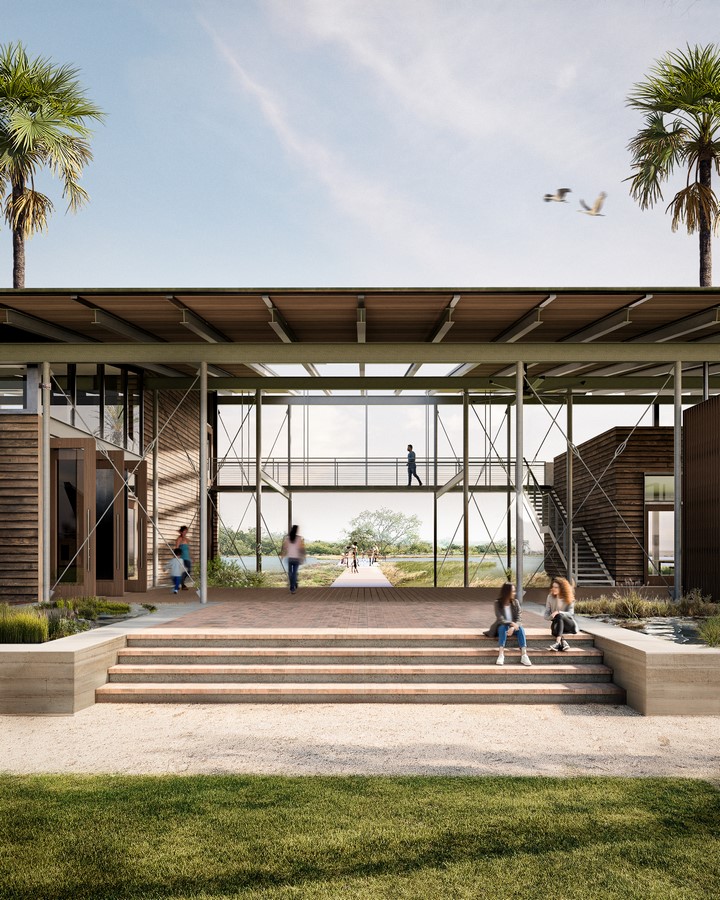
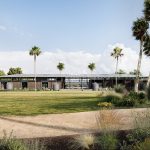
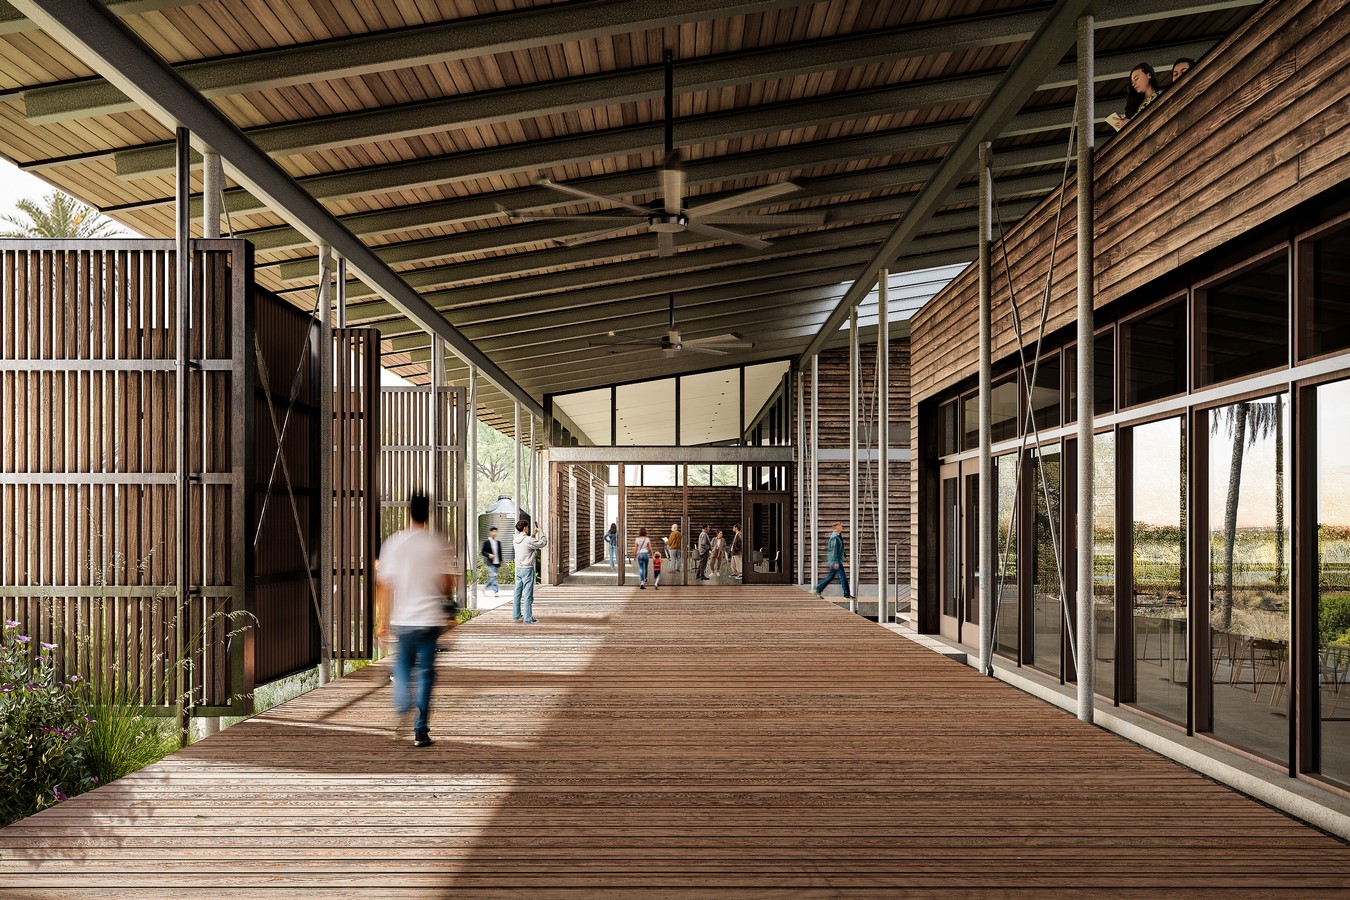
The Education and Event Building extends this dialogue between architecture and environment, appearing to hover just above grade. Clad in wood and sheltered by a generous overhanging steel canopy, the structure features a central breezeway and second-level promenade that encourage cross-ventilation and offer sweeping vistas across the site. Designed to accommodate programs in birding, floodplain ecology, and native-plant conservation, its restrained scale preserves critical views and sustains the garden’s exploratory ethos.
Material selection throughout the 24,307-square-foot complex prioritizes regional authenticity, durability, and climate resilience. Natural masonry, weathered timber, and aged steel will patina gracefully over time, gradually merging with the surrounding landscape while reinforcing a strong sense of place.
Through deliberate siting, grounded materiality, and a comprehensive commitment to ecological stewardship, the architecture and master plan position the garden as both a dynamic destination and an ecologically responsible model—cultivating enduring appreciation for the Gulf Coast’s unique environments and supporting a sustainable trajectory forward.