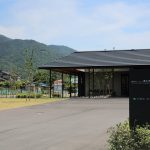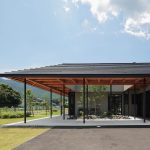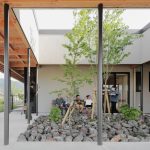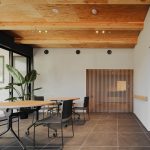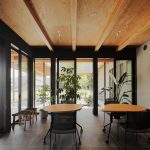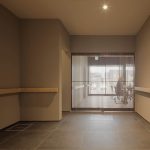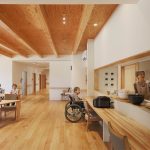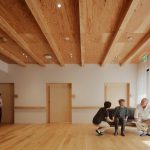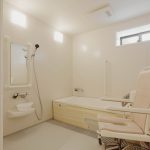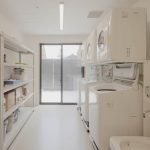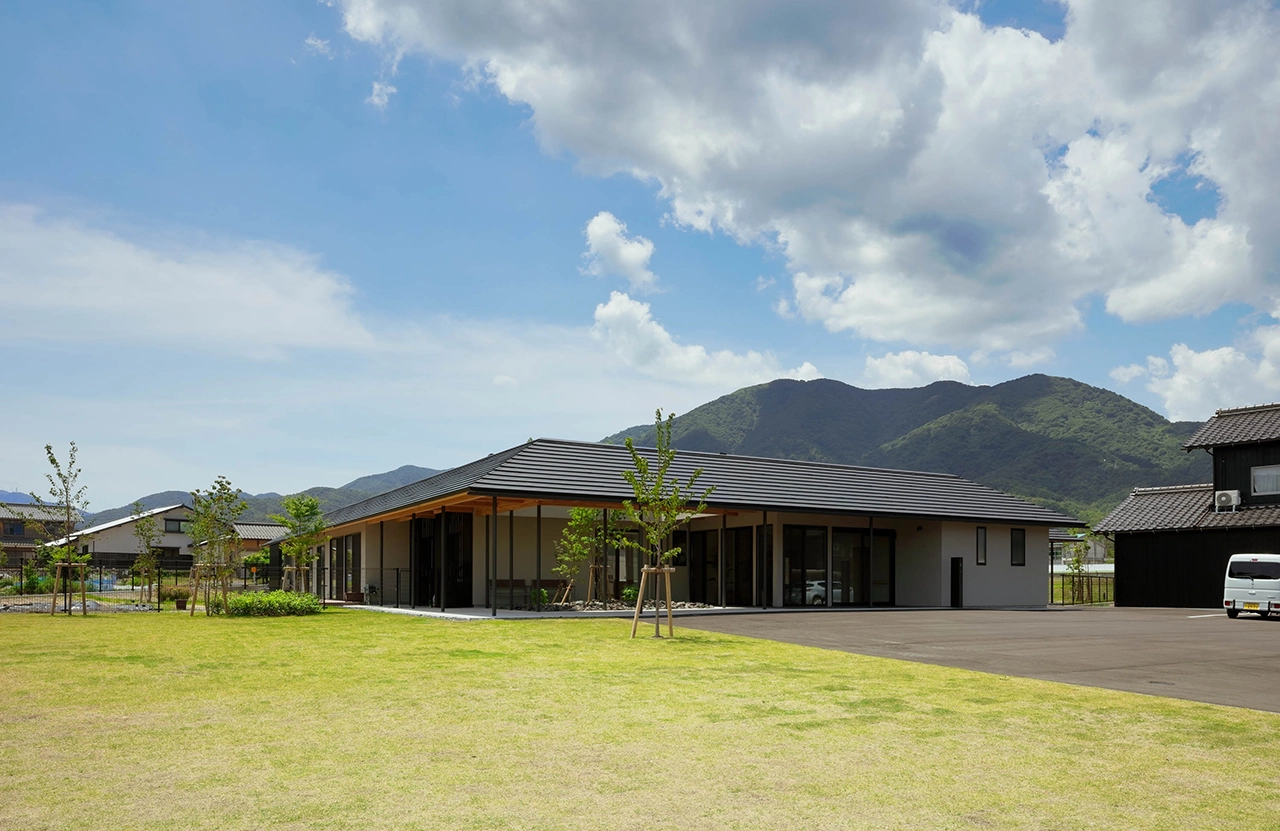
This single-story wooden group-home, located in the suburban area of Tsuruga, Fukui prefecture, provides a comfortable and intimate living environment for seniors with dementia.
Project Name: Group home MSK
Studio Name: HIBINOSEKKEI + FUKUSHIKEN
Location: Tsuruga, Fukui
Completed: 2024
Site area: 2686.12 sqm
Building area: 722.10 sqm
Floor area: 643.66 sqm
Number of floors: One
Photograph: Ryuji Inoue
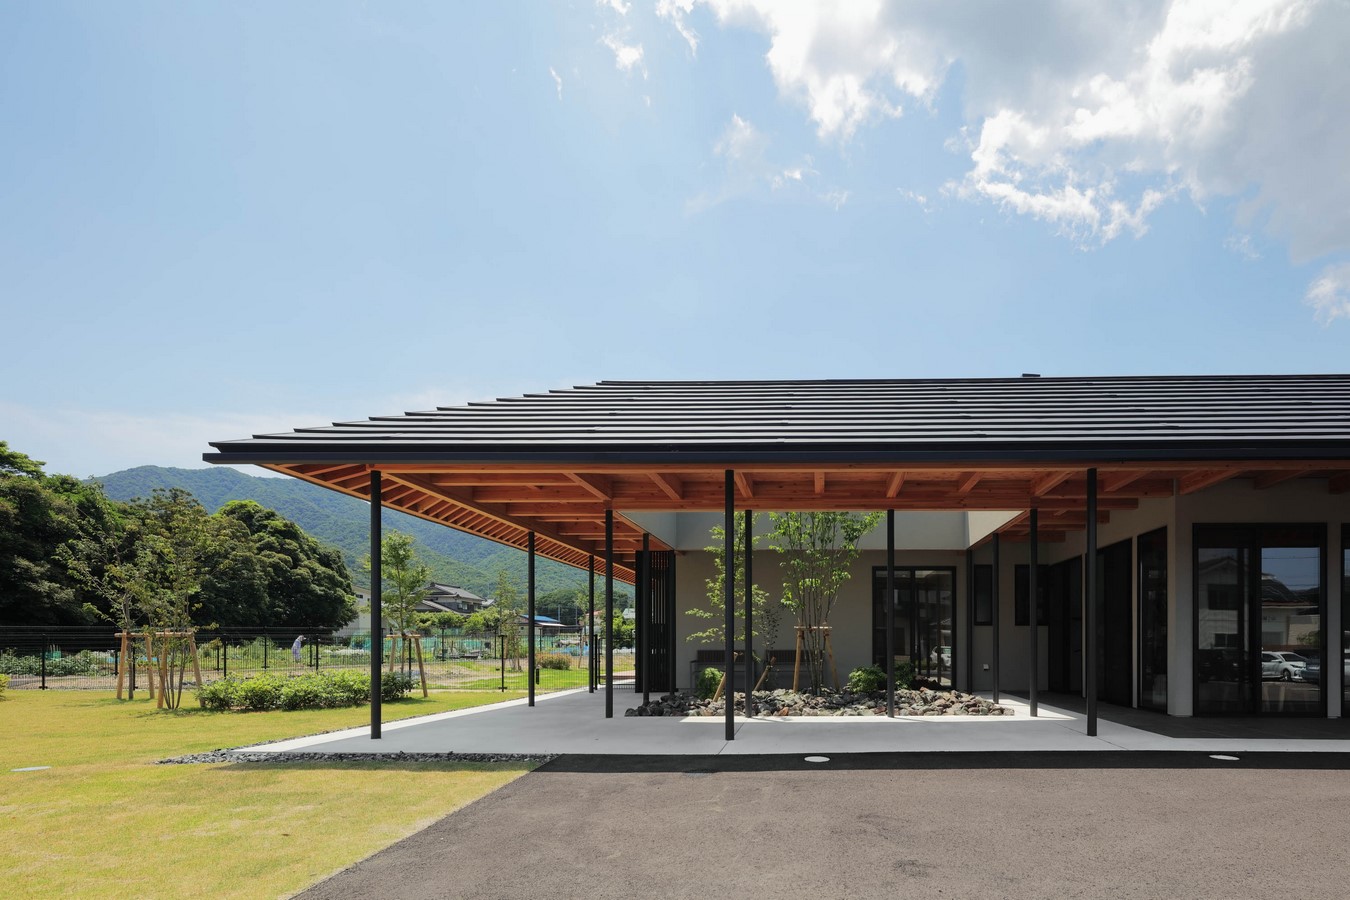
a rural landscape spreads out on the south side of the site, while the northern side faces a residential neighborhood. Anticipating future expansion, a grass plaza has been created on the northern side, serving as a play area for local children and a place for intergenerational interaction between seniors and the community.
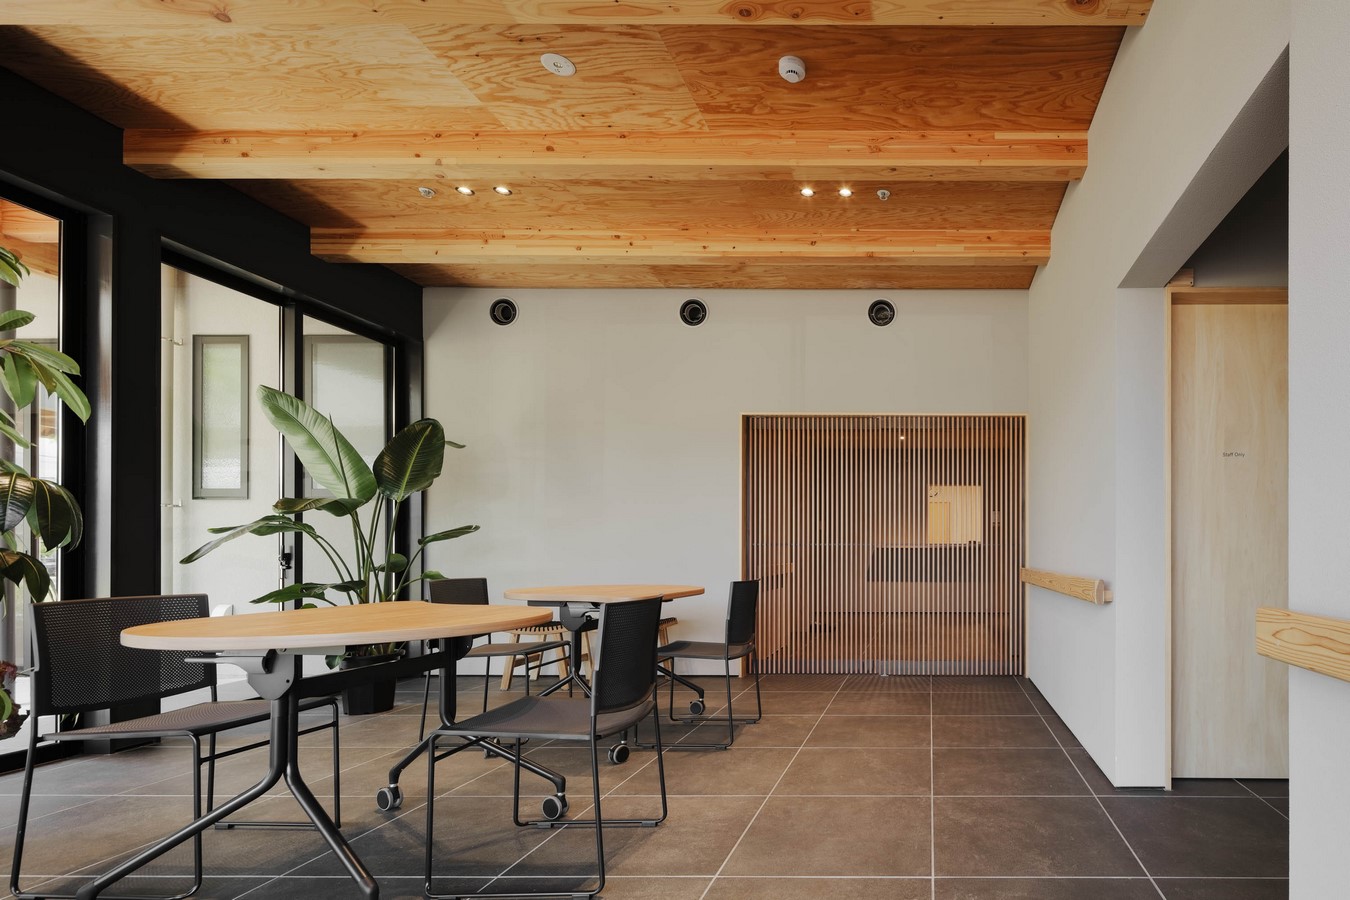
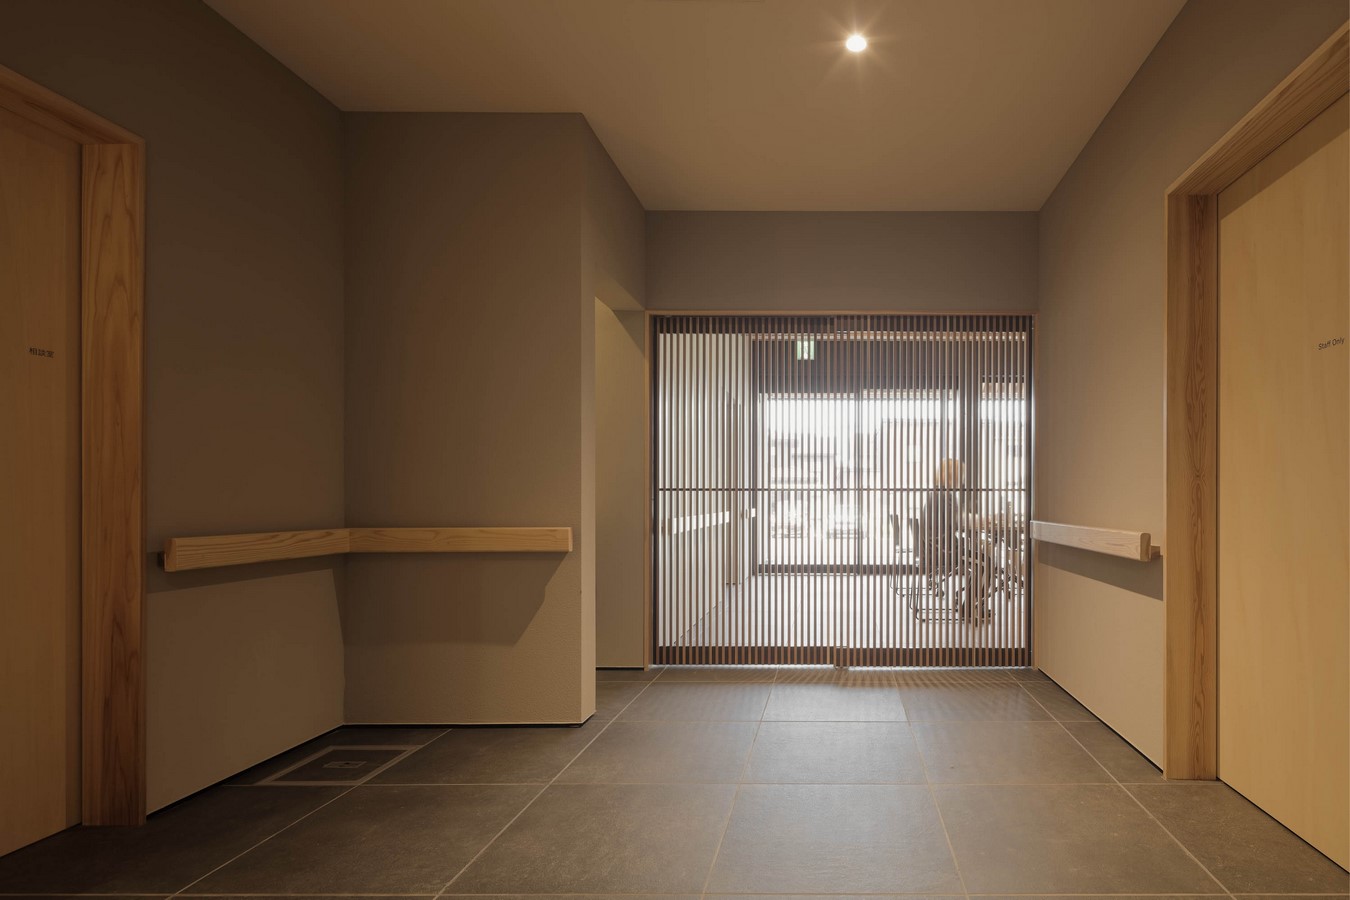
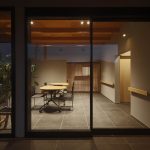
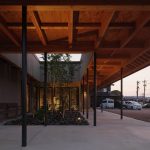
To evoke a sense of nostalgia, the building incorporates natural wood materials, creating warmth and relaxing atmosphere reminiscent of traditional Japanese houses.
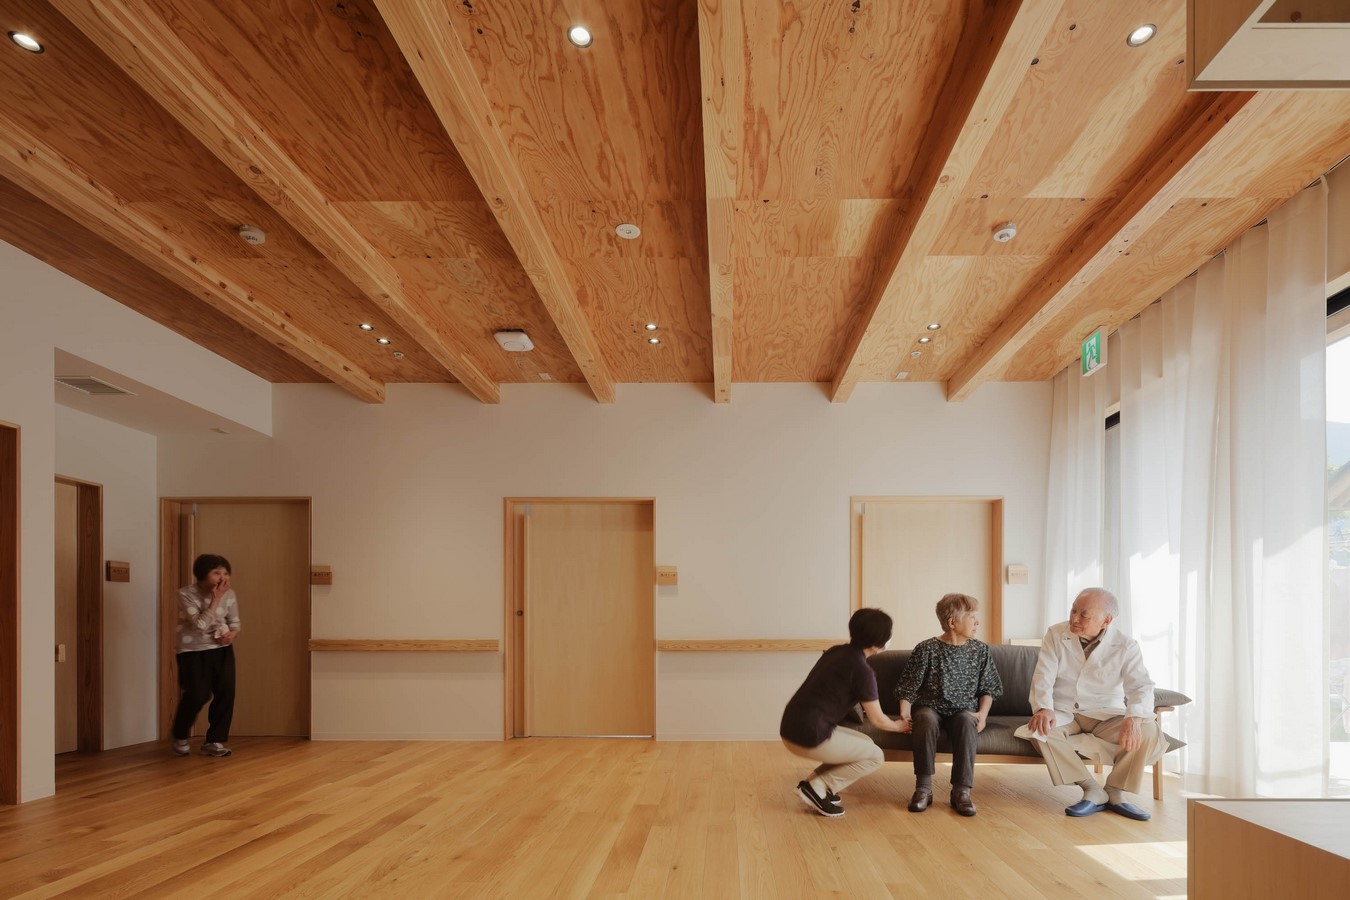
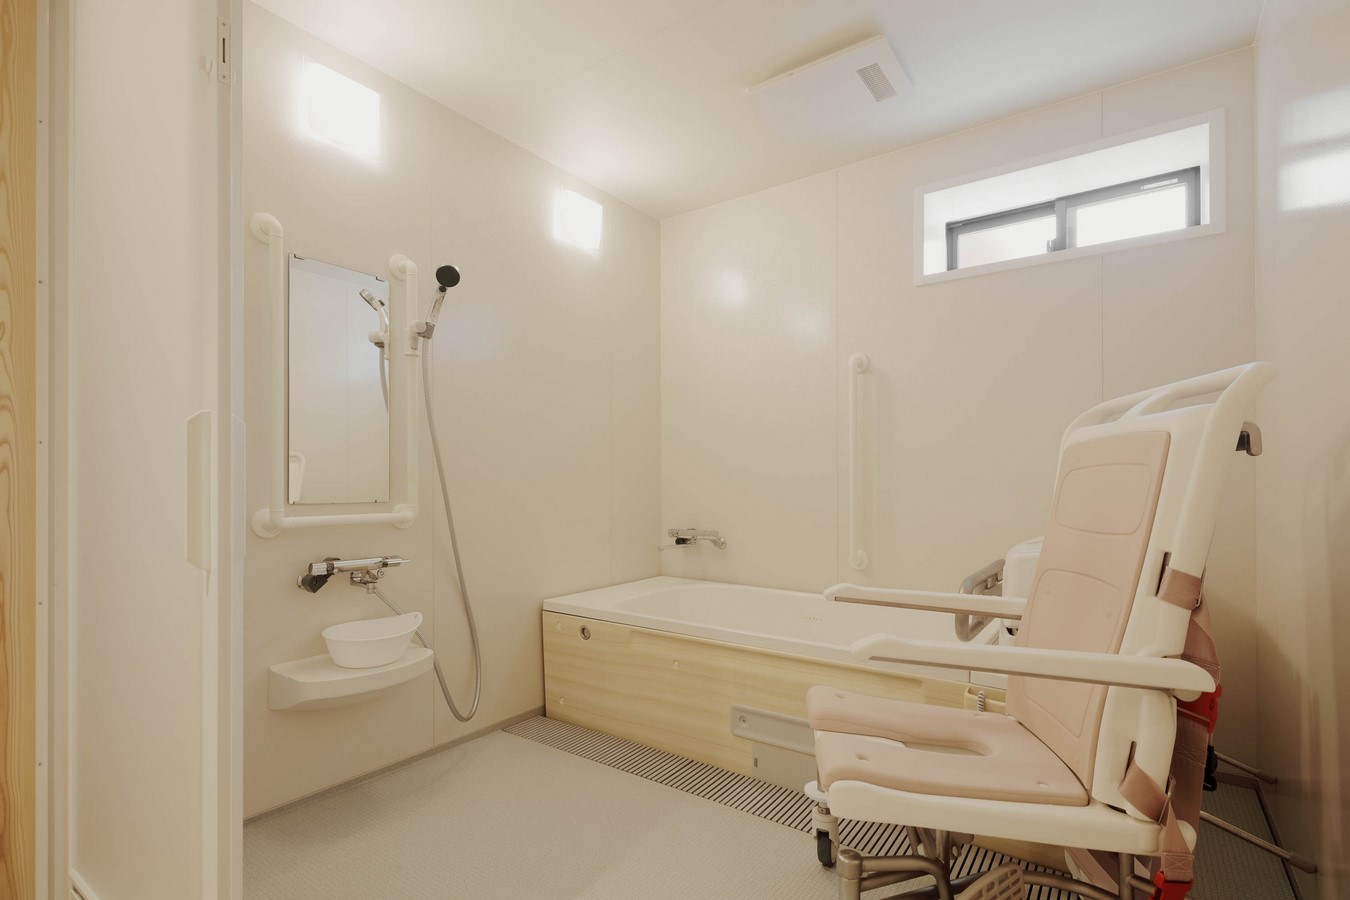
In front of the terrace, a community garden allows seniors to grow vegetables and plants, fostering an engaging and fulfilling lifestyle.
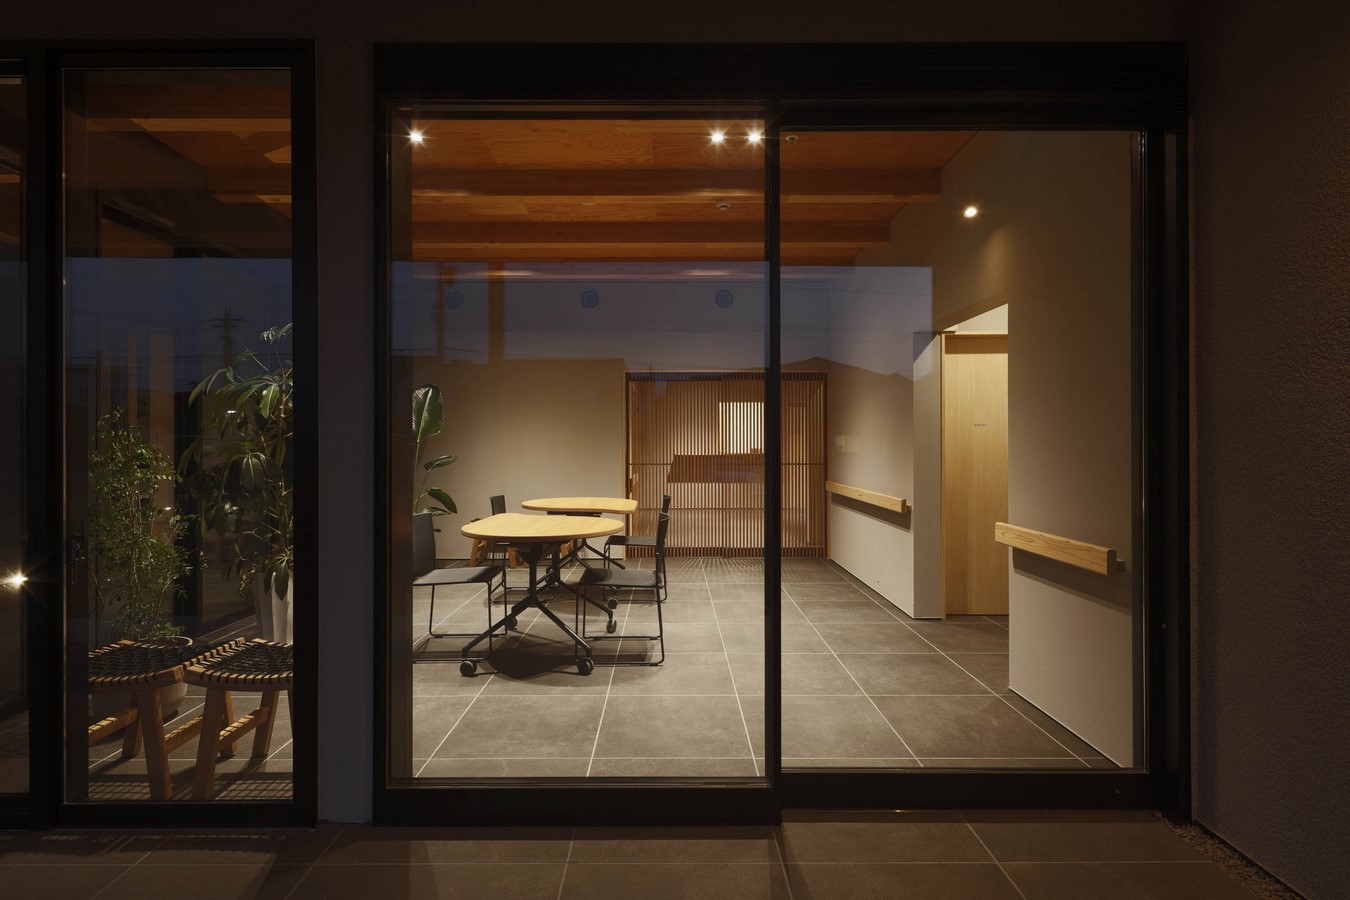
This facility is designed not only as a safe and comfortable living space for seniors but also as a place that strengthens connections with the local community.