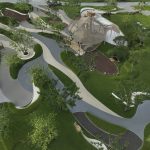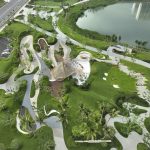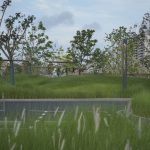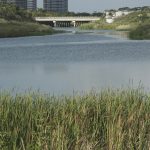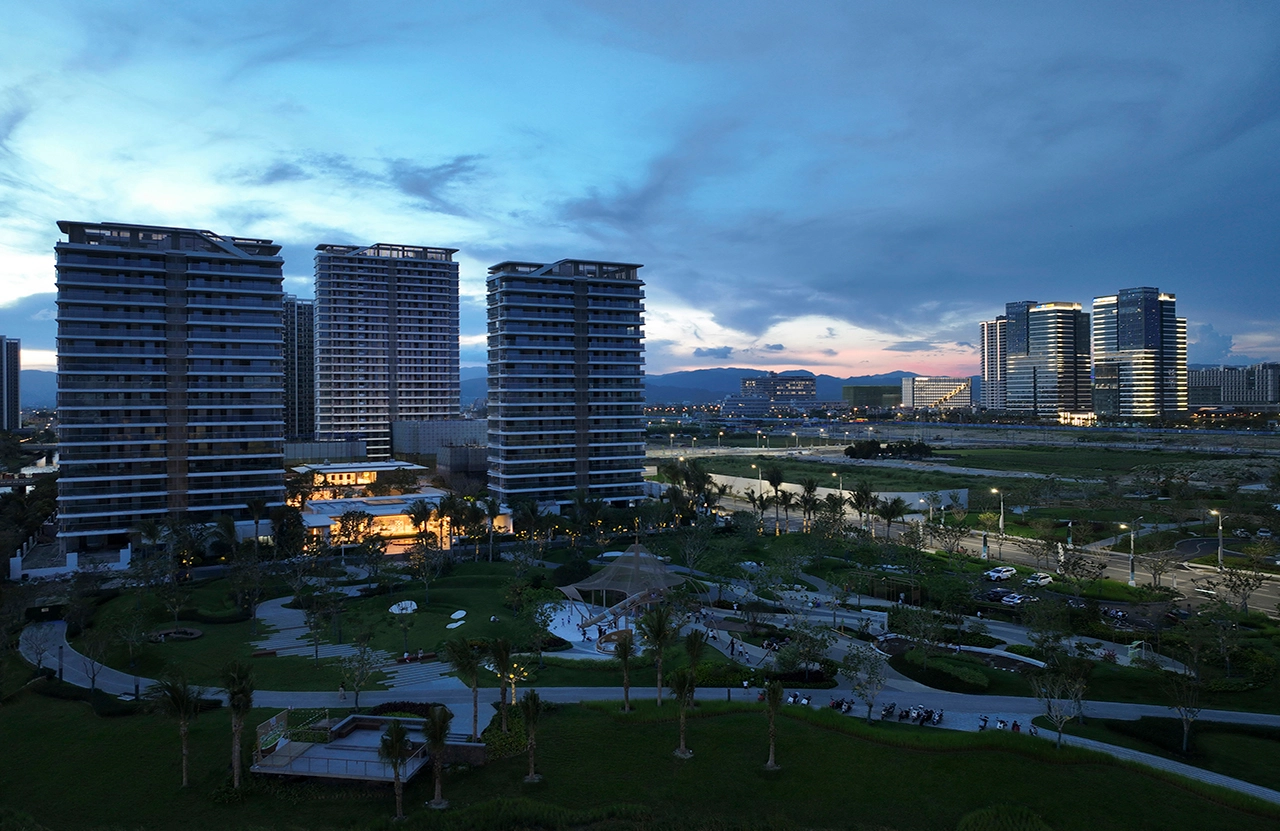
Located in the Yazhou District of Sanya, the project sits beside the shoreline of Yazhou Bay and links inland to the Central Park of the Deep Sea Science and Technology City.
Project Name: Sanya Tonghai Park
Studio Name: Chengdu Maiwei Landscape Architecture Studio
Project location: Hainan,China
Year Built: 2025
Photography Team: E-ar TARS
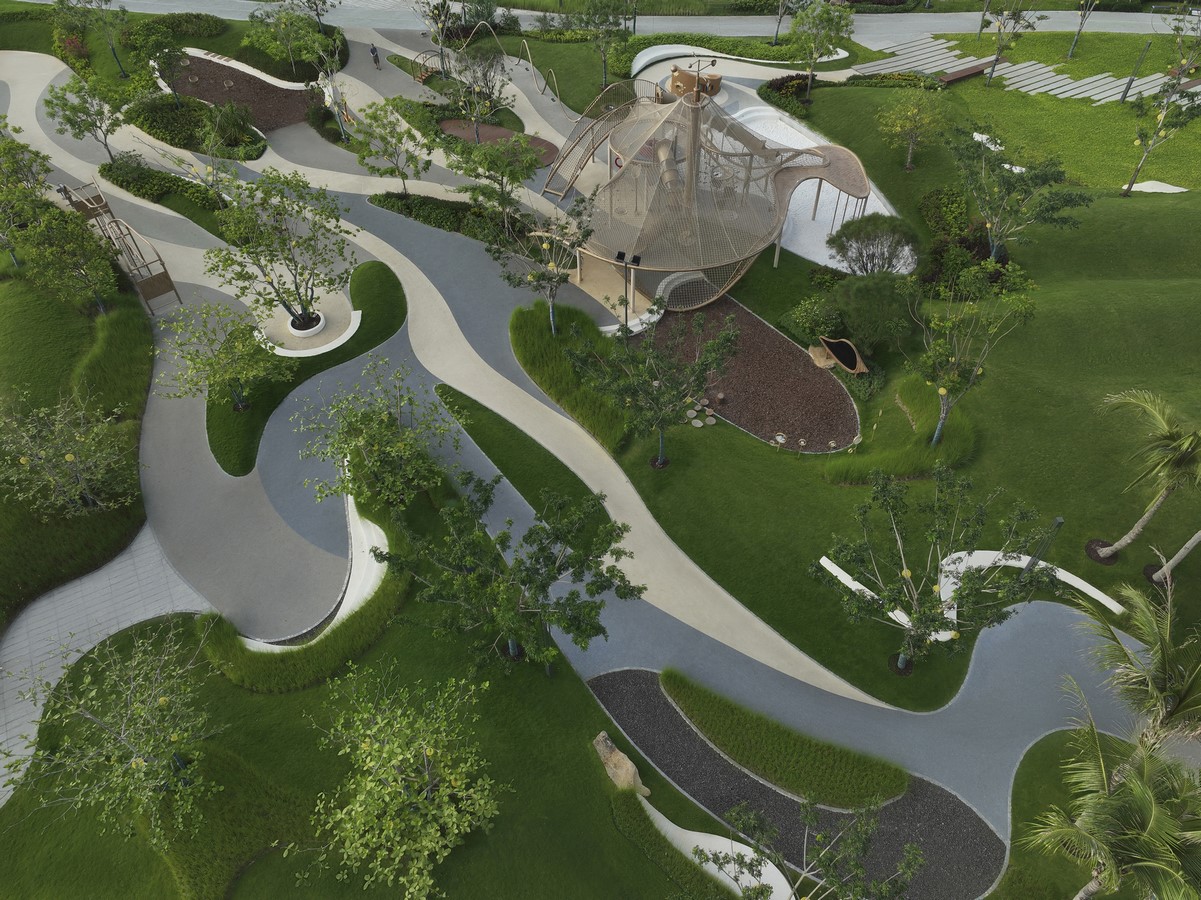
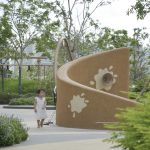
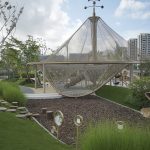
Covering approximately 1.2 hectares, the park is conceived as a nature-oriented, child-friendly public space that integrates ecological landscapes with everyday urban life, forming an essential connection along the coastal green corridor.
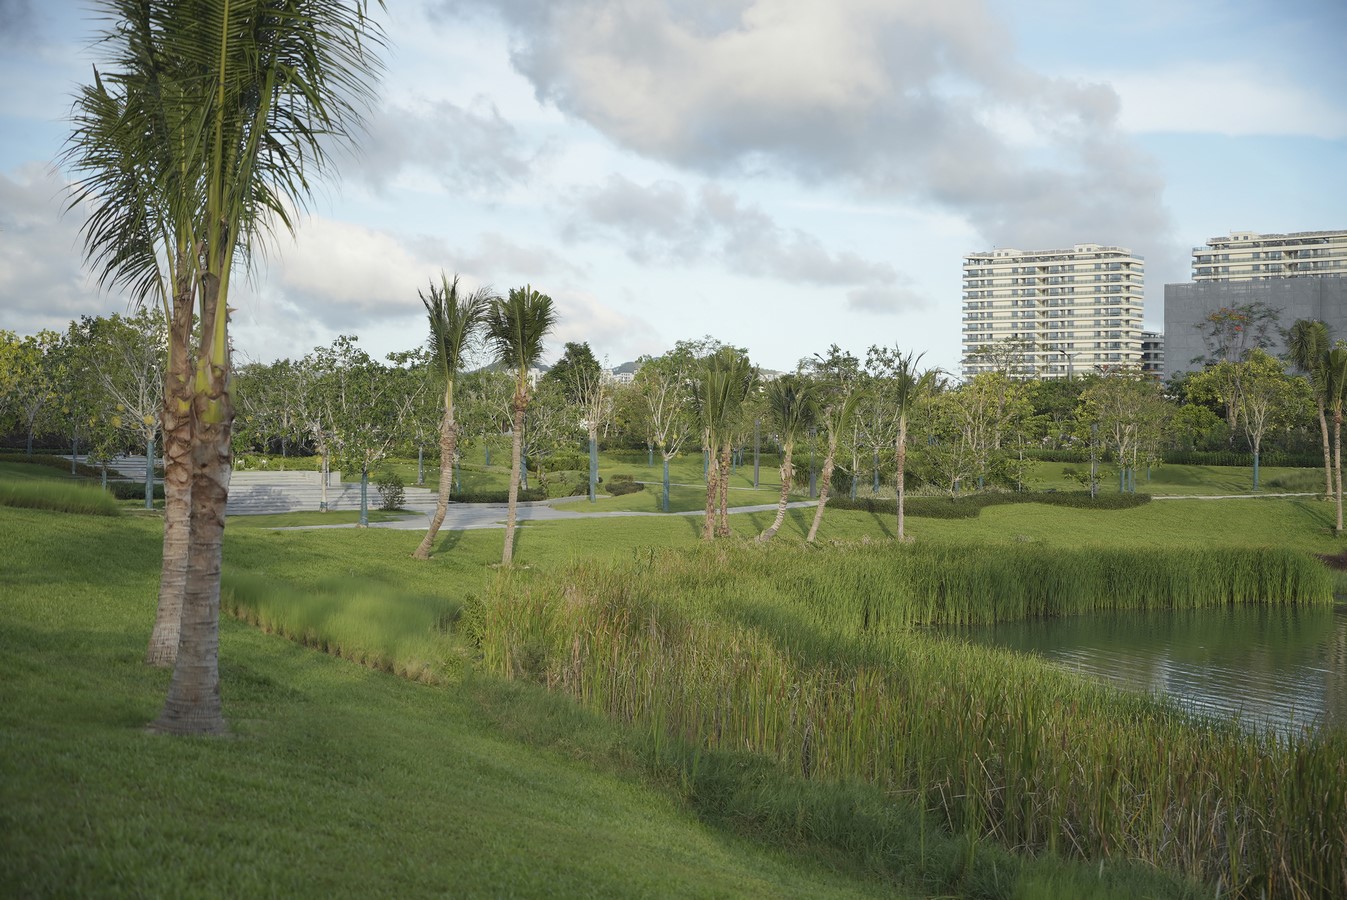
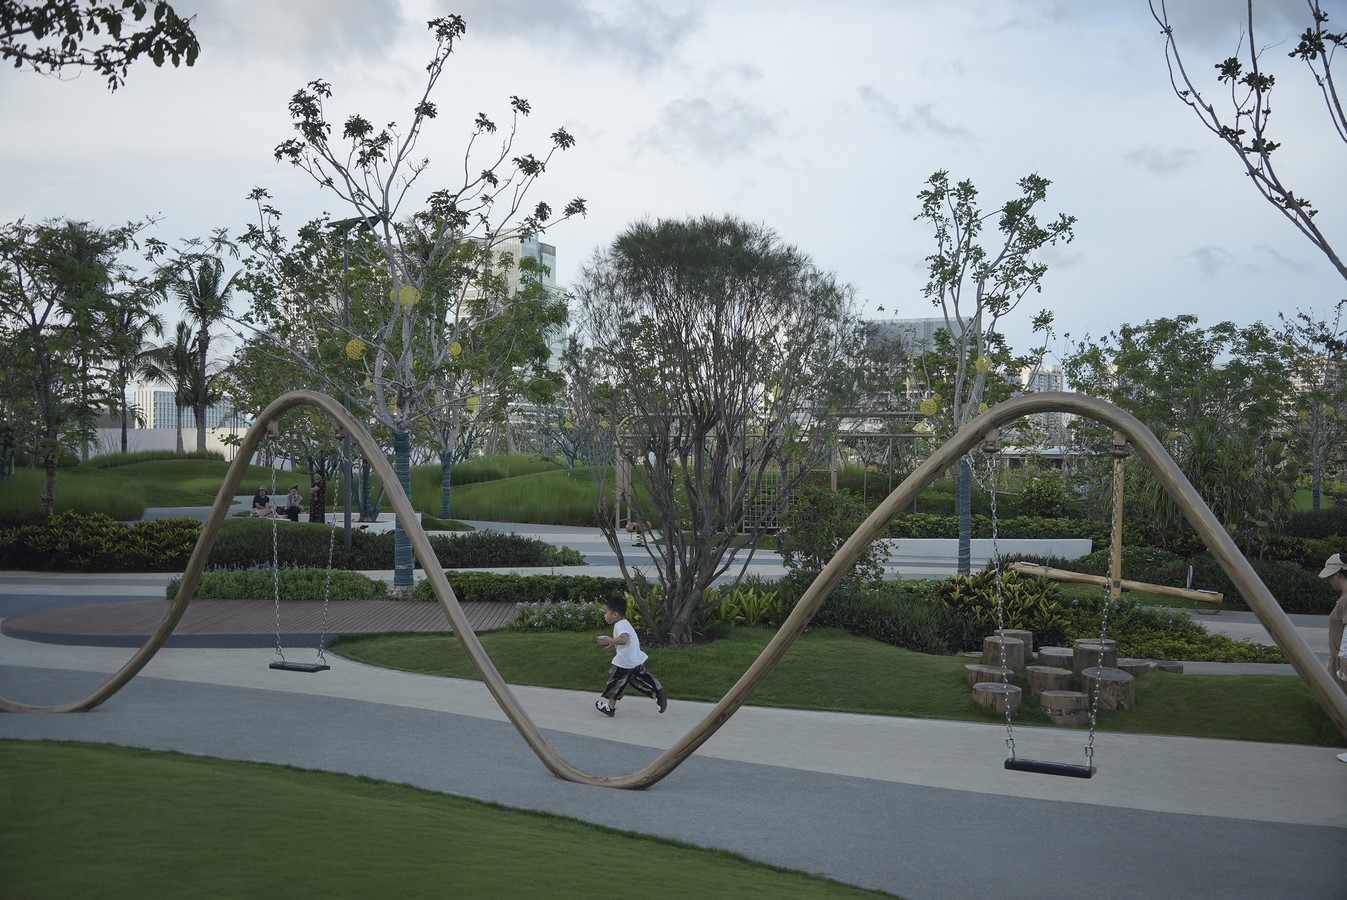
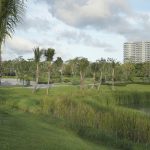
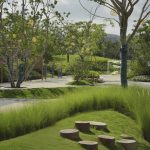
The design approach begins with the preservation of the site’s existing ecological framework—its spontaneous wetlands, natural embankments, and native plant communities. Leveraging the openness of the water surface, the project adopts the concept of “playful coastal terrain,” using sculpted topography and fluid pathways to introduce movement, openness, and a gentle sense of immersion.
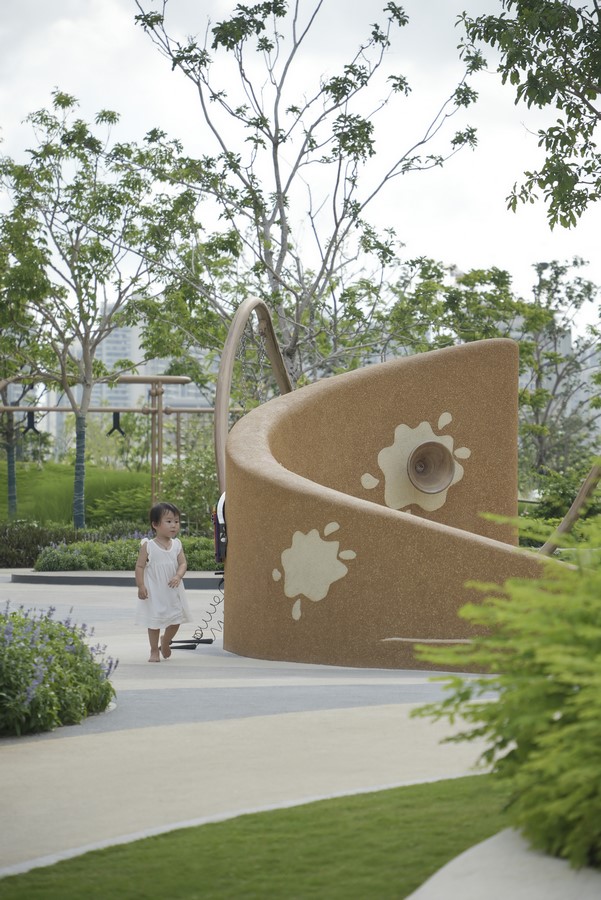
Three core principles guide the landscape strategy: ecological resilience, inclusiveness for all age groups, and expressive spatial form. Wetland enhancement, rainwater filtration and infiltration systems, and native planting together establish a robust green infrastructure. Undulating landforms and permeable surfaces reduce rigid interventions while improving environmental comfort. Key resting areas and circulation routes are positioned at adaptable elevations to accommodate seasonal water-level changes characteristic of coastal environments.
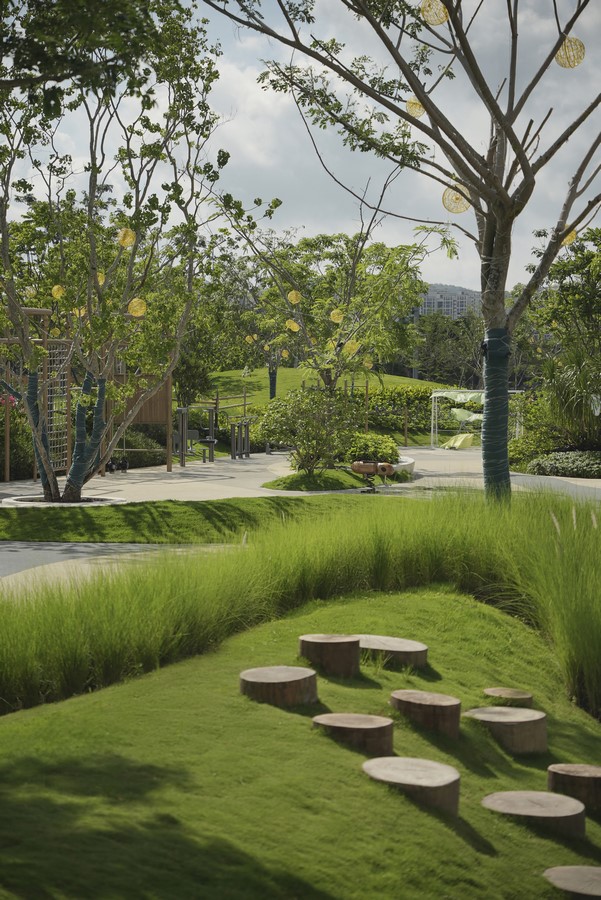
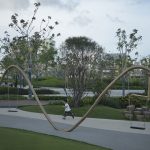
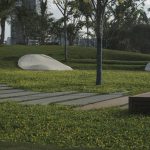
Programmatically, the park is organized into several experiential zones that accommodate diverse activities. Inspired by tidal rhythms and island-like formations, small sculpted landforms act as artistic micro-topographies that reshape movement and perception throughout the site. Transitions between areas are softened through gradual elevation changes, allowing views, atmospheres, and spatial sequences to unfold continuously. The project ultimately offers a shared, nature-forward model of public space for high-density urban communities.