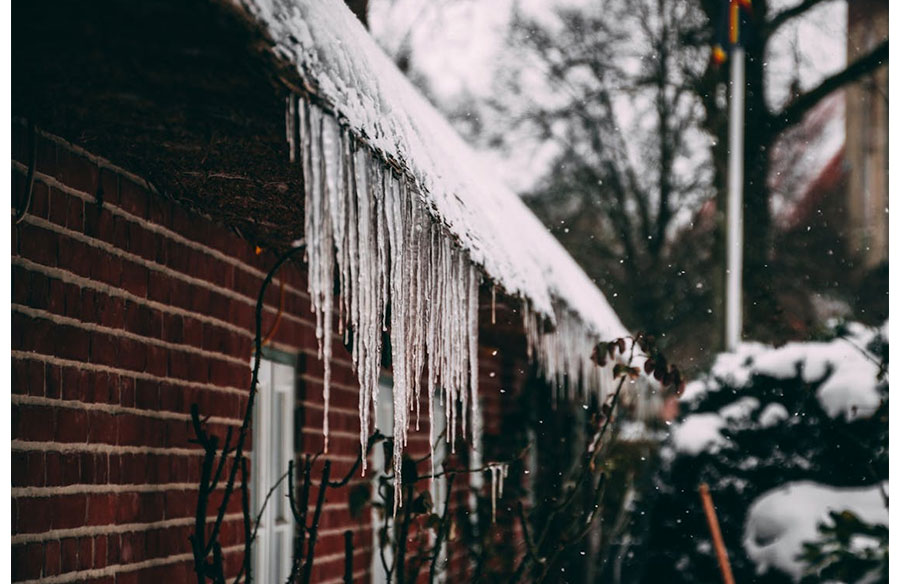
Ice dams are thick ridges of ice that form along the edges of roofs in cold climates. They block melting snow from draining, creating pools of water that can seep into homes and cause costly damage.
Ignoring this issue during the design phase risks poor insulation performance, structural harm, and skyrocketing repair bills for homeowners.
So, architects who are designing homes for cold regions should prioritize preventing ice dams as part of their roof designs. Thoughtful planning stops the problem before it starts.
Let’s explore how to achieve this.
Optimize Roof Pitch for Snow Runoff
Roof pitch directly influences how efficiently snow sheds from the structure.
In cold climates, a minimum slope of 4:12 (a 4-inch vertical rise for every 12-inch horizontal run) ensures snow doesn’t linger on the surface.
For areas with heavy snowfall, increasing the pitch to 6:12 or steeper is often necessary.
This design reduces prolonged snow accumulation, which leads to melting and refreezing that causes ice dams.
Architects should also specify smooth materials, such as metal roofing, for easier snow shedding.
Properly sloped roofs naturally allow snowmelt to drain efficiently, minimizing the risk of water damage to the building envelope.
Design Adequate Ventilation Under the Roof Deck
A well-ventilated roof deck is essential for preventing ice dams by keeping the roof surface cold.
Architects should design systems that allow cold air to flow freely, maintaining consistent temperatures across the roof.
Include soffit vents at the eaves to draw in cooler air and ridge vents to exhaust warmer air. This airflow prevents warm pockets, which cause snow to melt unevenly and refreeze at the edges.
For larger or complex roofs, baffles or vent chutes can ensure unobstructed air movement.
A balanced ventilation system extends roof lifespan and ensures performance during extreme cold conditions.
Incorporate a Continuous Air Barrier
To stop ice dams at the design phase, it’s crucial to prevent warm air from escaping the interior and heating the roof.
Architects can include a continuous air barrier, such as house wrap or vapor-permeable membranes, to seal gaps, cracks, and penetrations at the ceiling and attic levels.
Ensure proper sealing at transitions, around recessed lights, plumbing stacks, and other penetrations to avoid heat leaks.
Without air leaks, the roof surface stays cold, preventing uneven snow melting and refreezing.
Attention to airtightness protects the roof’s thermal performance and complements both insulation and ventilation systems effectively.
Design Insulation Systems to Minimize Heat Loss
Insulation design directly impacts roof performance in cold climates.
Architects should plan for high R-value materials, such as rigid foam boards, spray foam, or blown-in cellulose, to create a thick, continuous layer in attic and roof assemblies.
Combine this with techniques to prevent thermal bridging—such as insulating over rafters or using continuous exterior insulation.
Properly insulating around eaves and ensuring consistent coverage across the entire roof plane are key to avoiding weak spots.
By keeping indoor heat out of the attic, insulation maintains a cold roof surface, reducing the uneven melting that leads to ice dam formation.
Plan for Ice and Water Shield Installation
In regions prone to ice dams, waterproofing vulnerable roof areas is critical. Ice and water shields, installed beneath shingles at eaves, valleys, and around penetrations, act as a backup layer to catch water that may back up from ice dams.
Experienced roofing professionals emphasize the importance of this precaution.
“As a safeguard, ice and water shields are non-negotiable in cold climates. They’re your roof’s first defense against winter’s damage,” says Tim Brown, owner of Owl Roofing.
By incorporating this feature into the design, architects ensure the roof can handle freeze-thaw conditions without risking water intrusion.
Incorporate Step Flashing and Drainage Solutions at Edges and Valleys
Effective water management at edges and valleys is essential to prevent leaks caused by ice dams. Architects should include step flashing where the roof meets walls or chimneys and in all valleys to direct water away from critical joints.
Incorporating gutters and oversized downspouts ensures snowmelt is quickly carried off the roof.
Position downspouts to avoid discharge near foundations, and include design elements like heat cables in gutters for extreme climates.
By combining flashing with proper drainage strategies, architects can create roofs that resist the buildup and pooling of water, even during challenging freeze-thaw cycles.