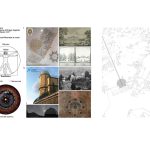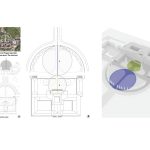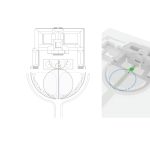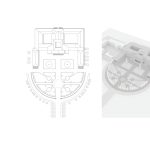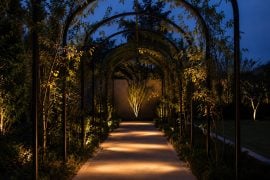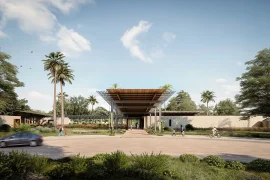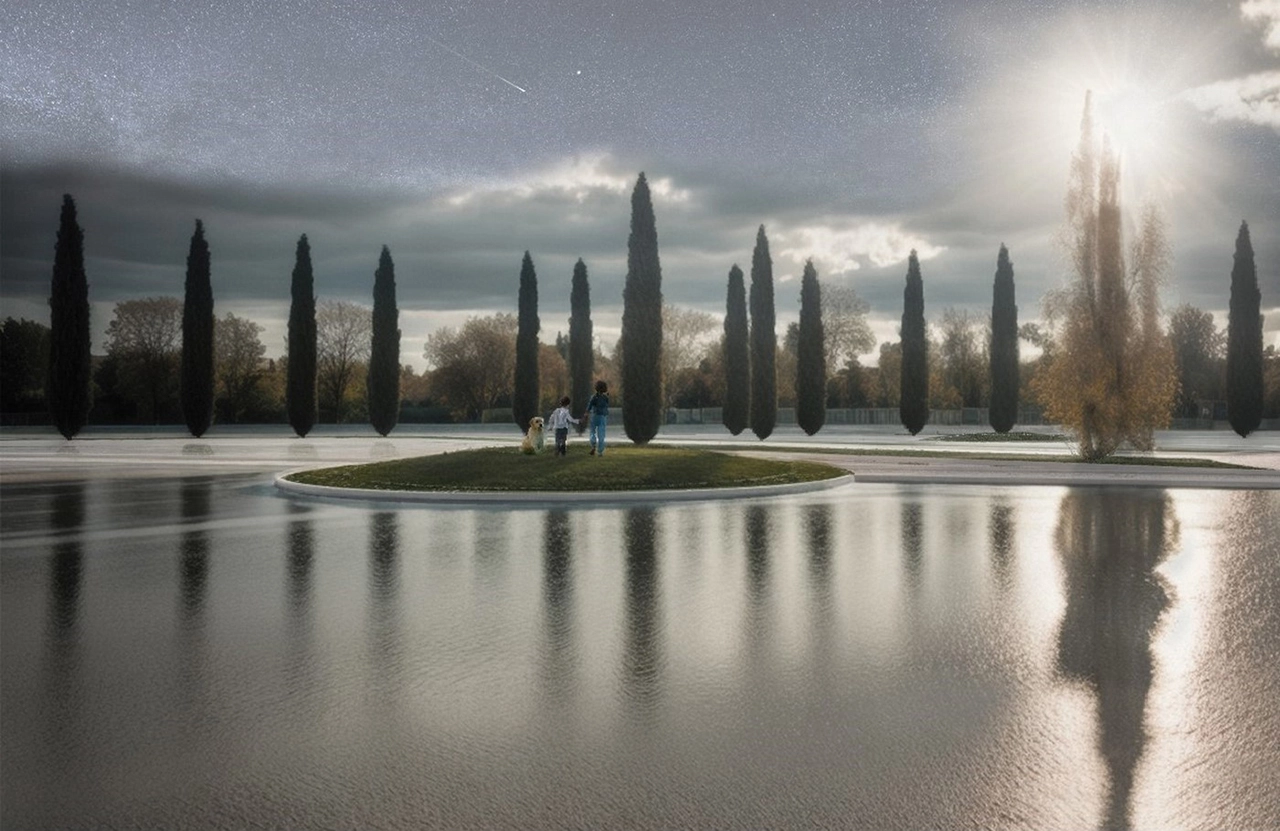
The project takes place in a hall of about 3,000 m², located in front of the villa. The design of this space aims to create a formal garden that invites the community to explore nature and its underlying principles.
Project Name: The Universal
Studio Name: Manifesto Luce
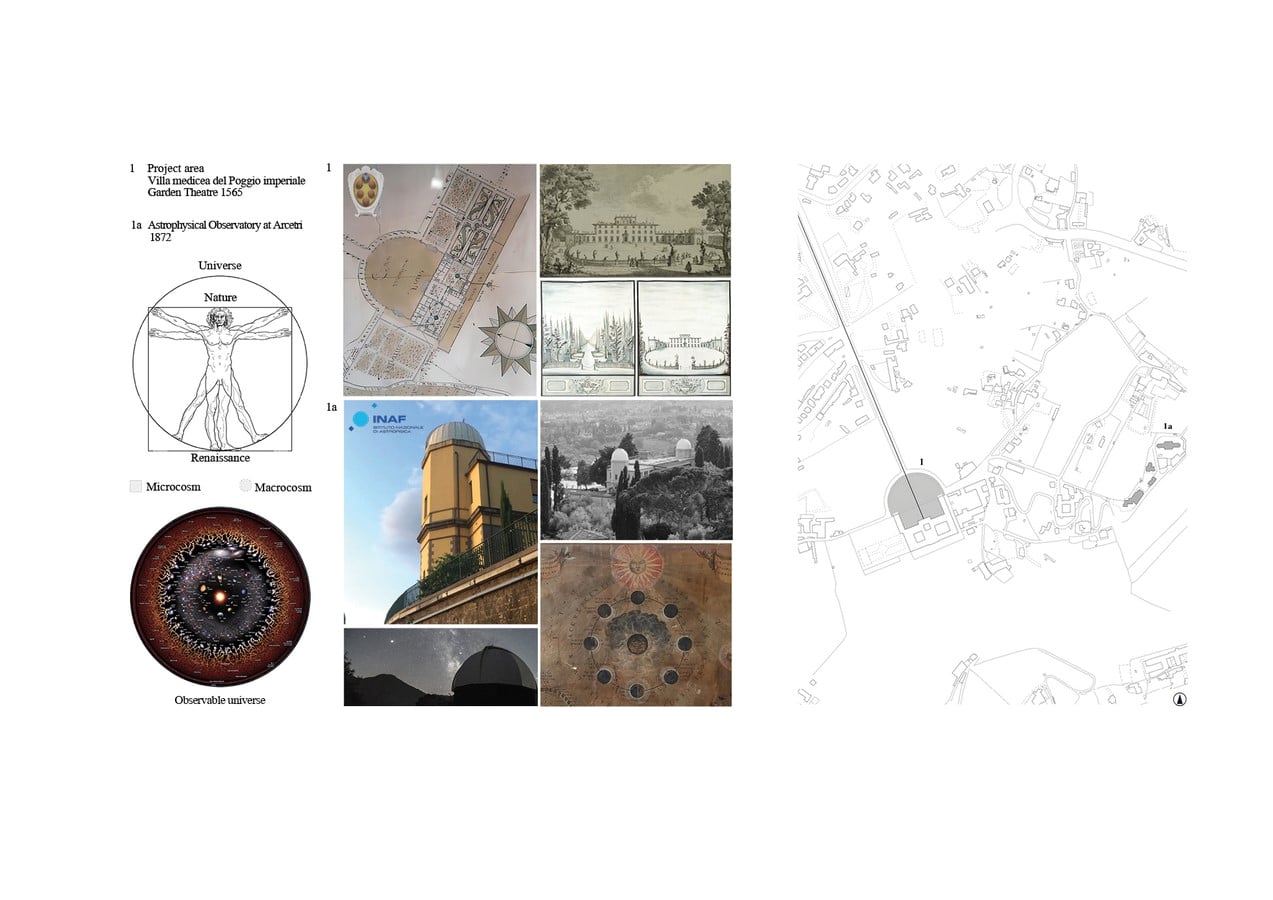
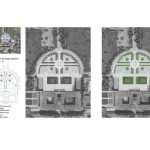
The spatial layout is defined by two main axes:
- a north–south connection between Viale Imperiale and the villa, conceived as a direct perspective path;
- a west–east compositional balance, emphasizing the symmetrical reading of the system and determining a modular sequence of green spaces.
The garden itself is further structured by diagonal and horizontal subdivisions symmetrically arranged with respect to the north–south axis. This geometric mesh organizes the area into distinct sectors, each with specific symbolic and perceptual functions.
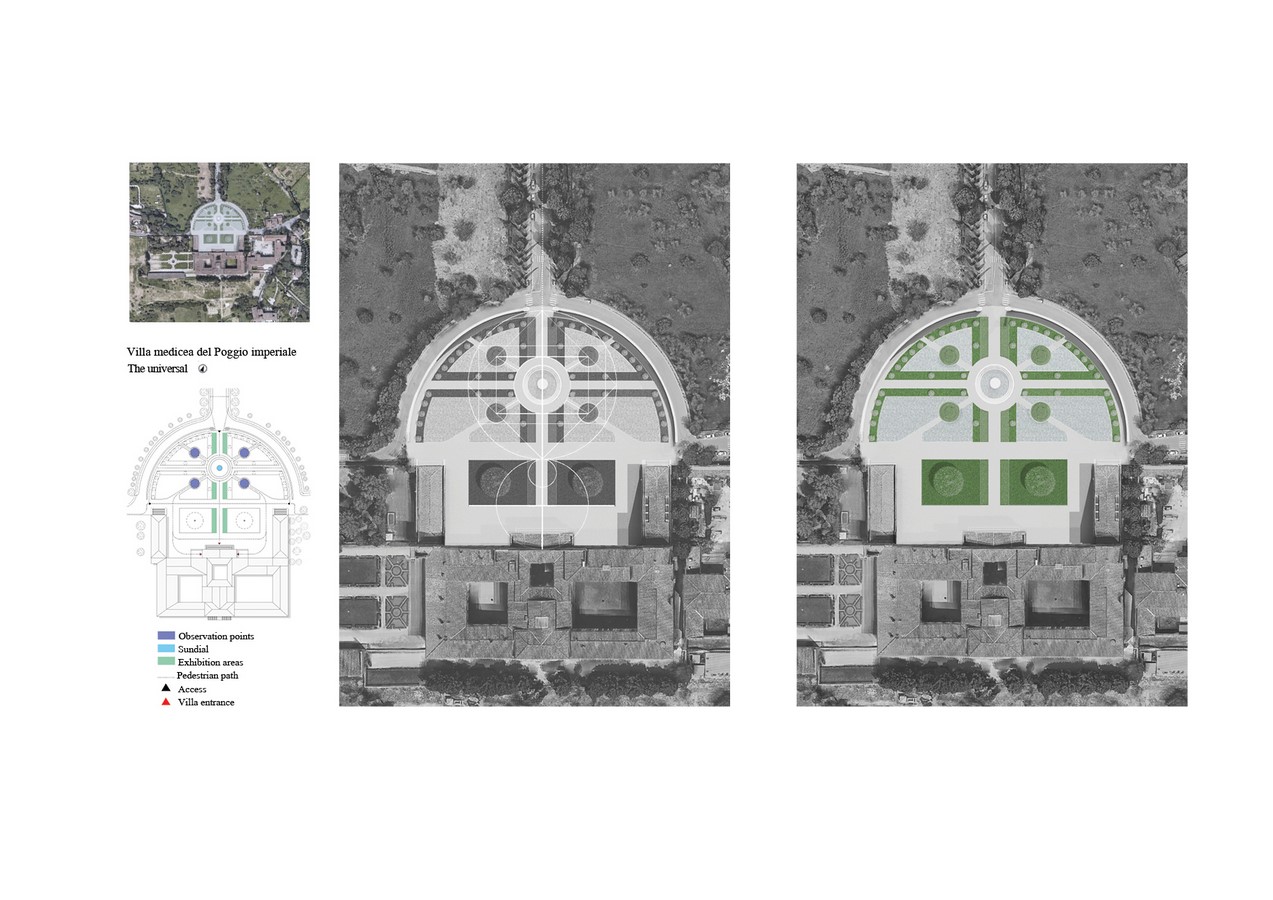
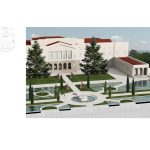
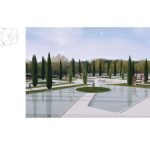
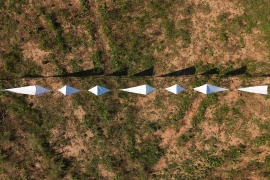
The composition is completed by water features distributed along the main visual axes, enhancing the perception of spatial depth and introducing a symbolic element of reflection; green areas designed to foster biodiversity and microclimatic comfort; a vegetative system consisting of a matrix of tall trees placed along the perimeter, serving both symbolic and spatial purposes; a sundial with educational and orienting functions; and finally, a central fountain acting as the visual focal point of the composition.
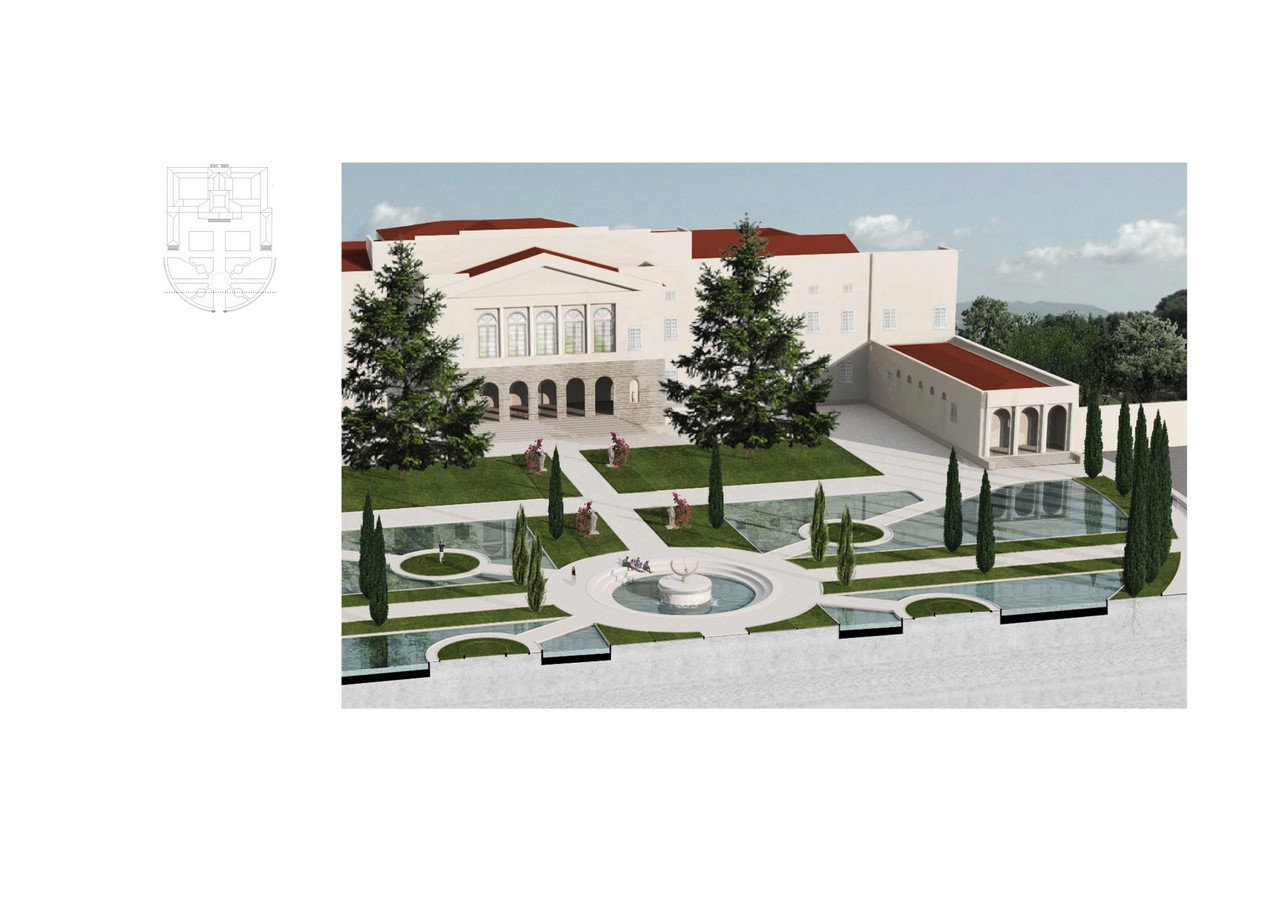
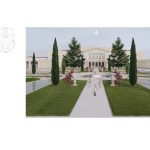
The open court in front of the villa consists of two large green areas with monumental trees that relate to the overall layout of the garden while enhancing the villa’s main façade.
The intervention represents a process of regeneration of a historical space, in which a philological interpretation of the original plan is integrated with elements of local scientific and natural research, thus defining an approach grounded in sustainability and the valorization of cultural heritage.
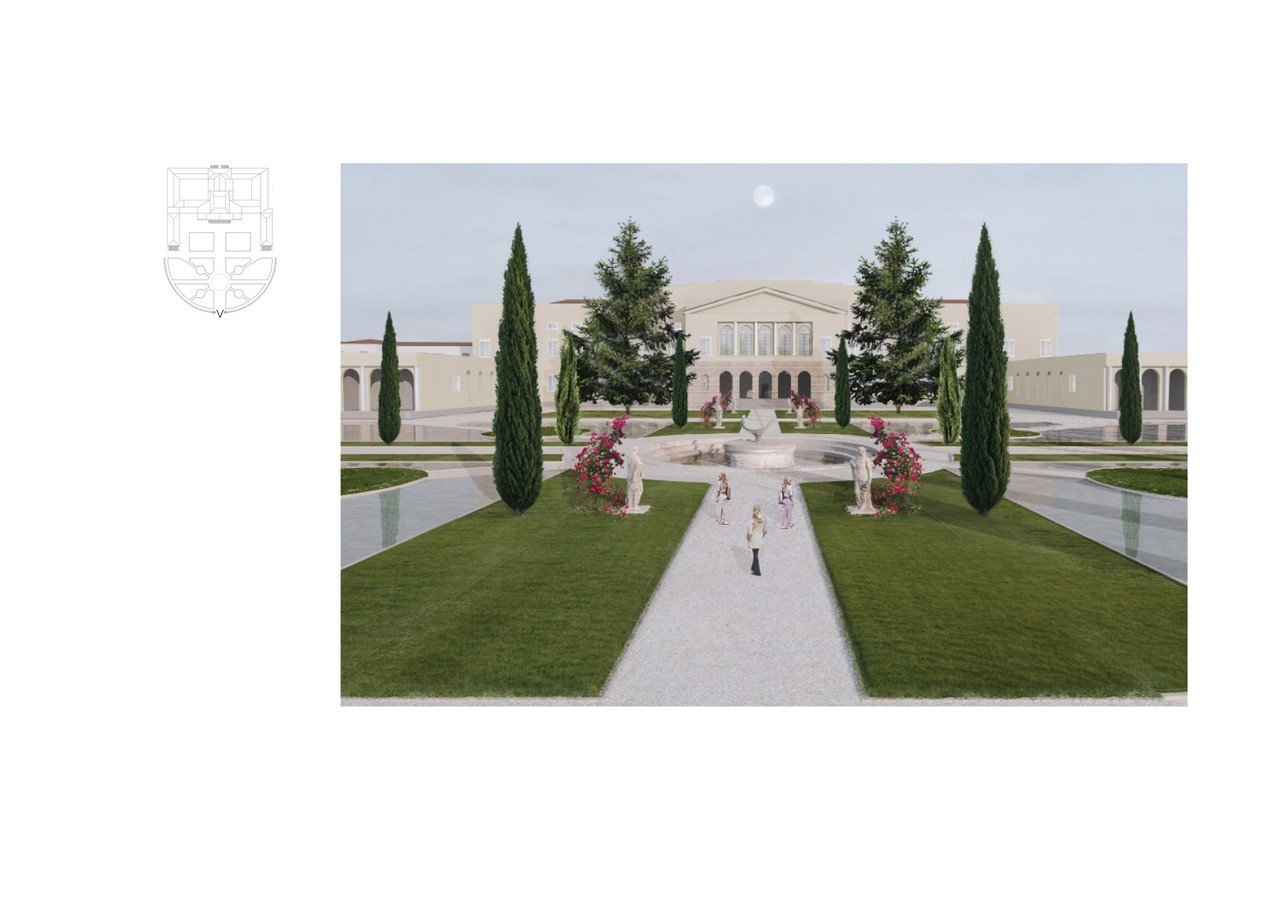
While maintaining a strong connection to the original design, the spatial organization introduces new modes of use that amplify the relationship between humanity, nature, and the cosmos. The project is inspired by models of sacred geometry and universal proportions, translating into landscape form the principles of harmony between macrocosm and microcosm.