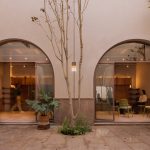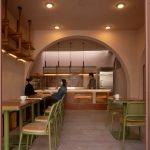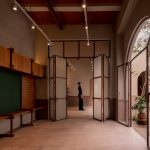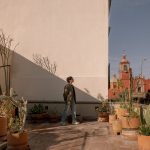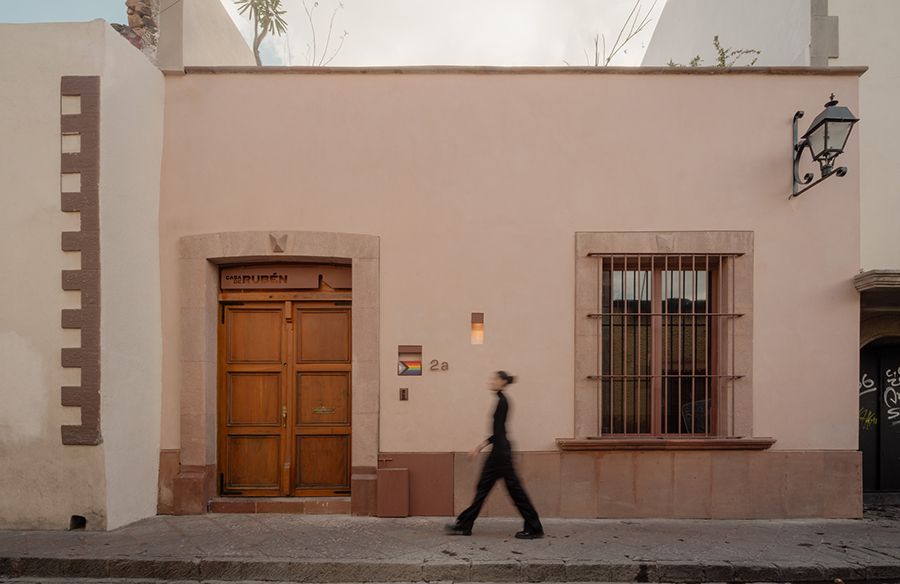
Some homes are inherited, others are purchased. A few, however, are born from affection. Casa de Rubén belongs to the latter. Conceived as a community center for care and gathering, it offers the LGBTQ+ community of the Bajío region a space where presence, listening, and pause are as important as shelter.
Project Name: Casa de Rubén (LGBTQ+ Community Center, Querétaro)
Studio Name: Intersticial Arquitectura
Location: Centro Histórico de Querétaro, Mexico
Year: 2024
Area: 245 m2
Photography: Ariadna Polo, Diego Vázquez Mellado
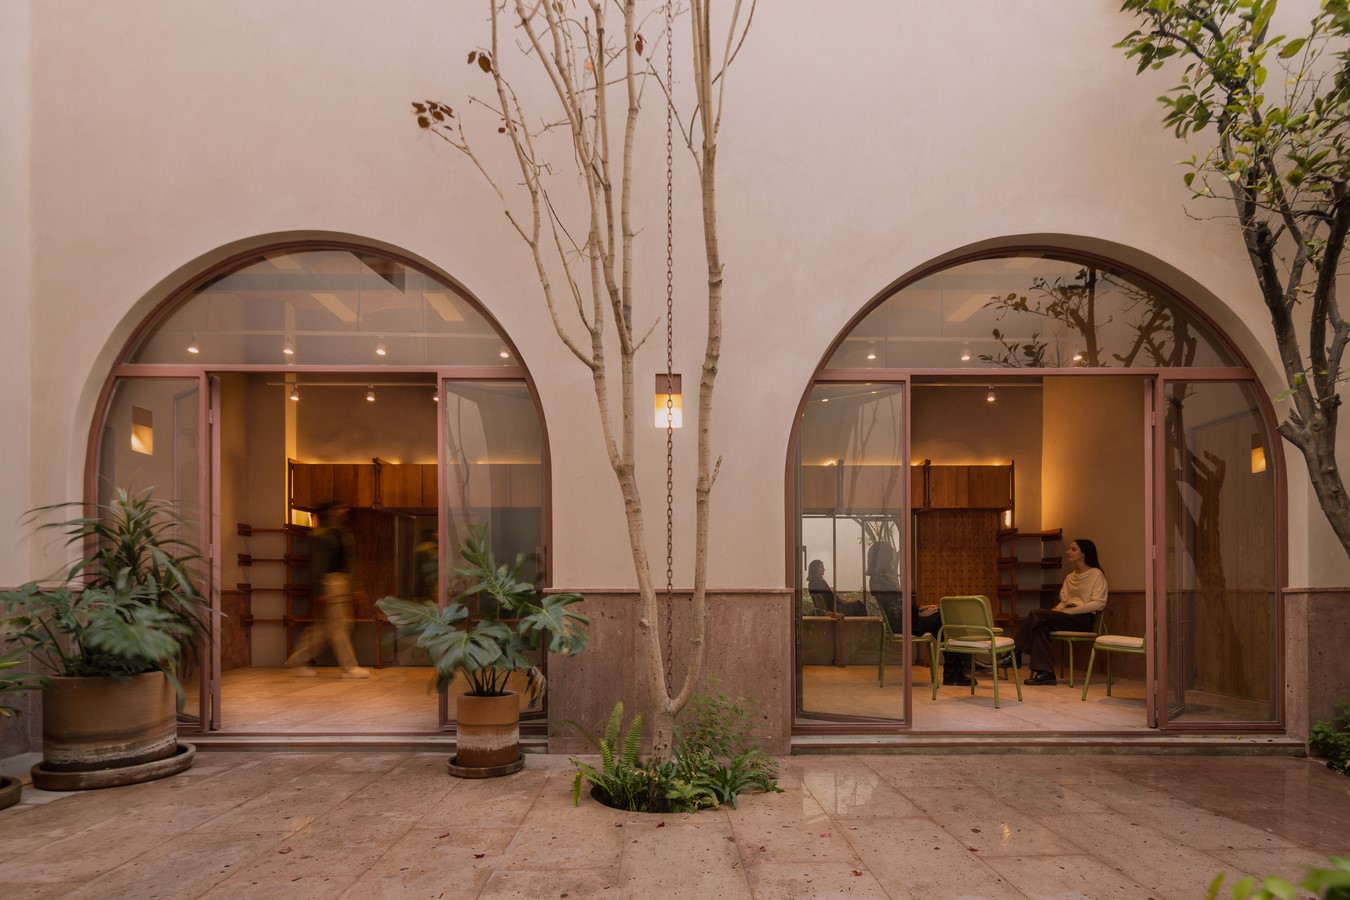
The project is dedicated to the memory of Rubén Salazar, son, brother, friend, and activist, whose struggle against discrimination inspired this gesture of remembrance. Rather than a static monument, it was envisioned as a living house: open, vulnerable, and generous.
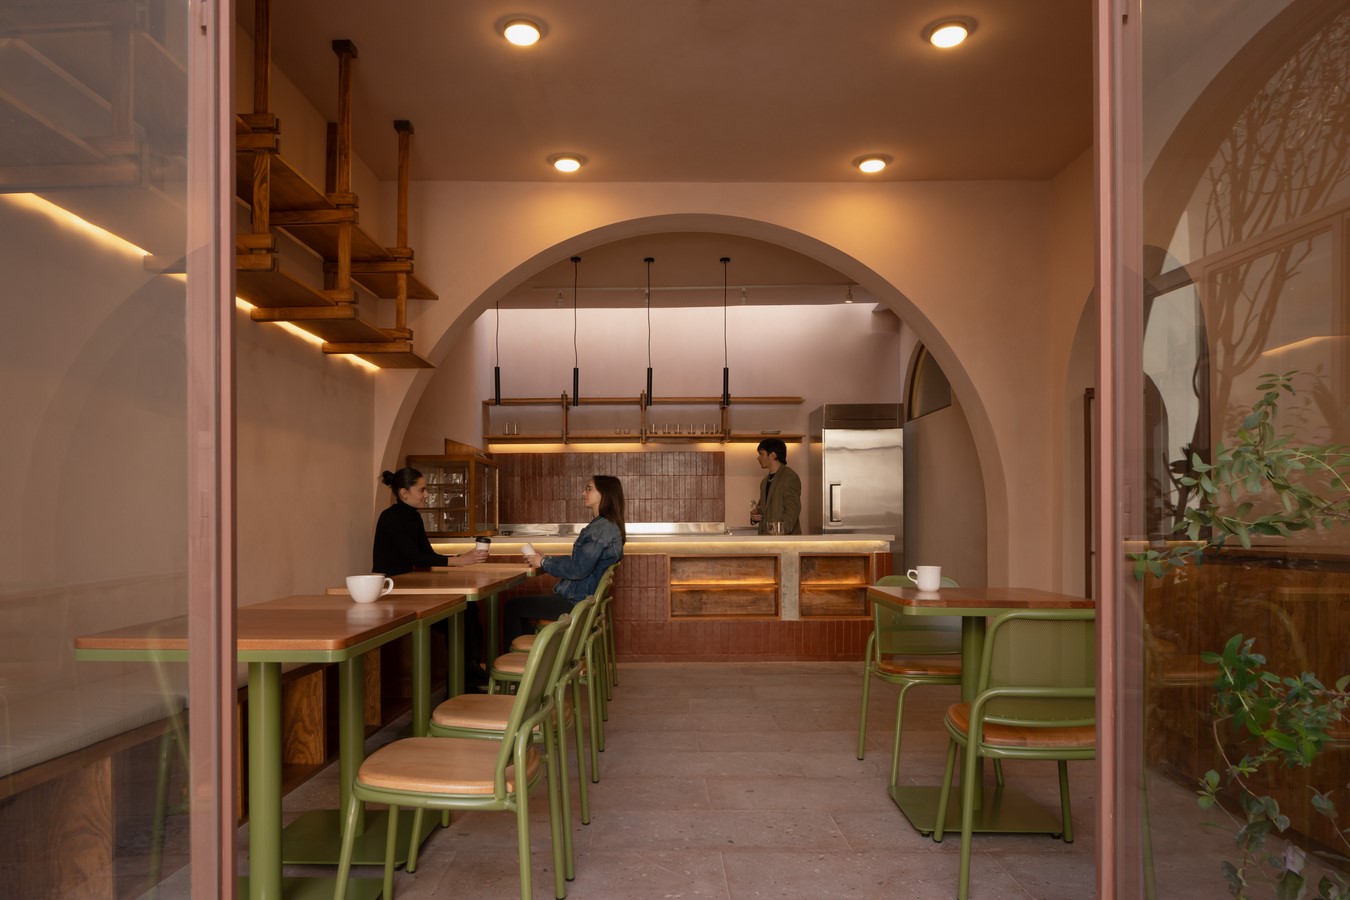
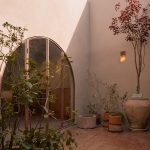
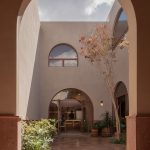
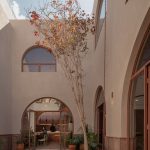
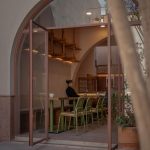
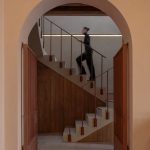
The chosen site, a historic property in Querétaro’s downtown, already carried its own history. The intervention avoided imposition; instead, it listened to what was there. Restoration became an act of respect: revealing traces of time, reintroducing natural light, and creating cross ventilation that brought life back into forgotten spaces.
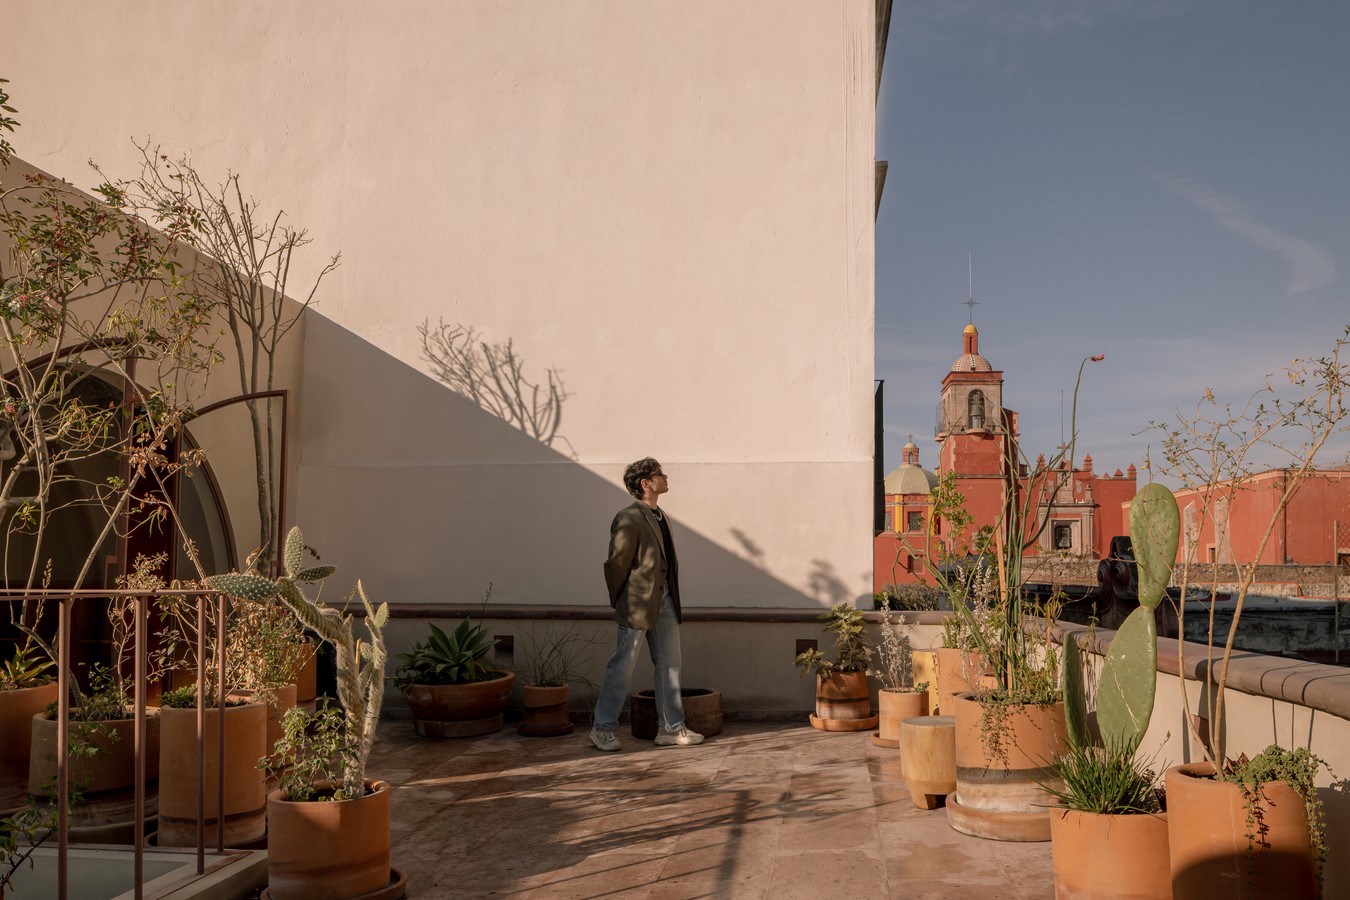
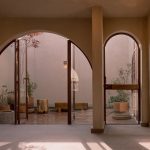
The program was designed with flexibility and sobriety: workshops, classrooms, patios, and terraces interwoven by an atmosphere that supports rather than dictates. Every architectural move was made to accompany rather than control, to open, rather than to enclose.
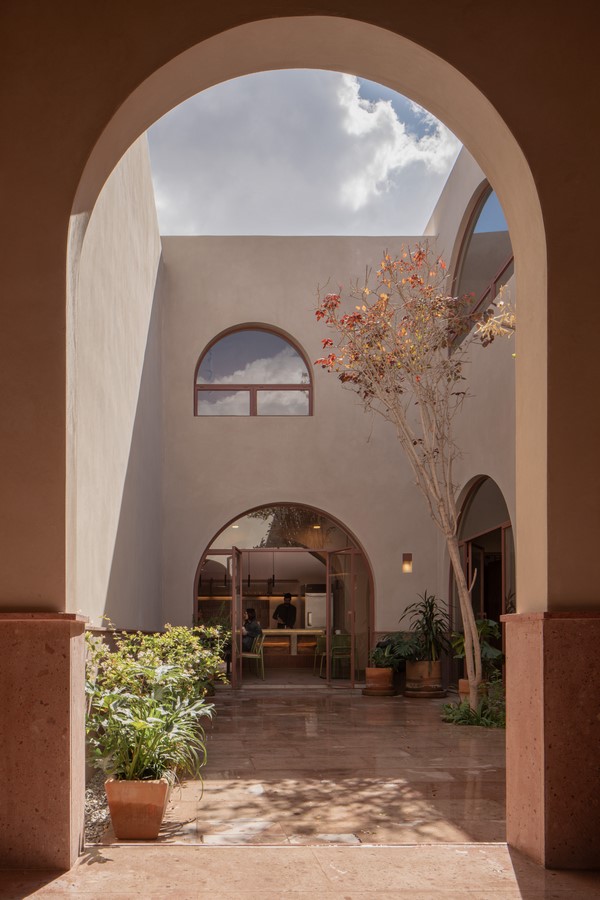
Today, Casa de Rubén is not about showing architecture but living it. A courtyard that welcomes, light that enters without demanding, and rooms that invite without questioning who you are. It is a house where judgment is absent, where simply being together gives meaning to everything else.
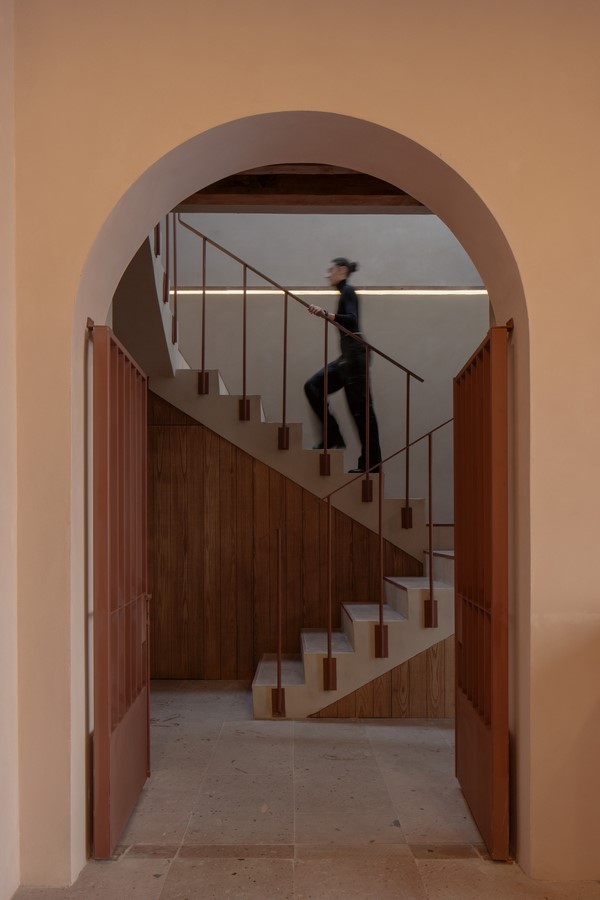
More than a house, Casa de Rubén is a collective home, a place of refuge, healing, and belonging.