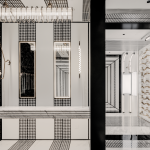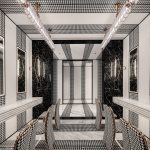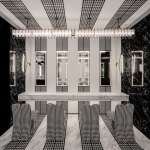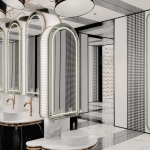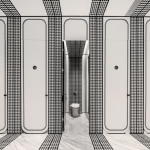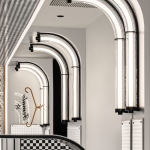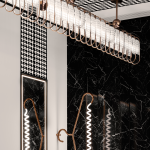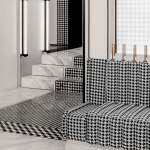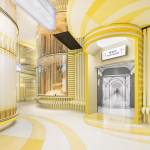
The renovated washrooms continue the overarching theme of the public area redesign, centering around the concept of “weaving.” This design narrative bridges architectural space with fashion aesthetics, turning fashion’s delicate textures into a medium for spatial expression.
Project Name: Deji Plaza Phase II, 3th Floor Washroom by X+Living Architecture and Interior Design
Studio Name: X+Living Architecture and Interior Design
Project Address: Xuanwu District, Nanjing, China
Area: 546㎡
Project Photography: SFAP
By embedding the metaphor of weaving into construction details, the interior becomes a testing ground where architecture and fashion intertwine. Guided by shared principles—precise proportions and human-centric design—the space explores form through layered materials, evolving geometries, and contrasting colors, injecting fashion’s experimental spirit into architectural order.
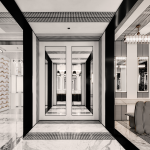
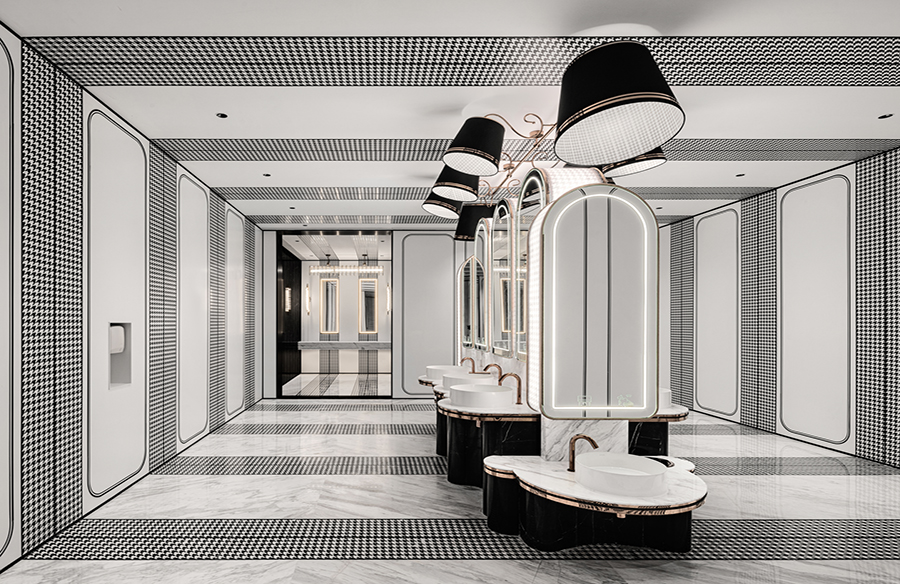
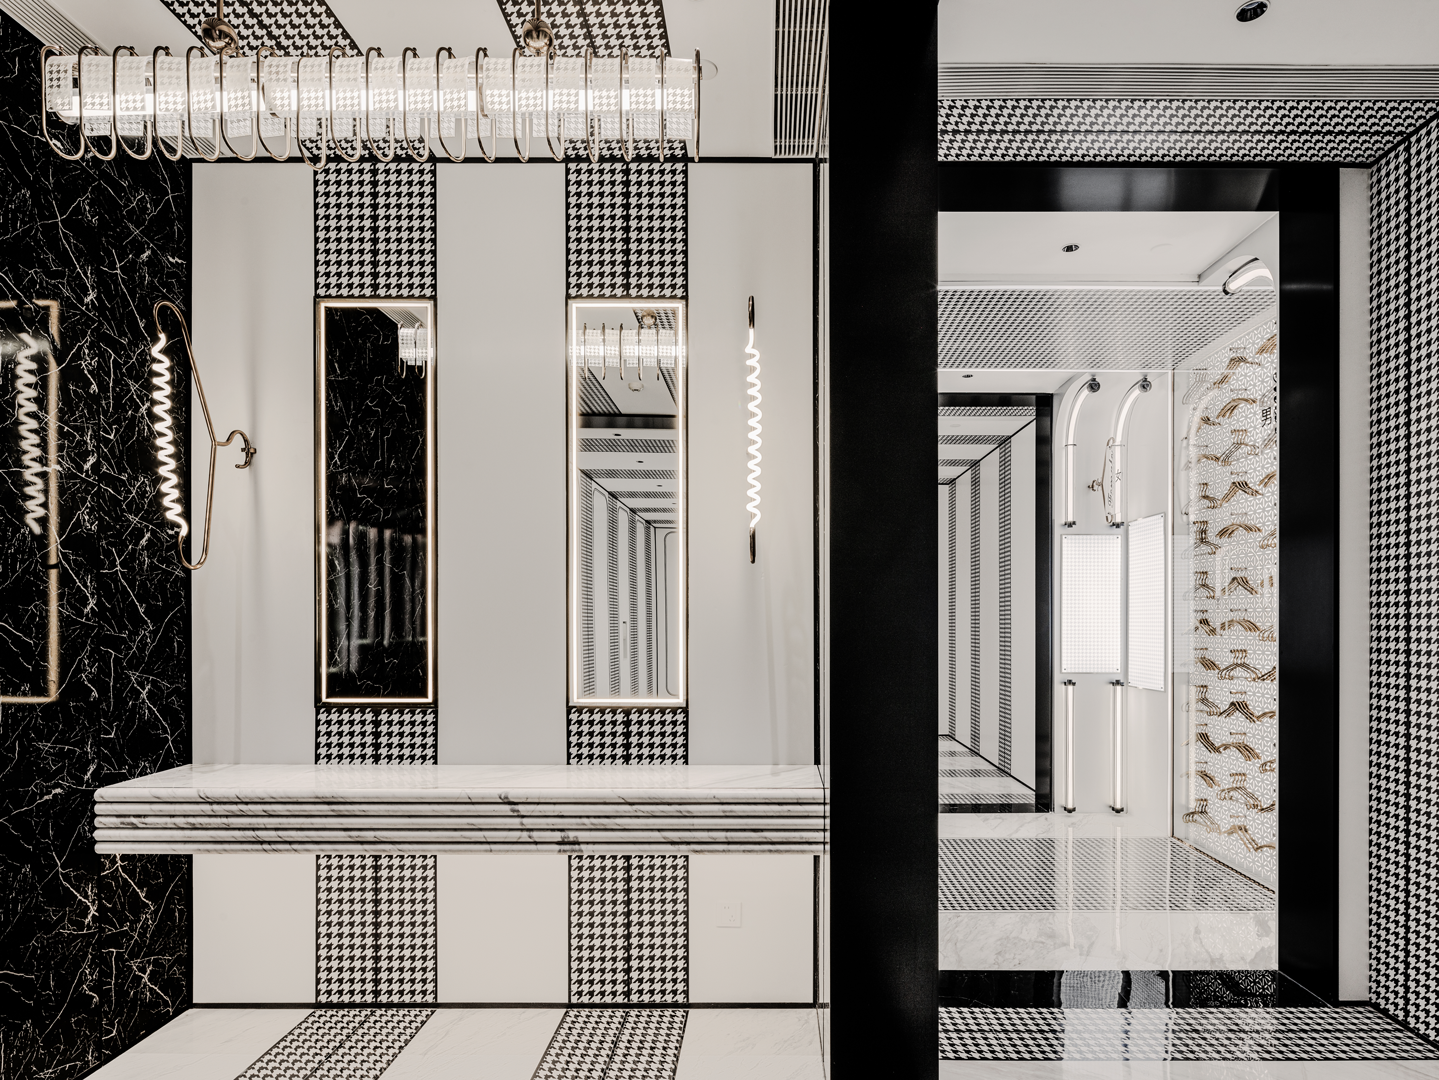
Here, clothing as the “second skin” and architecture as the “third skin” engage in a dialogue. The spatial language borrows from classic fashion motifs such as houndstooth and monochrome checks, reinterpreting them as decorative elements. These motifs flow across floors, walls, and ceilings, articulated in varying line weights to build a rhythmic and multidimensional environment that communicates fashion’s elegance with refined geometry.
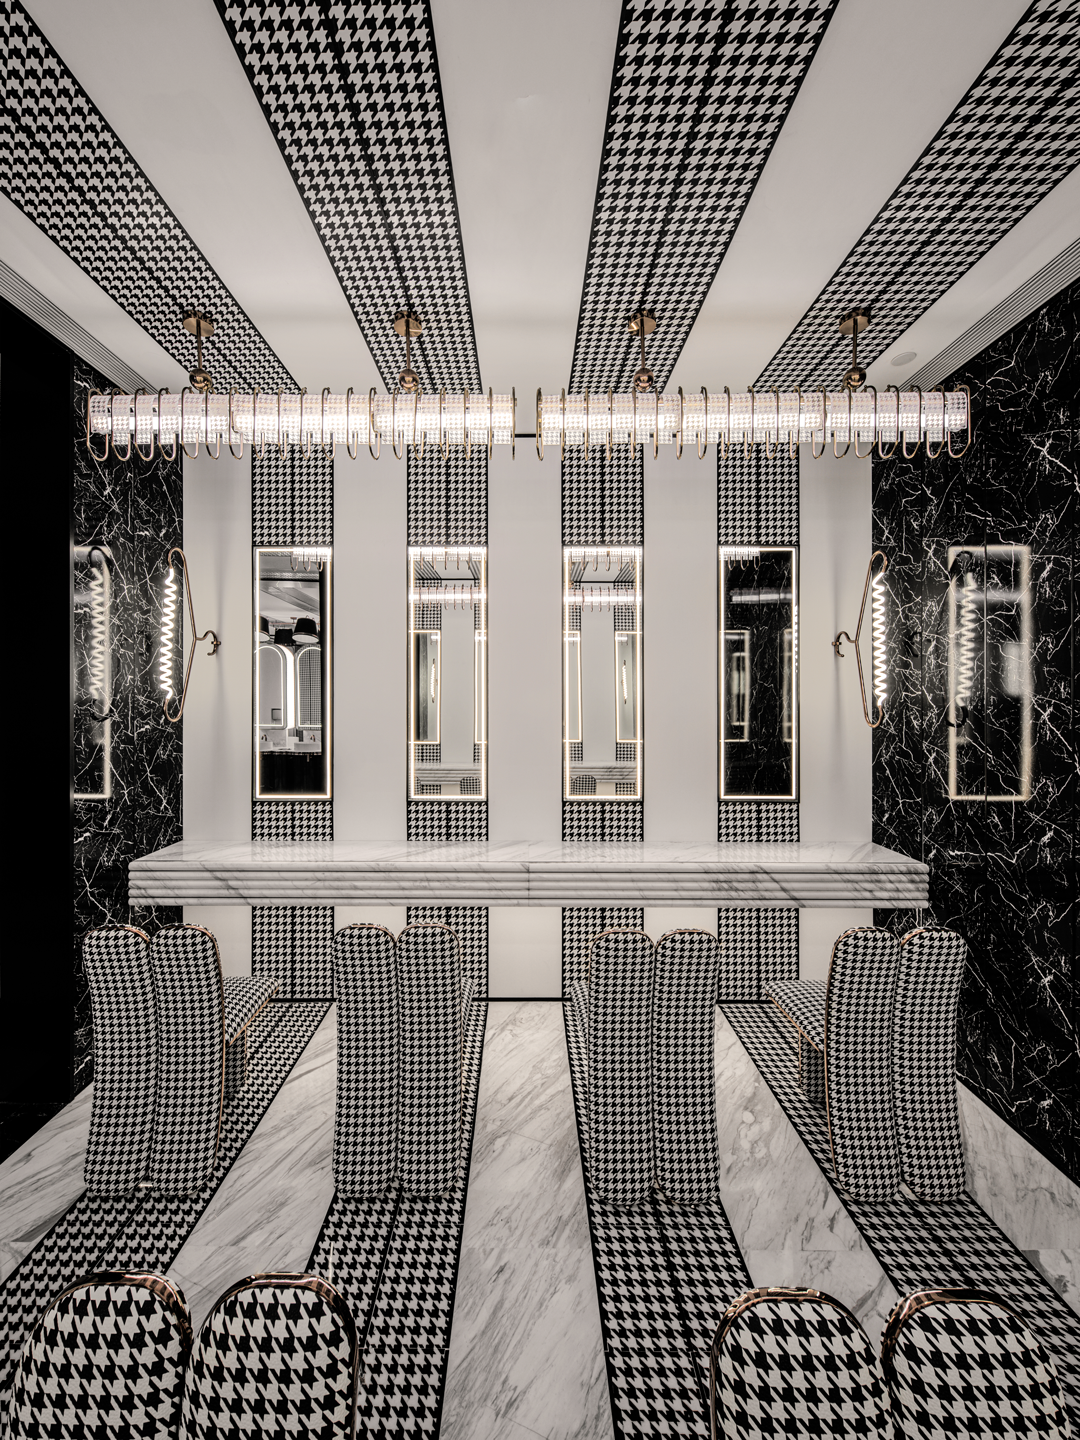
Contrasting materials evoke the tactile richness of garments. Hard elements like marble and lacquered panels convey structure and clarity through crisp black-and-white patterns, while bespoke seating upholstered in soft leather mimics woven textures. These forms soften the spatial rigidity and extend the woven narrative from the public areas into a more intimate scale.
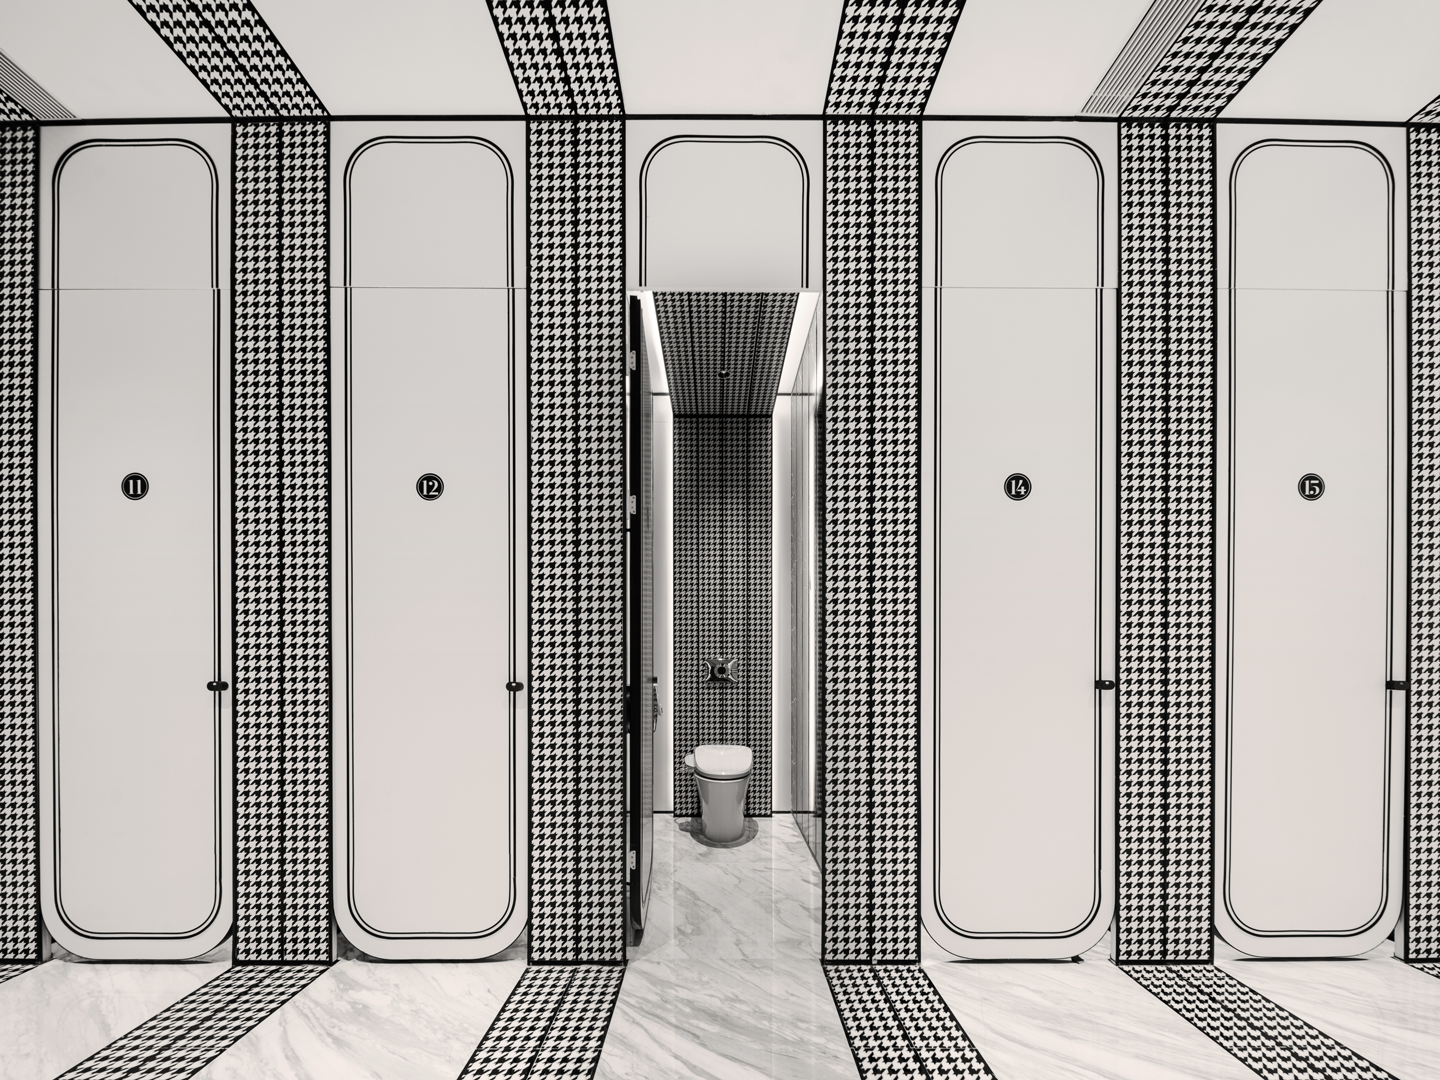
The black-and-white color scheme anchors the design in understated luxury, elevated by subtle accents of champagne gold. The interplay of matte and glossy surfaces adds visual depth and echoes the sophisticated sheen of high fashion.
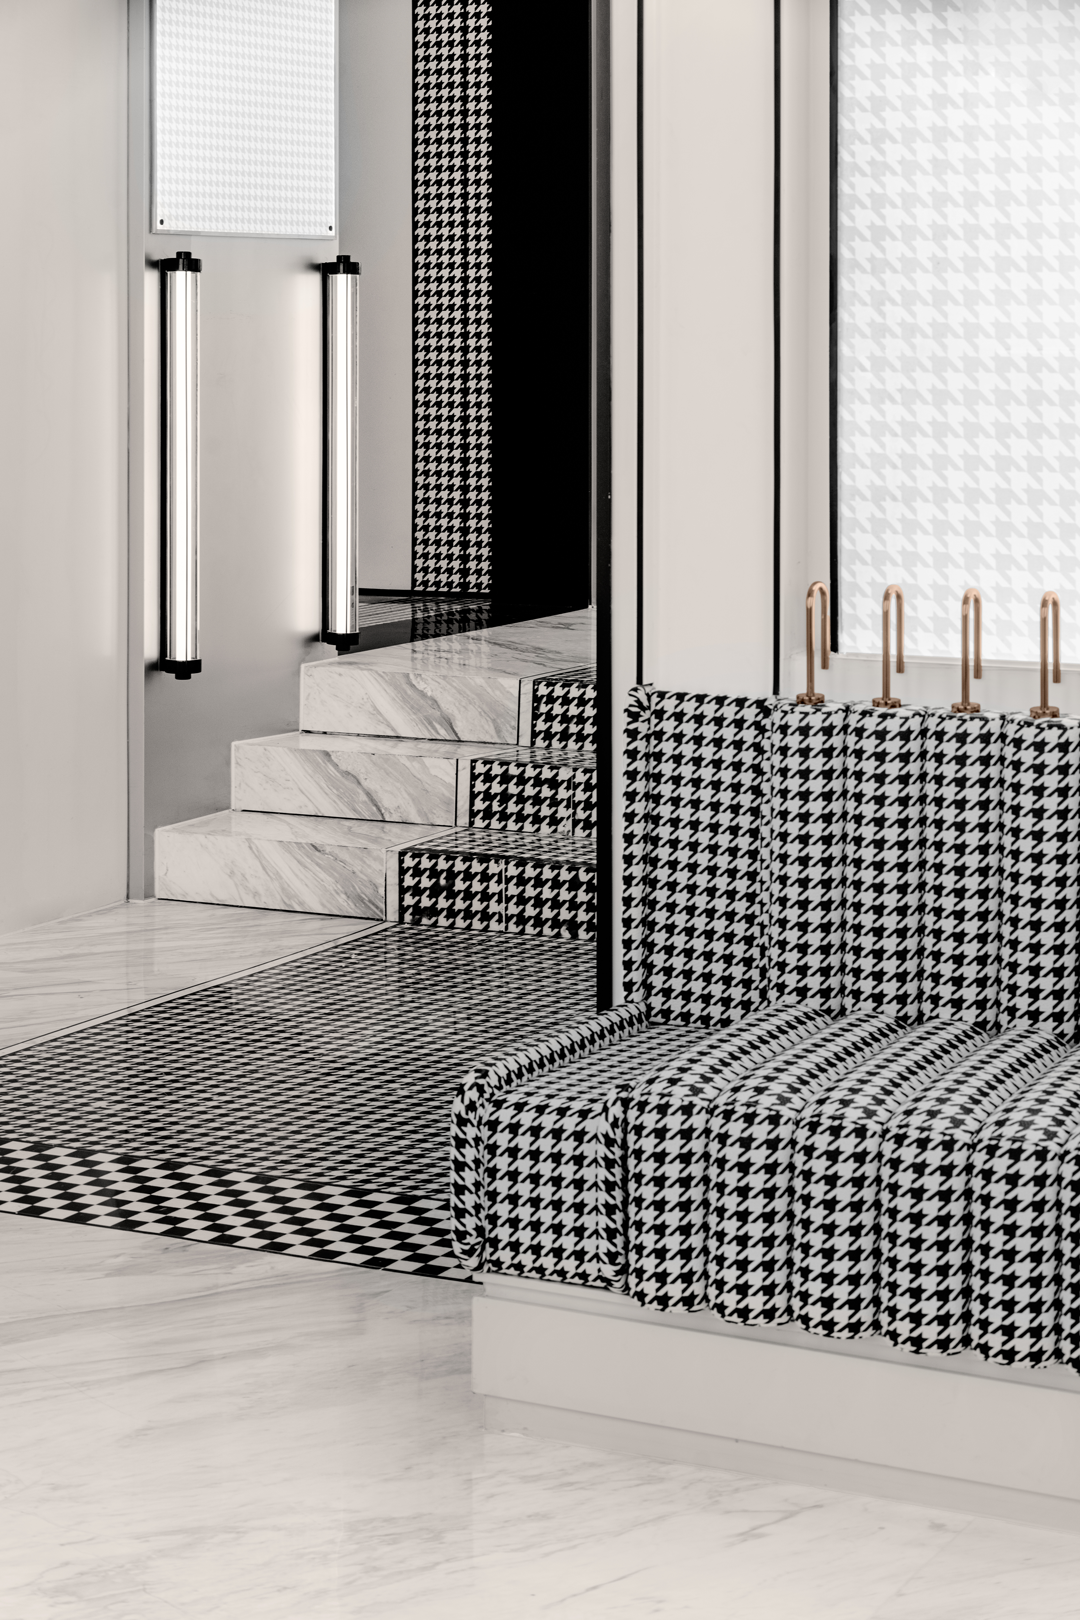
Attention to craftsmanship mirrors the ethos of haute couture. Functional details carry poetic references—signage abstracted from garment hangers brings a whimsical touch, while overhead hat-shaped lights above the basins cast flattering shadows, enhancing the space’s atmosphere with theatrical flair reminiscent of a fashion atelier.
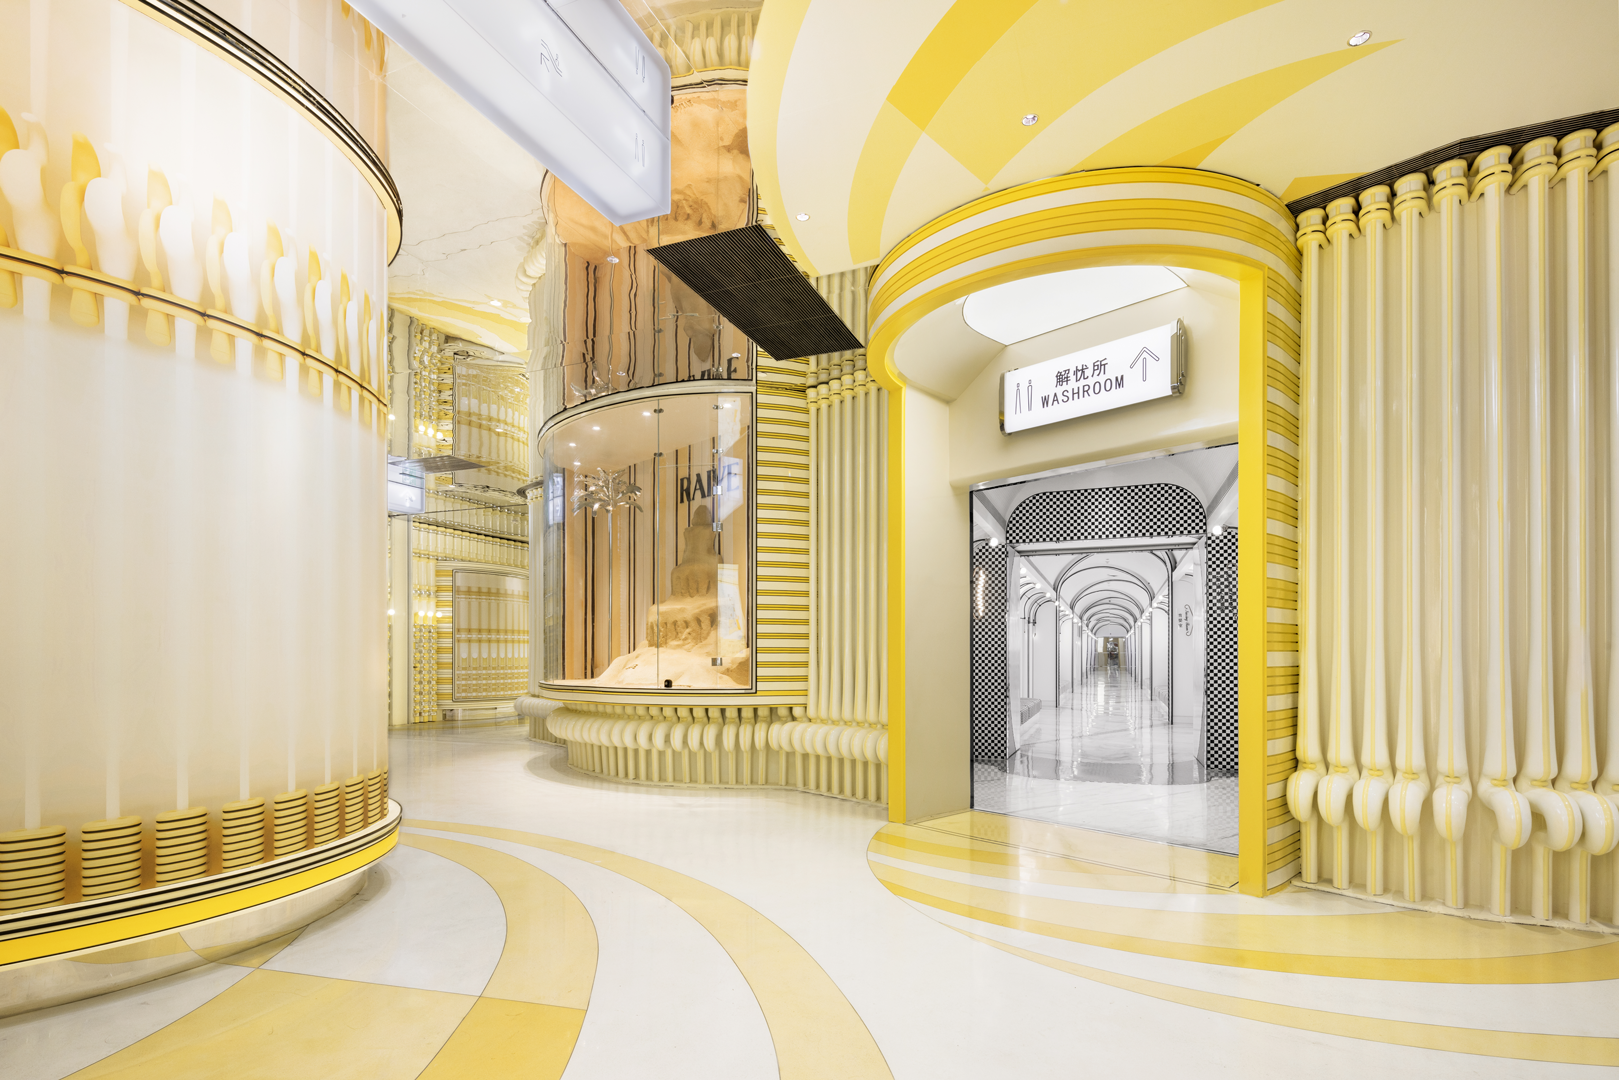
Both fashion and architecture articulate human identity through scale, form, and composition. They resist standardization in favor of tailored experiences. Embracing this shared philosophy, the design surrounds the user with a carefully constructed, emotionally resonant environment—an imaginative and tactile public space that celebrates individuality.