The evolution of residential architecture is increasingly defined by our ability to transform existing spaces into functional, beautiful environments. Modern loft conversions projects exemplify this transformation, where technical precision meets creative vision to unlock the hidden potential of underutilized roof spaces.
As housing demands intensify and urban density increases, architects and designers are turning to innovative solutions that maximize existing building footprints. The success of these projects hinges not just on creative vision, but on the technical expertise required to navigate complex building regulations while achieving exceptional design outcomes.
The Art and Science of Space Transformation
Modern loft conversions represent a sophisticated balance between architectural creativity and engineering precision. Unlike new construction, these projects require architects to work within existing structural constraints while meeting contemporary building standards and client aspirations.
The challenge begins with understanding the existing building’s structural capacity, thermal performance, and regulatory context. Every successful conversion starts with comprehensive analysis, translating physical constraints into design opportunities through detailed technical documentation.
Contemporary approaches to loft conversion design emphasize sustainable practices, smart space utilization, and integration with existing architectural character. This requires a deep understanding of both traditional construction methods and modern building technologies.
Technical Precision Driving Design Innovation
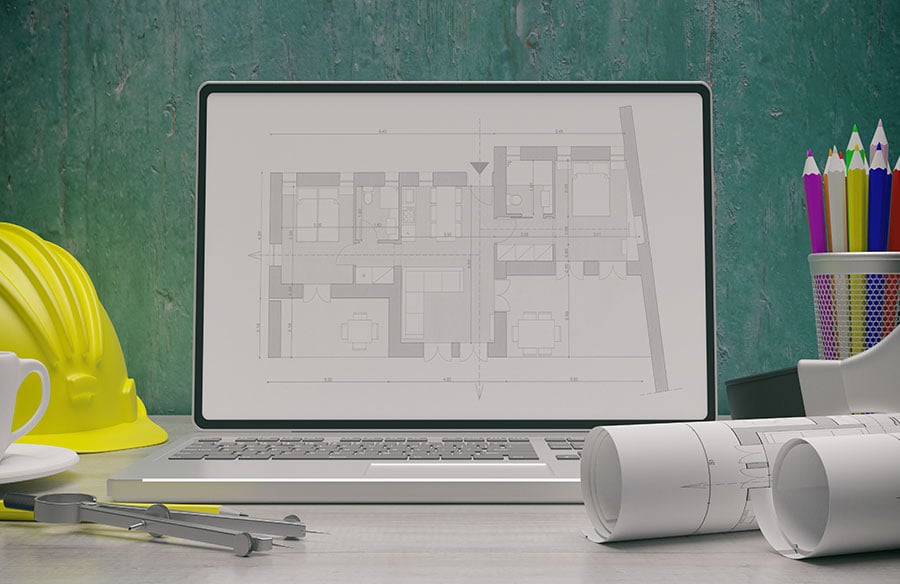
The foundation of any successful loft conversion lies in accurate technical documentation that bridges the gap between creative vision and regulatory compliance. Professional building regulation drawings serve as the critical communication tool between designers, clients, building control authorities, and construction teams.
These technical documents go far beyond simple floor plans, encompassing structural calculations, thermal performance analysis, fire safety strategies, and detailed construction methodologies. The precision required in this documentation directly influences the quality and feasibility of the final design.
Modern CAD technologies and Building Information Modeling (BIM) have revolutionized how architects approach loft conversion projects. Three-dimensional modeling allows for precise spatial analysis, enabling designers to optimize headroom, natural light penetration, and circulation patterns within the constraints of existing roof structures.
Regulatory Framework as Design Driver
Building regulations, rather than limiting creativity, often drive innovative design solutions in loft conversion projects. The requirement to meet modern thermal performance standards has led to sophisticated insulation strategies that enhance the architectural character of converted spaces.
Fire safety regulations have sparked innovations in escape route design, often resulting in dramatic staircase solutions that become architectural features. Similarly, structural requirements frequently lead to exposed beam designs that celebrate the building’s construction heritage while meeting contemporary safety standards.
Case Study: Maximizing Potential Through Technical Excellence
Consider a recent Victorian terraced house conversion that transformed an unused attic into a contemporary master suite. The existing structure presented significant challenges: limited headroom, complex roof geometry, and strict planning constraints in a conservation area.
The solution required innovative structural interventions, including strategic steel beam placement to redistribute loads while maintaining the external roof profile. Detailed thermal modeling informed the insulation strategy, achieving superior energy performance while preserving internal space.
This successful project demonstrates how technical expertise enables ambitious design goals, transforming unused space into a light-filled bedroom suite with integrated storage, en-suite facilities, and stunning roofscape views.
Emerging Trends in Loft Architecture
The future of loft conversion architecture is being shaped by several emerging trends. The rise of remote working has increased demand for dedicated home office spaces, often ideally suited to quiet roof-level locations.
Sustainability considerations are driving innovations in materials and construction methods. Prefabricated components can reduce construction time and waste while achieving superior quality control, requiring even more precise technical documentation to ensure perfect fit and performance.
Smart home integration is becoming standard in high-end conversions, requiring careful coordination between architectural design and technology infrastructure from the earliest design stages.
Technology’s Impact on Design Process
Digital tools are transforming how architects approach loft conversion design. Virtual reality allows clients to experience proposed spaces before construction begins, while advanced structural analysis software enables more ambitious design solutions by accurately predicting building performance.
Parametric design tools are beginning to influence loft conversion projects, enabling architects to rapidly explore multiple design variations and optimize solutions for specific site constraints and client requirements.
Future Directions
Looking ahead, the loft conversion sector will see continued innovation driven by changing lifestyle patterns and technological advancement. Modular construction approaches may enable faster, more predictable project delivery while maintaining high design standards.
Building regulations are evolving to address climate change concerns, with increasing emphasis on operational energy performance and embodied carbon. These changes will drive new approaches that prioritize long-term environmental performance.
The integration of renewable energy systems and battery storage within loft spaces presents new opportunities for creating self-sufficient residential environments, requiring innovative approaches to systems integration and space planning.
Conclusion: Precision Enabling Creativity
The future of residential architecture increasingly depends on our ability to transform existing buildings for contemporary use. Loft conversions exemplify this approach, demonstrating how technical precision and regulatory compliance can enable rather than constrain creative design solutions.
Success requires a deep understanding of both traditional construction methods and contemporary building technologies. The most innovative projects emerge from the intersection of creative vision and technical expertise, supported by precise documentation and collaborative professional relationships.
As housing pressures continue to intensify, the ability to unlock the potential of existing buildings through thoughtful conversion becomes increasingly valuable. The architects and designers who master this challenge will shape the future of residential architecture, creating beautiful, functional spaces that respond to contemporary needs while respecting architectural heritage.