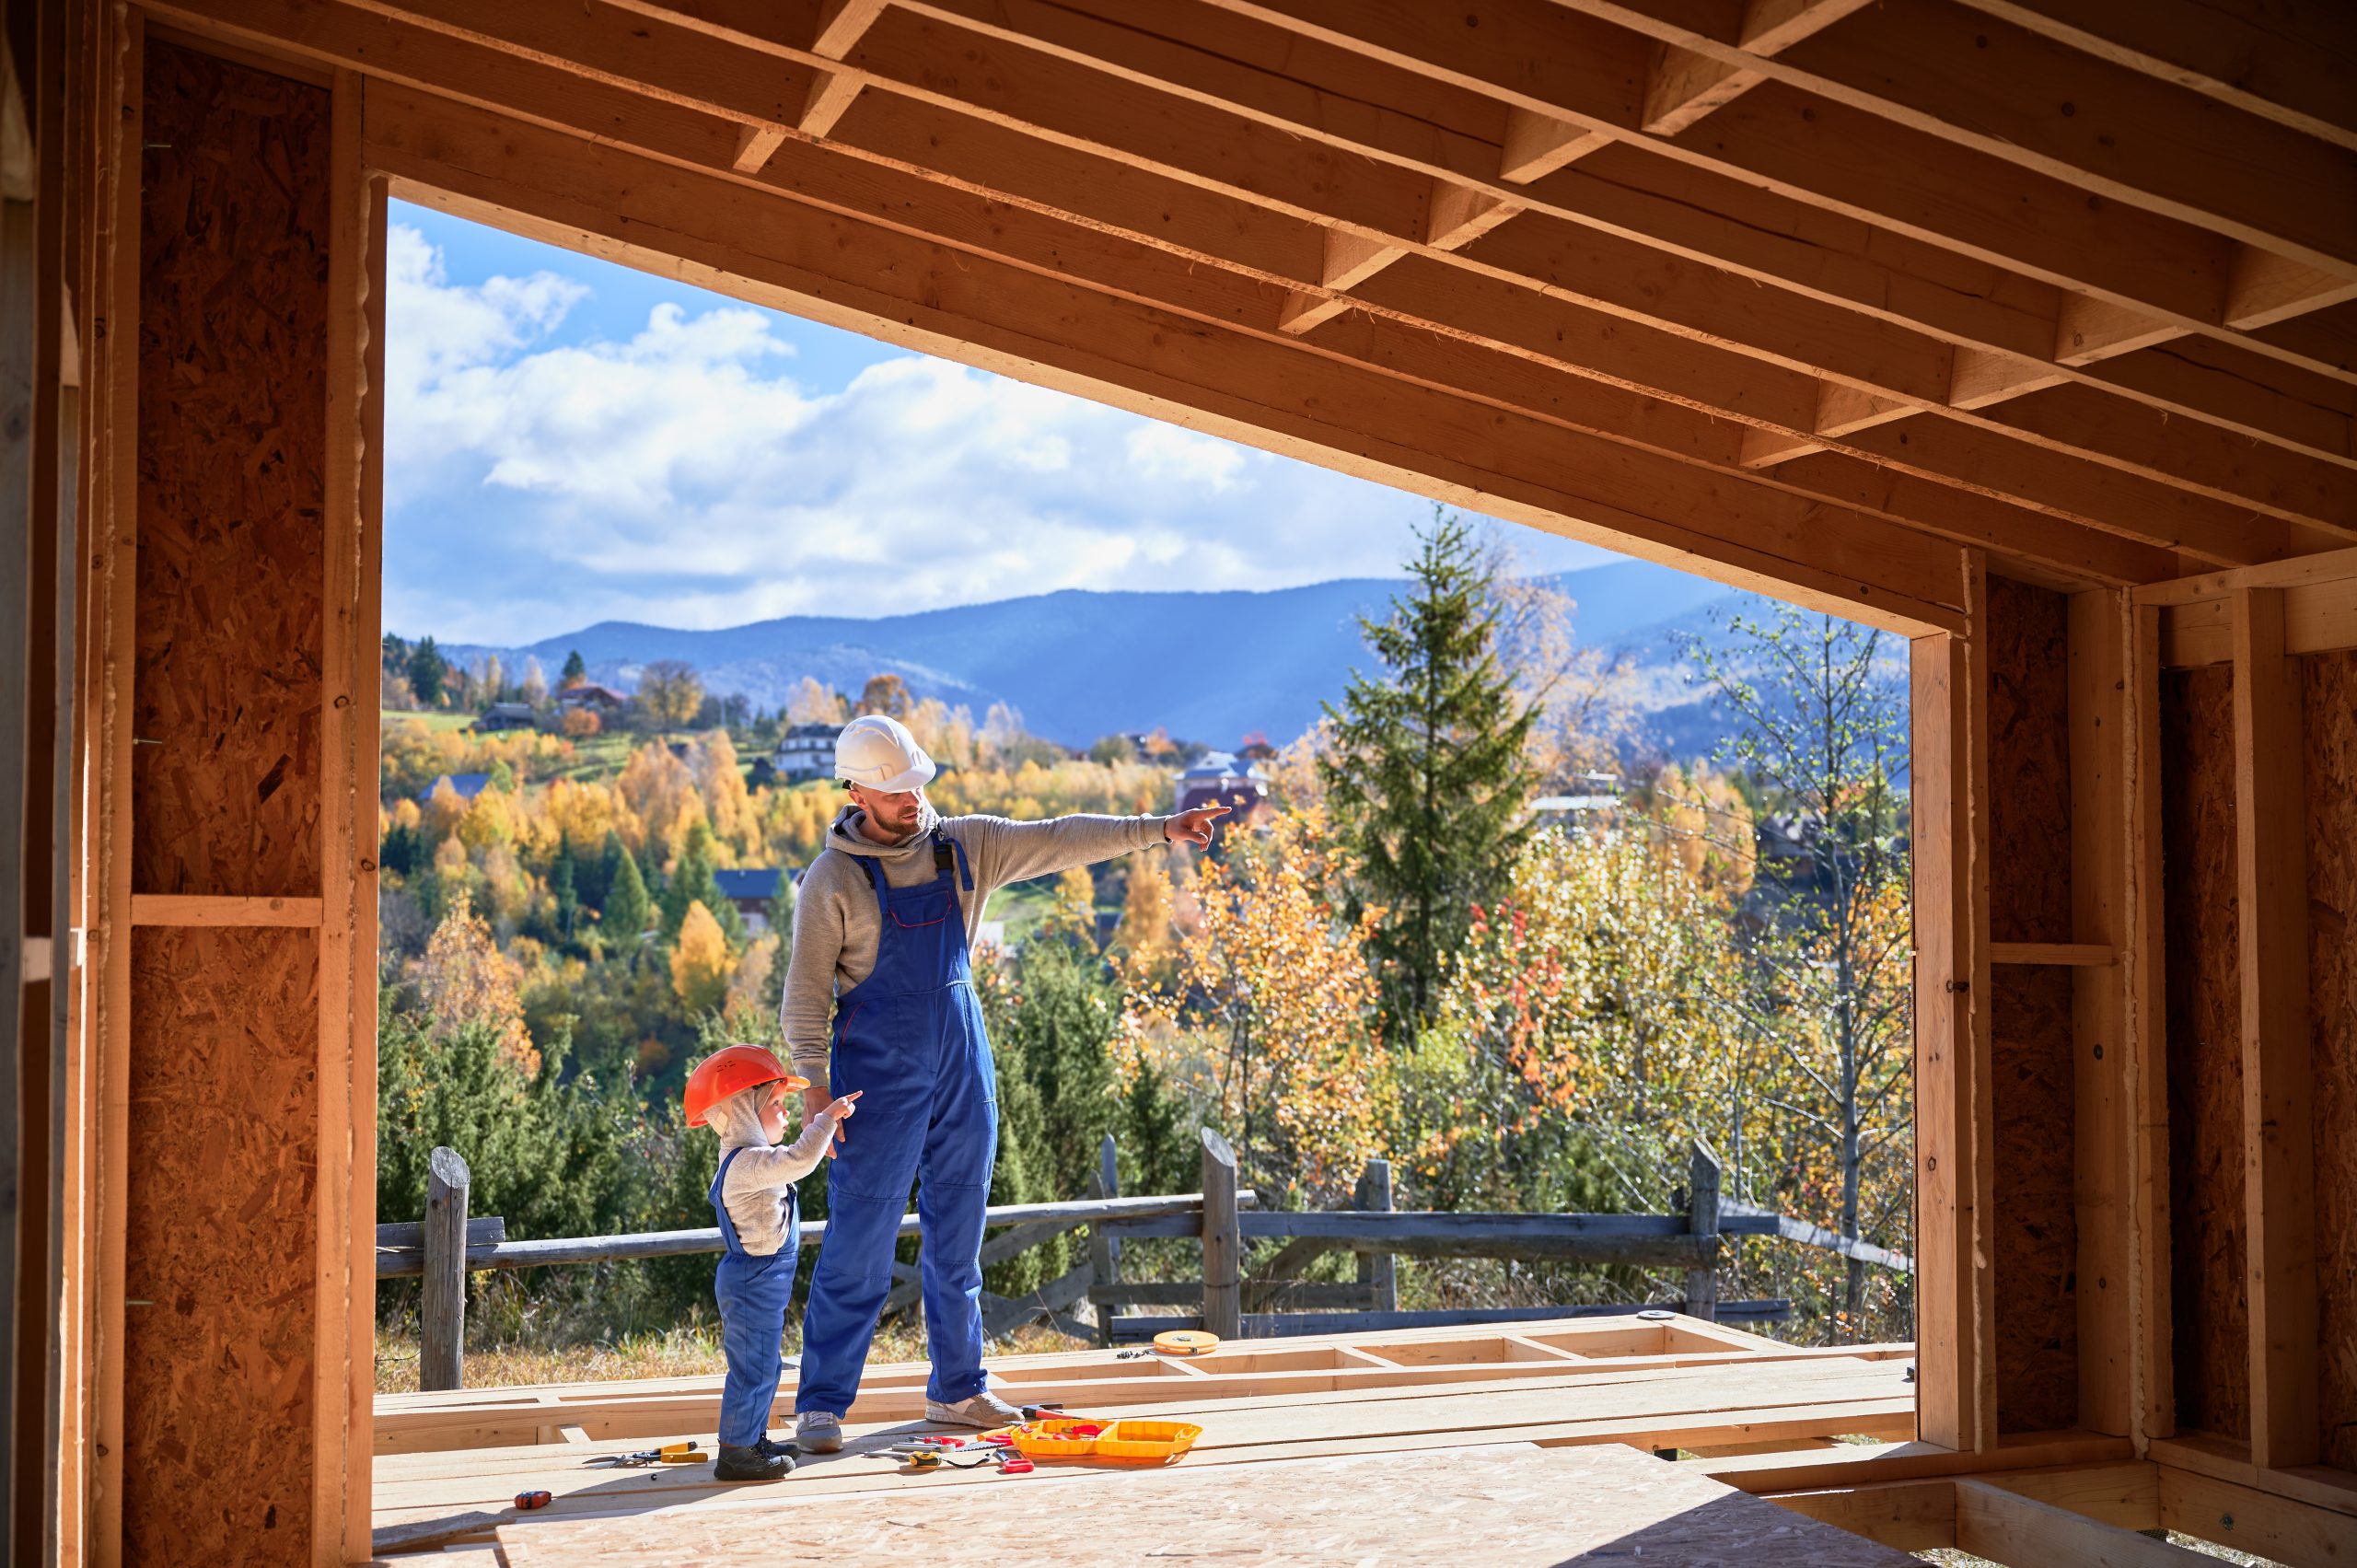
Building in the mountains offers some of the most breathtaking views and serene living environments available. However, constructing homes on elevated terrain presents unique challenges and requires specialized design considerations. From adapting to sloped land to ensuring structural stability in varying climates, mountain homes are anything but conventional. If you’re researching custom homes in Asheville, NC, you’re likely drawn to the charm and natural beauty that mountain living offers. Understanding the intricacies of mountain construction is essential to making the most of that experience.
1. Adapting to Sloped Terrain
One of the most defining characteristics of mountain construction is the need to adapt to steep or uneven ground. Unlike flat lots commonly found in suburban developments, mountain sites often require creative engineering solutions to accommodate the slope. Builders of custom homes in Asheville, NC, for example, routinely work with structural engineers to design foundations that conform to the landscape rather than flattening it entirely.
Common strategies include:
- Pier foundations or stepped footings that reduce soil disruption.
- Terracing to create usable outdoor living spaces.
- Split-level floor plans that follow the natural grade of the land.
Designing with the terrain in mind not only minimizes environmental impact but also maximizes the views and enhances the home’s integration with its surroundings.
2. Structural Stability and Safety
Structural stability is the first priority for mountain houses because they are more subjected to the open elements like fast winds, heavy rainfall, and the constant shifting of the soil. The professionals who are engaged in custom houses in Asheville, NC use materials and modern-day building methods that recommend longer life and sturdier health.
Structural retaining walls, waterproof barriers, and deep footings are built to prevent both erosion and foundation issues. Geological assessments are of great importance in regions that are prone to landslides or rockfalls before the construction work starts. A properly built mountain house should not just be withstanding but also enjoying the force of nature’s beauty.
3. Access and Logistics
Another issue with respect to these areas where constructing is a bit different is the approach to a mountain property. The steep, narrow roads can limit driving access for construction vehicles, while delays in the delivery of goods and increased labor costs are the negative outcomes. To bring in the supplies and equipment in some cases, temporary access roads are needed.
The architecture of custom houses in Asheville, NC took into consideration the importance of properly planned logistics and employing the most efficient methodologies amongst other things. They include weather-related delays, transport limitations, utility access, and construction timelines and budgets within their plans. These levels of intelligence are fundamental to maintaining a project’s progress.
4. Energy Efficiency in Varying Climates
Mountainous areas fluctuate between climate extremes due to the seasons, but sometimes even during the day, they can be warm and cool at the same time. This requires builders to keep their focus on insulation, energy efficiency, and climate control. Homes must be cooled during the summer, kept warm during winter, and must be completely energy-efficient all year round.
For custom homes in Asheville, NC, this may include:
- High-performance windows and doors that retain heat.
- Radiant floor heating for consistent warmth.
- Advanced insulation in walls and roofing systems.
- Passive solar design that makes use of sunlight for natural heating and lighting.
Smart energy systems and environmentally conscious design are more than trends—they’re necessities in the mountain environment.
5. Designing for Views and Orientation
One of the largest factors that influence people in building mountain houses is the wonderful nature. A very important part of the custom mountain homes is the architectural design that is built primarily for maximizing views. Builders who are well-trained in building custom homes in Asheville, NC often design big picture windows, cantilevered decks, and open-plan layouts to emphasize the beautiful surroundings.
Orientation also plays an important role. A companion with southern exposure is a house that can benefit more from the natural light and warmth, making it more comfortable in colder seasons. Privacy from nearby ridgelines or trees could also be another factor with designers, for optimizing both aesthetics and comfort.
6. Integrate with the Natural Environment
Mountain mistakes are often made while trying to fit perfectly with the surrounding landscape. Being the opposite is not their goal, but joining the slope and local plants instead. The makers of custom homes in Asheville, NC regularly bring in nature by means of employing natural stone, reclaimed wood, and earthy finishes. A “low-impact” philosophy is not just in housing, but also landscaping. Planting local flora, the wise use of water, and less grading from the ecosystem and help with maintenance issues in the long run.
7. Permits, Regulations, and Environmental Protections
Due to mountains being extra sensitive to the environment, construction is strictly governed. Erosion control, tree removal, and water runoff management permits attached to those are common, and if you break the rules there is a high likelihood of costly fines or delays.
Local builders who deal with custom homes in Asheville, NC are the ones who learn these things and find best solutions. Their long experience is a reply to the question: will your home obtrude legal norms and will it not pollute the environment?
Mountain homes are a mixture of engineering, artistry, and a lot of environmental awareness. The dynamics of the environment like steep terrains, extreme weather, and difficult logistics require knowledge that goes far beyond conventional construction. But those who are willing to walk the long road will find that the rewards-a custom home filled with peace and beauty while being intricately connected with nature-are considerable.
Whether you are just starting to envisage a mountain retreat or you are already crystal clear in your mind about a custom home in Asheville, NC, learning the special aspects of mountain building will contribute to your success in creating a structure that is both lasting and inspiring.