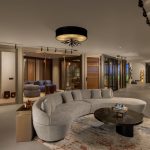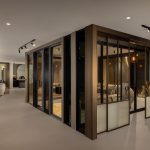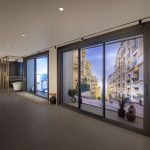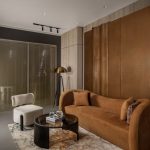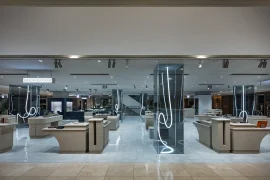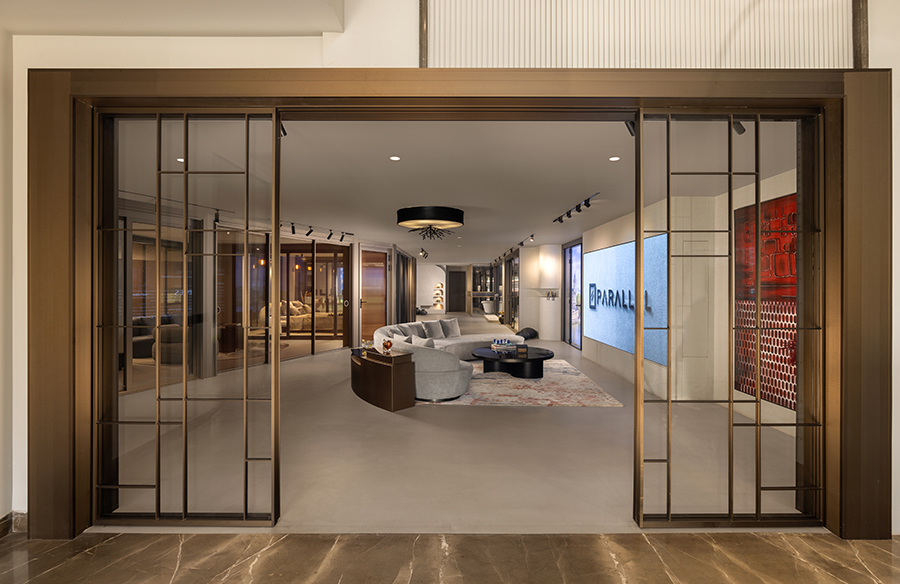
Parallel Doors and Windows, the design-led brand transforming architectural essentials into sculptural statements, announces the launch of its flagship experience centre—an expansive 4,500 sq. ft. space that captures the brand’s commitment to innovation, utility, and timeless aesthetics.
Project Name: A New Chapter in Fenestration Design
Studio Name: Parallel
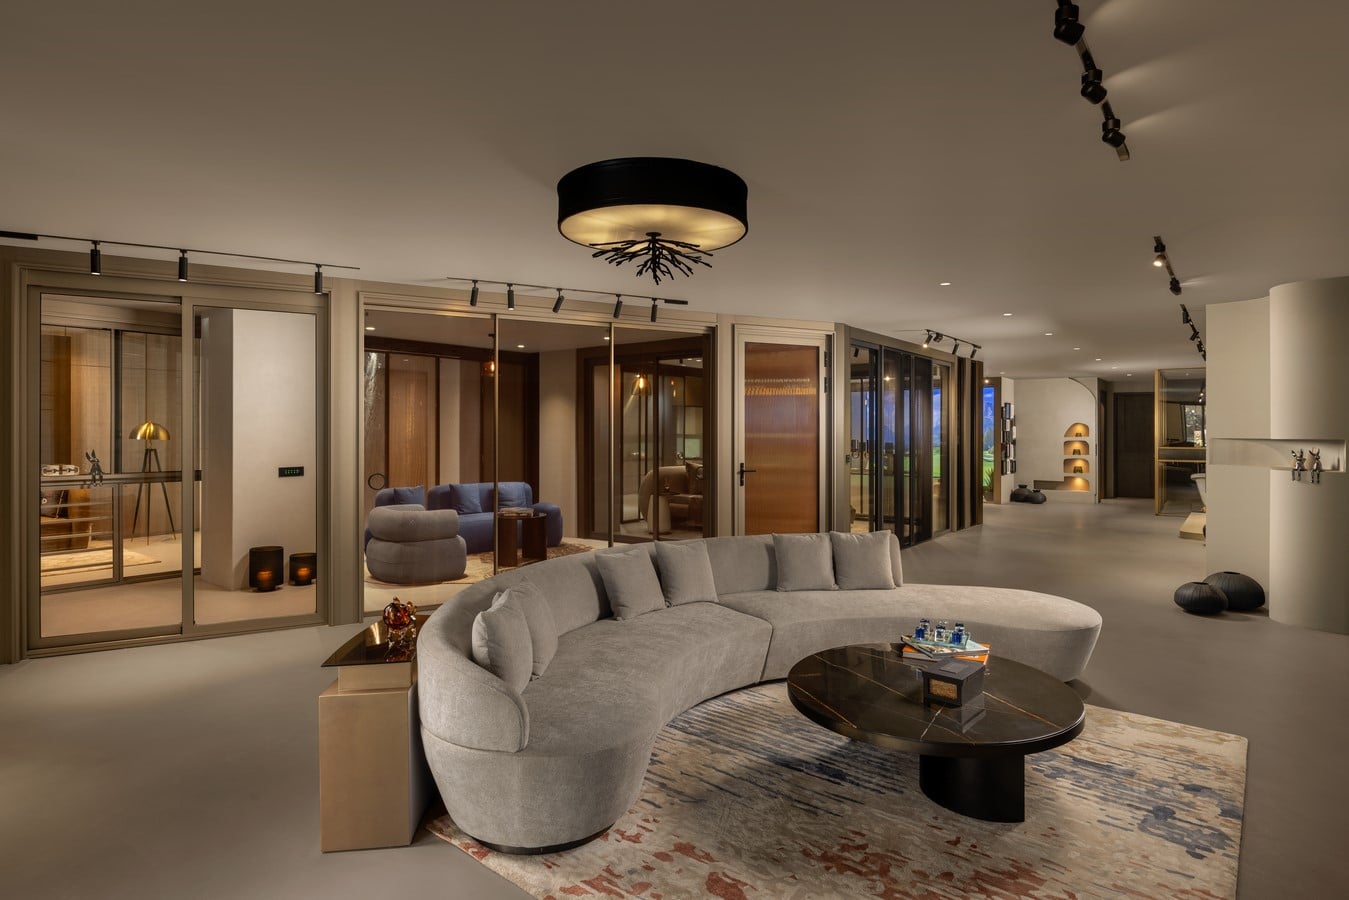
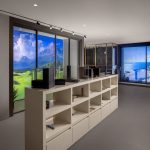
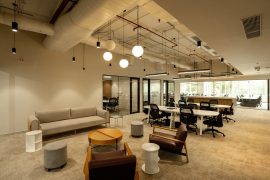
More than a showroom, the space offers a curated journey into Parallel’s world—where doors and windows are elevated beyond function to become defining elements of design. The exterior, spread across 2,000 sq. ft., is a striking interplay of casement and sliding systems, created to maximise natural light, ventilation, and spatial flow. Every detail here reflects Parallel’s signature style—minimal, precise, and purpose-driven.
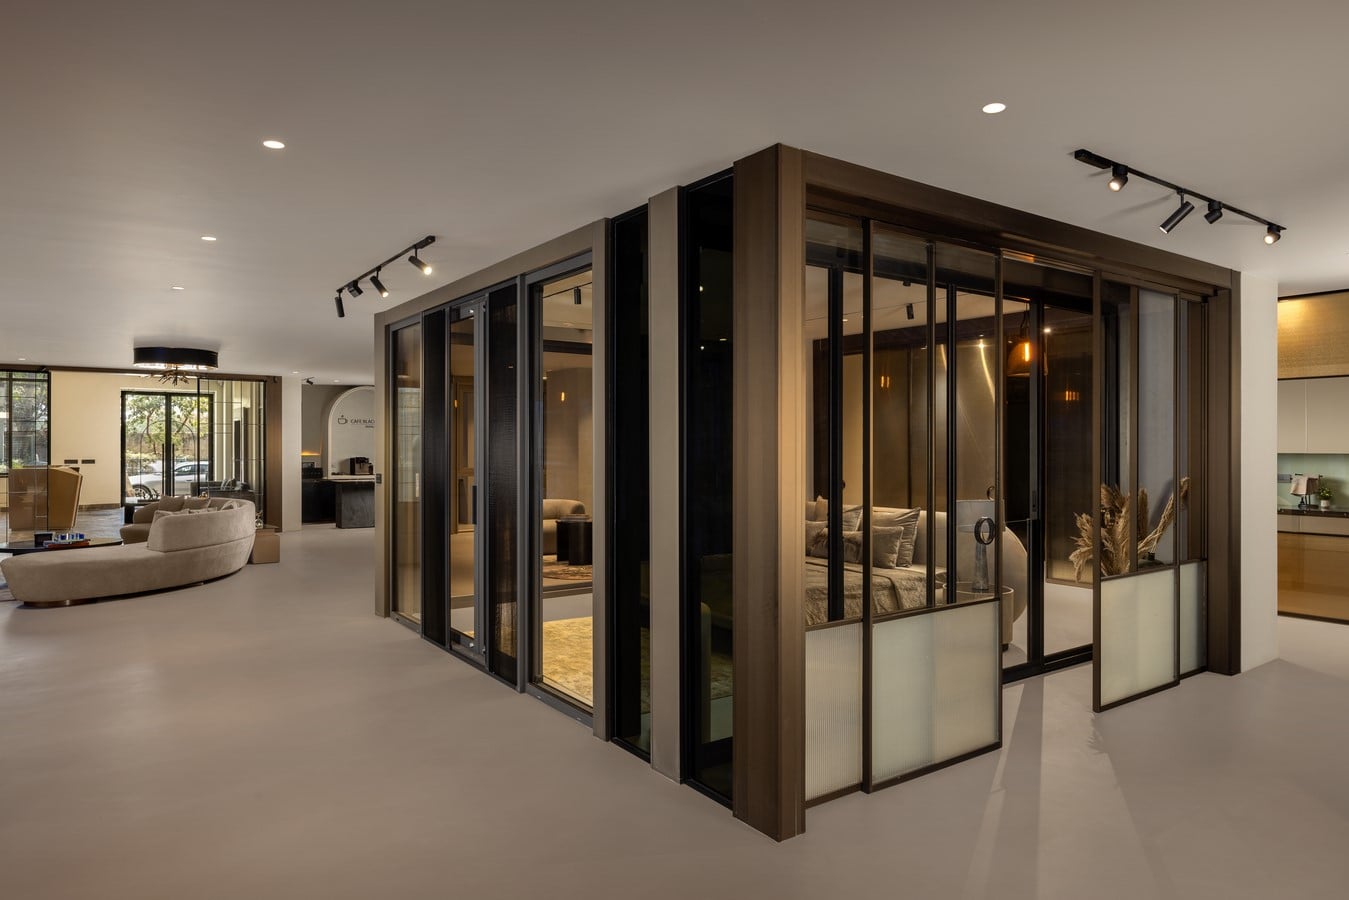
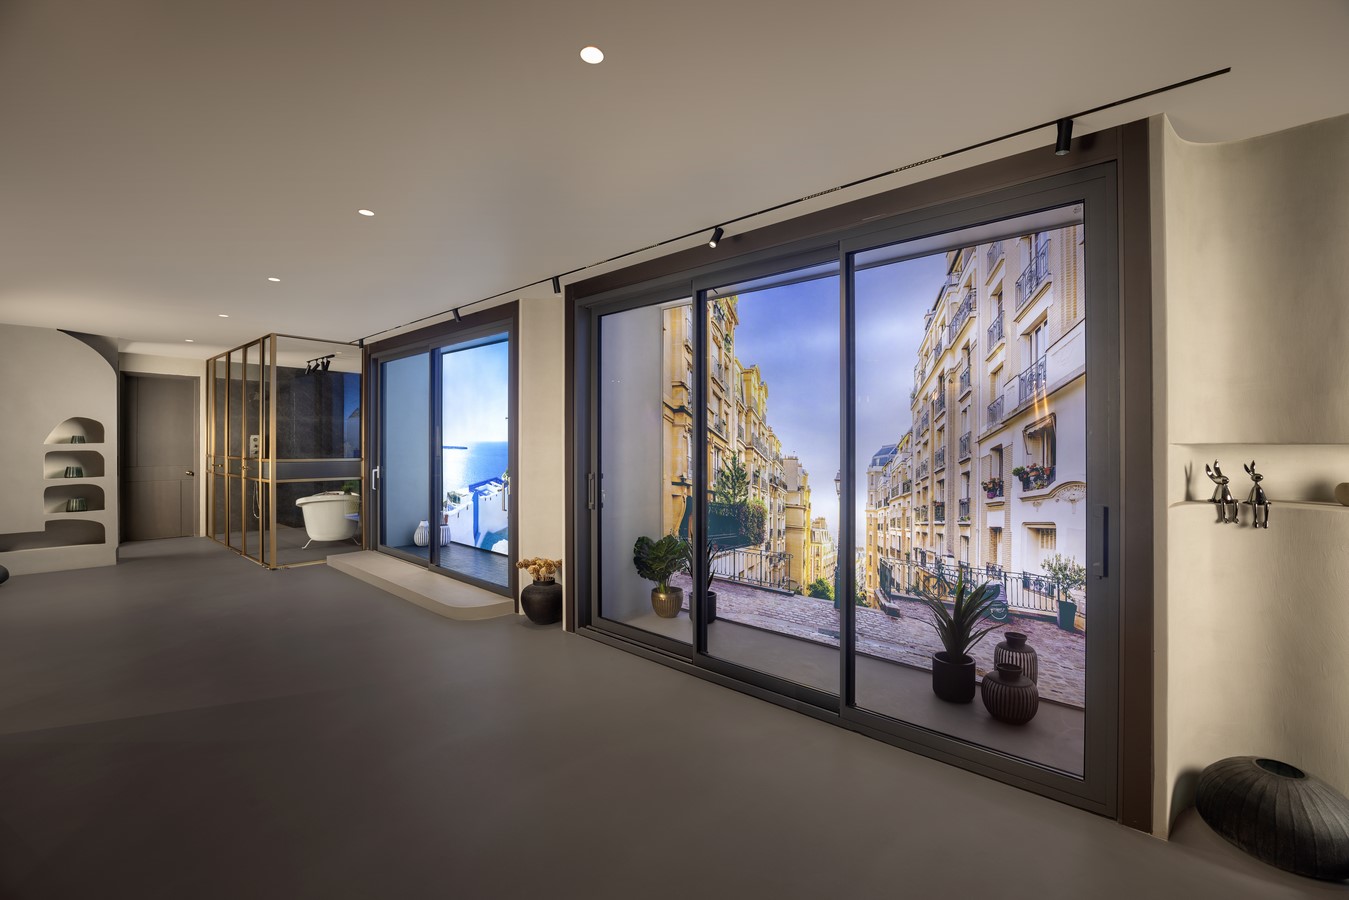
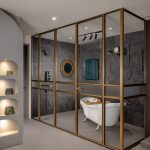
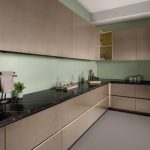
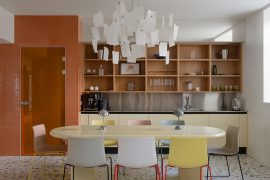
Inside, the 2,500 sq. ft. layout unfolds into thoughtfully designed zones. The internal partition area of 1,200 sq. ft. presents flexible layouts that define space without compromising visual continuity. A dedicated 400 sq. ft. shower enclosure area showcases sleek, modern glass installations tailored for contemporary living. The 1,000 sq. ft. kitchen and wardrobe section demonstrates Parallel’s strength in smart storage and modular solutions—where design meets everyday ease.
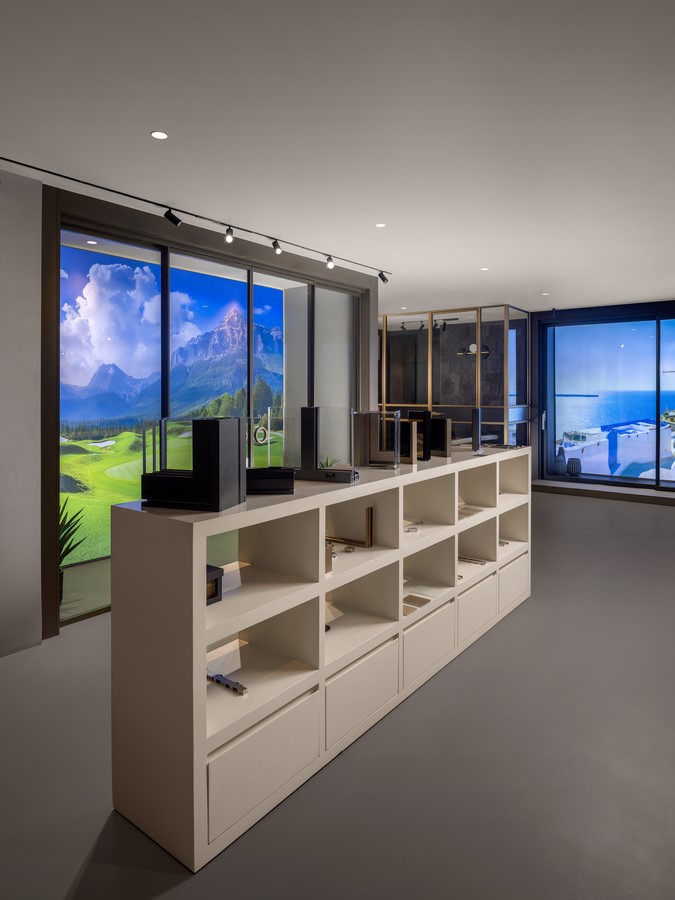
Designed as an immersive environment for architects, designers, and homeowners alike, the store exemplifies the vision of co-founder and curator Sanjay Gupta, who believes in transforming everyday architectural elements into powerful design statements. With this launch, Parallel marks a bold step forward in experiential design, offering a space where beauty and utility exist in perfect balance.