

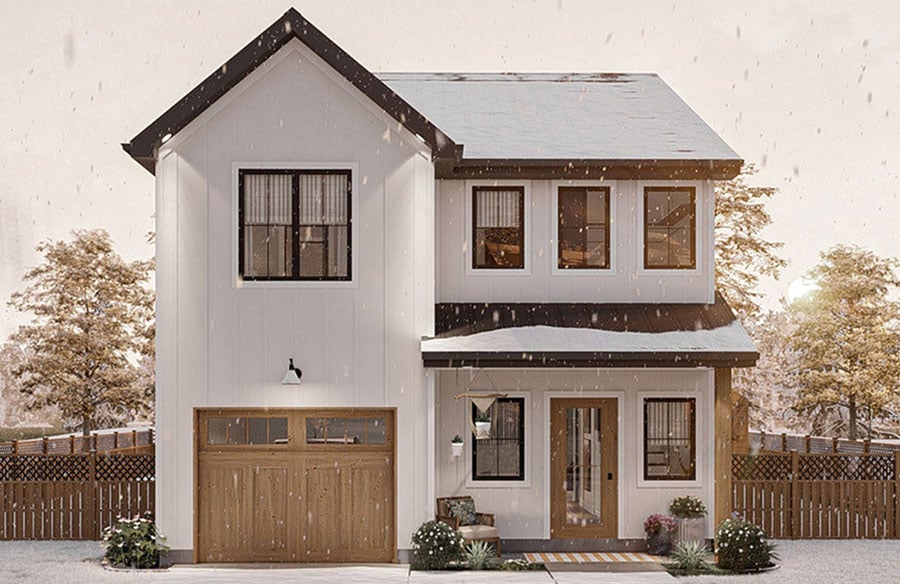
Building on a small lot doesn’t have to mean compromising on comfort, functionality, or style. With the right planning and design strategies, you can create a home that feels spacious and meets all your needs. Thoughtful layouts, innovative features, and clever use of space can transform even the most compact lot into a dream home.
For those working with limited space, single storey home designs are particularly well-suited to maximize functionality while maintaining a seamless flow between indoor and outdoor living areas. Here’s how to make the most of a small lot with smart home design choices.
Prioritize an Efficient Layout
The key to designing for a small lot is creating an efficient layout that uses every square meter effectively.
Open-Plan Living
Opt for an open-plan layout to make the interior feel larger and more connected. Combining the kitchen, dining, and living areas into a single, open space eliminates barriers and allows for flexible use of the area.
Zoning for Functionality
Create distinct zones for different activities without relying on walls. For example, a strategically placed rug or furniture arrangement can define a living space without the need for additional partitions.
Minimize Hallways
Hallways can take up valuable floor space without adding much utility. Instead, incorporate direct access to rooms from shared living spaces to enhance flow and maximize usable square footage.
Embrace Multi-Functional Spaces
When space is at a premium, multi-functional areas can make a significant difference.
- Guest Rooms/Offices: A spare bedroom can double as a home office with the addition of a fold-out desk and a wall bed.
- Dining Areas: Incorporate a kitchen island with seating to replace a formal dining table, saving space while maintaining functionality.
- Storage Integration: Use built-in furniture that incorporates hidden storage, such as ottomans, benches, and beds with drawers underneath.
These dual-purpose spaces allow your home to adapt to different needs over time.
Use Vertical Space Wisely
When floor space is limited, look up. Vertical design elements can add functionality and style to your home.
Tall Ceilings
High ceilings create a sense of spaciousness and allow for features like clerestory windows, which bring in natural light without sacrificing privacy.
Wall-Mounted Storage
Install floating shelves, cabinets, and hooks to keep items off the floor and free up room for movement. Vertical storage solutions are ideal for kitchens, bathrooms, and even living rooms.
Loft Spaces
If your ceiling height allows, consider incorporating a loft space for additional storage, a sleeping area, or a cozy reading nook.
Blur Indoor and Outdoor Boundaries
A small lot doesn’t mean you have to feel confined. Thoughtfully integrating indoor and outdoor spaces can make your home feel larger and more inviting.
Sliding Glass Doors
Large sliding doors or bi-fold doors can connect your interior living spaces with an outdoor patio or garden, creating a seamless transition between the two.
Outdoor Living Areas
Even a small backyard or balcony can be transformed into a functional living area with seating, greenery, and weather-resistant finishes. Consider incorporating a pergola or shade sail for added usability.
Landscaping as a Design Element
Strategically placed plants, vertical gardens, or raised garden beds can create an inviting outdoor environment without taking up too much space.
Maximize Natural Light and Ventilation
Bright, airy spaces feel larger and more comfortable, making natural light and ventilation crucial components of smart home design.
Windows and Skylights
Incorporate large windows and skylights to flood your home with light. Focus on placing windows where they’ll have the most impact, such as in living areas and bedrooms.
Reflective Surfaces
Use mirrors and light-colored finishes to bounce natural light around the home. Glossy tiles, white walls, and glass accents can make spaces feel open and expansive.
Cross-Ventilation
Position windows and doors to encourage cross-ventilation, improving airflow and reducing reliance on mechanical cooling systems.
Choose Space-Saving Furniture
Selecting the right furniture can significantly impact how spacious a small home feels.
- Compact Furniture: Opt for slim, streamlined furniture that doesn’t overwhelm the space. Avoid bulky designs that dominate a room.
- Expandable Options: Use furniture that can expand or collapse as needed, such as extendable dining tables or stackable chairs.
- Built-In Solutions: Built-in seating, desks, or shelving can be custom-designed to fit perfectly into small spaces, making the most of every corner.
Invest in Clever Storage Solutions
Storage is often a challenge in smaller homes, but with creative thinking, you can find ways to keep your belongings organized.
- Under-Stair Storage: If you have stairs, use the space underneath for cabinets, drawers, or open shelving.
- Hidden Storage: Look for furniture with built-in storage, such as beds with drawers, coffee tables with compartments, or sofas with hidden bins.
- Wall Niches: Recessed niches in walls can provide storage or display space without intruding into the room.
Consider Future Flexibility
Smart home designs should adapt to your changing needs over time.
Modular Spaces
Design areas that can serve multiple purposes or be reconfigured easily. For instance, a children’s playroom can later be converted into a home office or guest bedroom.
Resale Value
While personalizing your home is important, consider features that will appeal to future buyers, such as energy-efficient systems, open layouts, and timeless finishes.
Energy Efficiency
Small homes can be incredibly energy-efficient when designed with features like solar panels, rainwater collection, and energy-efficient appliances. These additions not only reduce running costs but also increase long-term value.
Plan for a Seamless Build Process
Work with experienced professionals who understand the unique challenges of building on a small lot. Designers and builders with expertise in compact layouts and single storey home designs can offer valuable insights to make the process smoother and more efficient.
Collaborating with experts ensures your design maximizes every inch of your lot while meeting your budget and timeline.
Making the most of a small lot requires creativity, thoughtful planning, and a willingness to embrace smart design principles. By prioritizing functionality, optimizing space, and integrating innovative features, you can create a home that feels expansive and meets all your needs, regardless of the lot size.







