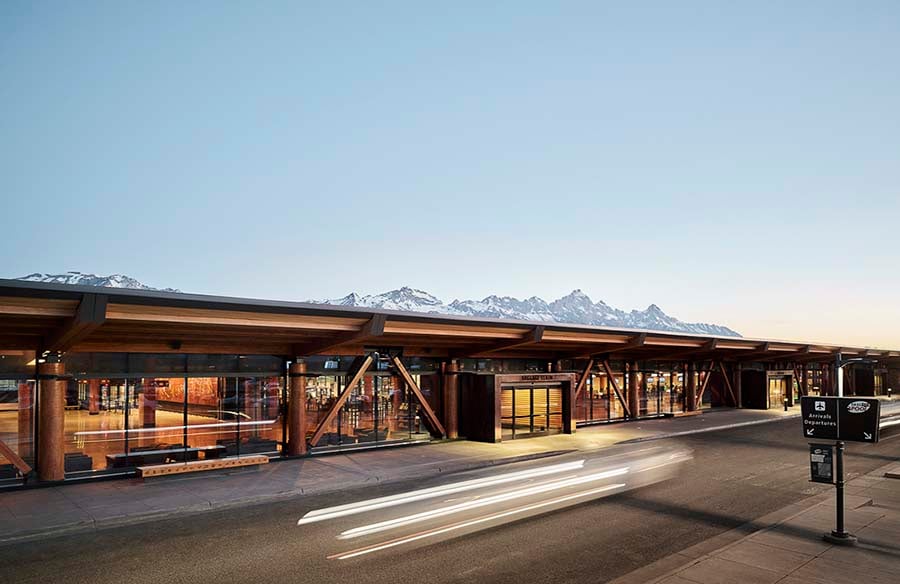
Expanding beyond the initial concourse renovation, CLB’s latest work at Jackson Hole Airport (JAC) includes a new restaurant/bar, expanded holding area, two additional gates, a gift shop, and an updated baggage claim area with a snack bar and retail space.
Project Name: Jackson Hole Airport Renovation and Addition
Studio Name: CLB Architects
CLB Architects design team
Kevin Burke, AIA, LEED AP – Partner
Cary Lakeman, AIA – Senior Project Manager
Steve Jakub, AIA – Project Manager
Project Team
Architect of Record: CLB Architects*
Executive Architect: Miller Dunwiddie
Interior Design: TruexCullins (restaurant and hold room)
Contractor: Wadman Corporation
Civil Consultant: Jviation
Geotechnical Engineer and Well Design: Nelson Engineering
Structural Engineer: KL&A
Mechanical, Electrical, Plumbing, Technology Engineer: Michaud, Cooley, Erickson
Lighting: Helius Lighting Design
Food Service: The Marshall Associates
Life, Safety, Accessibility: Jensen Hughes
Acoustic Engineer: Wave Engineering
Client: Jackson Hole Airport
Owner’s Representative: KLJ Engineering
Photography: Matthew Millman

This work comes after the first two phases, which saw the complete reimagining of the original 1970s post-and-beam timber structure to better serve modern travelers. The renovation and additions now complete the 75,000-square-foot terminal redesign. This marks CLB’s eighth project for JAC, with two more underway, including a private air terminal and three new hangar structures.

As the only airport in the U.S. located within a national park, the terminal’s design integrates seamlessly with its natural environment. The open floor plan, clear sightlines, and extensive glazing offer travelers unobstructed views of the runways and the Teton Mountain Range, enhancing both the travel experience and their connection to Wyoming’s dramatic landscape.
Within the strict height and area limitations set by the National Park, the design creates an open, flexible space that allows the terminal’s complex functions to flow smoothly. Structural elements, such as long-spanning Douglas fir glulam beams, rough-hewn log columns, and lightweight steel, maintain an elegant, minimalist presence. A monumental fireplace anchors one end of the space, complemented by commissioned artwork, creating a welcoming and functional “living room” atmosphere.

The dining area, served by a full commercial kitchen, offers a relaxed setting with grab-and-go options, paired with floor-to-ceiling views of the Tetons. “We wanted to create a space where people felt comfortable sitting down to eat or have a drink,” explains senior project manager Cary Lakeman, referencing improvements over the previous restaurant’s limited functionality. Polished concrete benches with leather seats line the glass walls, inviting visitors to enjoy the view. “The space is designed to be open and airy,” adds partner Kevin Burke, “giving flexibility for different functions and operational needs.” Additionally, 3,000 square feet of underground flex space anticipates future growth, while adhering to the building’s eighteen-foot height restriction.

Serving over 800,000 travelers annually, the terminal’s materials are as durable as the surrounding mountain terrain. Polished concrete floors provide a sturdy foundation for heavy foot traffic, while warm timber accents reflect the vernacular architecture of the American West, reinterpreted for a forward-looking purpose. A quartzite wall connects the new design with the previously renovated sections, guiding travelers through the space. Soft indirect up-lighting contrasts with the typical cold, fluorescent airport lighting, creating an inviting atmosphere, while warm downlights and LED accents ensure ample lighting for tasks and retail areas.The redesigned Jackson Hole Airport exists as a unique hybrid—merging the warmth and familiarity of “home” with the functionality of a travel hub, all while embracing the beauty of its natural surroundings.