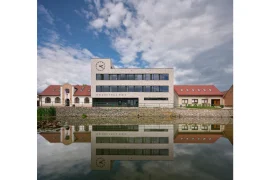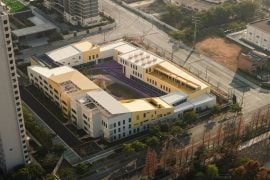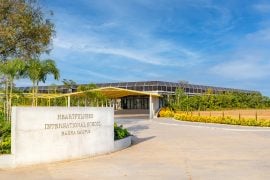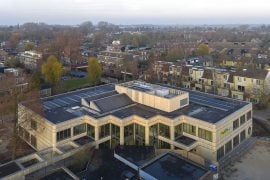
The project is an initiative of Hare Krishna Charities, well known for their charitable work called Akshaya Patra. Being a non-profit foundation, the use of funds is very cautious. When we were assigned the work of school design there was a clear instruction about efficient use of funds yet creating a place which will be cherished by generation of children. A place that feels grounded yet equipped to handle the changing technologies and systems in education.
Project Name: Basil woods School
Studio Name: Architecture dialogue
Site area: 2 Acre
Built-up area: 60 ,000 sqft
Client: Hare Kirshna Charities
Design team: Vikram Desai , Harpreet Kaur, Sreenath Vijaykumar, A Pratyusha, Vishnu Mohan , Siddharth Patil, Rashmi , Susmita
Photo credit: Vivek Eadara

Within the limited site area, we had to cater for a G+1 school along with ample amount of play area for the kids. The programme was to have 25 classrooms along with allied labs and library and the recreational areas like theatre, music room, indoor games and a happy cafeteria.

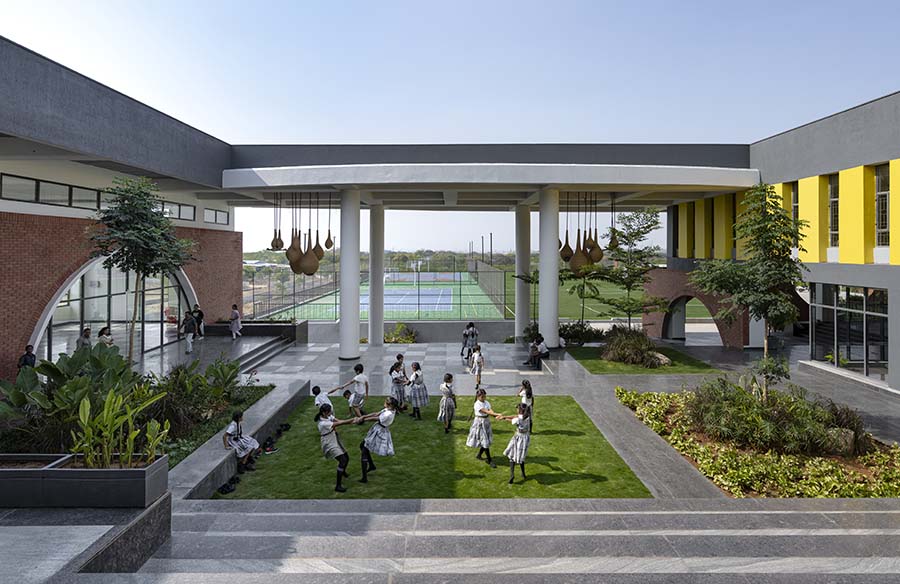
The rocky site had a slope which was diagonally across the site. This was 3-meter drop from one diagonal point to the other. Placing a flat sports activity spaces could have been challenge given the nature of site and its natural terrain. The school was presented with the sports activity to the front road and the education functions to the back to emphasise the role of the outdoors in the values of Basil Woods school. Due to the site terrain, once the sports ground was placed on site, we were left with an empty space below on one side which got converted to music rooms, theatre, dance studio and other activity and entertainment areas. Now the two, the ground level sports zone and below the ground activities are strongly connected to the school building with rising steps that terminate at the social courtyard of the school. Thus, forming a strong connection between the three important aspects/spaces of the campus.

The courtyard is imagined as congregation or a spill over space from the class room, the materiality of the courtyard is mix of lawn and natural stone to encourage multiple activities. Courtyard is imagined to be shaded by the built form as well by the trees planted in the courtyard which will eventually grow into large Canopy. Courtyard being the heart of the school is buzzing with activities during school breaks.

We have so much to cherish about our school days. The place, where we had the most fun of our life. The built and unbuilt spaces of School campus played a big role in creating happy memories. We, as team, sat down to write our experiences and memories of our schooldays. The mapping of these experiences helped us to convert them to tangible ideas, which enhanced the overall design.

To control cost of the project we looked at very restraint façade with minimal openings required for light and ventilation. Being in Hyderabad solid mass created by bricks on the external wall helped in reducing heat gain yet allowing the cross ventilation due to provision of ventilator towards corridor. We could run the school without air-conditioning just through fans. We introduced skylight and ventilator at the roofs level in places where the corridor was having class room on both the side.