Farnsworth House – Examples of Flood resistant architecture around the world
Nestled along the serene banks of the Fox River in Plano, Illinois, the Farnsworth House stands as an architectural marvel that seamlessly integrates simplicity with flood-resistant design principles. This article delves into the unique features of the Farnsworth House, exploring how its innovative design has positioned it as a symbol of resilience in the face of flooding.
Historical Context and Architectural Vision
Architectural Prowess of Mies van der Rohe
Commissioned in 1945 and completed in 1951, the Farnsworth House was designed by the eminent architect Ludwig Mies van der Rohe. Known for his modernist approach, Mies envisioned a residence that would harmonize with its natural surroundings while embodying minimalist elegance. The resulting design, with its elevated structure and expansive glass walls, reflects Mies’ vision of transparency and simplicity in architecture.
Design Features and Flood-Resistant Strategies
Elevated Elegance: Raising the Foundations
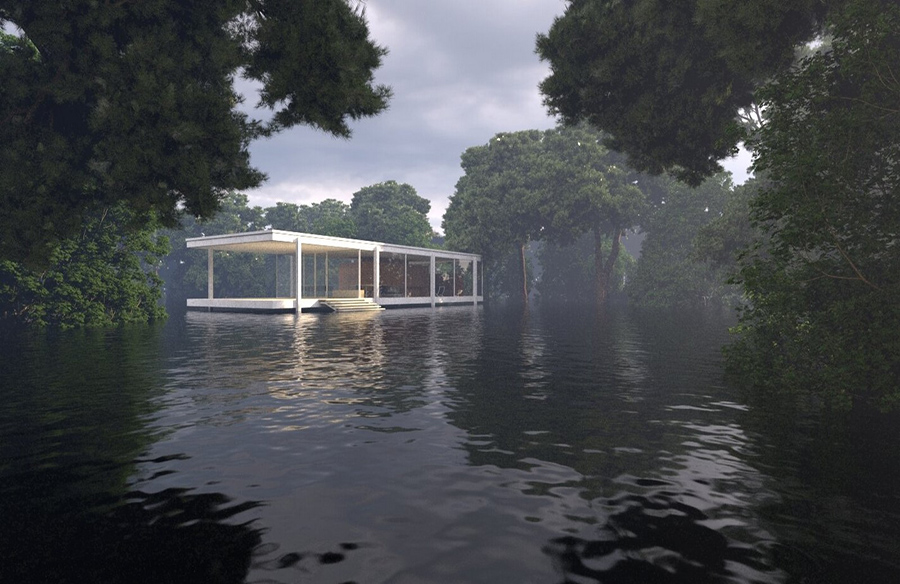
The Farnsworth House embraces an elevated design, lifting its living spaces above the ground on steel columns. This deliberate elevation not only creates a sense of floating transparency but also serves as a strategic response to potential flooding. By situating the living areas above ground level, Mies van der Rohe mitigated the risk of inundation, showcasing a prescient understanding of flood-resistant principles.
Open Spaces and Natural Ventilation
The expansive glass walls that define the Farnsworth House not only provide breathtaking views of the surrounding landscape but also play a role in flood resilience. In the event of rising waters, the openness of the design allows floodwaters to flow freely beneath the house, minimizing structural impact. The strategic use of open spaces aligns with the vision of an architecture that coexists harmoniously with nature.
Global Impact and Enduring Influence
Architectural Legacy in Flood-Prone Areas
While the Farnsworth House is situated along the Fox River, its design principles have resonated globally, especially in flood-prone regions. Architects and urban planners in areas susceptible to river flooding, such as parts of Europe and Asia, have drawn inspiration from Mies’ innovative approach to flood-resistant design. The Farnsworth House serves as a touchstone for those seeking to integrate elegance with resilience in flood-prone landscapes.
Statistical Analysis of Flood Resilience
Historical Flood Events and Structural Integrity
Throughout its history, the Farnsworth House has weathered several flood events along the Fox River. Statistical analysis of these events reveals the remarkable structural integrity of the house. Its elevated foundations and open design have consistently demonstrated the ability to withstand floodwaters without compromising the architectural integrity envisioned by Mies van der Rohe.
Adaptability in Changing Water Levels
Detailed metrics on the adaptability of the Farnsworth House to changing water levels further underscore its flood resilience. The flexibility of the design, coupled with strategic elevation, positions the house as a model for adaptive architecture capable of responding dynamically to fluctuating environmental conditions.
Sustainability Metrics and Environmental Harmony
Minimal Environmental Impact
The Farnsworth House, with its minimalist design and elevated structure, boasts a minimal environmental impact. This aspect aligns with contemporary sustainability goals, showcasing how flood-resistant architecture can coexist with the environment without leaving a lasting ecological footprint.
Integration with Natural Surroundings
Metrics pertaining to the integration of the Farnsworth House with its natural surroundings highlight its role in fostering environmental harmony. The use of glass walls not only provides panoramic views but also blurs the boundary between the interior and exterior, creating a living space that complements and respects the natural landscape.
Challenges and Ongoing Preservation Efforts
Preservation Challenges in Flood-Prone Areas
While the Farnsworth House has successfully navigated numerous flood events, preservation challenges persist. Flood-prone areas require ongoing efforts to protect architectural heritage from the impacts of climate change. The Farnsworth House serves as a case study for the preservation of flood-resistant structures in the face of evolving environmental challenges.
Innovations in Flood-Resistant Preservation
Ongoing research in flood-resistant architecture includes innovations in preservation techniques. The Farnsworth House, as a cultural landmark, continues to inspire initiatives aimed at enhancing flood-resistant preservation strategies. These efforts showcase the intersection of architectural conservation and resilience in the context of changing climatic conditions.