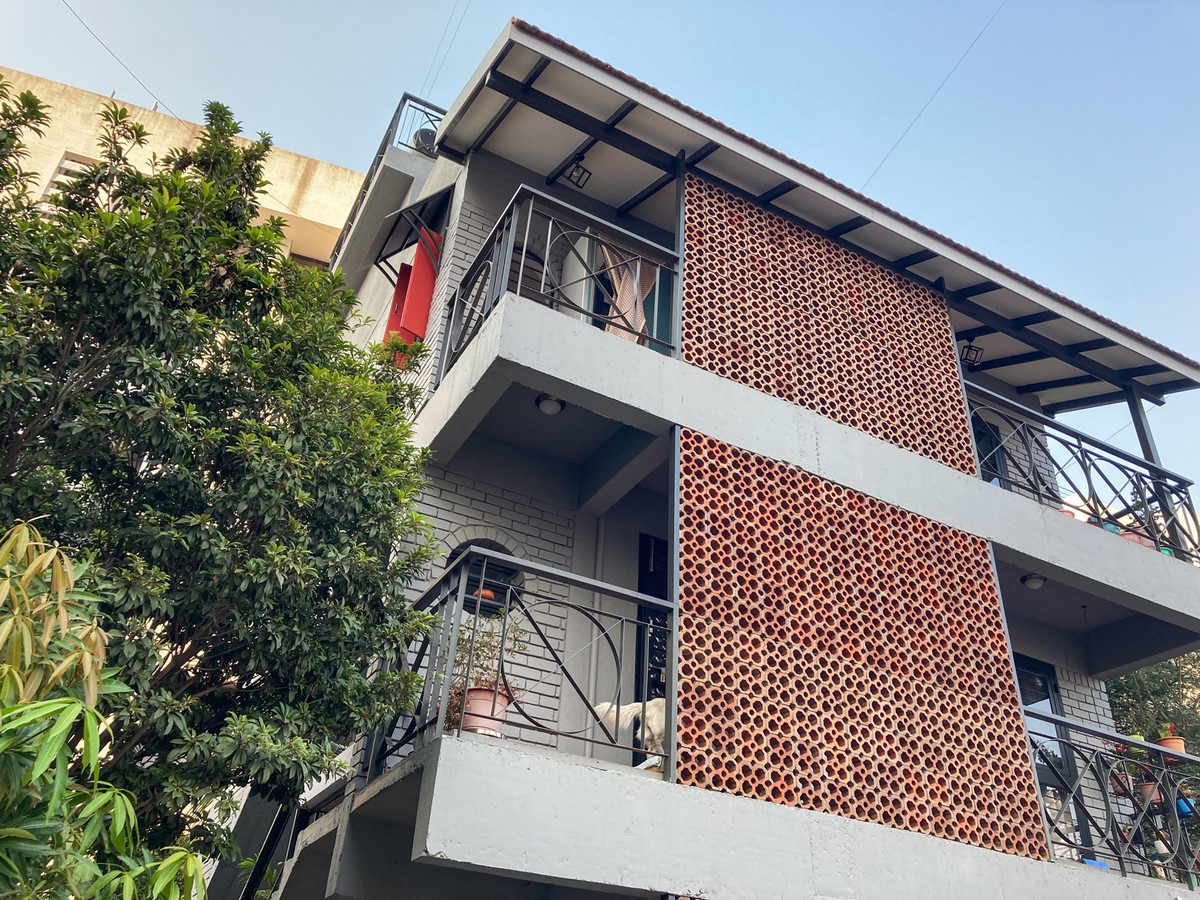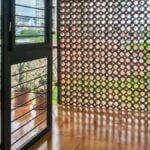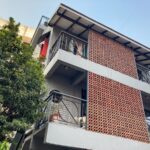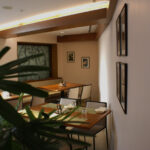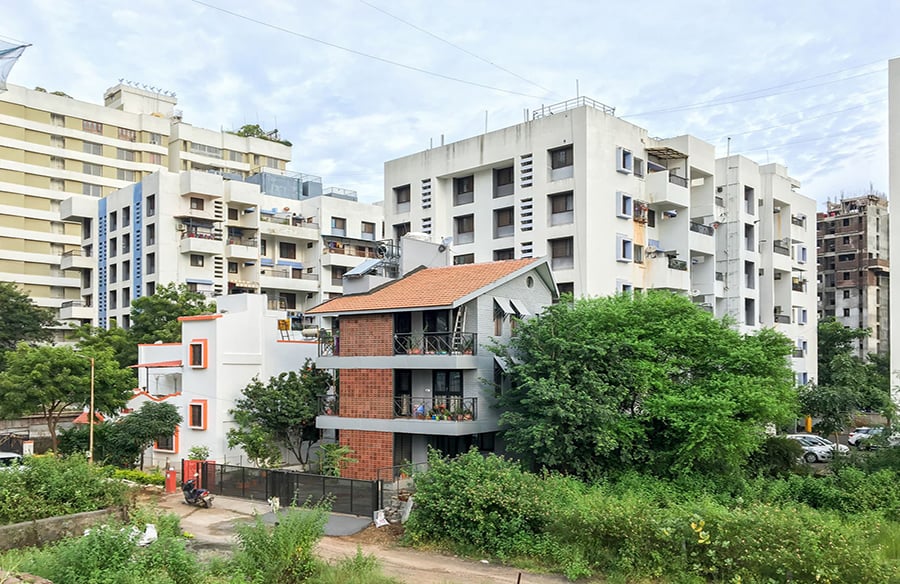
Choudhari house is a small single family residence which is located in a prime locality of Balewadi high street, Pune. The plot was a tight 1500sqft which was quite sufficient for the 3 person household.Their intention was to have a grounded small vernacular styled house with garden, reminiscent of a konkani village home.
Project name: Choudhari House
Architecture firm: M+P Architects Collaborative
Firm Location: Pune
Completion year: 2020
Built area: 1700 sqft
Project location: Baner-Balewadi, Pune
Client: Priya And Kamlakar Choudhari
Lead Architects: Pooja Chaphalkar and Meghana Kulkarni
Photo credits: Pooja Chaphalkar and Meghana Kulkarni
Design team: Pooja Chaphalkar and Meghana Kulkarni
Contractor: Hrishikesh Kanitkar & Company
Budget: ₹ 35,00,000/-
Due to the plot’s proximity to a commercially developed area, this plot’s development had several riders such as providing large setbacks, 4 car parking spaces and a road which could have widened into their land. This compelled us to lift up our house on columns to create a part stilt.

While the original intent was to build in mud, the constraints mentioned above made us shift to an RCC framed structure which thus allowed us to cantilever out the building. We could get a 630 sqft floor plate.
Exposed brickwork and non plastered RCC work helped us keep the cost of construction low. The sloping roof makes the internal spaces cosy. It creates a dynamic volume and differentiates this house from the typical apartment designs that are seen in the city.
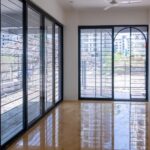
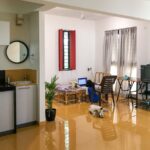
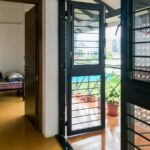
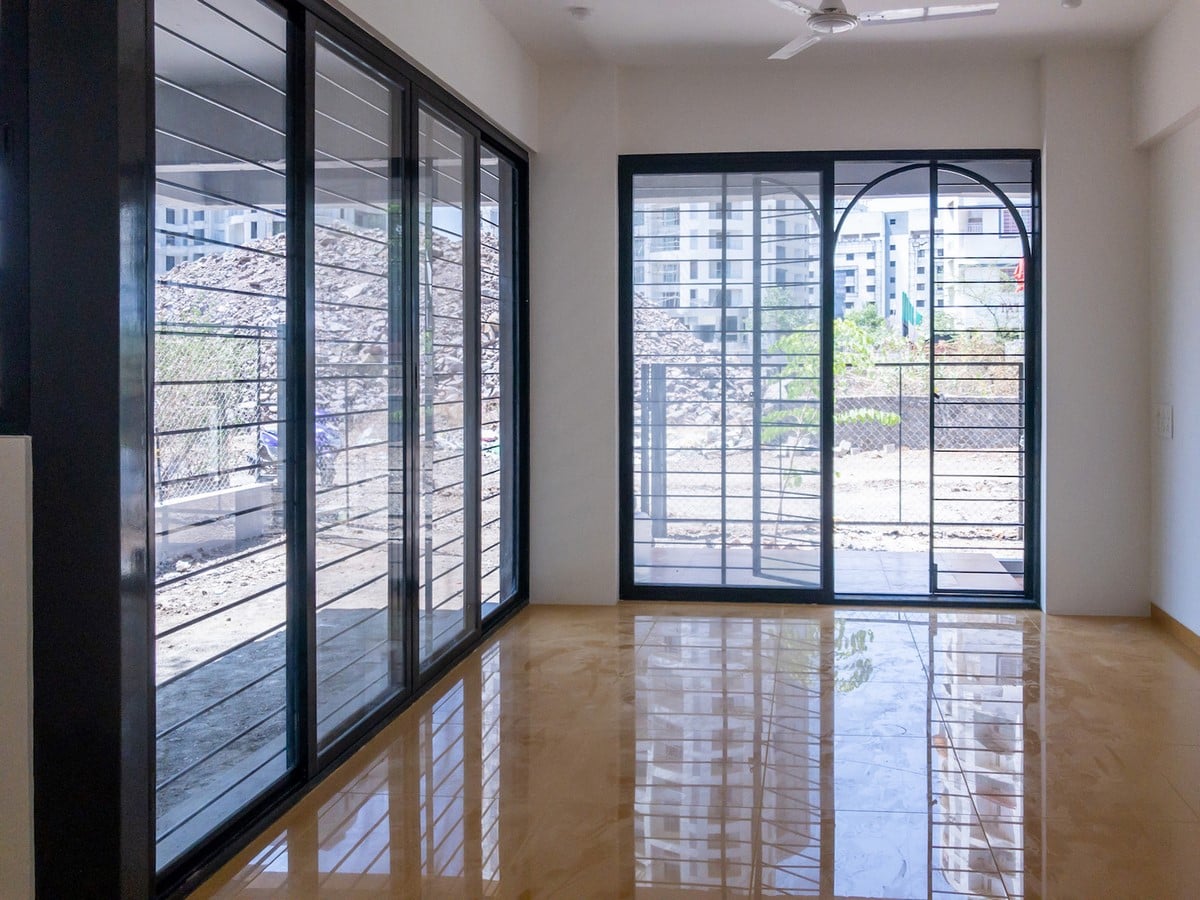
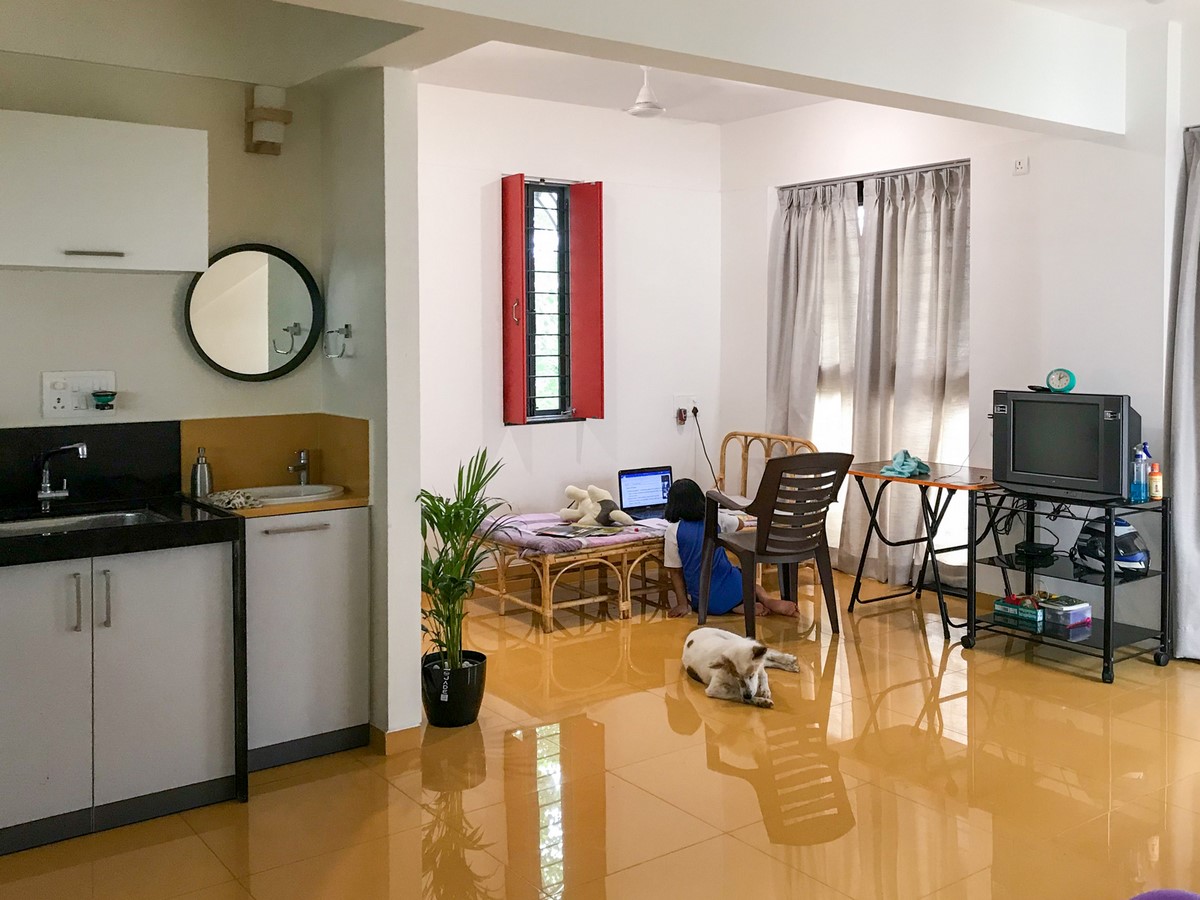
Traditional openable wooden windows have been interpreted and designed in waterproof woodpolymer composite material in combination with metal security grills. The house has simple affordable finishes of ceramic tiles, vitrified tiles and plastered walls with paint. A true spirit of aspiration is embodied in the idea of this house where the entire team has converted many impossibilities to possible.