Al Pacino ‘Scarface’ House – An inside look at the houses owned by Al Pacino
In the realm of timeless cinematic classics, “Scarface” stands tall, not just for its gripping storyline and stellar performances but also for the captivating backdrop against which the drama unfolds – the legendary mansion that became synonymous with Al Pacino’s iconic portrayal of Tony Montana. This article delves into the architectural brilliance of the ‘Scarface’ house, exploring its design, historical significance, and the lasting impact it has had on popular culture.
The Origins of the ‘Scarface’ Mansion
Situated in Montecito, California, the ‘Scarface’ mansion is an architectural masterpiece that has garnered attention for its opulence and grandeur. Designed by renowned architect Bertram Goodhue in 1906, the mansion originally served as the home of the actor and comedian Eddie Cantor before achieving cinematic immortality as the residence of Tony Montana in the 1983 cult classic.
Architectural Marvel: A Detailed Exploration
1. Mediterranean Revival Style
The ‘Scarface’ mansion is a prime example of the Mediterranean Revival architectural style, characterized by its red-tiled roofs, stucco exteriors, and ornate detailing. Goodhue’s vision seamlessly blended Spanish, Italian, and Moorish influences, creating a timeless aesthetic that exudes elegance and sophistication.
2. Grandeur in Detail
As one approaches the estate, the meticulous attention to detail becomes apparent. Intricate wrought-iron railings, arched doorways, and hand-painted tiles adorn the exterior, showcasing the craftsmanship that went into every facet of the mansion’s design. The sprawling estate encompasses 10,000 square feet, providing ample space for both luxurious living and cinematic storytelling.
3. Interior Opulence
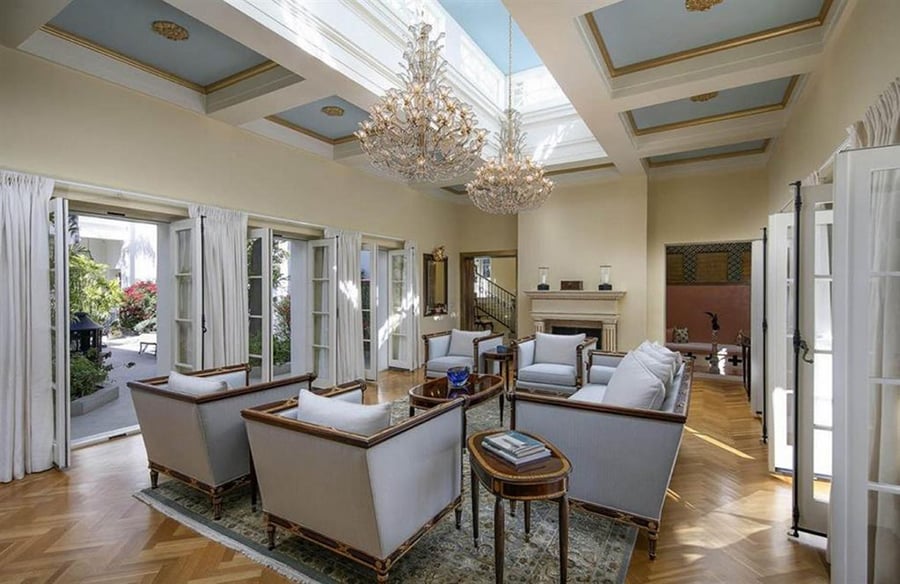
Beyond its exterior allure, the ‘Scarface’ house boasts an interior that is equally impressive. The mansion features expansive rooms with high ceilings, allowing for an abundance of natural light to flood the living spaces. Marble floors, carved woodwork, and antique furnishings contribute to an atmosphere of luxury that befits the extravagant lifestyle depicted in the film.
Cinematic Immortality: ‘Scarface’ in Popular Culture
The ‘Scarface’ mansion, though initially a product of architectural ingenuity, gained a second life in the realm of pop culture. Brian De Palma’s decision to use this residence as the backdrop for the infamous chainsaw scene and climactic shootout in the film solidified its place in cinematic history. The mansion became an integral part of the narrative, symbolizing the excesses and downfall of Tony Montana.
Preservation Efforts and Public Interest
In recent years, the ‘Scarface’ mansion has become a tourist attraction, drawing fans of the film and architecture enthusiasts alike. The property has undergone meticulous preservation efforts to maintain its original charm while accommodating the curiosity of those eager to catch a glimpse of cinematic history. Tours and events are organized periodically, allowing visitors to step into the world of ‘Scarface’ and appreciate the architectural finesse firsthand.
Call to Action: Experience the ‘Scarface’ Mansion
For architecture and film enthusiasts alike, a visit to the ‘Scarface’ mansion is a journey into the heart of cinematic history. To explore the Mediterranean Revival style, marvel at exquisite detailing, and relive iconic moments from the film, consider scheduling a guided tour. Immerse yourself in the opulence and architectural brilliance that define the ‘Scarface’ house.
Conclusion: A Timeless Icon
In the realms of both architecture and cinema, the ‘Scarface’ mansion stands as a testament to enduring brilliance. Bertram Goodhue’s vision, combined with its cinematic legacy, has etched this residence into the annals of cultural history. As you explore the details of the ‘Scarface’ house, you not only witness the convergence of architectural excellence and cinematic storytelling but also contribute to the preservation of an iconic piece of Hollywood’s past.