“Homemade food to take away” is the starting premise of this new project in Pontevedra.
Starting from scratch, uniting two small completely empty premises, the aim is to create a space for the preparation and sale of food, without giving up the possibility of tasting there on time as well.
Project: La Esencia Take Away
Location: Rúa da historia, 12 (Pontevedra-Galicia / España).
Equipo: Alberto F. Reiriz, Vicente Pillado, Sofía Agulló.
Year: 2022
Surface: 98 m2
Photography: Iván Casal Nieto

The first decision made was to distribute the different areas in the same space, open, without compartmentalizing. Leaving the kitchen in sight to make the client participate in the food preparation process, make them feel at home.
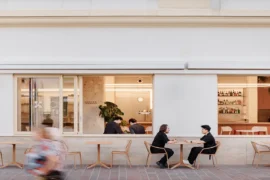
Due to the limited surface available to us, it is proposed to integrate part of the furniture into the façade. Thus, the windows that communicate visually with the outside are framed by a substructure, generating benches that will serve as a seat for those who prefer to eat on the premises.

The distribution of the plant in a single space leads us to differentiate the uses with the use of different materials, which delimit the areas and contrast between them. Thus, a line is created, coinciding with the counter, which divides the premises into two zones: that of the client and that of the worker. For the first we use a series of materials that provide warmth and create a more rustic environment. The wood in the furniture and the ceiling together with the ceramic element that covers the walls and floor, give that touch of the traditional kitchen that is sought to be reflected in the project. Contrasting with this, the kitchen is conceived as a completely black background, carefully illuminated, on which the metallic materials of the electrical appliances and furniture stand out to turn them into focal points. The continuous flooring and the glossy tiling in this area also give a feeling of cleanliness and order in the kitchen.

These two areas, differentiated mainly by their materials, colors and textures, also have different heights. The first, as a transit area in relation to the exterior, is presented with a high ceiling, creating a more dynamic space, giving it greater breadth. The second, on the other hand, as a work space, is more collected with a lower ceiling.

In short, the proposal is a fusion between tradition and contemporary design. A new format for the usual recipes.