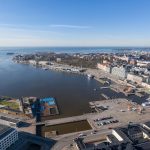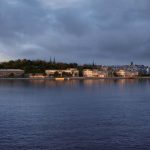
The international quality and concept competition launched in May 2021 and follows a deep tradition in Helsinki to employ design competitions as a democratic commitment to revitalising and creating new public spaces. The final historic harbour area in Helsinki to be renovated for public use, Makasiiniranta in South Harbour, was the subject of a competition that the City of Helsinki launched. A new location for the design and architecture museum was included as a crucial component of the land use plan along the city’s shoreline during the initial period for participant enrolment, which was intended for operators in the construction, architecture, and real estate industries. This period of time covered a six-week period.
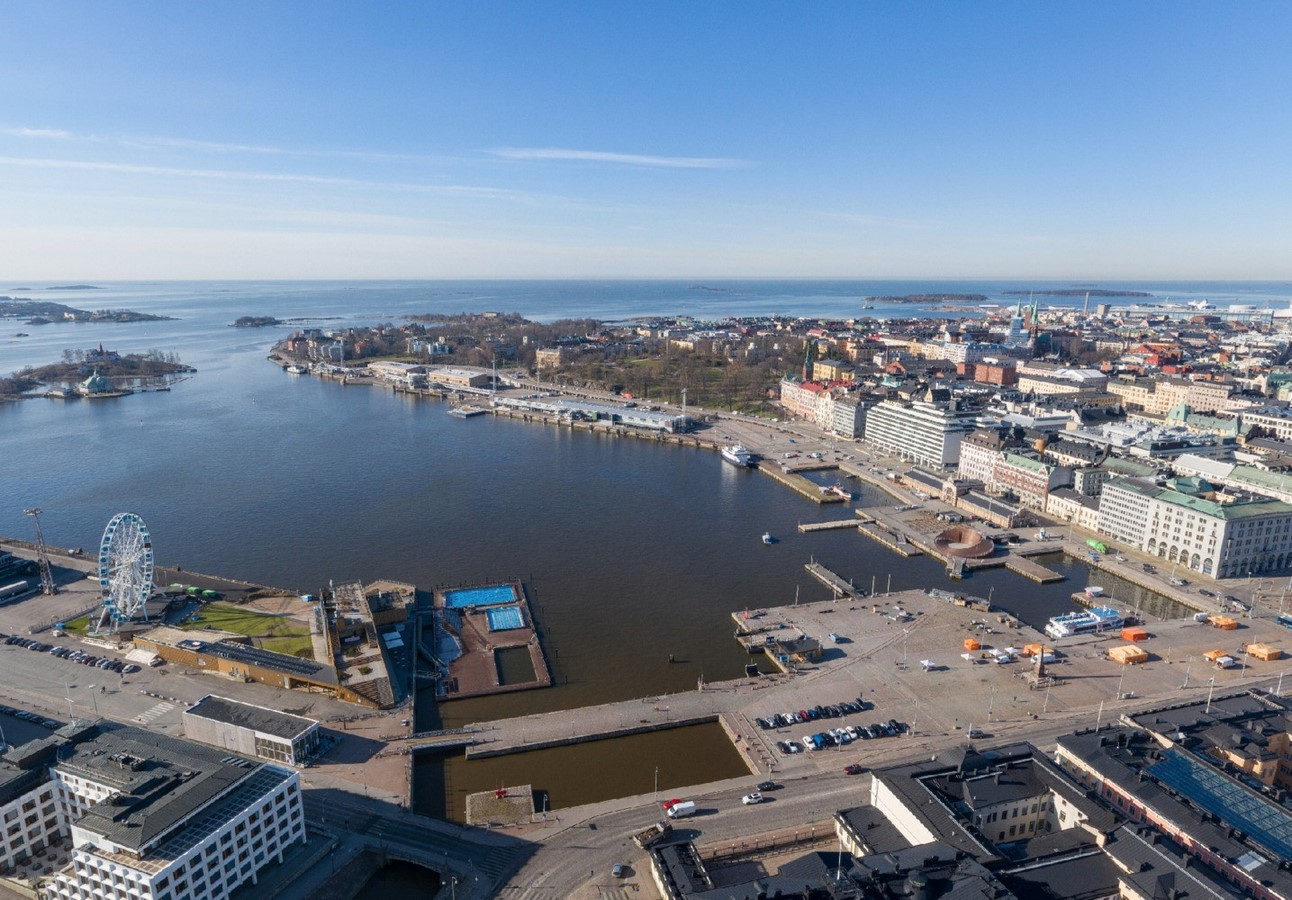
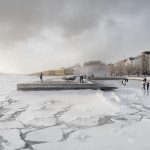
Helsinki’s South Harbour is a key component of the city’s marine and national landscape and a significant but underutilised resource. The harbour mindset is a fundamental aspect and advantage of city life in Helsinki, where every resident lives less than 10 kilometres from the sea. Access to the water is seen as being very important for the population’s identity, welfare, and dynamic lifestyle. The Port’s terminal operations and parking, which will be moved from the city centre, are now conducted on more than 83,000 square metres of waterfront land that has been allocated for development.
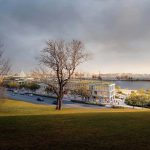
The competition’s requirements were very strict because the targeted site had such an important ecological, cultural, and historical backdrop. Competition participants were given the task of balancing new development elements with the already-existing built and natural environments, with a special emphasis on the respectful yet updated preservation of the region’s historic structures, including the Old Market Hall, Olympia Terminal, and Satamatalo building. Along with climate-smart and sustainable building practises, the design and development requirements call for Helsinki to achieve carbon neutrality.
Making Makasiiniranta a useful seaside location for pleasure for both residents and tourists is our primary objective. The winning concept is functionally balanced. The preserved Satamatalo and Olympia Terminal buildings, as well as the restaurant, retail space, office building, hotel, and planned cultural events, will enhance the area’s appeal. Similar to this, the Makasiiniranta New Museum of Architecture and Design will draw even more residents and tourists. The city centre and Makasiiniranta will be connected more closely. The South Harbour shoreline would become a bustling and enjoyable marine region under the winning proposal, according to Helsinki Mayor Juhana Vartiainen.
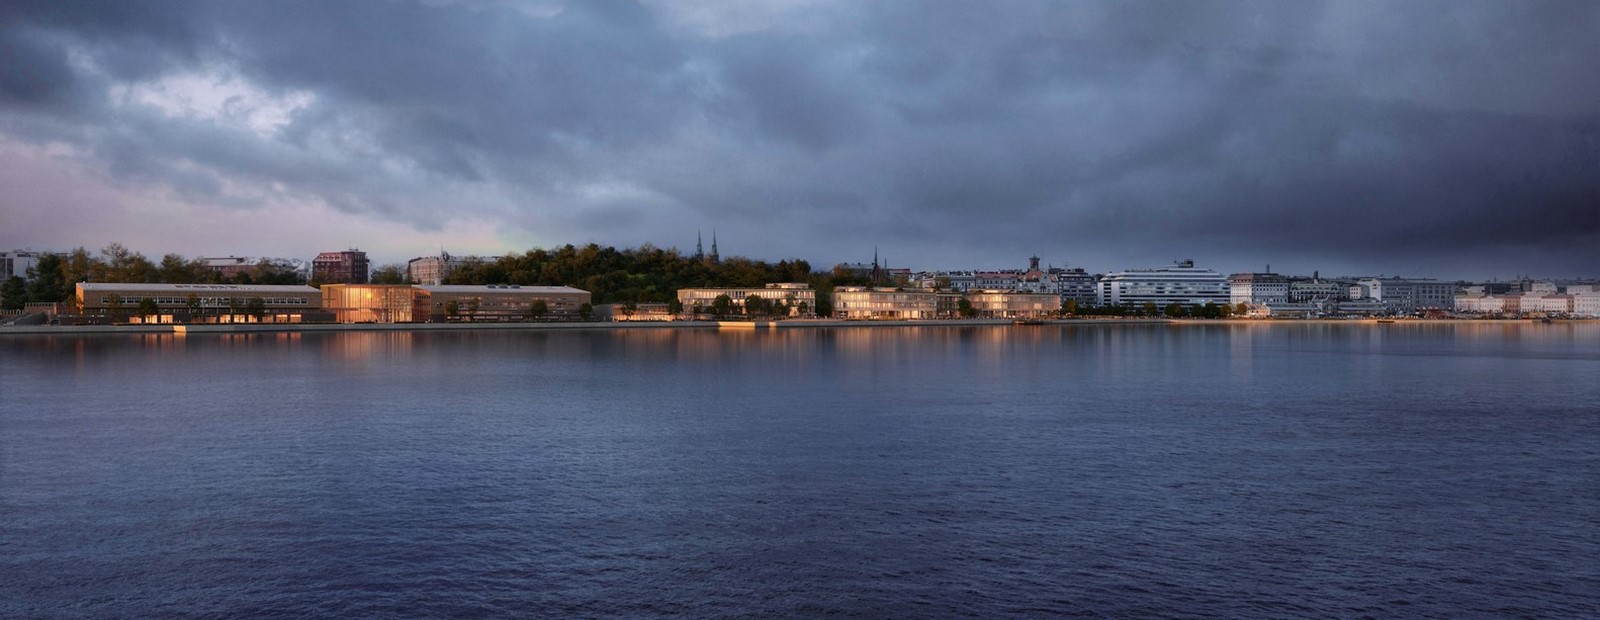
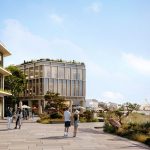
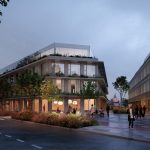
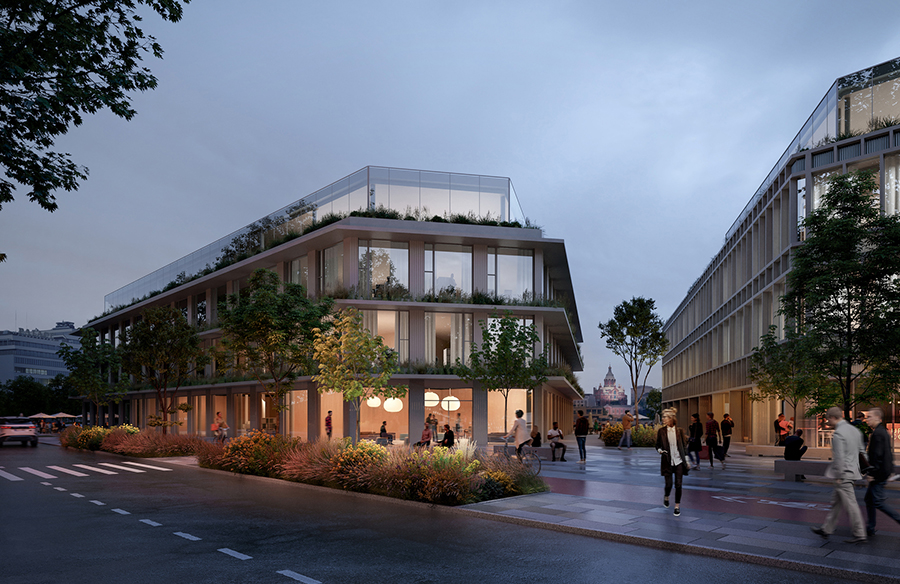
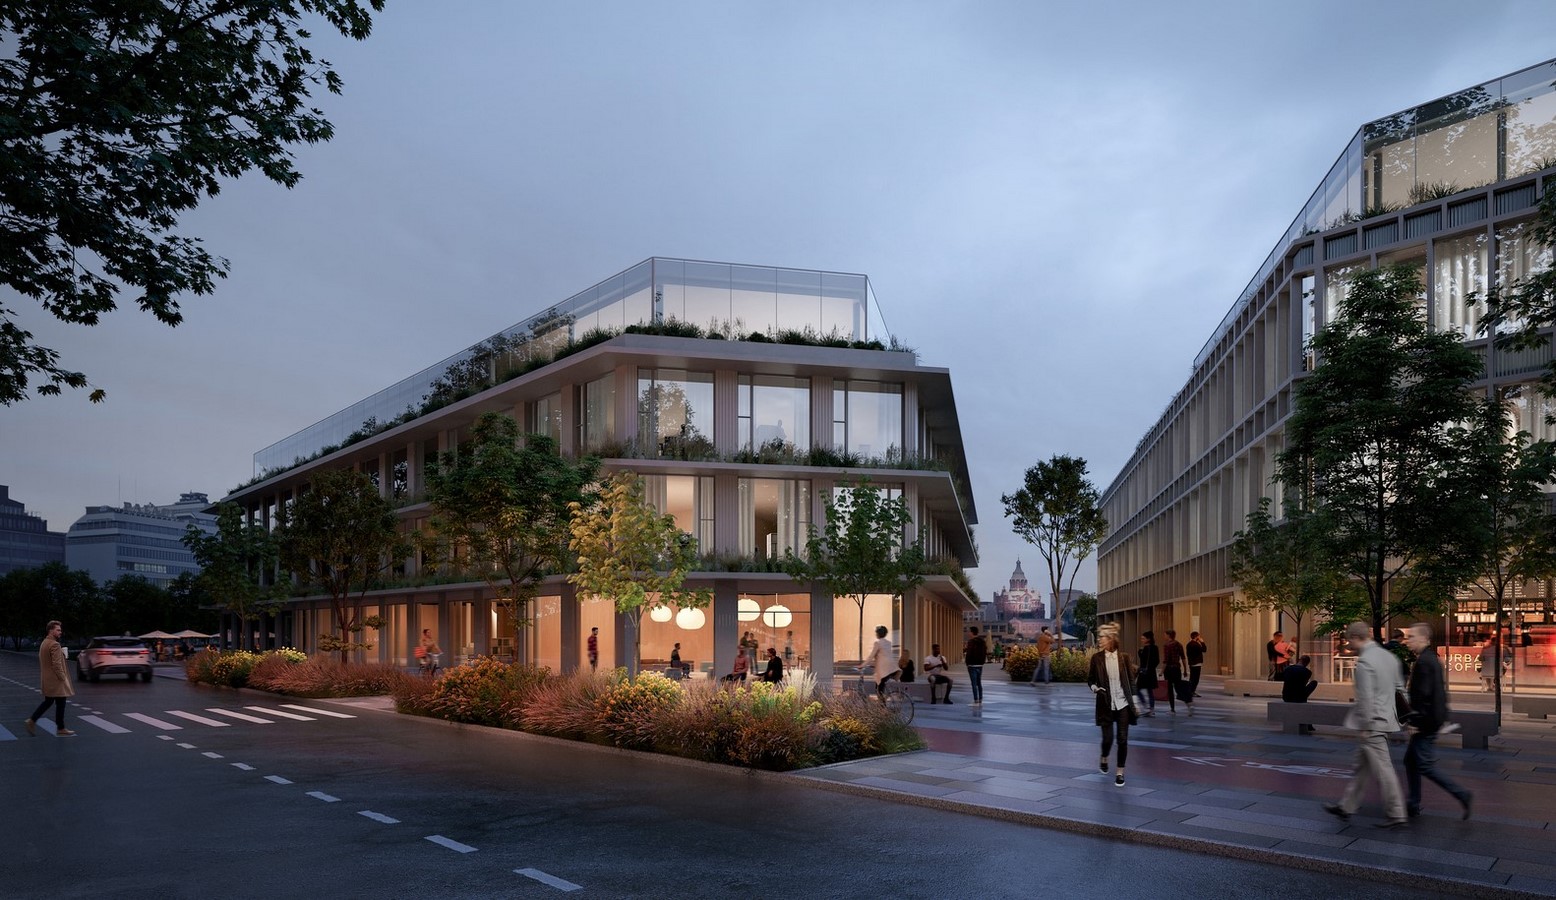
The competition to build a new waterfront cultural attraction in the Makasiiniranta district of Helsinki’s South Harbor was won by White Arkitekter and K2S Architects, according to the city of Helsinki. The New Museum of Architecture and Design’s location is part of the reconstruction. The concept, titled “Saaret,” which translates to “The Islands,” seeks to construct a well-integrated community that combines cultural and sustainable ecosystems. By utilising the space on the rooftops to add beehives, vegetable, and herb gardens, it also promises to enhance the neighborhood’s microclimate and generate bio-diverse habitats.
With views of the city, the Uspenski Cathedral, and the shoreline, the Saaret (‘The Islands’) project offers an interconnectedness of adaptable constructed spaces, vibrant public meeting places, and urban nature. The construction of Saaret will bring together cultural and sustainable settings in an effort to enhance the microclimate of the region and create bio-diverse habitats, with rooftop beehives and vegetable and herb gardens playing a key role in the design.
It is an honour to be able to create a fresh story for such an important aspect of Helsinki’s and our nation’s national landscape. In my opinion, Makasiiniranta is a far larger undertaking than just its footprint. The entire downtown Helsinki might potentially be revitalised, according to Mikko Summanen, Partner, K2S Architects.
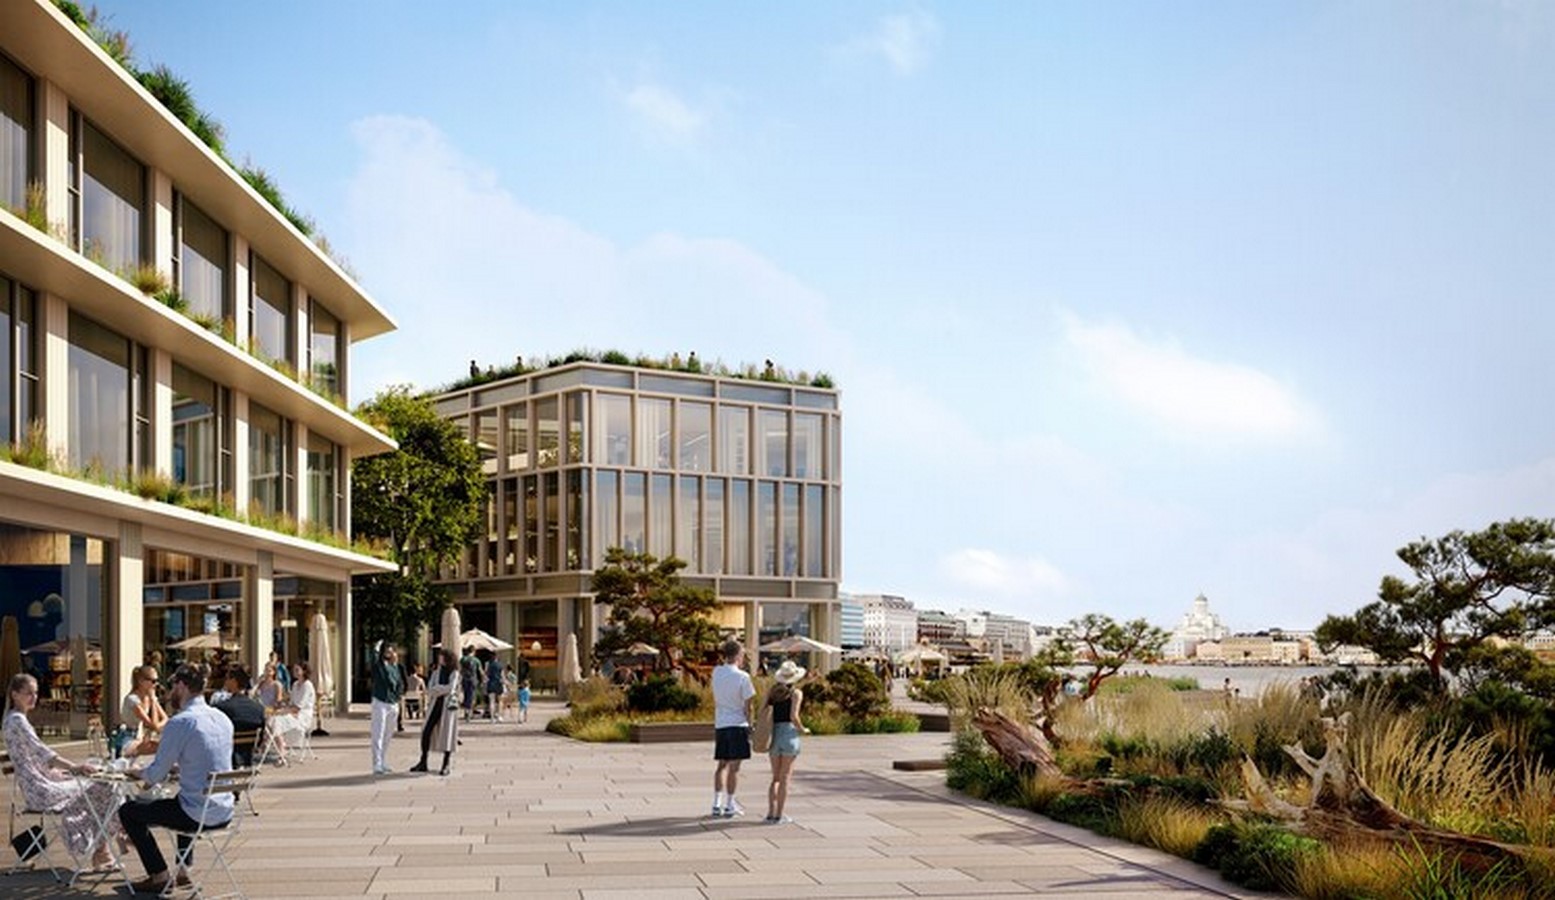
The major objective of the competition was to develop a valuable marine environment for tourists and residents to enjoy. The winning plan takes into account the region’s cultural environment as well as its historical significance. The Old Market Hall, Olympia Terminal, and Satamatalo building were all conserved as a result of the intervention. Another important part of the project was the relationship between the natural and constructed environments, and climate-smart and sustainable building techniques were used to maintain Helsinki’s carbon-neutral aim.
The space designated for the development of a new museum of architecture and design is also included in the 83,000 square metre plot. The Design Museum and the Museum of Finnish Architecture will be combined into one new entity. A different competition will be held for its design, perhaps starting in 2023. For the new museum’s planning phase, an advisory board made up of professionals in the arts, design, architecture, museums, and technology has been established.
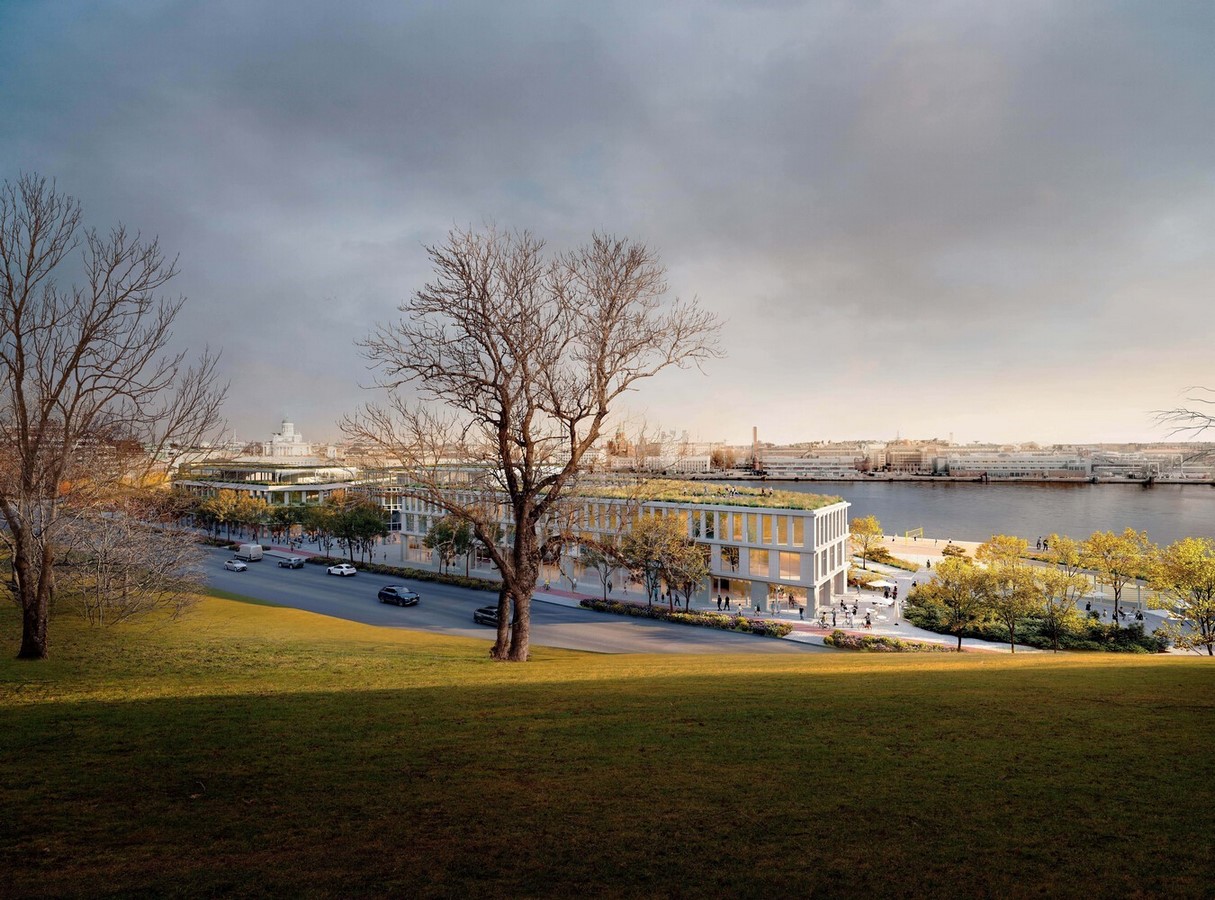
A multidisciplinary evaluation jury chose the group’s competition proposal for its architectural contribution to the cityscape, creating a new pedestrianised extension to Helsinki’s maritime downtown area that is intended to become a destination with a focus on culture over an area of 83,000 square metres, including the location of the new museum of architecture and design. The judges singled out the clever urban morphology of city sightlines, the respectful approach addressing both historical values and the local cultural setting, and the addition of a new, distinctive layer to the country’s landscape as standout aspects.
The Design Museum and the Museum of Finnish Architecture will be combined into the New Museum of Architecture and Design that will be constructed nearby. The museum building will be the subject of a separate design competition, which is anticipated to begin in 2023 after the museum’s realisation is completed.
The New Museum of Architecture and Design has already chosen an advisory board made up of futuristic professionals in the arts, design, architecture, museums, technology, and other fields. The group comprises of 14 forward-thinking professionals from a variety of fields who are crucial to the museum’s ambition to become a premier institution.
The multidisciplinary group is expanding with the addition of Paola Antonelli, Liza Chong, Caterina Fake, Eva Franch I Gilabert, Indy Johar, Nimco Kulmiye Hussein, Ervin Latimer, Linda Liukas, Kieran Long, Joar Nango, Héctor Noval, Eeva-Liisa Pelkonen, Johannes Suikkanen, and Teemu Suviala. The advisers are encouraged to offer a critical assessment of the project’s progress, to question the planning of the museum’s idea and target audience, and to advance the new museum’s future-proofing.
References:
- Archdaily.com (2021) [Online]
Available at-
https://www.archdaily.com/962264/city-of-helsinki-competition-to-transform-south-harbours-makasiiniranta
- Archdaily.com (2022) [Online]
Available at-
https://www.archdaily.com/993004/white-arkitekter-and-k2s-architects-win-competition-to-design-new-waterfront-cultural-destination-in-helsinki#:~:text=The%20city%20of%20Helsinki%20has,Museum%20of%20Architecture%20and%20Design.
- News.cision.com (2022) [Online]
Available at-
https://news.cision.com/helsinki-partners/r/city-of-helsinki-announces-winning-proposal-for-makasiiniranta-design-competition,c3674710