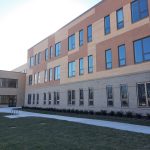
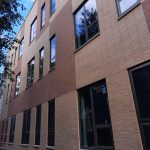
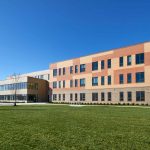
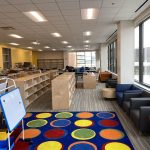
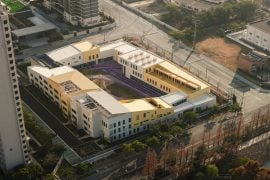
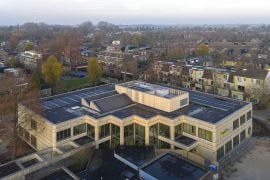
The Dirksen Elementary School Annex project includes a new 65,000 square foot linked annex slated for USGBC LEED silver rating, renovation of the existing school building envelope and finishes, a new play lot, a parking lot, and a related site amenities.
Project Name: Dirksen Elementary
Studio Name: Estudio ARQ
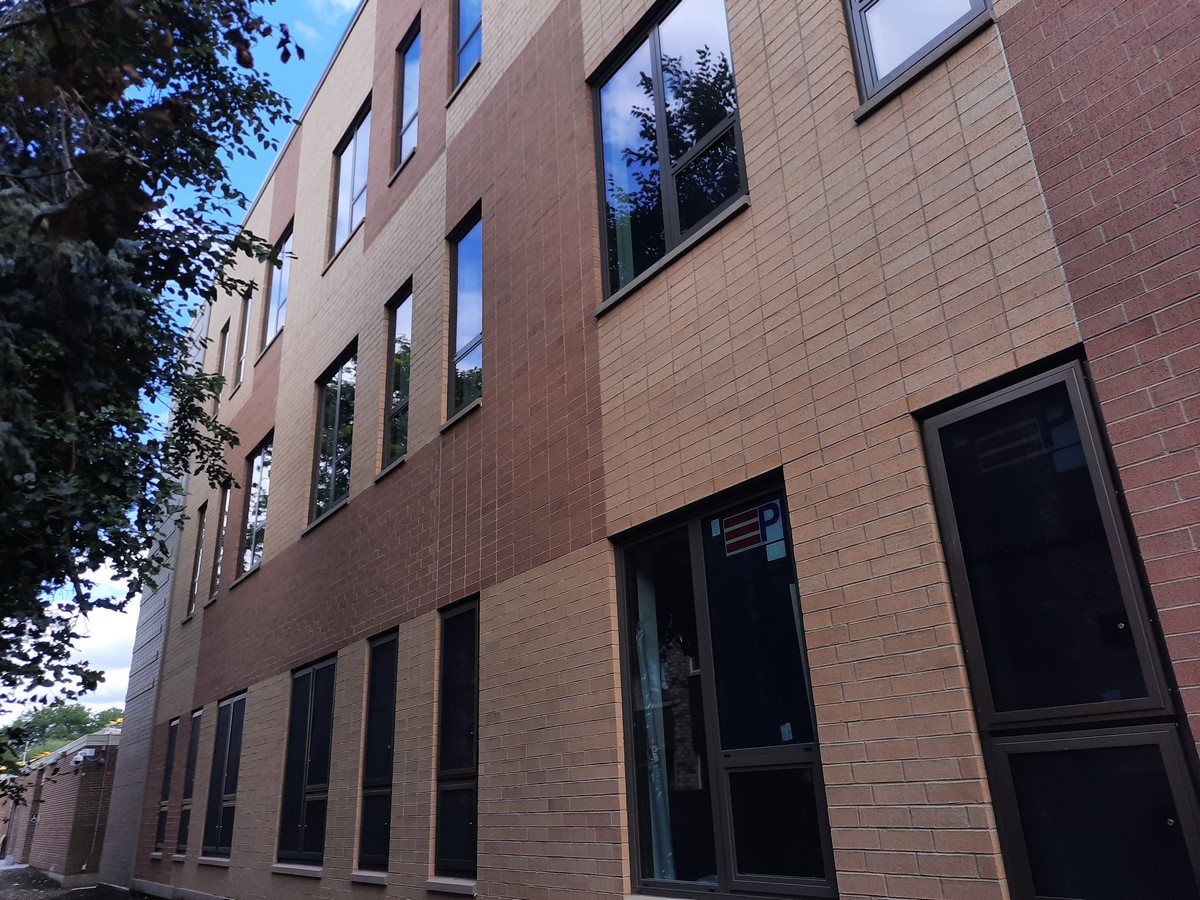
The new school annex is a Type 1A construction slab on grade construction with below grade work limited to deep footings and foundation walls. Masonry veneer, cold-formed steel stud, air cavity, and high-performance double-glazed systems fenestration make up the building envelope.
Design services consist of Architect of Record Services for Construction Manager at Risk delivery method after receipt of schematic design from the design architect with an Owner created contract.
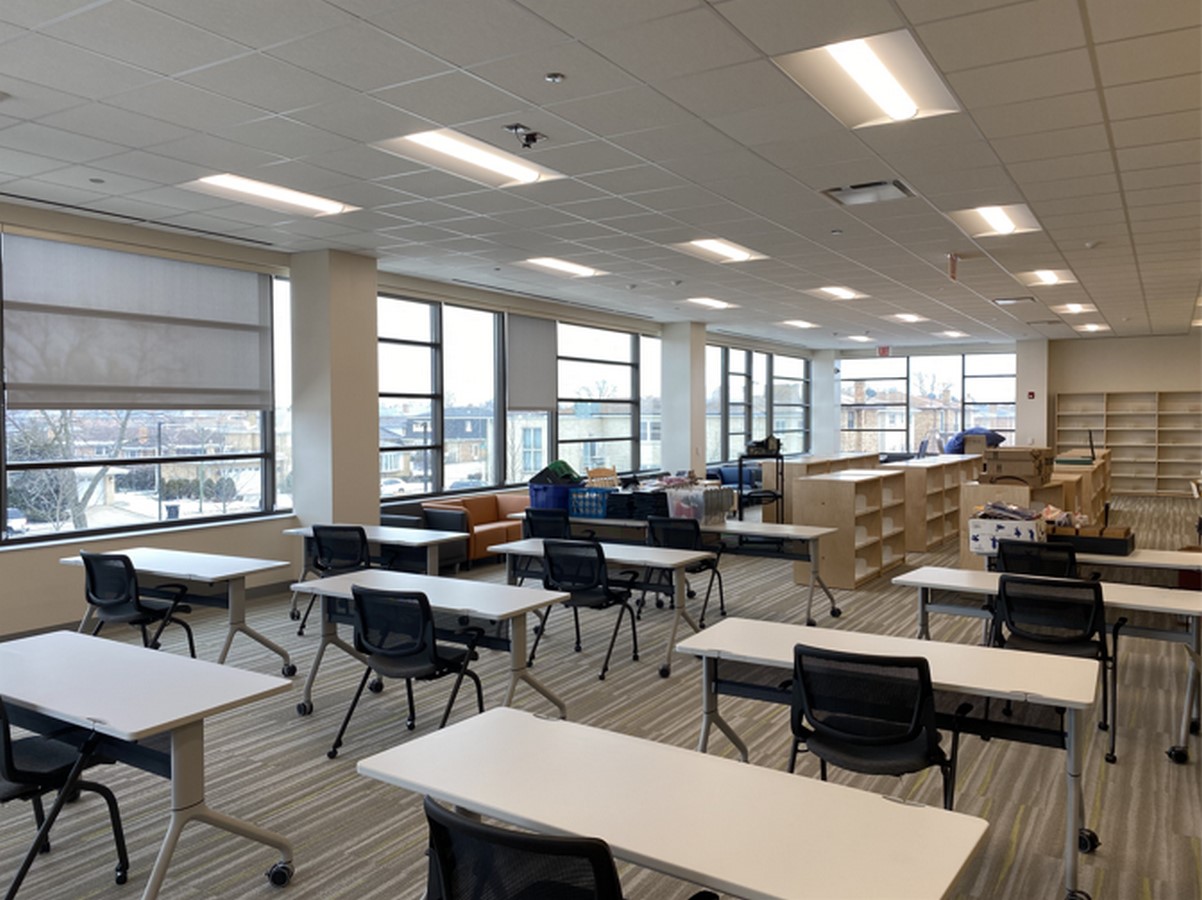
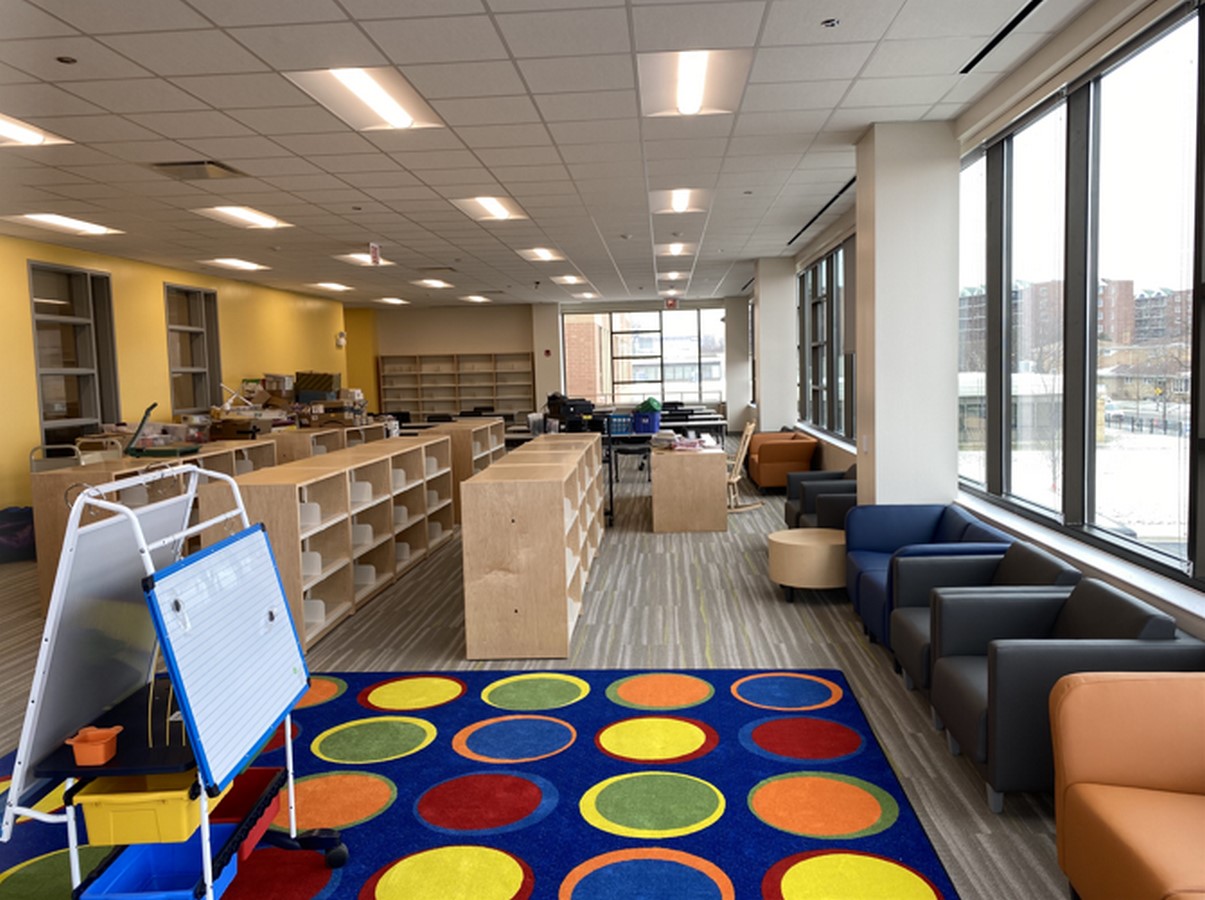
The foundation design is a structural slab on grade and foundation walls in excess of 12′ pending the geotechnical report. The spaces designed include classrooms, science labs, computer labs, a library, and a new cafeteria.