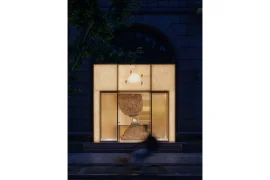
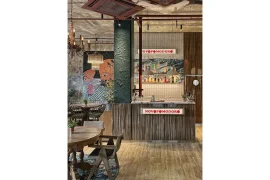
An integral part of the residential construction „Riedgrabenweg“, built by the Frohem housing cooperative; this new monolithic concrete building containing a community hall and two apartments has been completed as the last stage of the project.
Project Name: Gemeinschaftssaal BG Frohheim, Zürich Architecture
Firm: Blättler Dafflon Architekten
Website: https://www.blaettlerdafflon.ch/gemeinschaftssaal-bg-frohheim-zuerich
Firm Location: Binzstrasse 39 – 8045 Zürich
Completion Year: 2019
Project location: Zürich
Photo credits: Joël Tettamanti
Clients: Baugenossenschaft Frohheim
Landscape: Balliana Schubert Landschaftsarchitekten

The shared hall on the ground floor opens out to the garden on both sides and seeks a dialogue with the other buildings on the street.

The building is both humble and bold, its form a reference to the four remaining single family homes from the 1930s lining the Tramstrasse in Schwamendingen.

Under the sweeping copper roof are two further apartments with their own terraces in the oversized dormers.