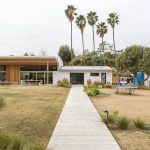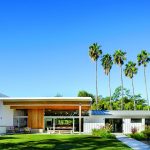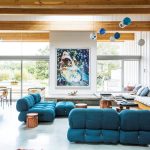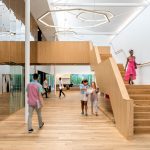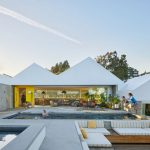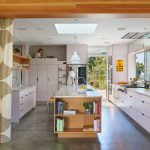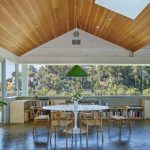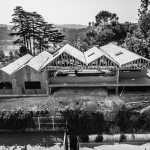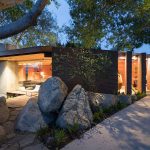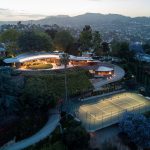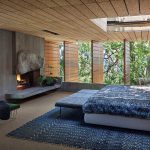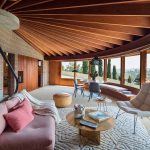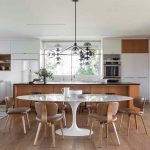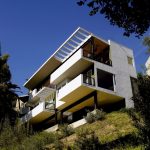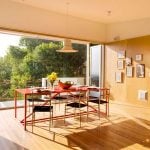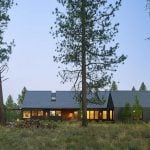
Based in Los Angeles, Bestor Architecture was founded by Barbara Bestor in 1995. It is responsible for generating an identity for the city of Los Angeles by producing designs that reflect the city’s local culture while also resonating with a worldwide audience. Their designs are a blend of modern and contemporary architecture. It is renowned for the seamless amalgamation of architecture, urbanism, infrastructure, and landscape on many dimensions. The firm believes in creating a unique architectural experience which is why people from fields other than architecture such as graphics, interiors, virtual reality, and film are constantly added to their team.
“Sometimes I like to say that we design atmospheres, which allows us to do interiors and exhibition designs, as well as new structures that are hopefully immersive enough to get people off their screens.” – says Barbara Bestor in an interview with Architect’s Paul Petrunia.
The 15 projects listed below are some of Bestor Architecture’s most praised and recognized works.
1. Boxcar studios | Bestor Architecture
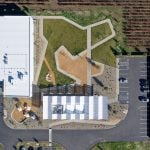
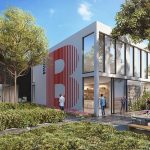
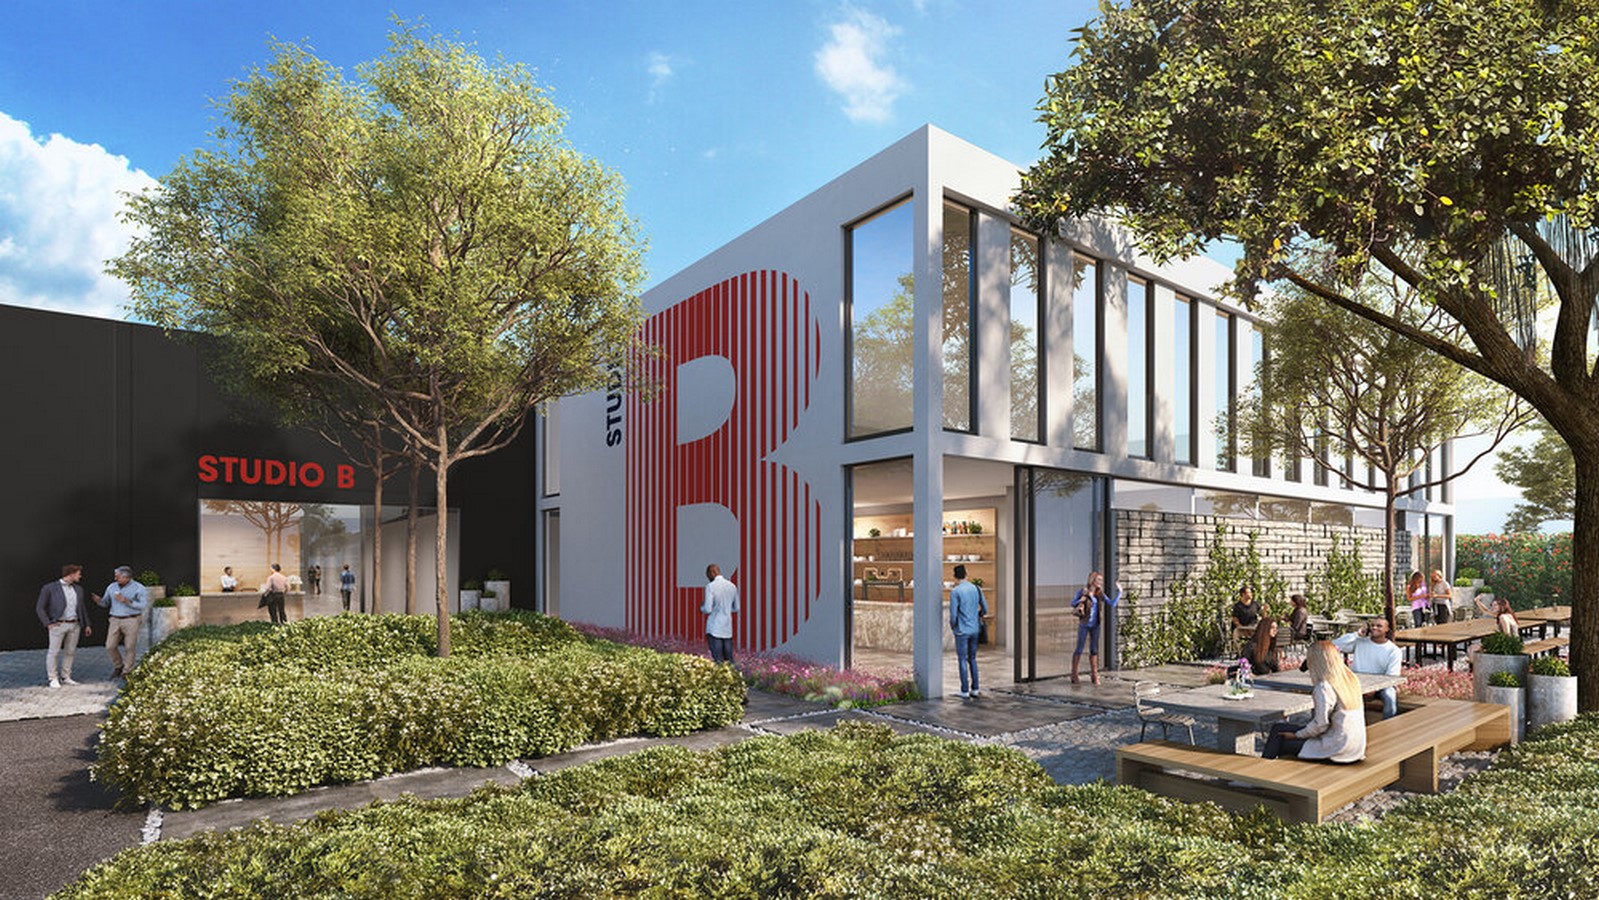
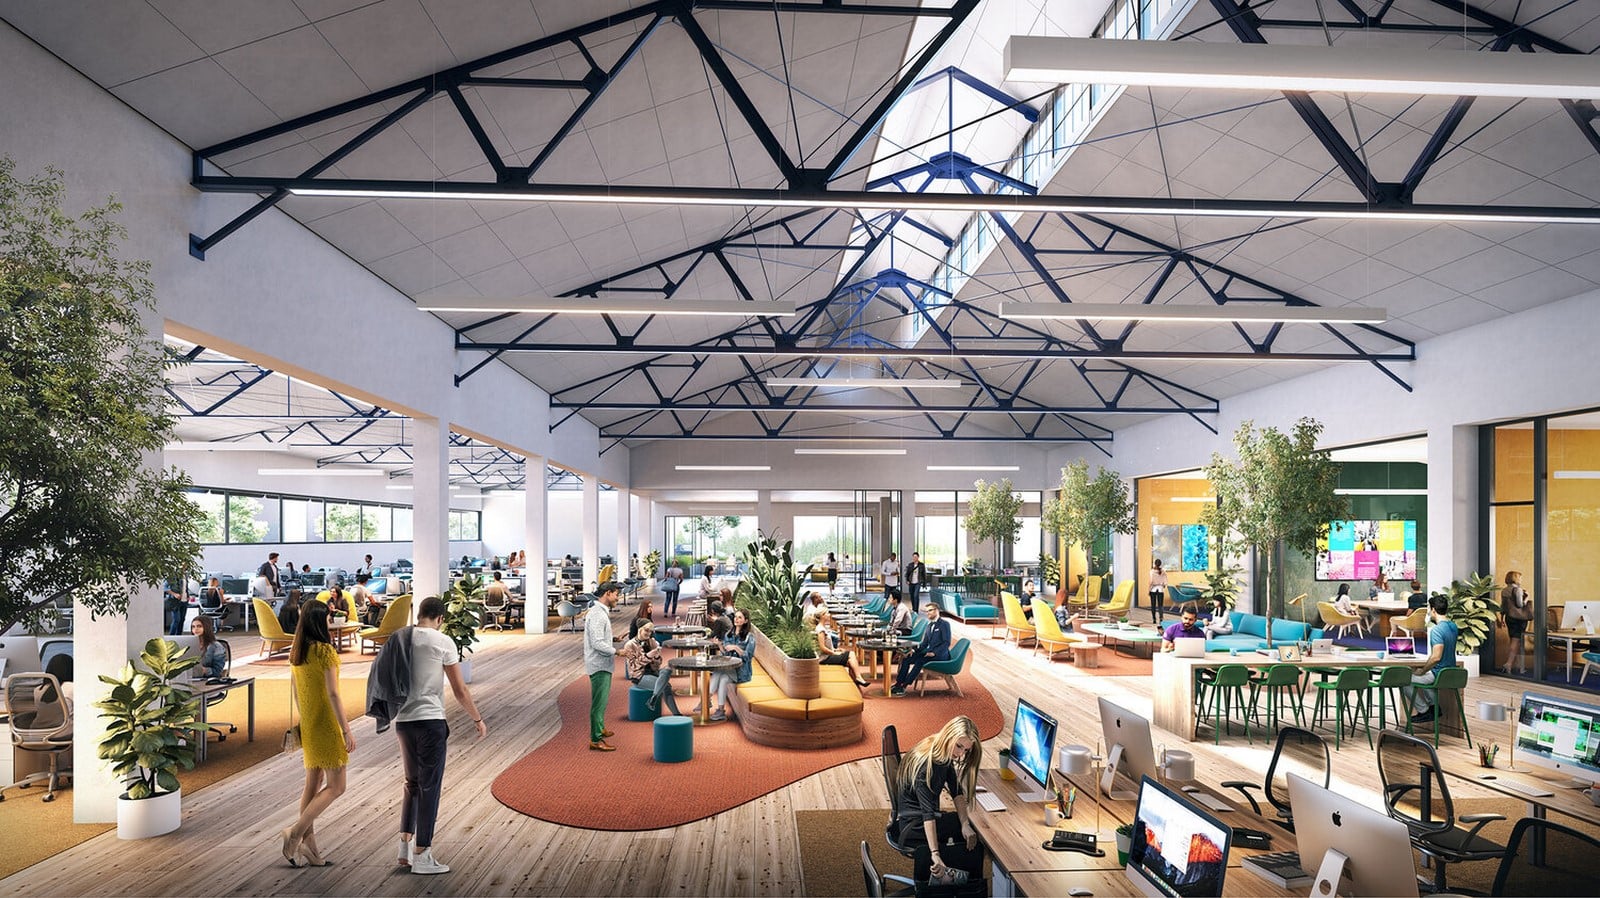
Boxcar studios is a 4-acre project located in the Atwater Village area of Los Angeles. The property features lush landscaping and outdoor seating areas, large open creative office spaces with skylights and high ceilings, thoughtfully designed editing rooms, secured and gated parking spaces in line with the requirements, and considerable HVAC and electrical infrastructure for large scale studio operations.

2. Blackbirds
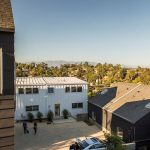
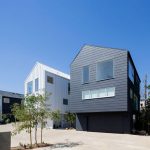
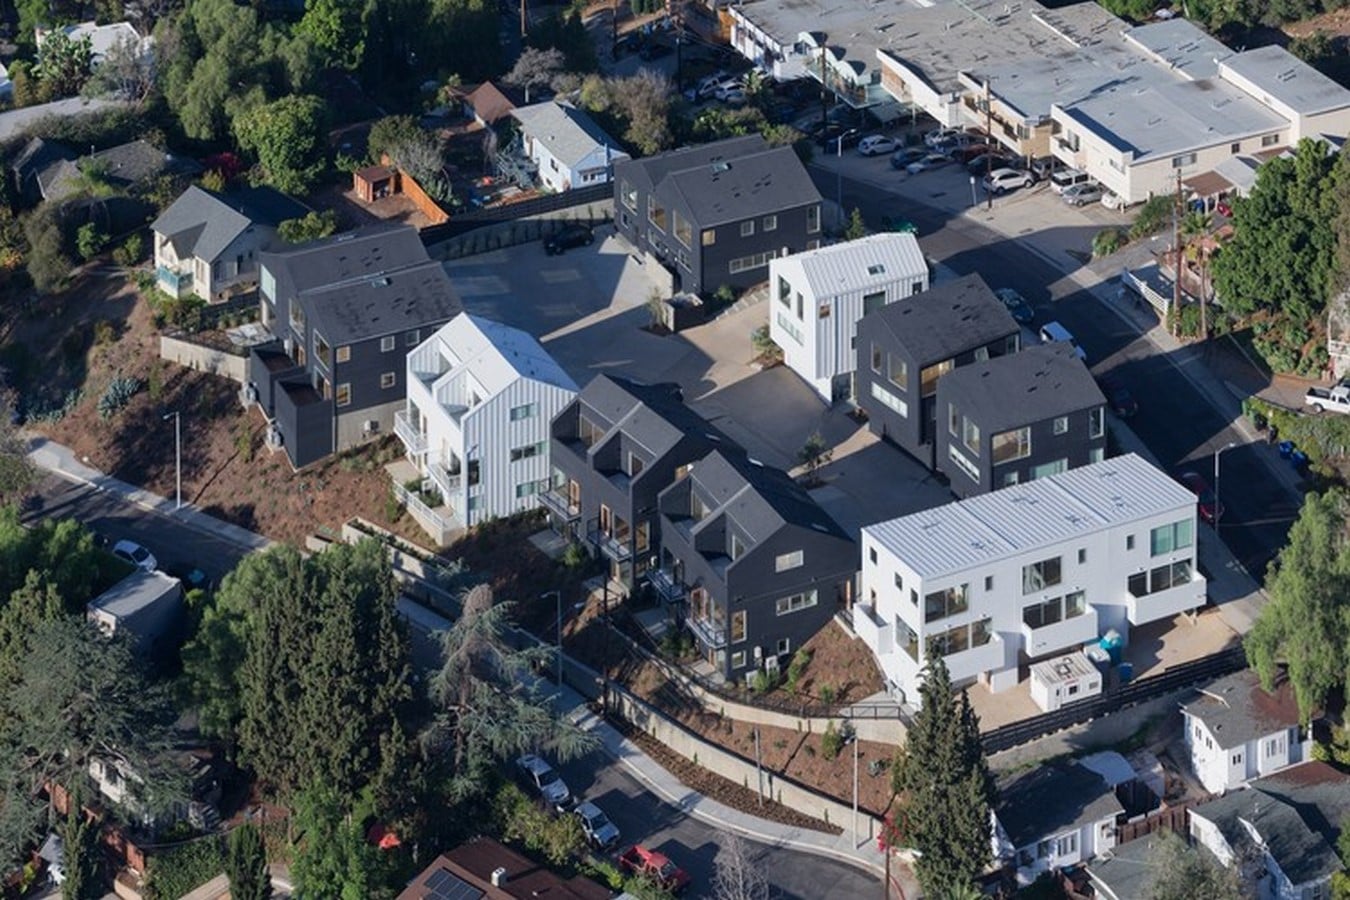
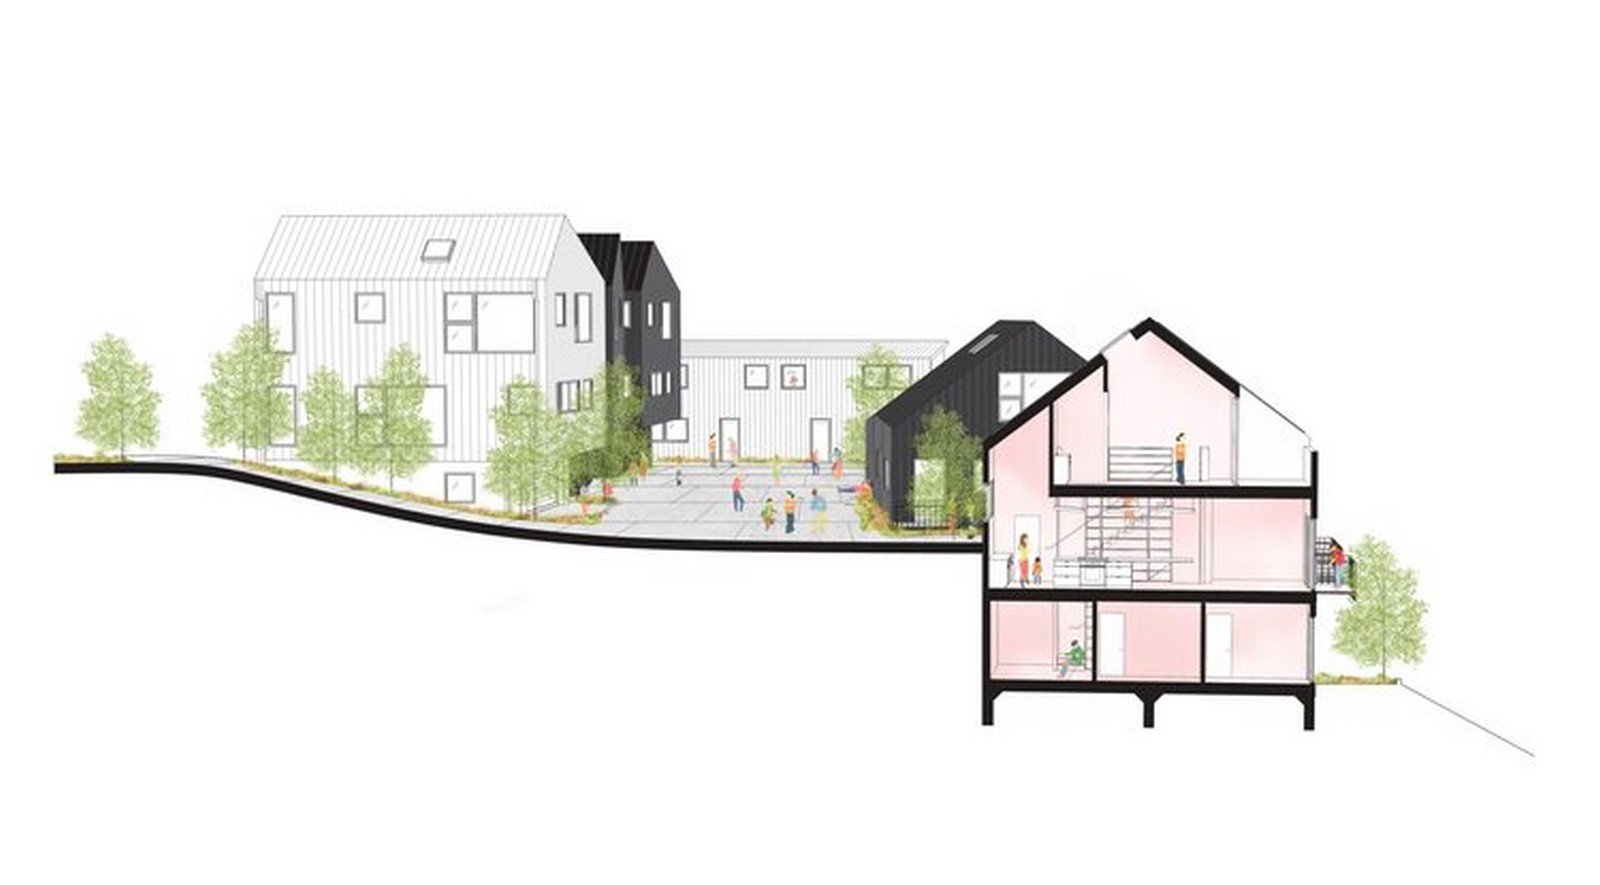
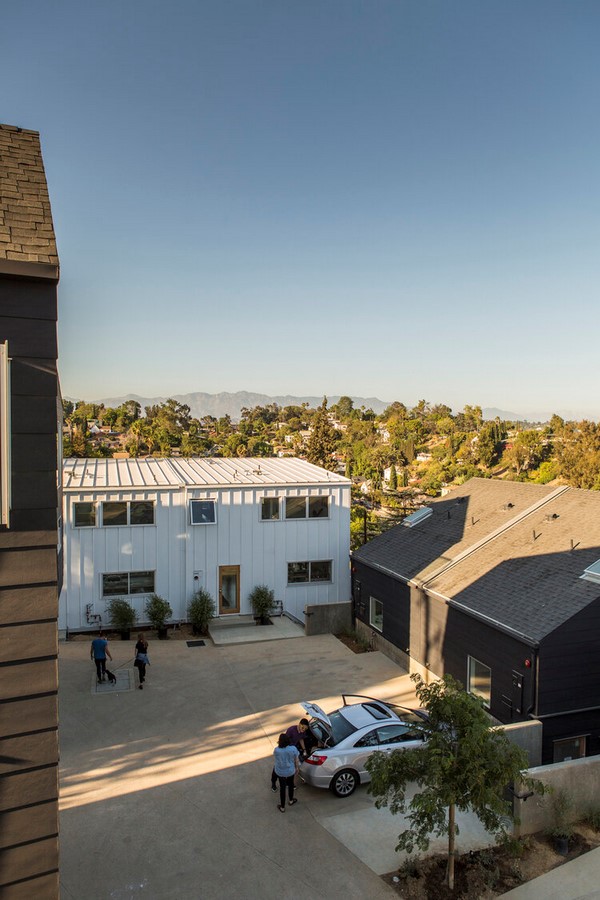
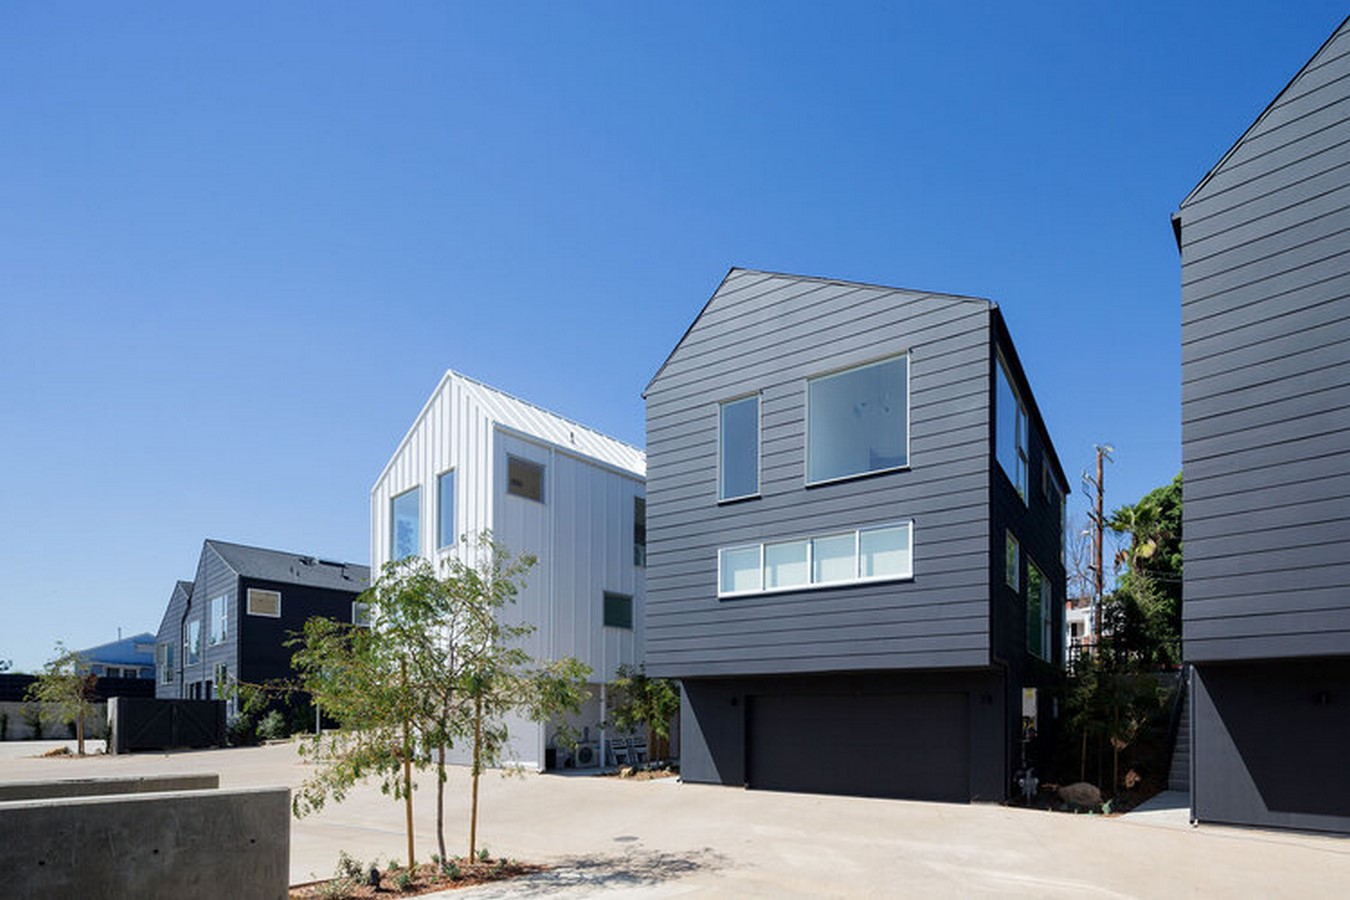
A cluster of 18 residences on a 0.82-acre plot in Echo Park’s hills, Los Angeles, Blackbirds sets an example for an effective and dense multi-housing development designed in a city with less available land. Each house covers an area of 1930 sq. ft. or less, consisting of two and three bedrooms planned around a “living street”, a courtyard – which serves as a multifunctional area for landscaping, parking, and community functions.
3. Toro Canyon | Bestor Architecture
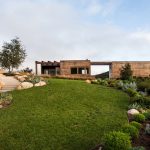
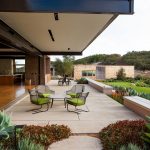
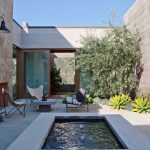
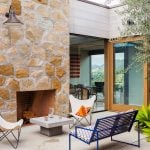
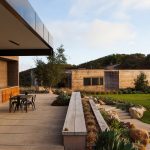
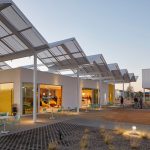
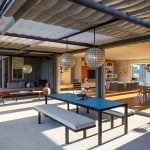
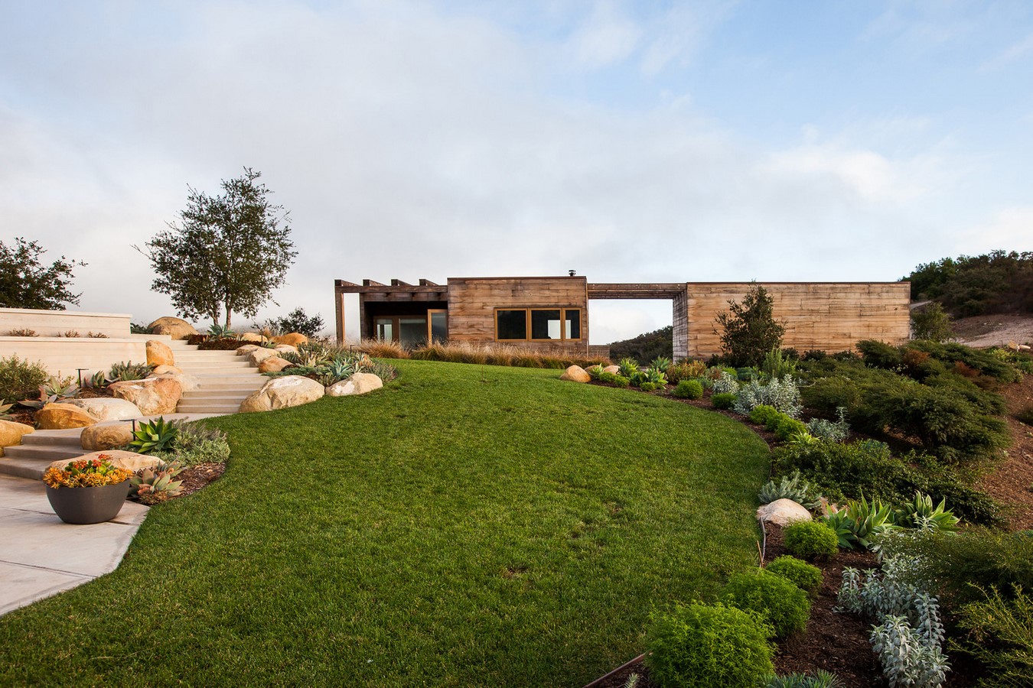
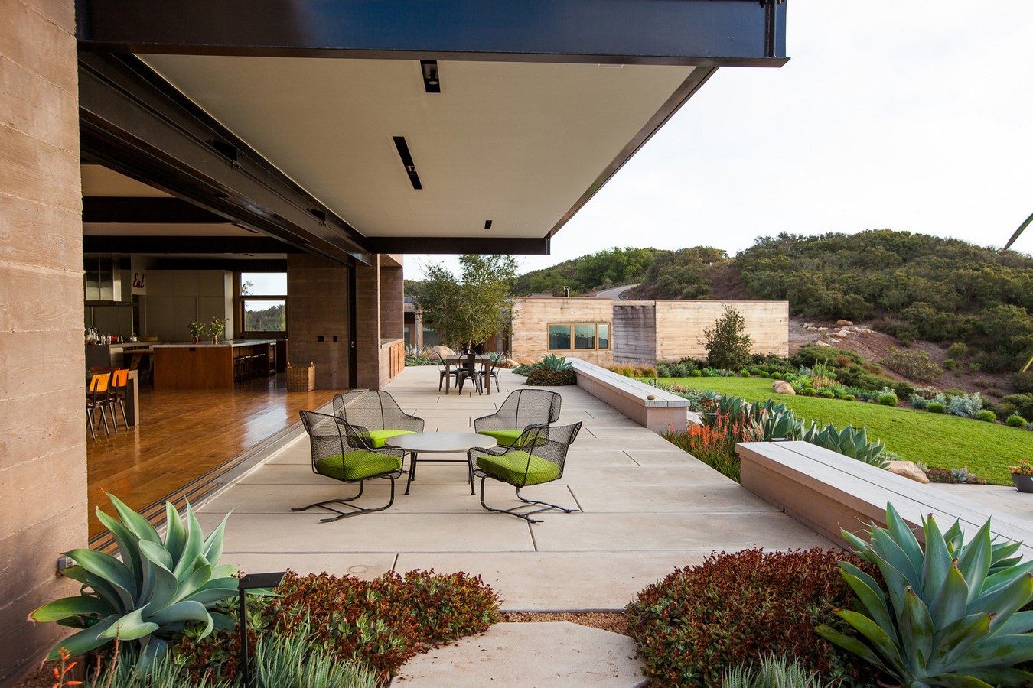
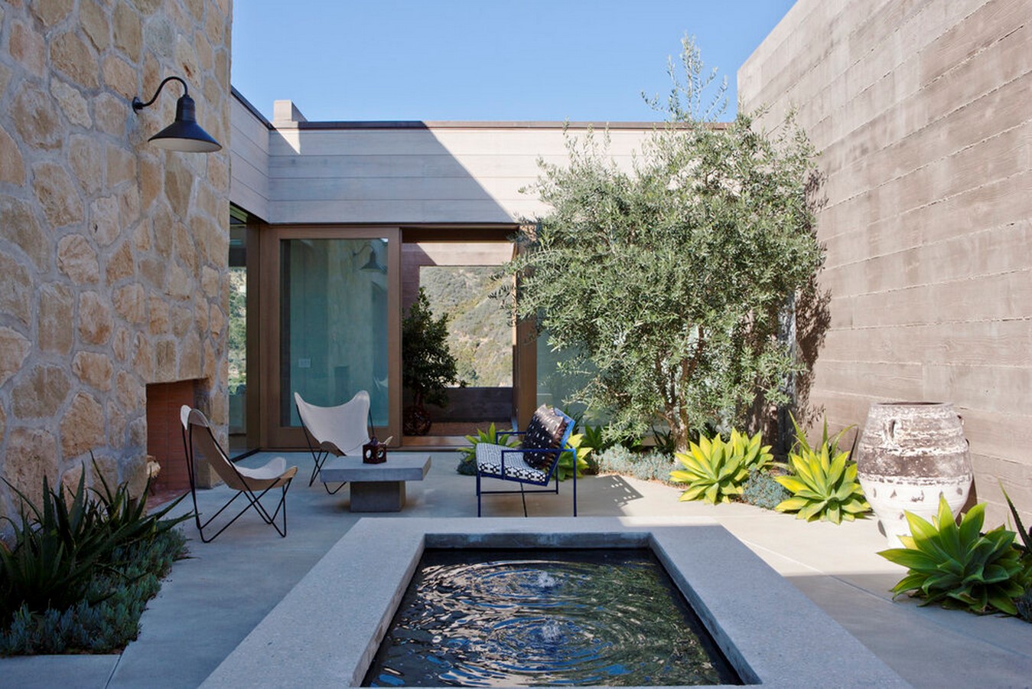
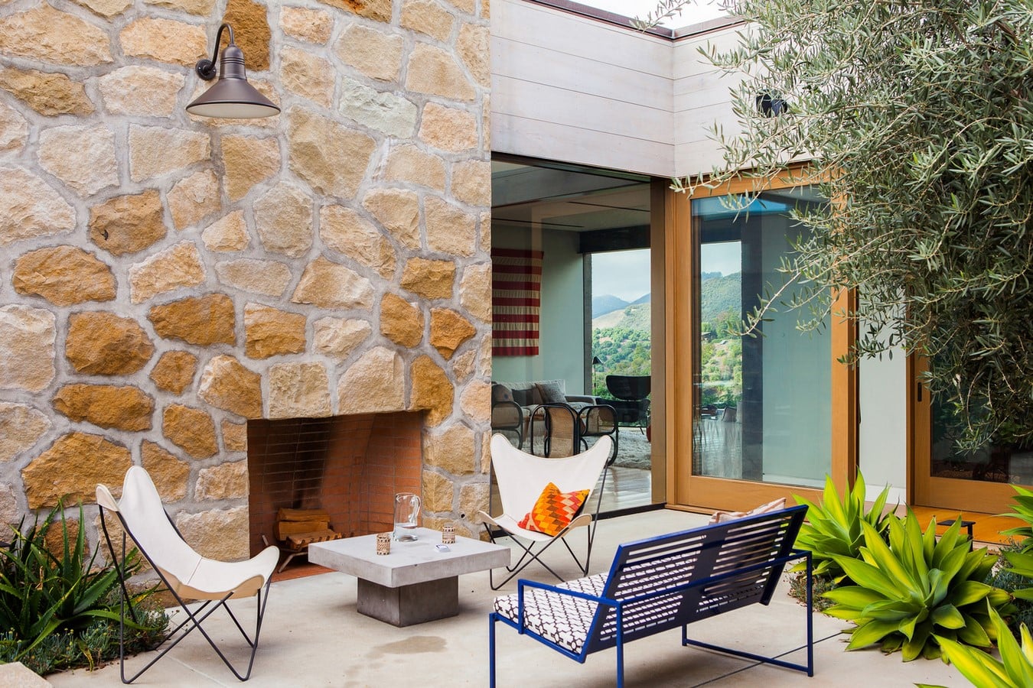
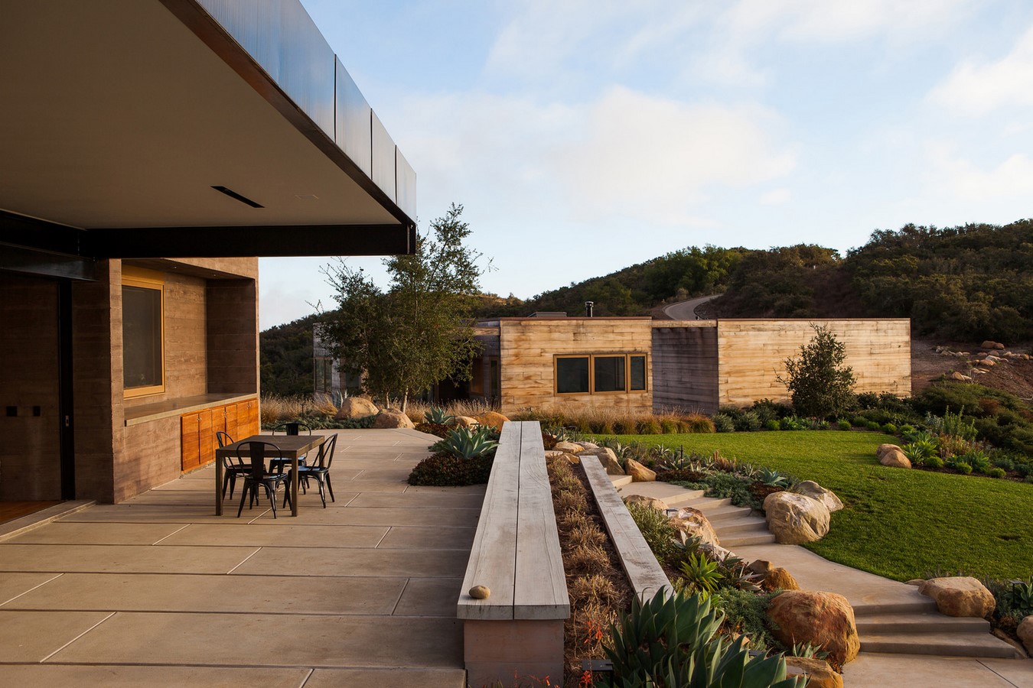
A magnificent pool house, which has a custom solar shade structure and faces Santa Barbara’s coastline, Toro Canyon is a one-of-its-kind space. It is designed with a vision of creating a space that is in coherence with nature and follows a modern style of architecture.
4. Pitfire Pizza
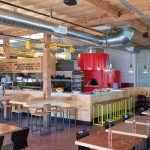
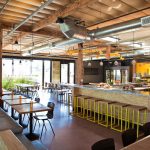
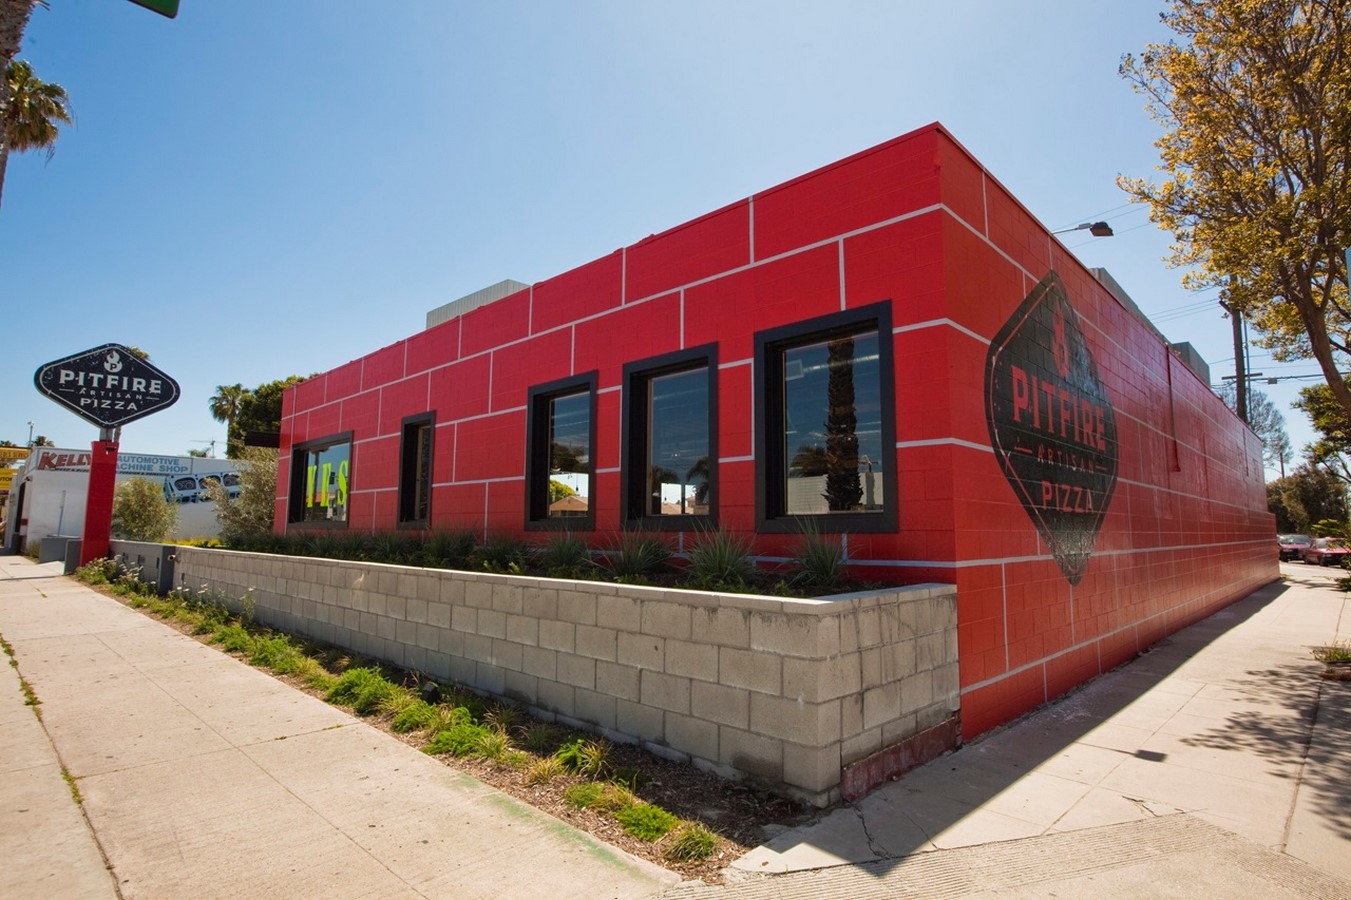
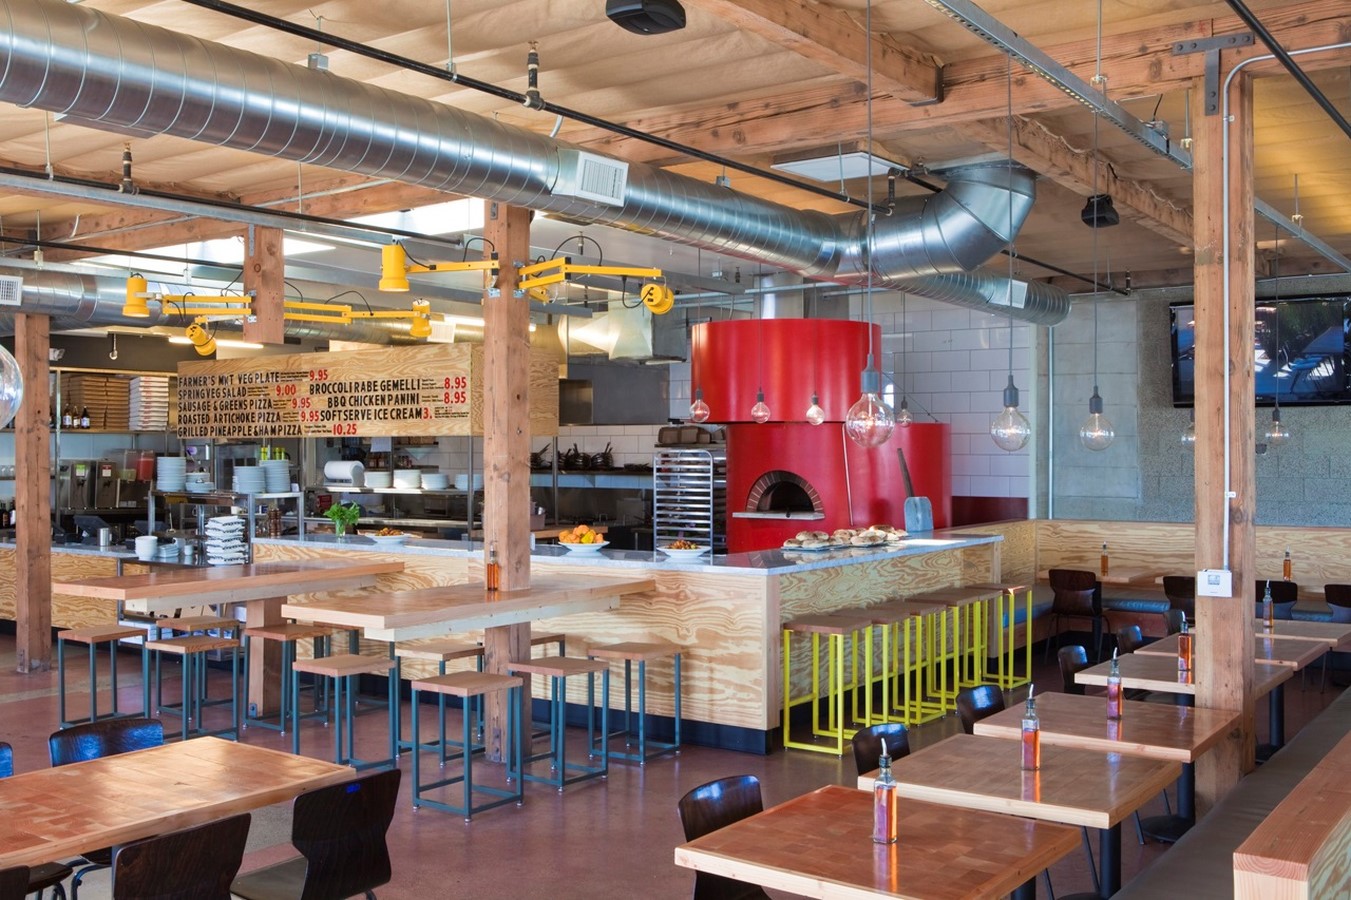
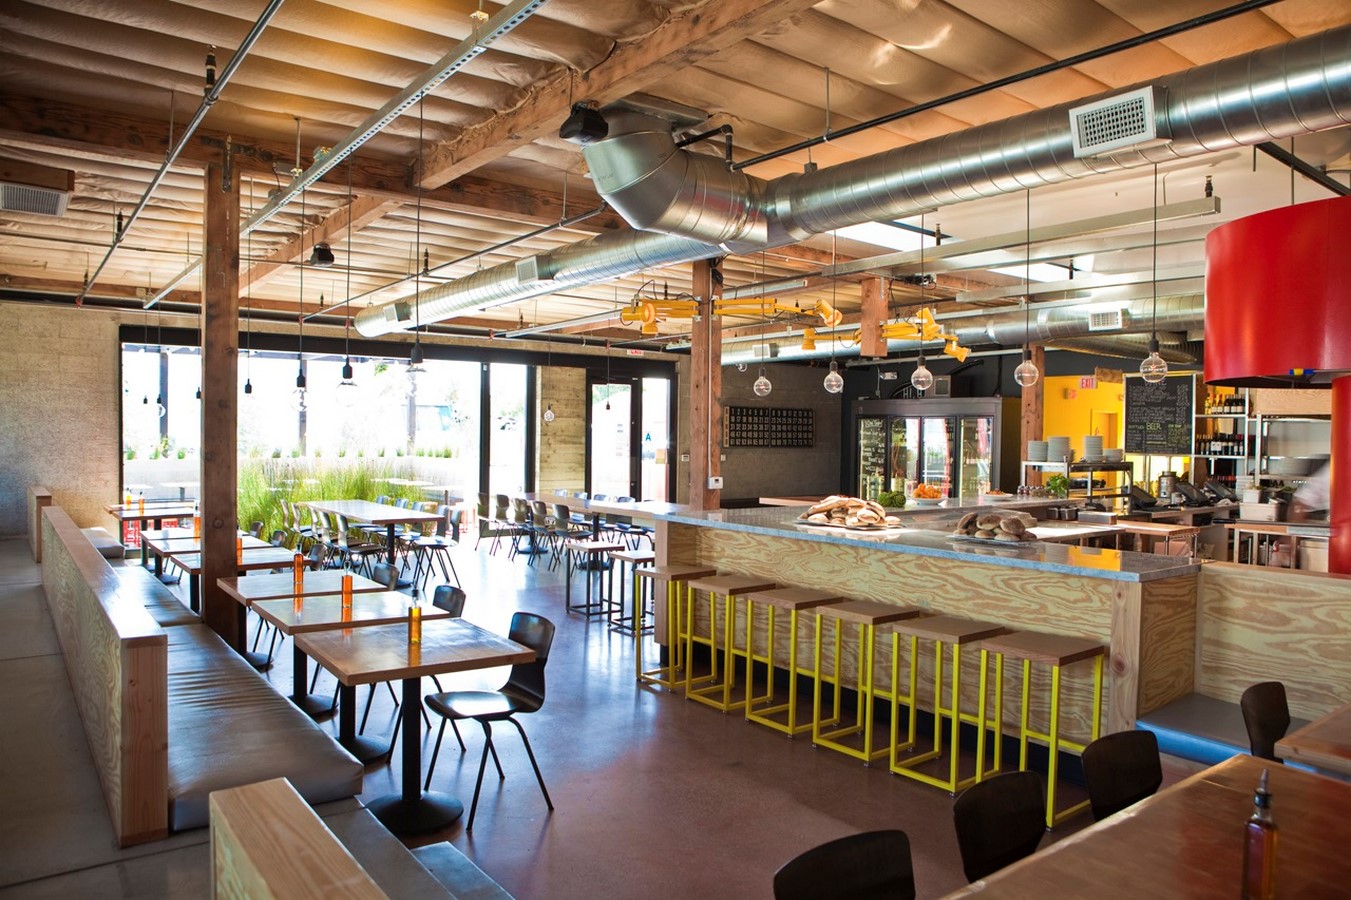
This project is a thoughtfully designed transformation of a dark pizza parlour into an artisanal and well-curated pizza place. The placement of heavy equipment is such that it allows for maximum natural light to enter the space, highlighting the centre of attraction, which is the wood-burning oven. The interior backgrounds and the exterior wall’s materials represent an intersection between high design- a homage to the palette of Lina Bo Bardi and lowly pop culture that represents the restaurant’s motto to serve their ‘serious’ pizza at reasonable prices.
5. Ashes and Diamonds | Bestor Architecture
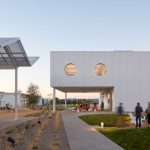
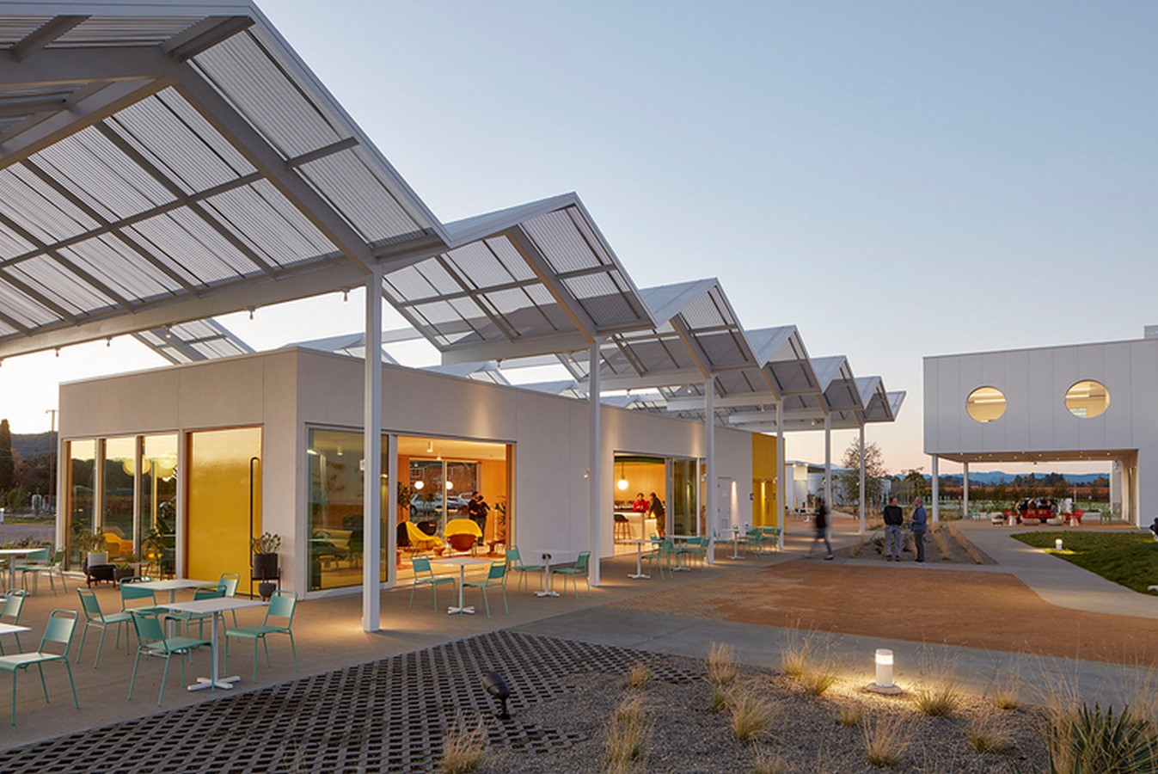
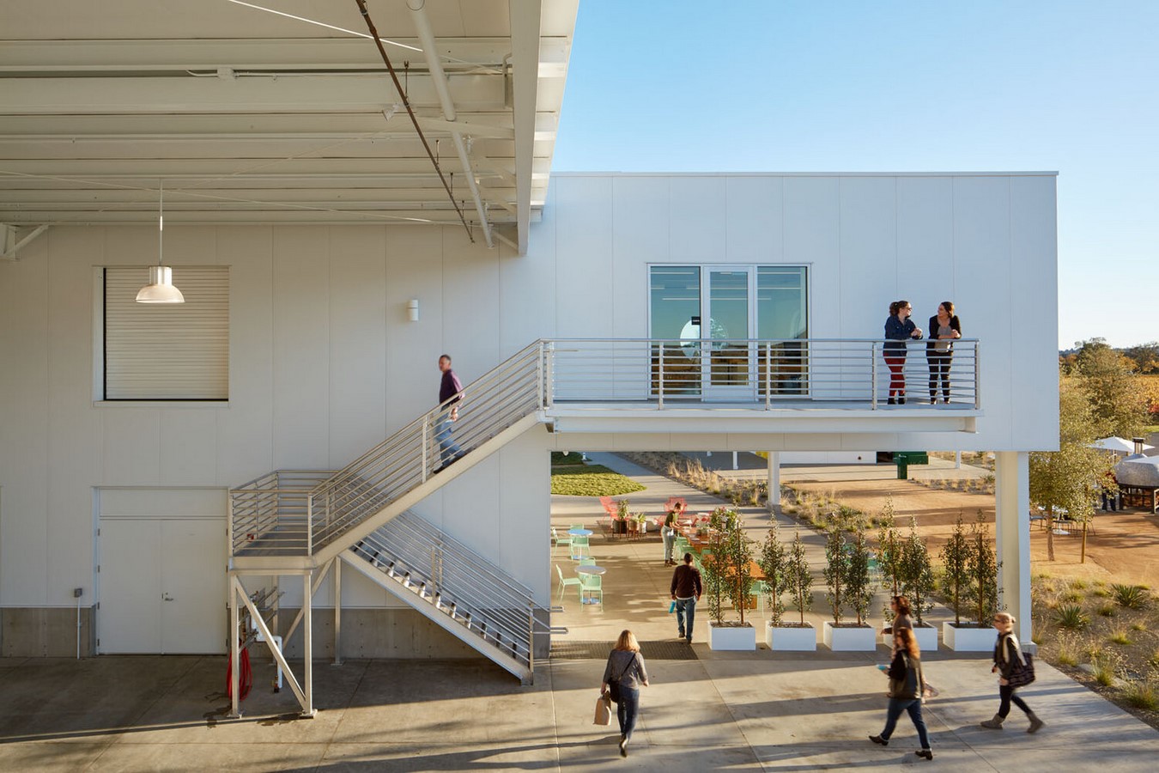
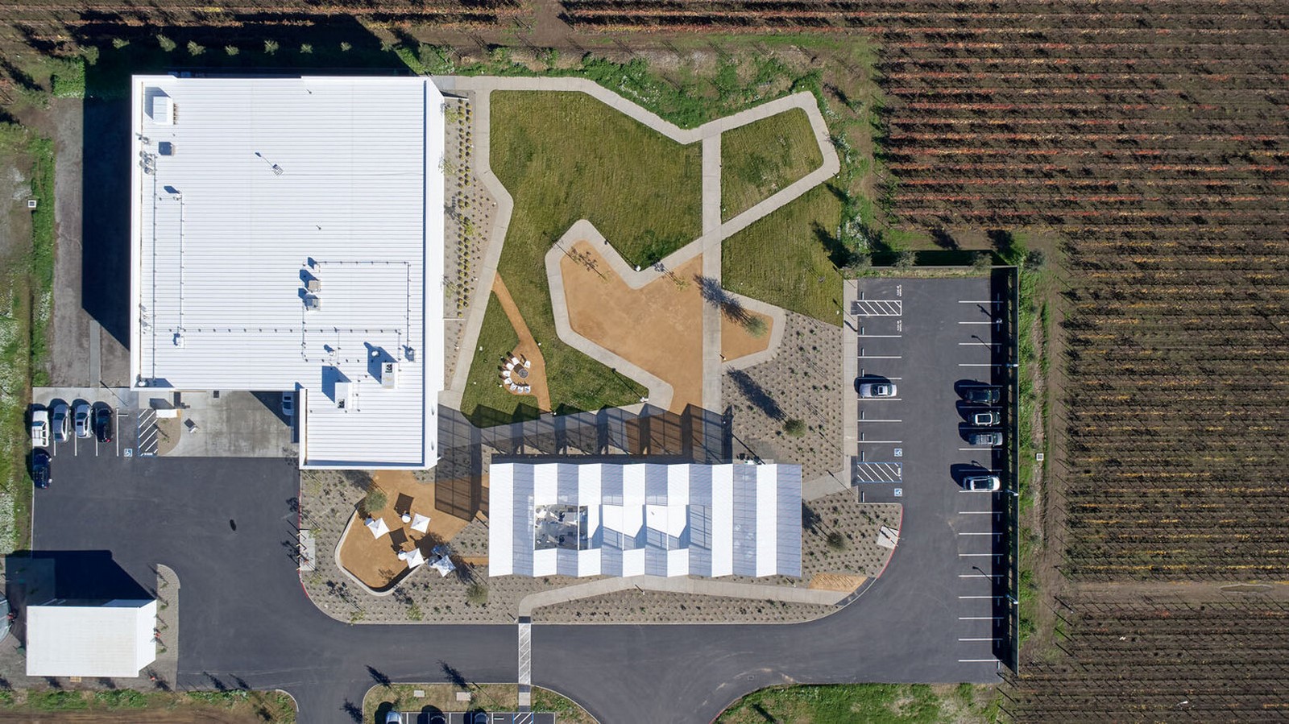
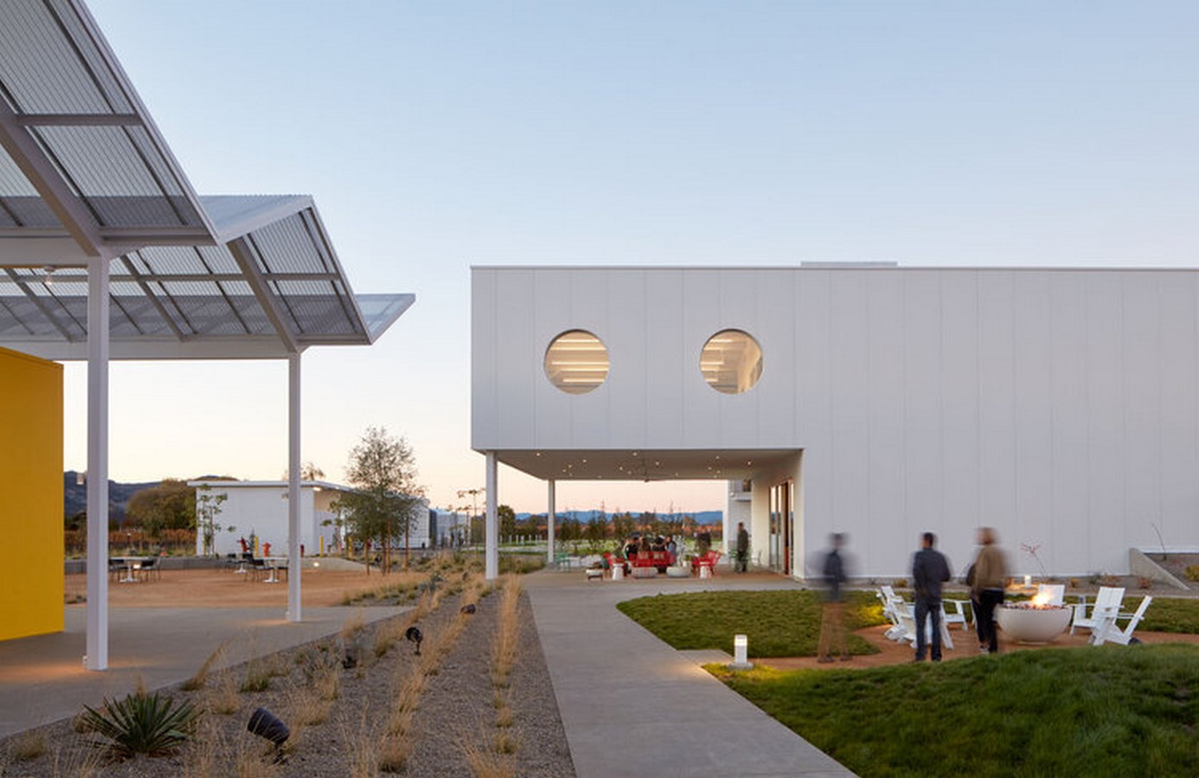
Ashes and Diamonds is a white winery complex located in Napa, California. It is a calm and relaxing space for tastings and gatherings. The complex has a zig-zag roof consisting of two different blocks, a production warehouse and a wine-tasting space. The two blocks are separated because of the different functions they perform. The production building is a pre-engineered metal building clad in insulated metal panels, while the wine tasting space is a wood-frame construction finished in stucco which provides a humble experience for a more luxurious interior.
6. Malibu House
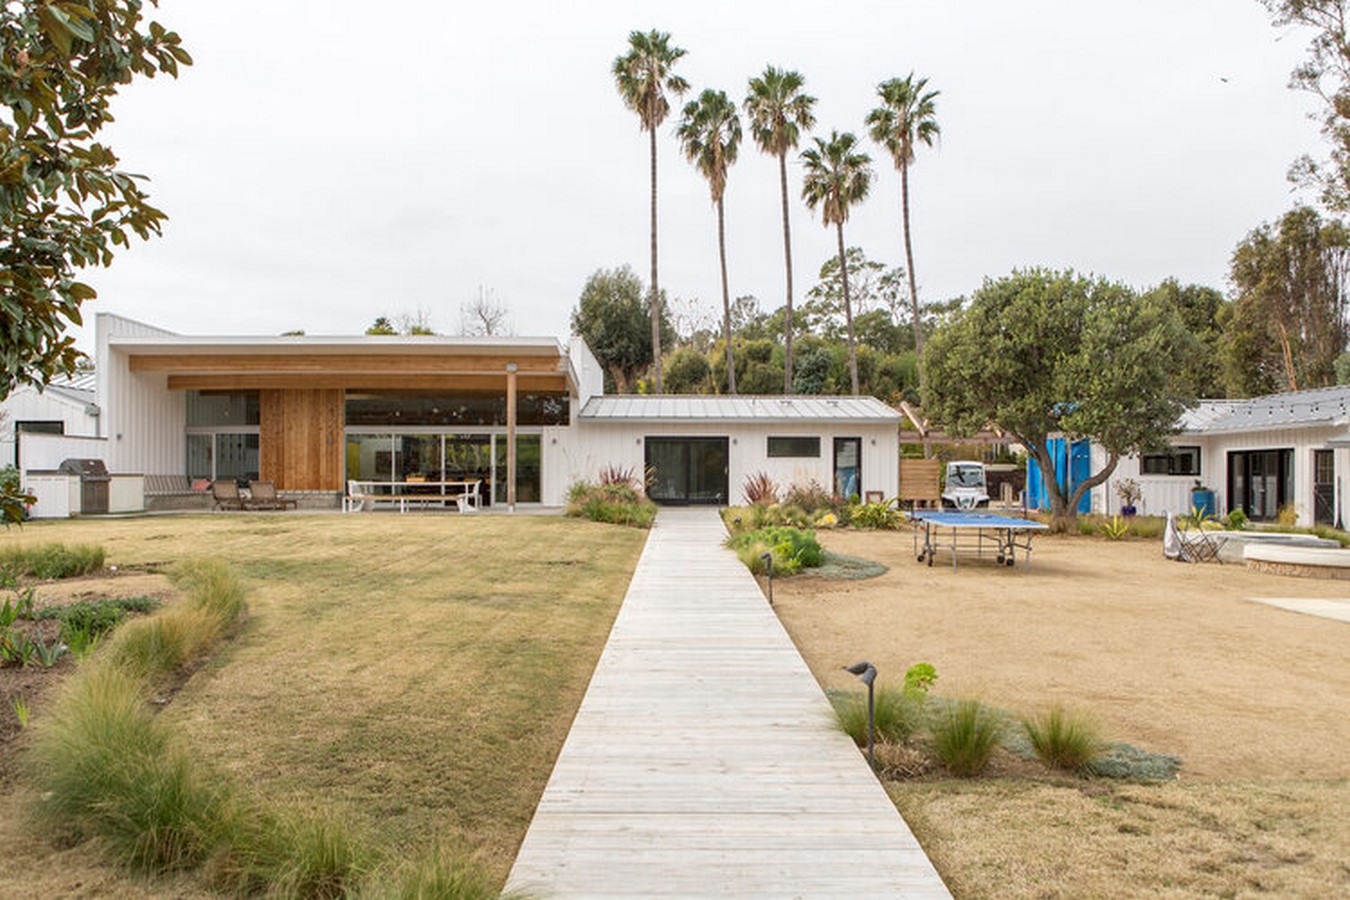
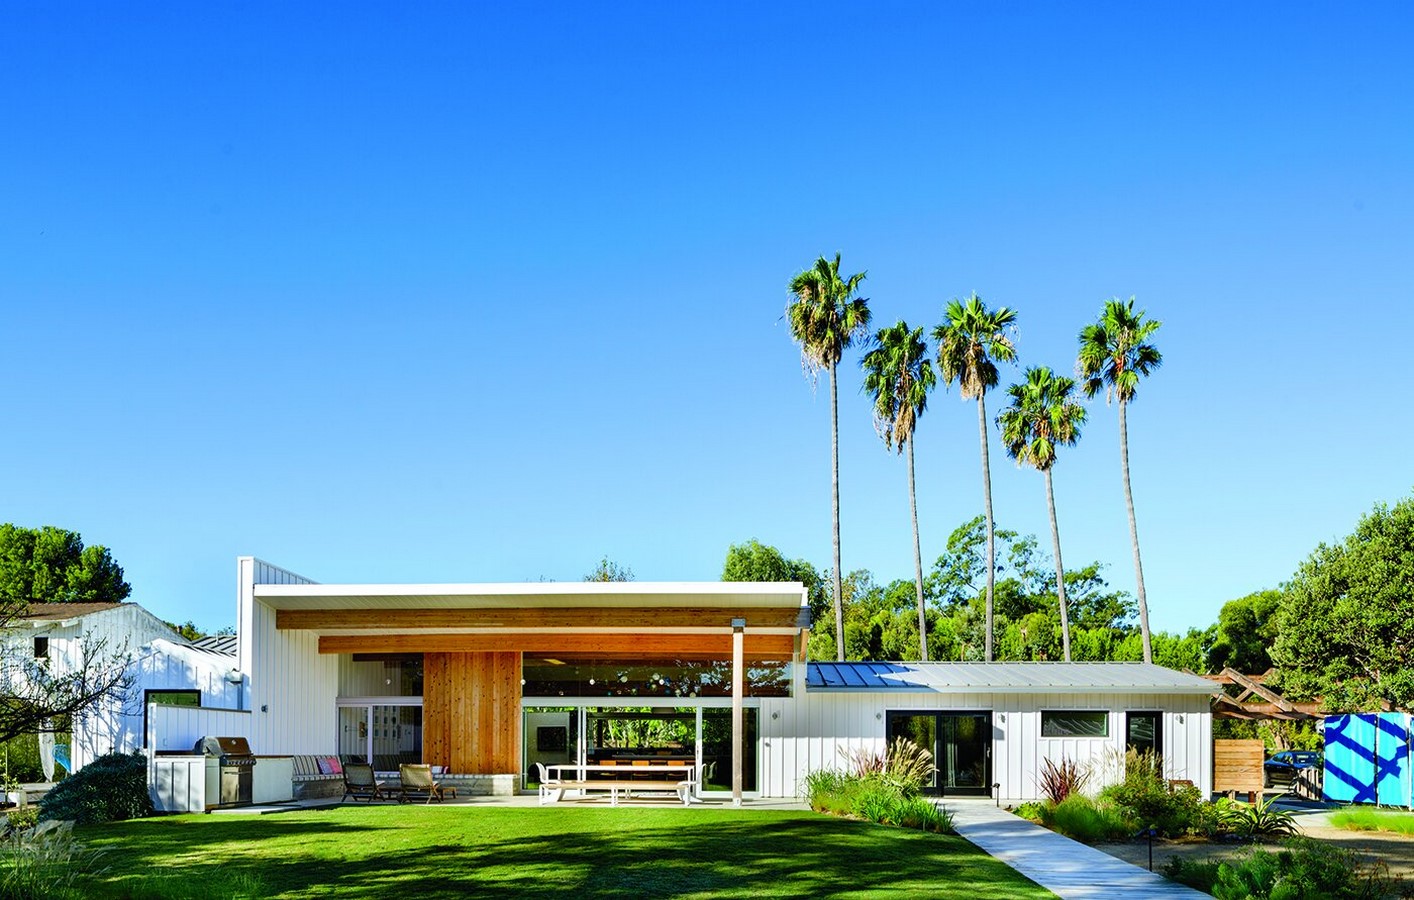
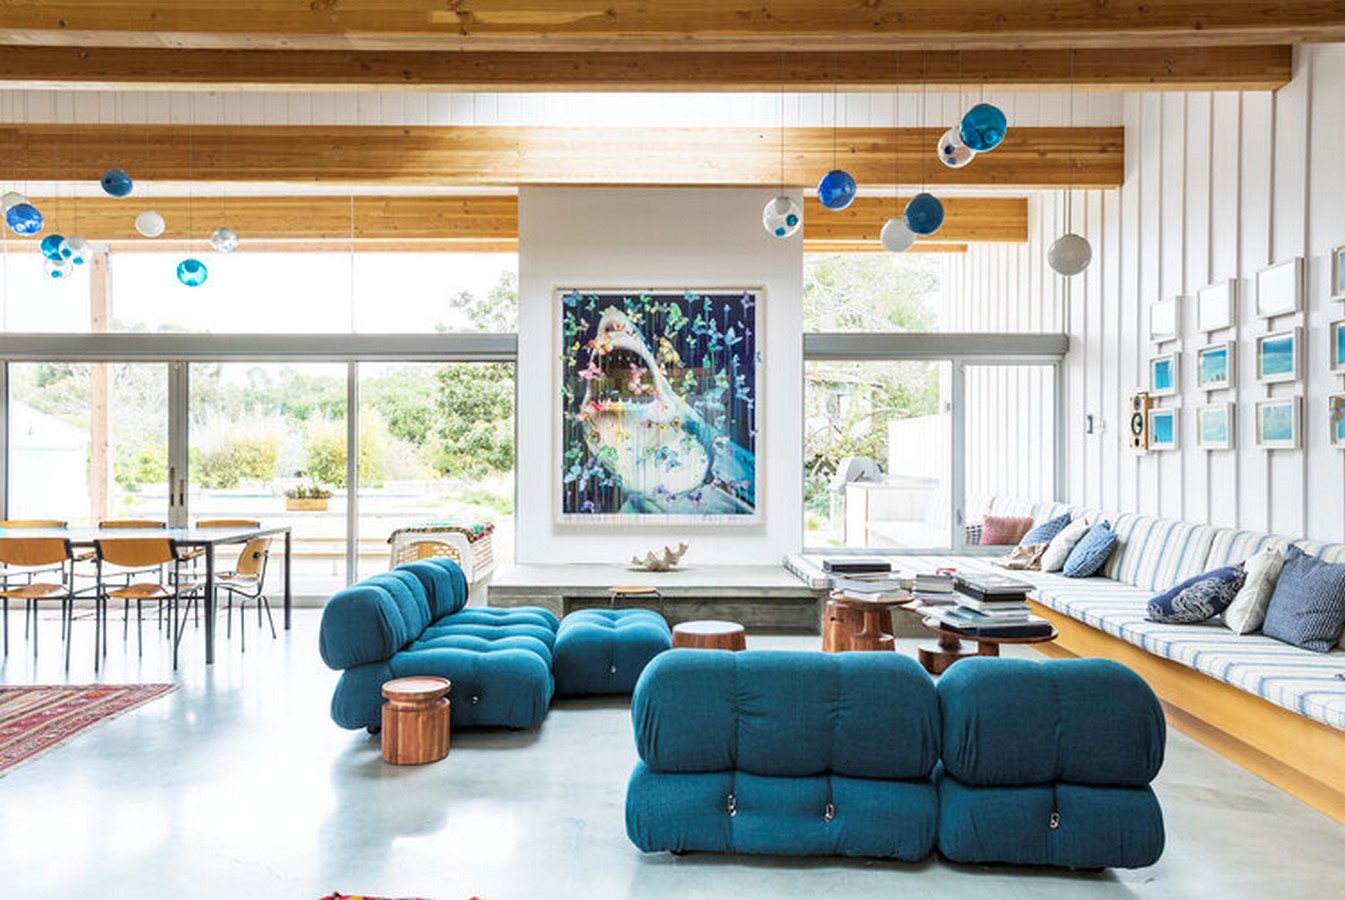
The residence of Mike D from Beastie Boys, located in Point Dume, Malibu House, is a renovation project to preserve an existing property and create a beach style living space to accommodate his family’s interests. The main house formerly did not connect to the outside. As part of the transformation, the middle portion of the house was raised, creating an entirely new great room with radiant flooring that opened up completely to the terrace and lawn. The roof is in a butterfly shape that brings in natural light and air. To complement this, skylights and clerestory windows have been added.
7. Beats by Dre | Bestor Architecture
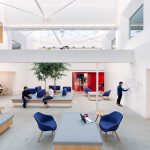
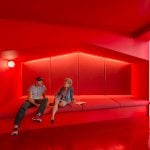
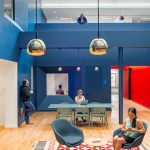
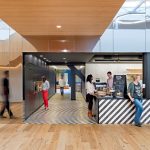
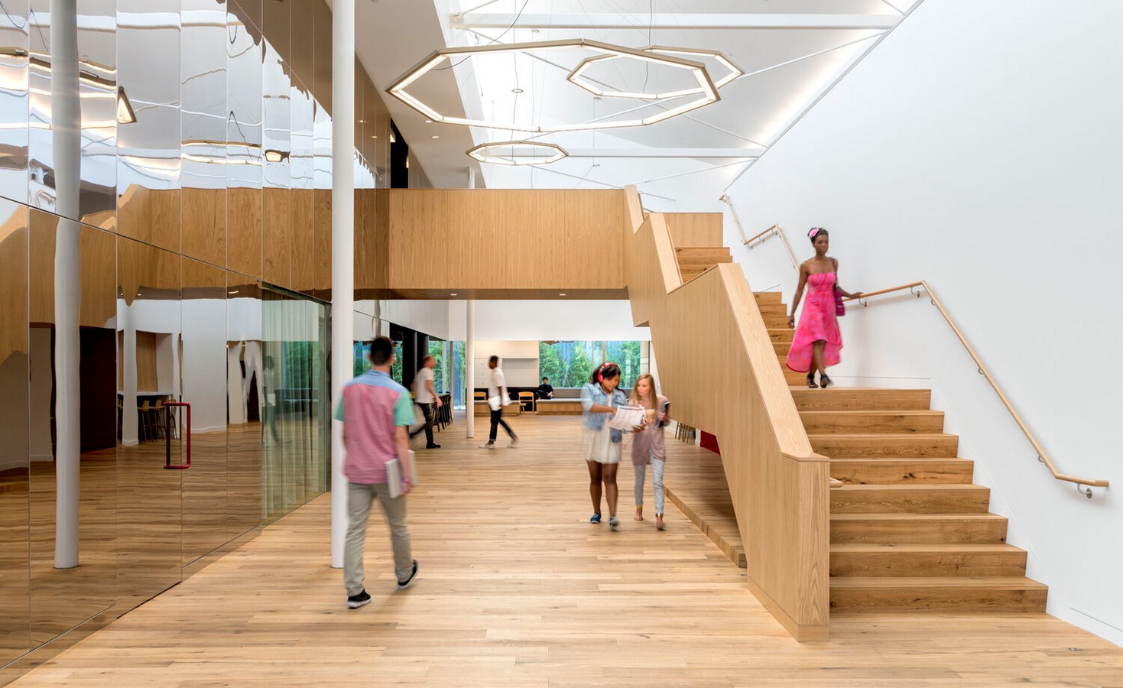
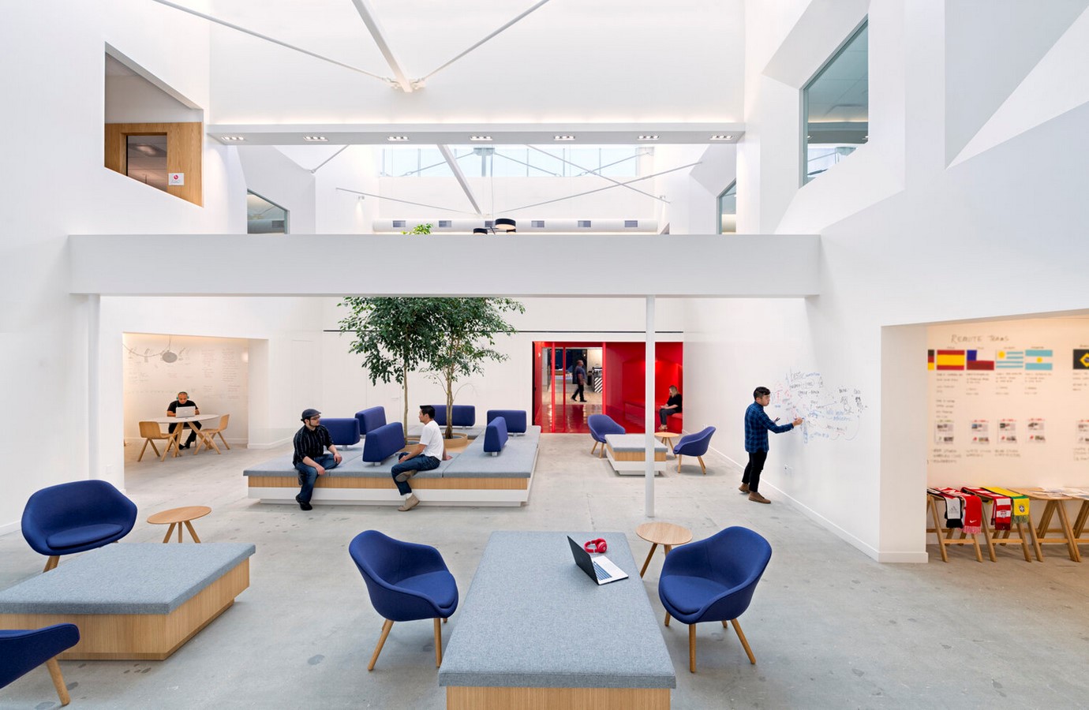
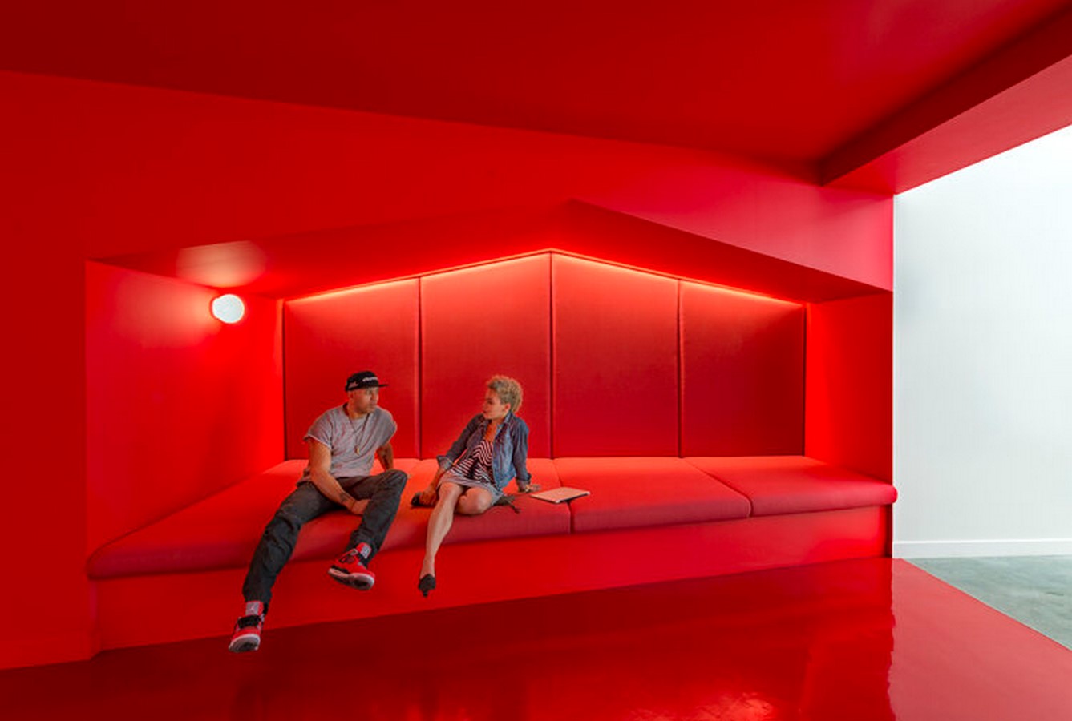
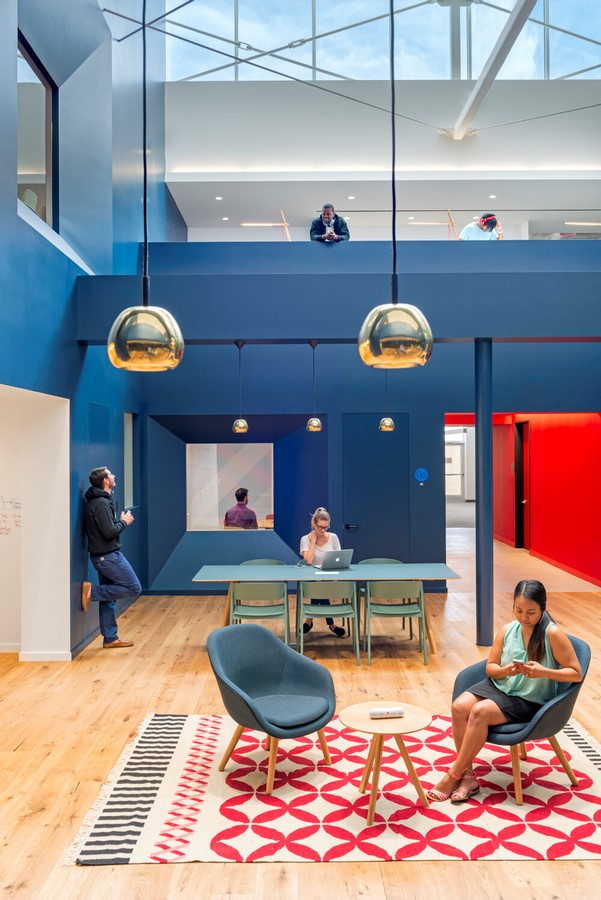
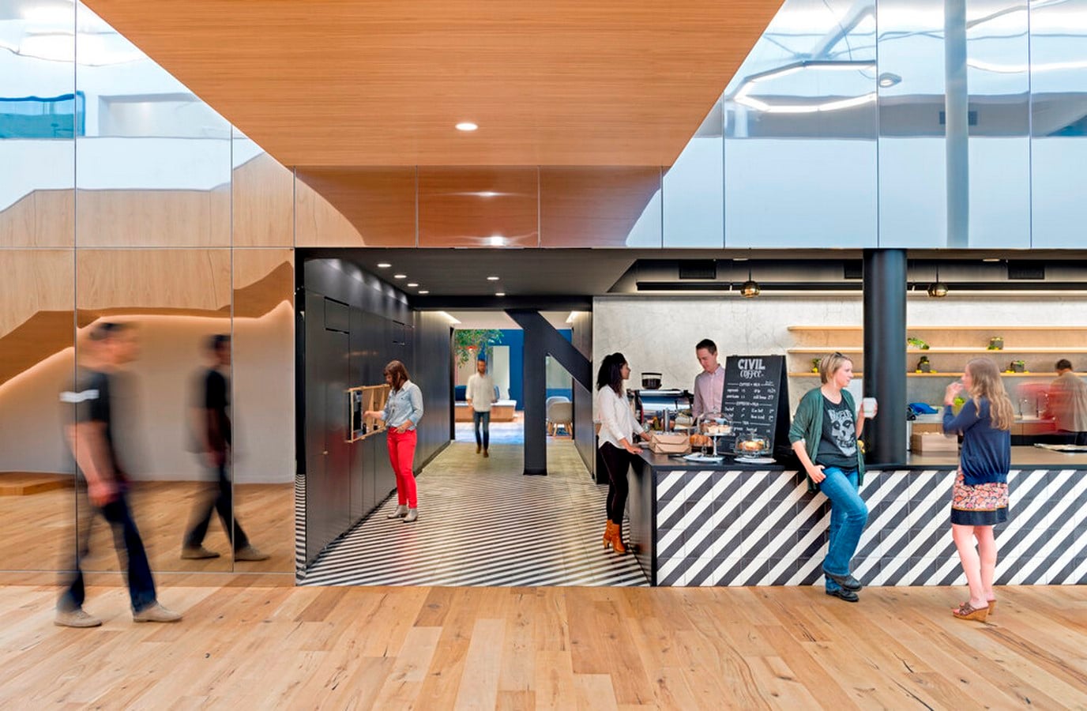
Located in Culver city, Beats by Dre is an office campus designed to serve the growing needs of the Beats business. It provides the capacity to accommodate their large staff as well as serves as a hubspot for their research, development, and innovation. The space provides different types of work zones along with areas for play and rejuvenation.
8. House stepping down a hill
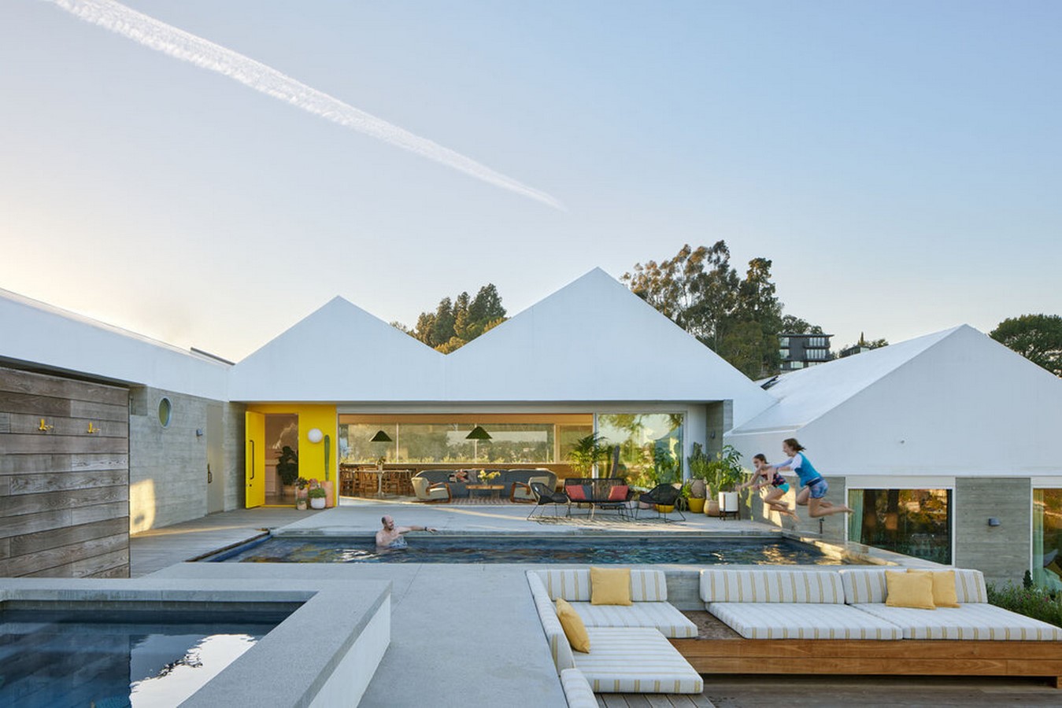
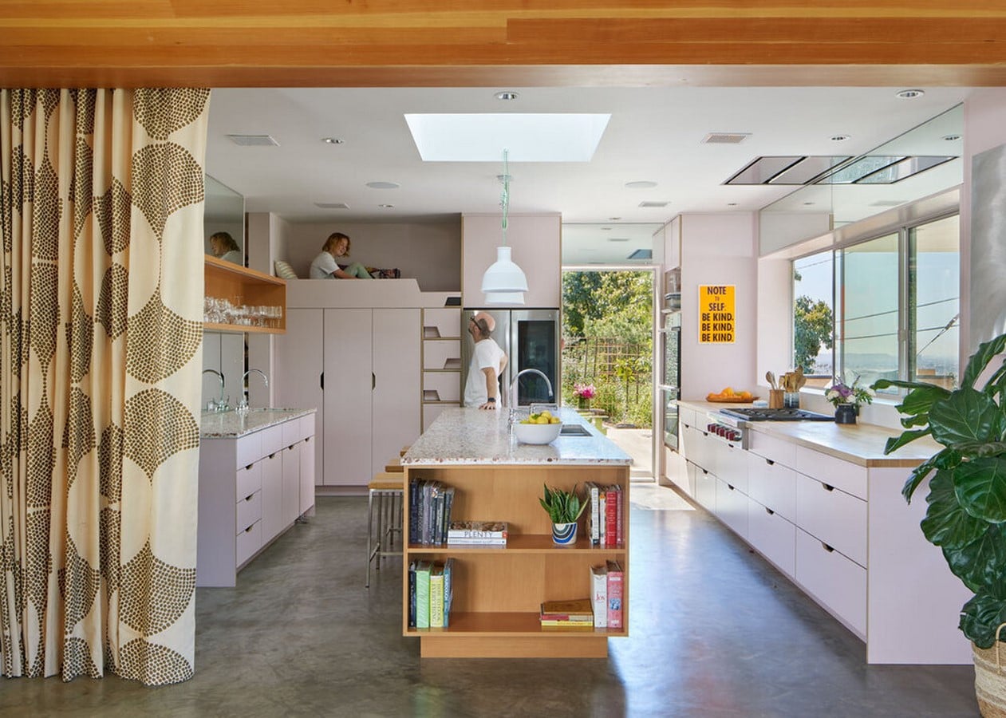
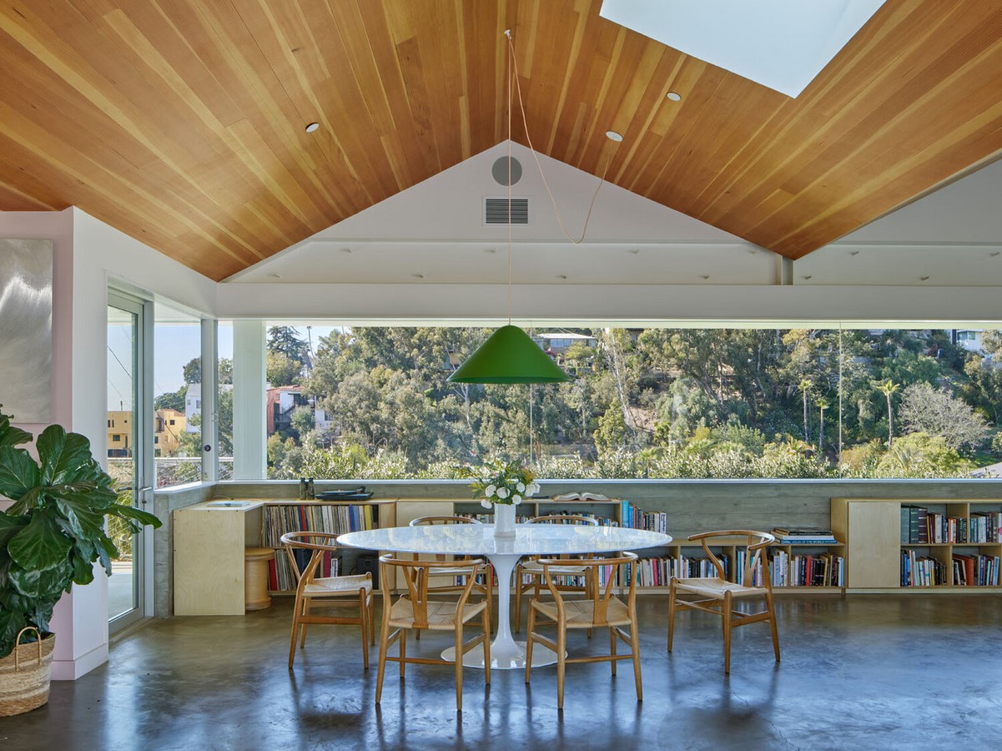
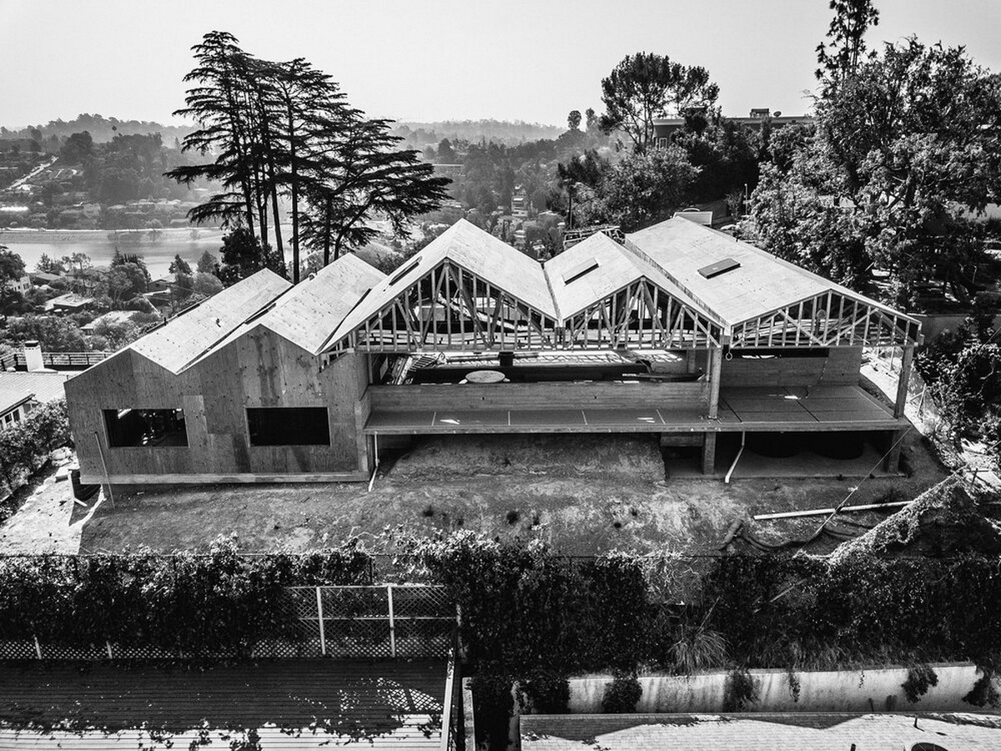
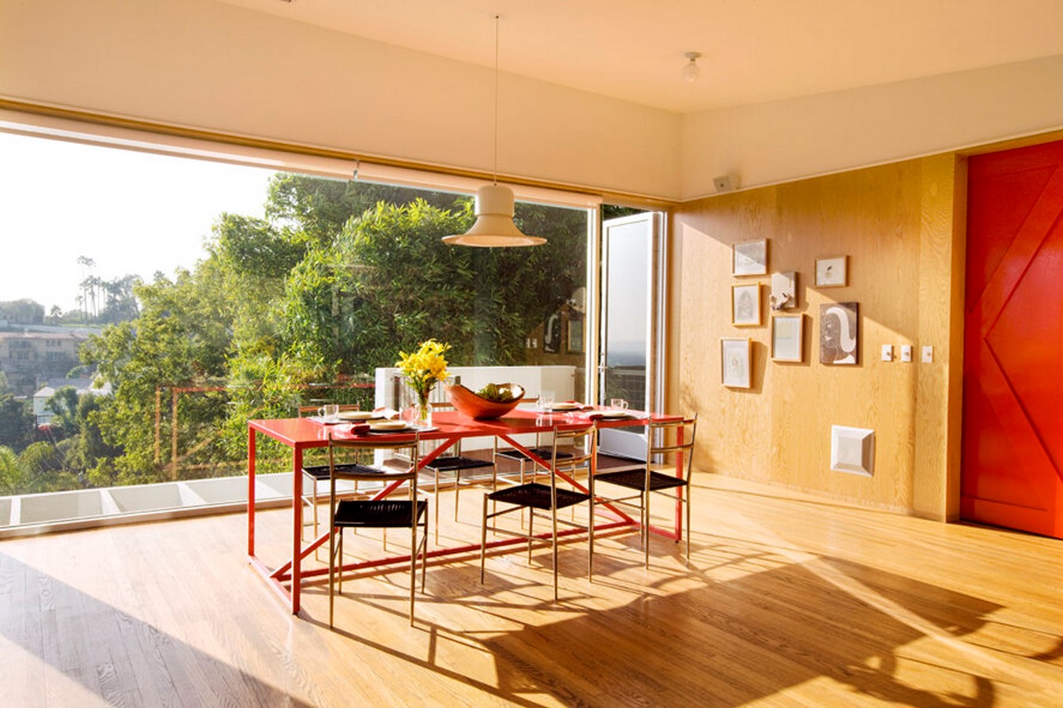
Built below and in continuation to the iconic Lipetz House in Los Angeles, this project takes the shape of the hillside stepping down. The materiality and construction techniques are majorly industrial and minimal in nature. The ground floor spaces of a carport, pool and indoor/outdoor living are connected to the Lipetz house through a continuous landscape, creating a larger compound zone for hosting gatherings and entertainment and continuing the rich history of performance.
9. Silvertop
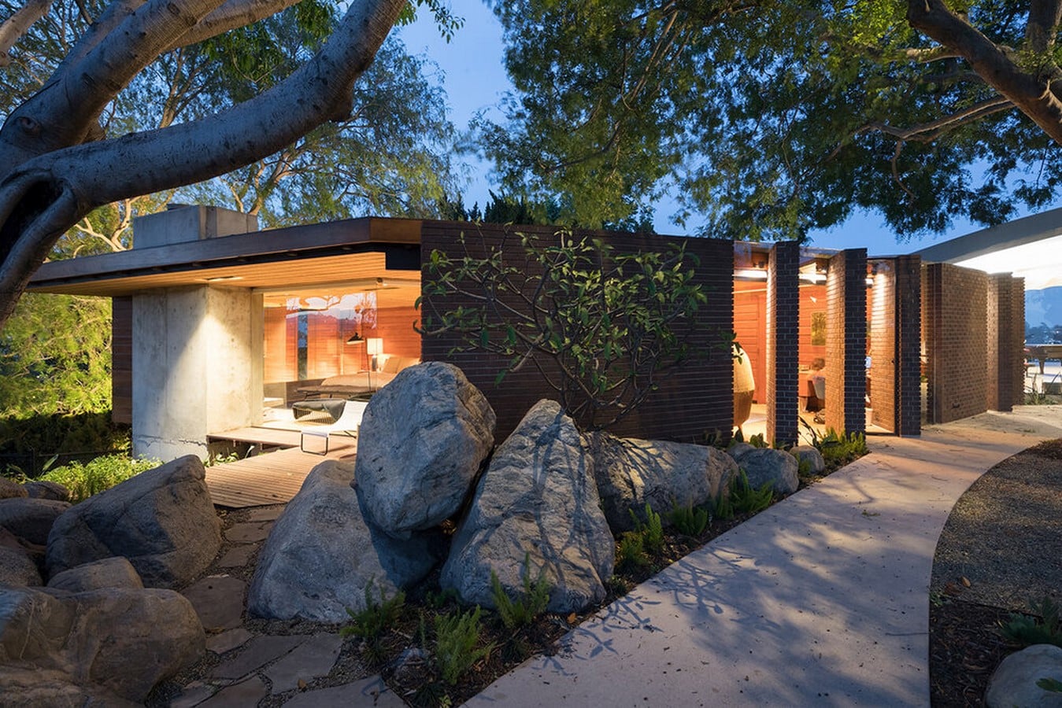
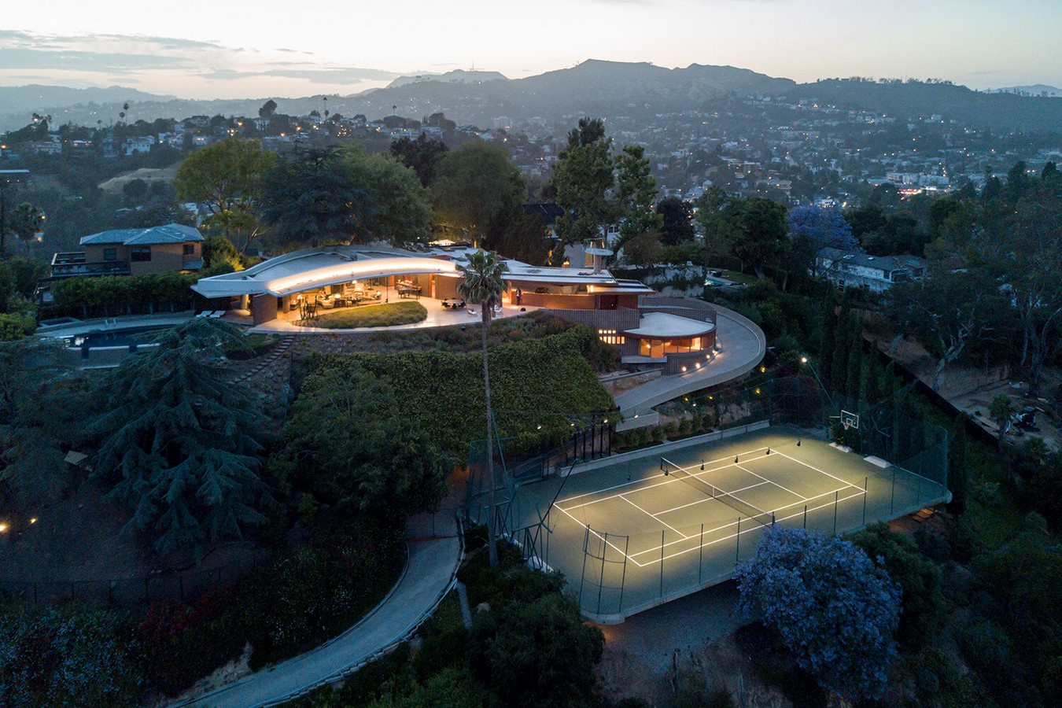
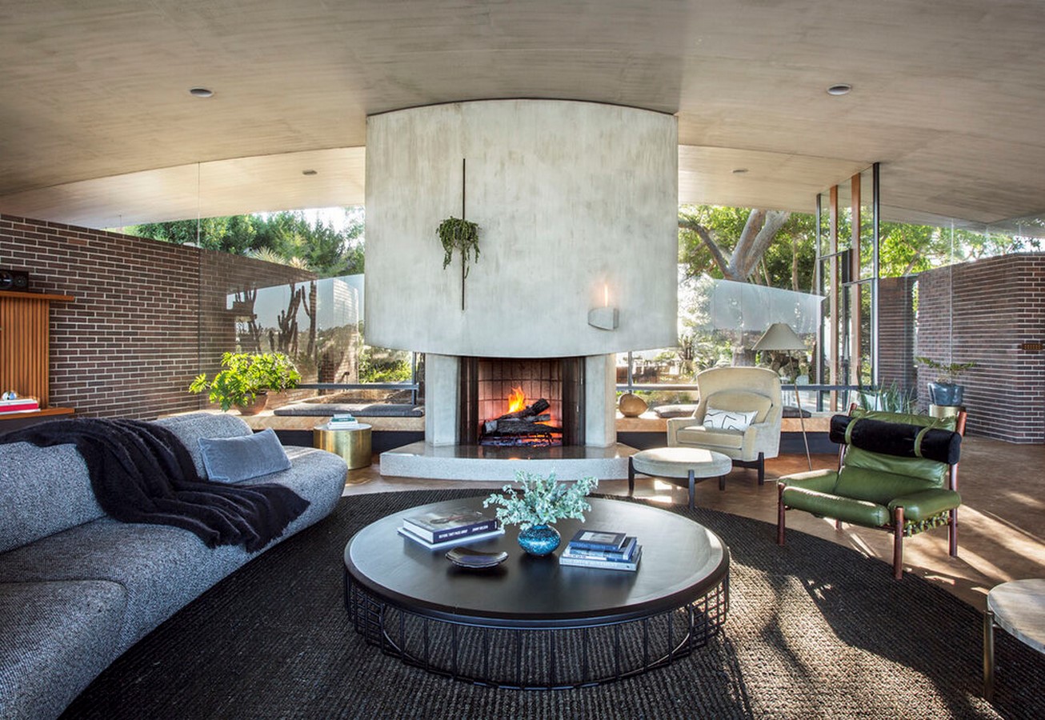
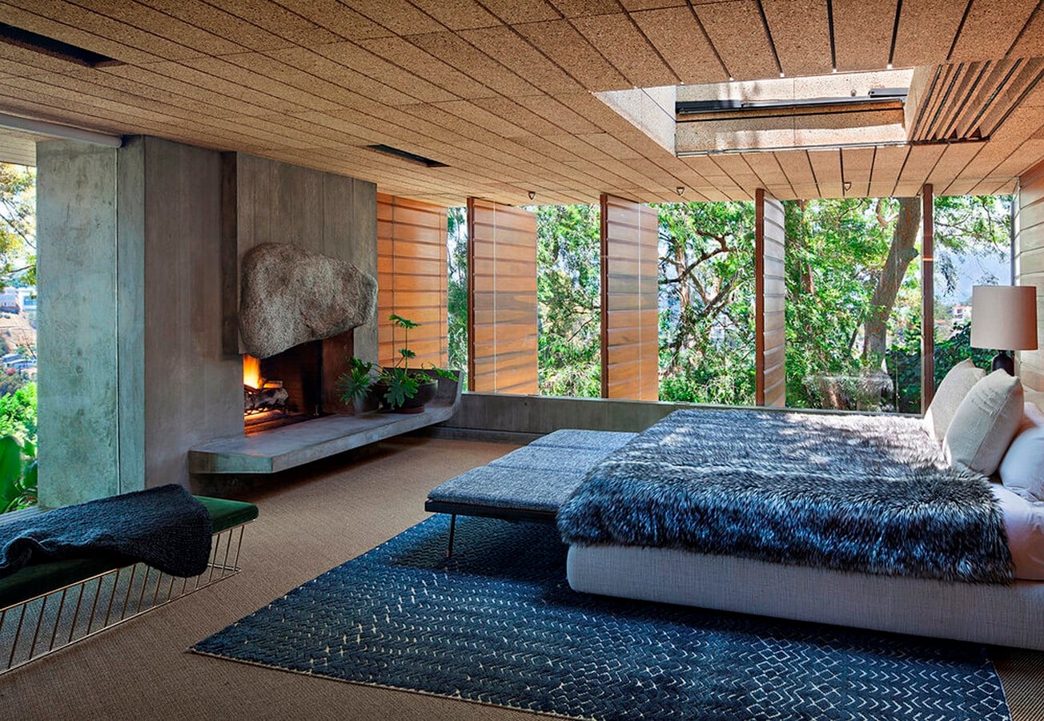
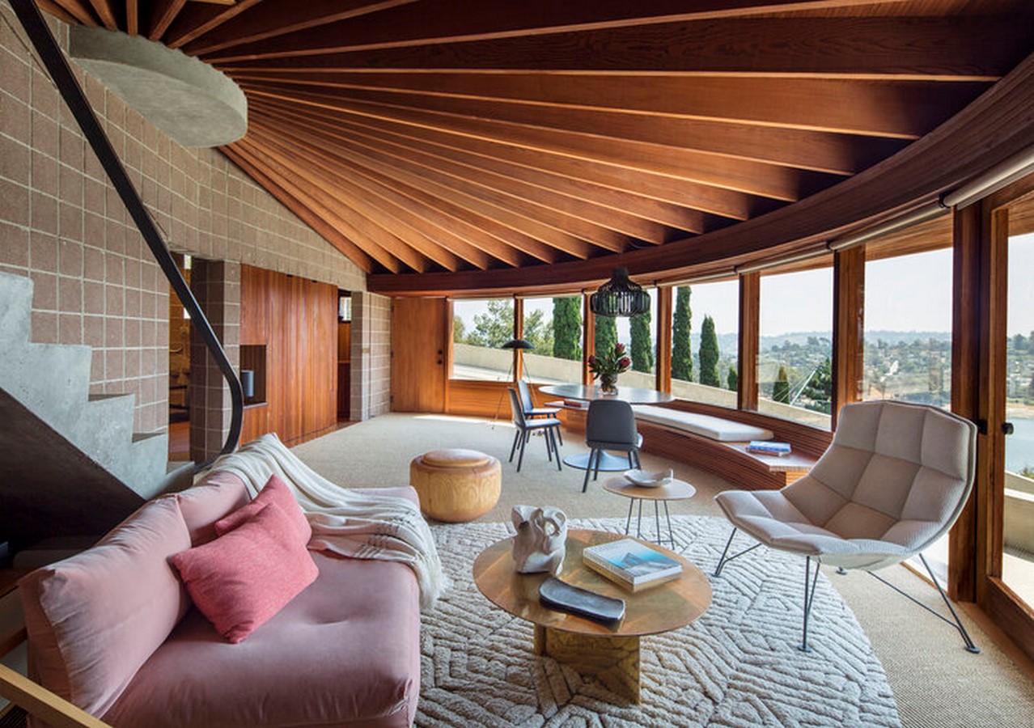
Silvertop is renowned as an important touchstone in Los Angeles. It has many technical and structurally innovative elements, including a pre-stressed concrete roof, a cantilevered driveway, an infinity-edge pool, heating and cooling via an air-floor system, a custom-designed mechanical living room glass door, folding shades for skylights, and sliding doors. It brings together the innovation and charisma of the site by connecting the indoors and outdoors with curving walls and a concrete vault that frames views of the ocean in the west and mountains in the east.
10. Clare V. Silverlake | Bestor Architecture
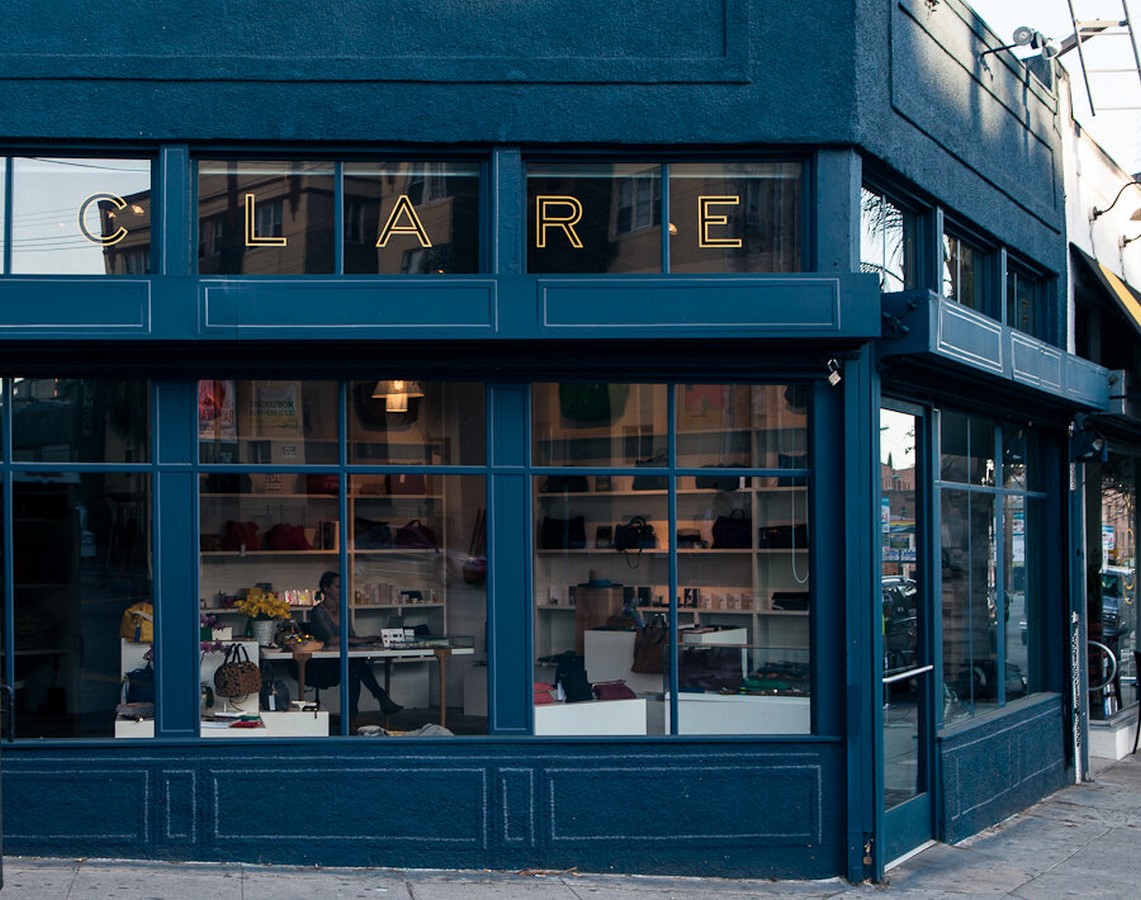
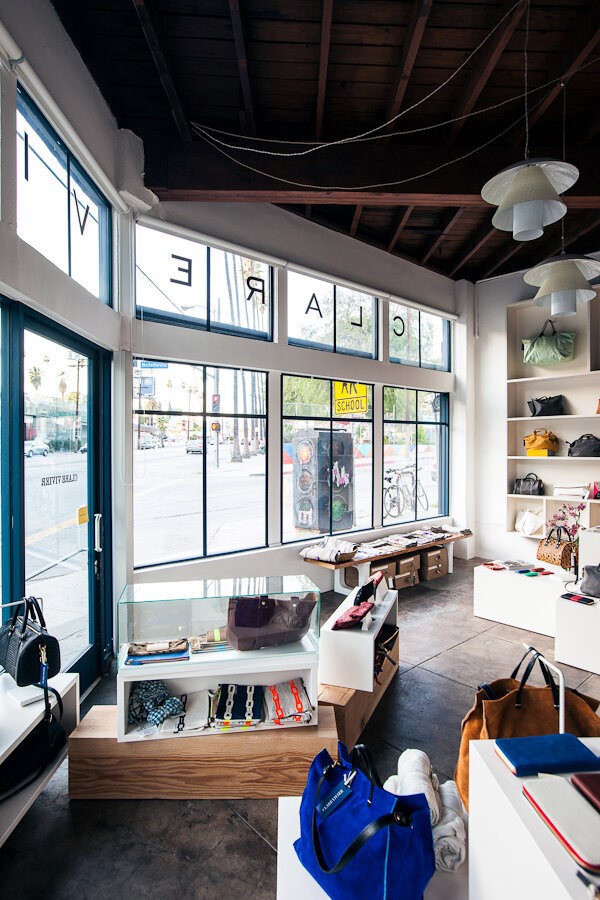
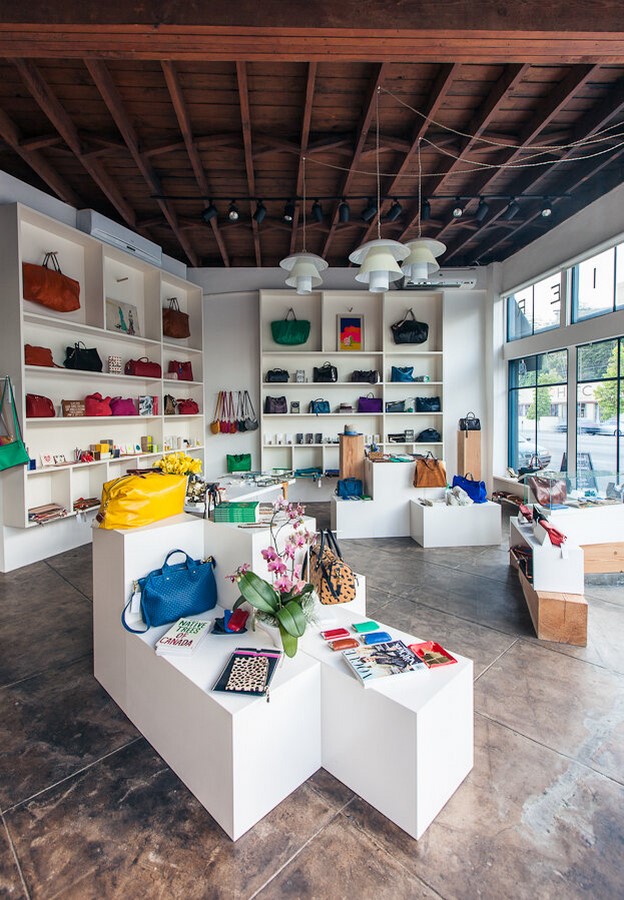
Located in Los Angeles, this stand-alone boutique showcases Clare Vivier’s totes, weekend bags and clutches along with carefully curated jewellery, clothing, and accessories. Attention to detail is clearly visible in the way the elegant boxes punctuate the raw interior with a hint of Paris panache. Every element, including the shelving and display boxes, was thoughtfully custom designed.
11. Arup | Bestor Architecture
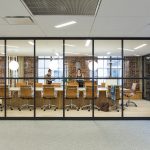
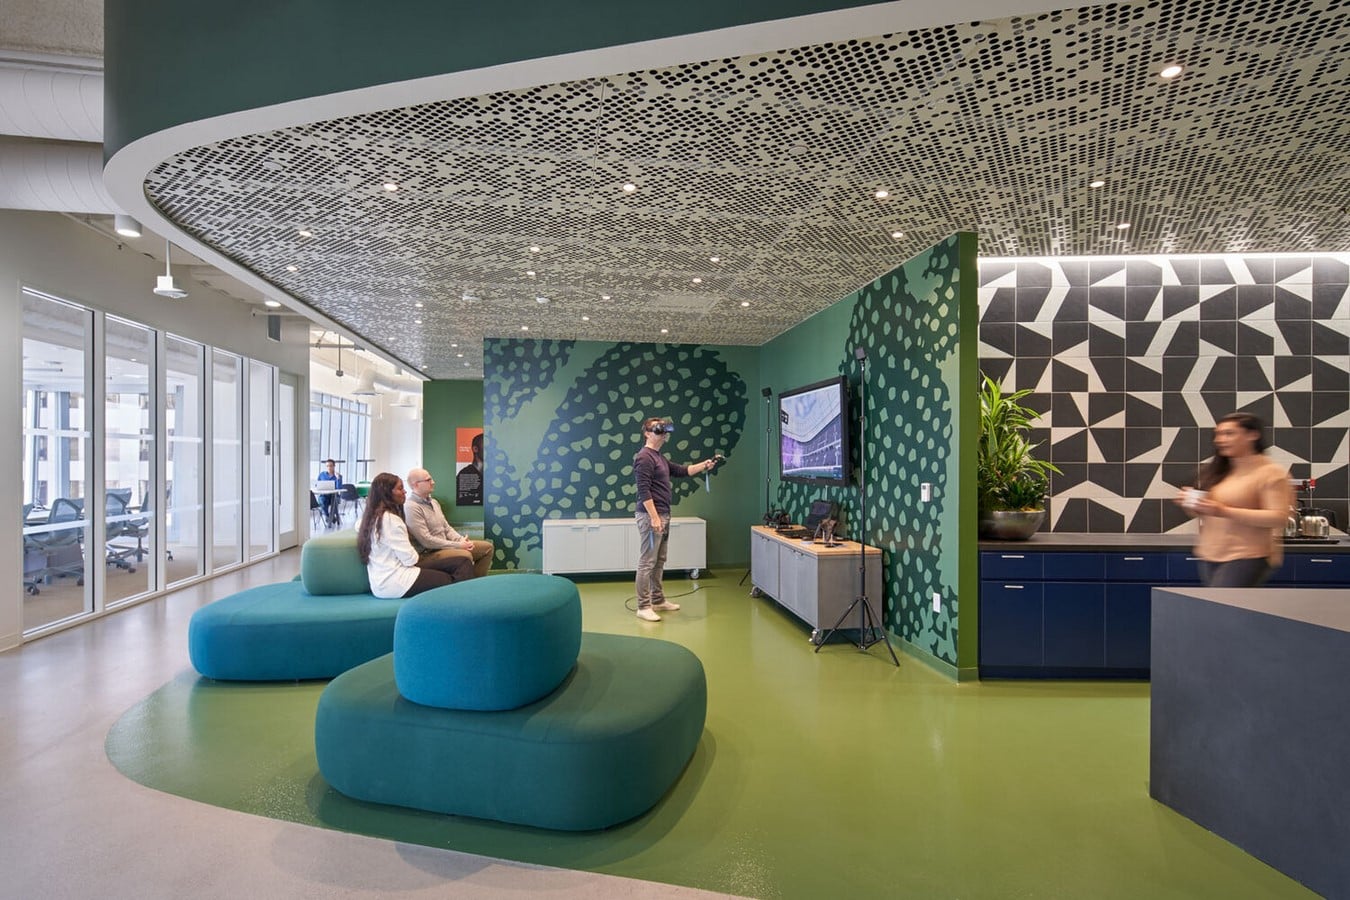
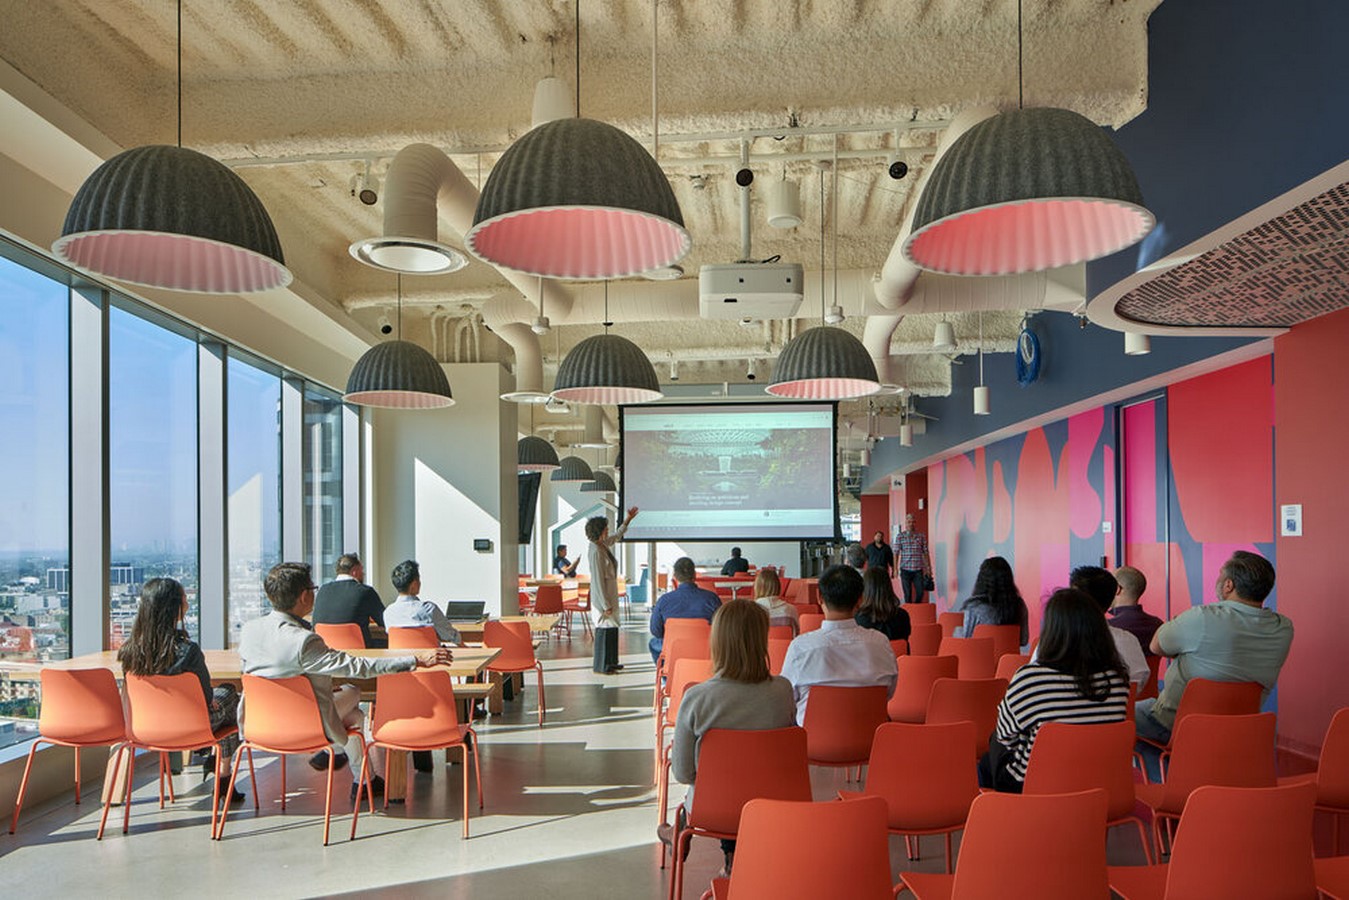
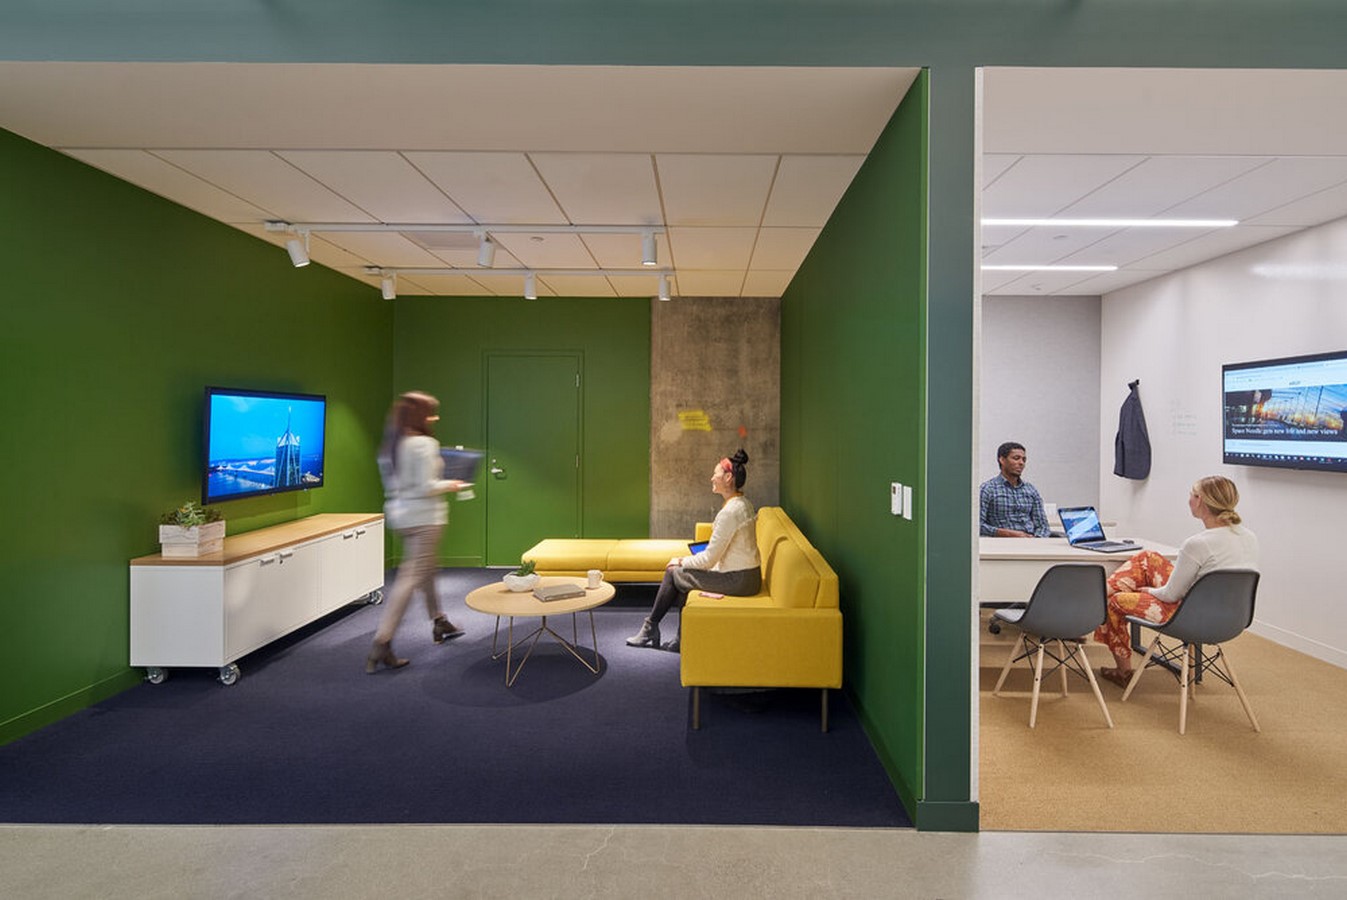
A three floor space in the heart of Wilshire Grand Centre, Los Angeles, ARUP has unique features that support a healthy working environment and provide spaces for immersive lighting, engineering and sound demonstrations that educate visitors about their own projects. Working spaces are situated along the perimeter of each floor in an open-plan style, such that each desk receives ample daylight and reduces energy loads. The workstations have been ergonomically designed and foster collaborative work. Three wallpapers inspired by the oceans, forests, and deserts of California have been used across space.
12. Nasty Gal
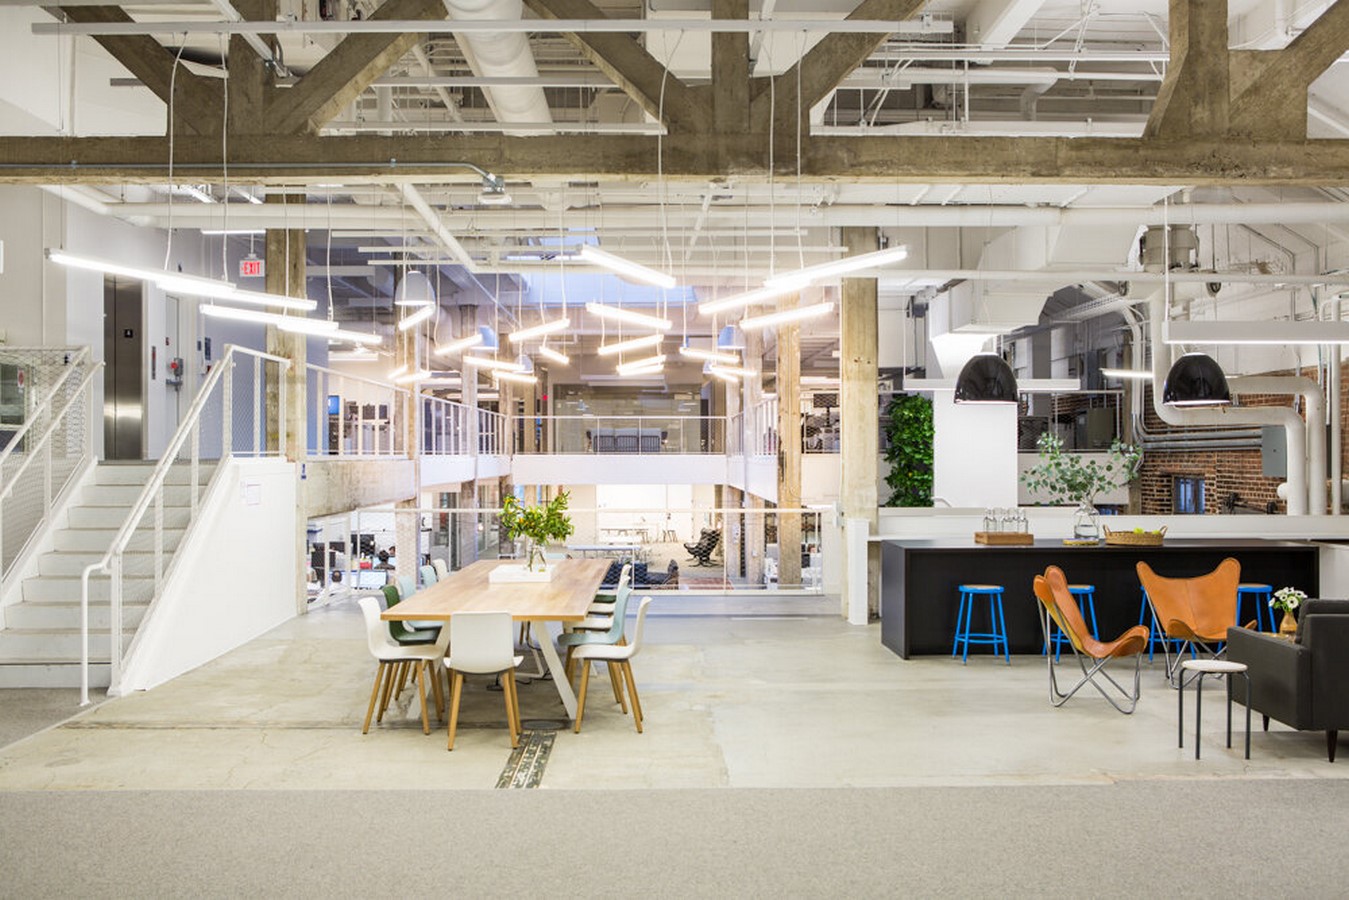
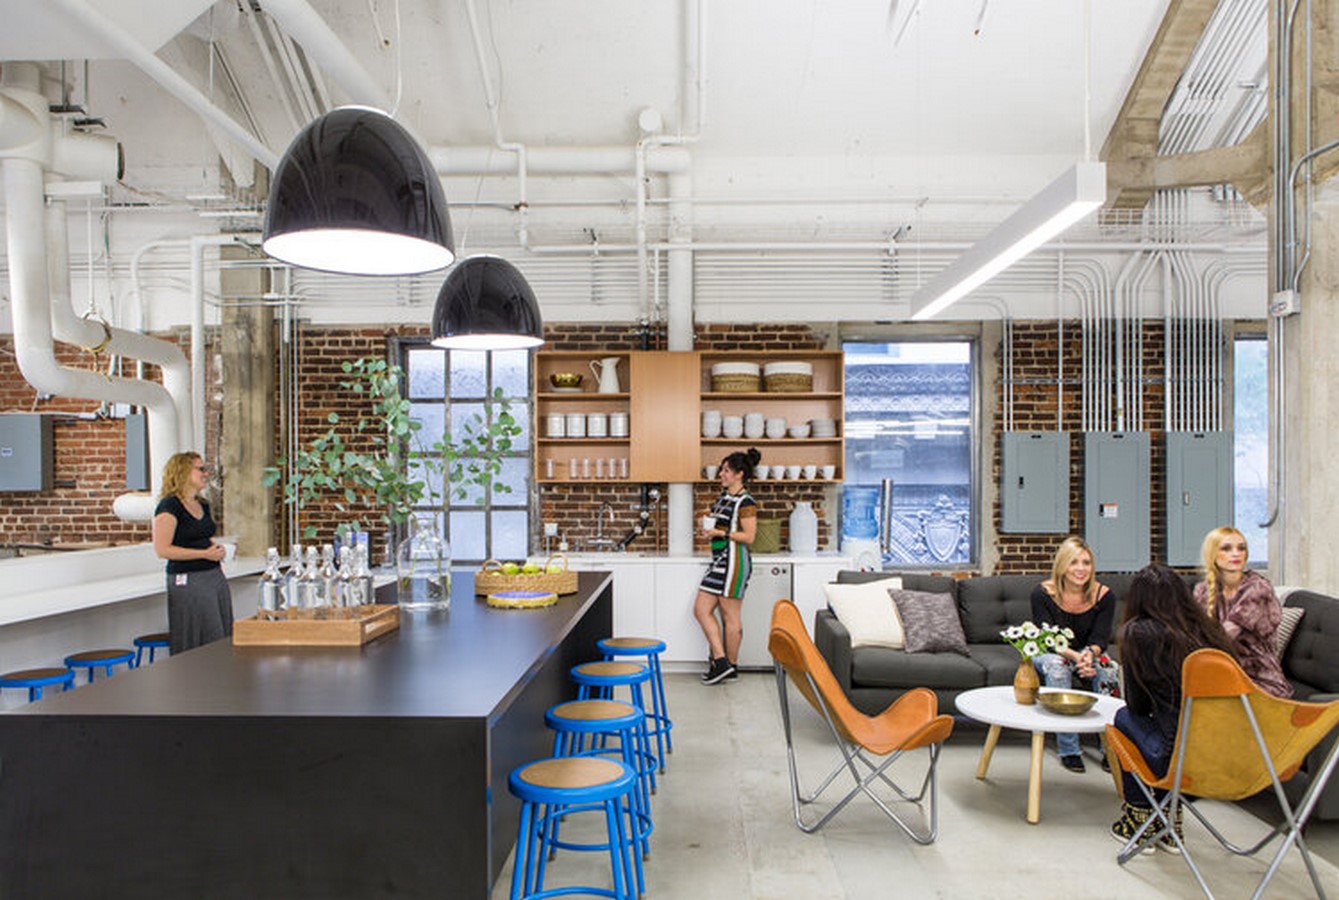
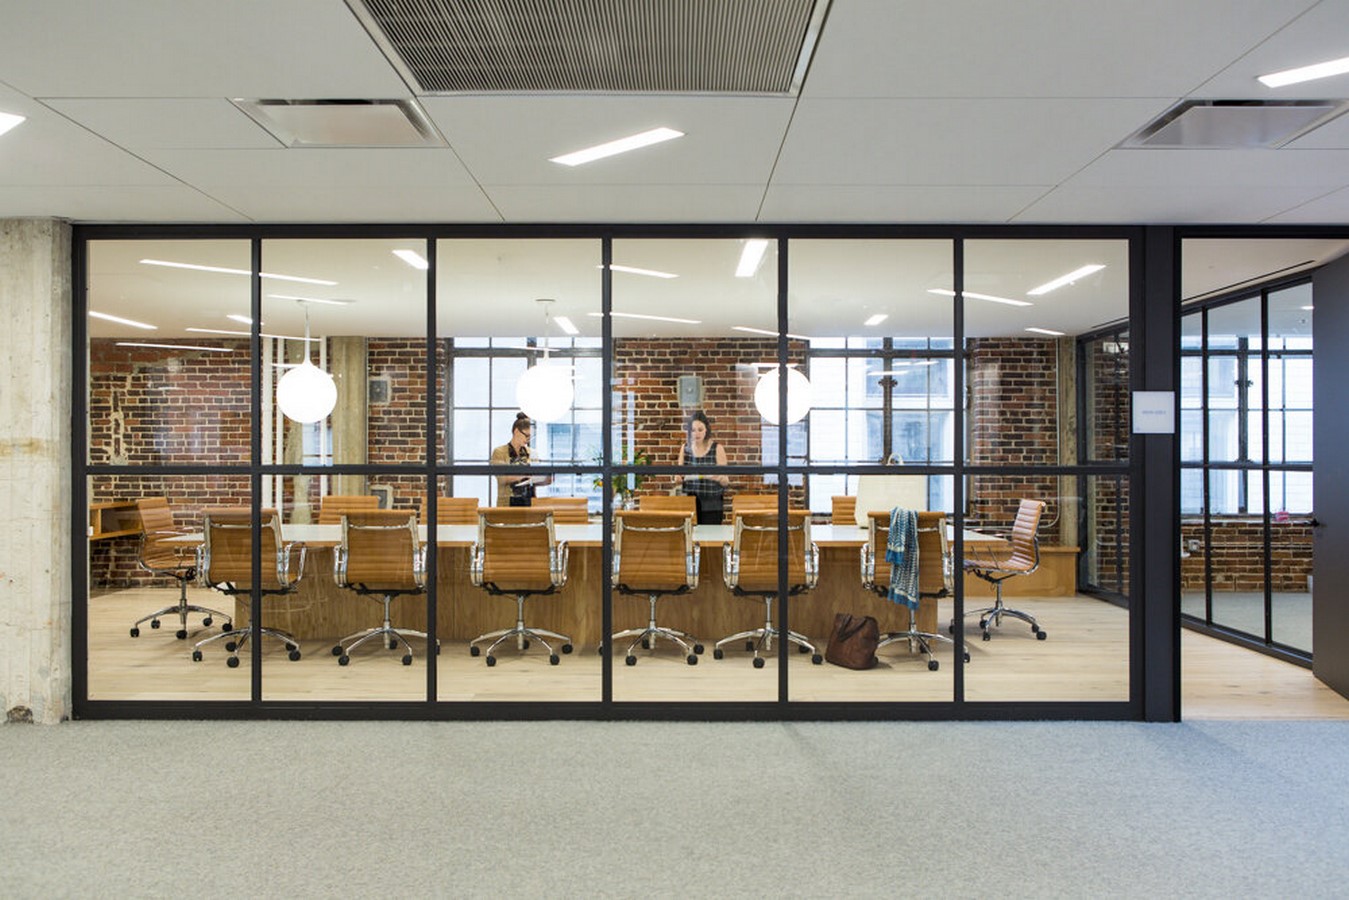
Located in the heart of downtown Los Angeles, the new 50,000 square-foot offices for the fashion brand Nasty Gal, creates a single cohesive complex spanning three buildings. A common third floor connects all three buildings seamlessly while a café-like casual meeting space acts as a central hub. Open workstations, collaborative work areas and enclosed meeting rooms have been thoughtfully designed. Existing level changes help divide the open floors into zones without restricting visual connections and access.
13. Sunswept
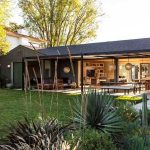
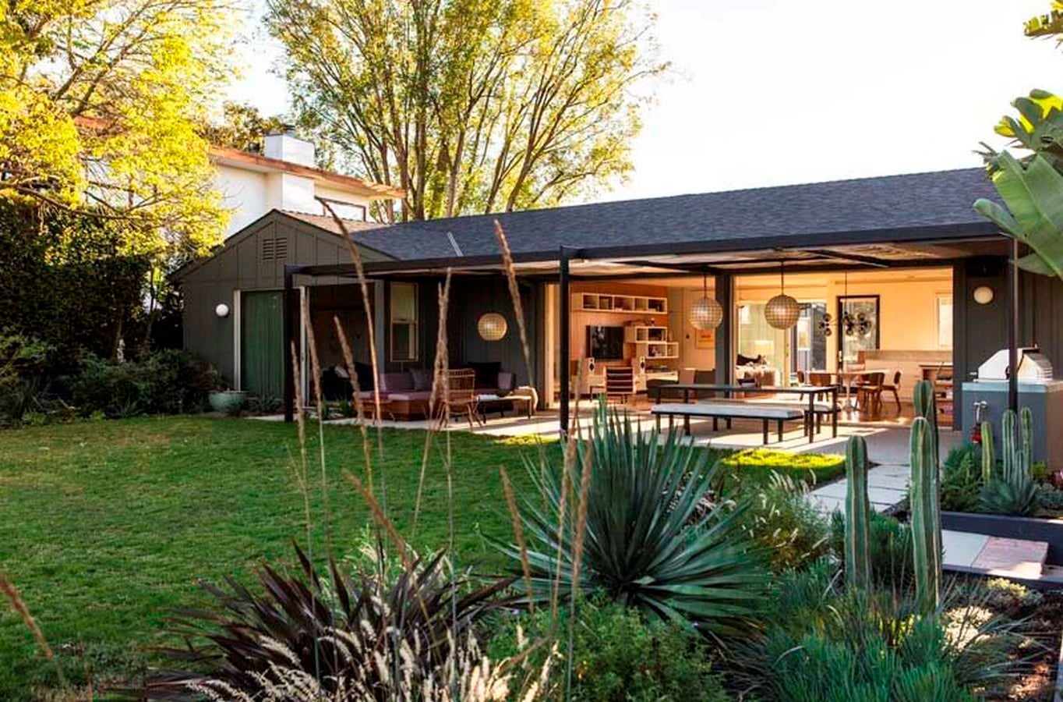
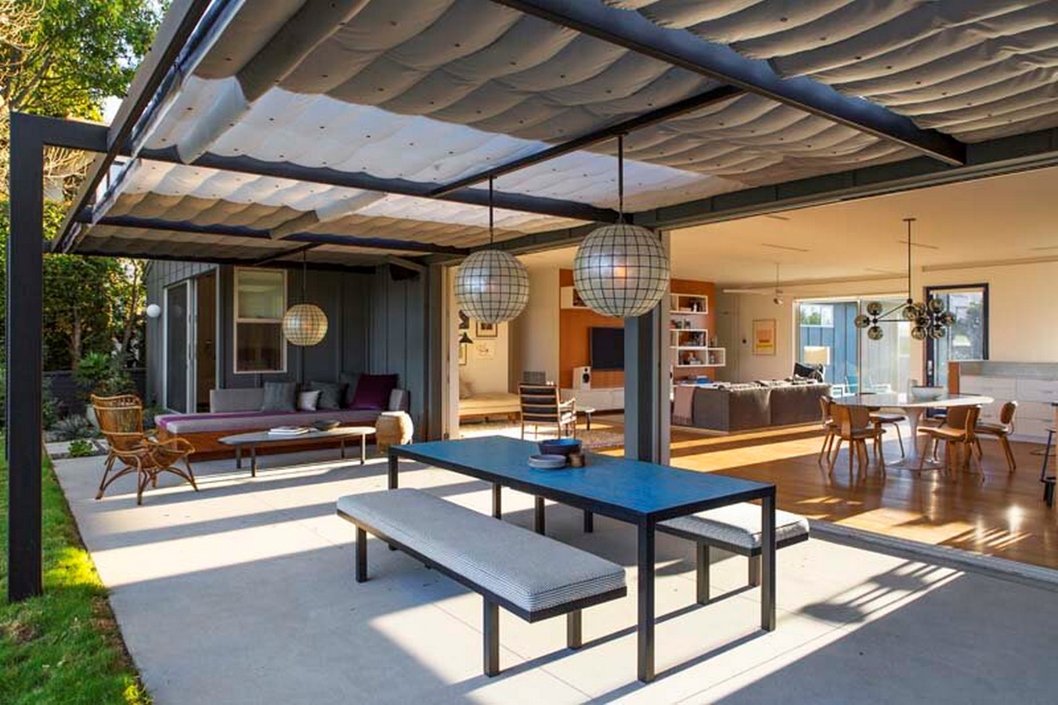
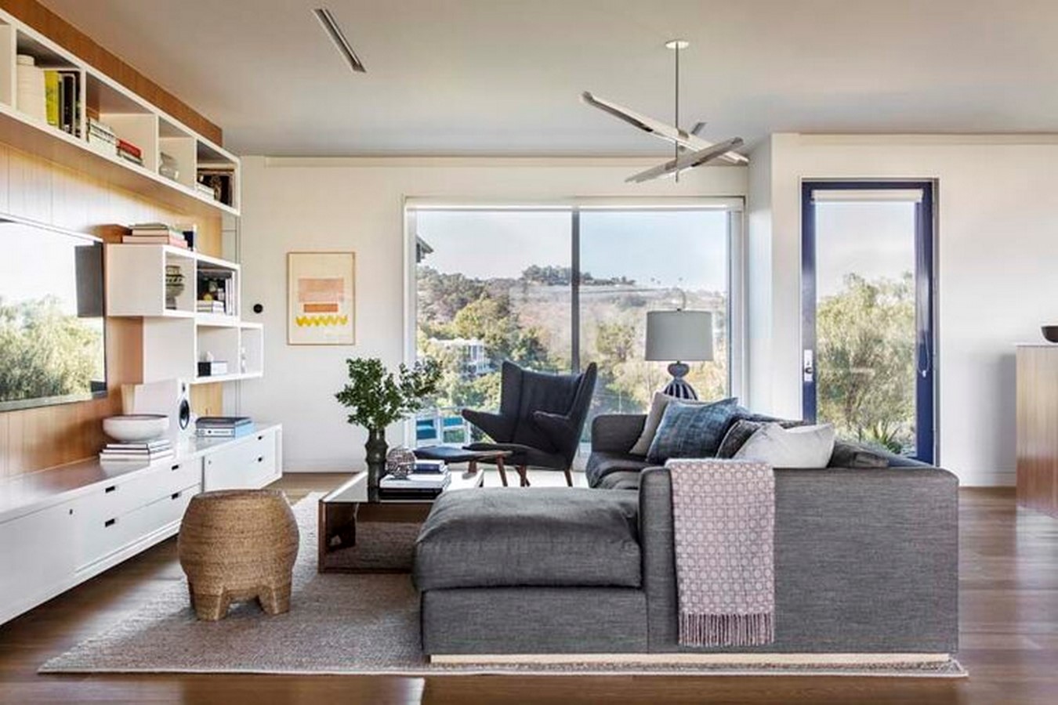
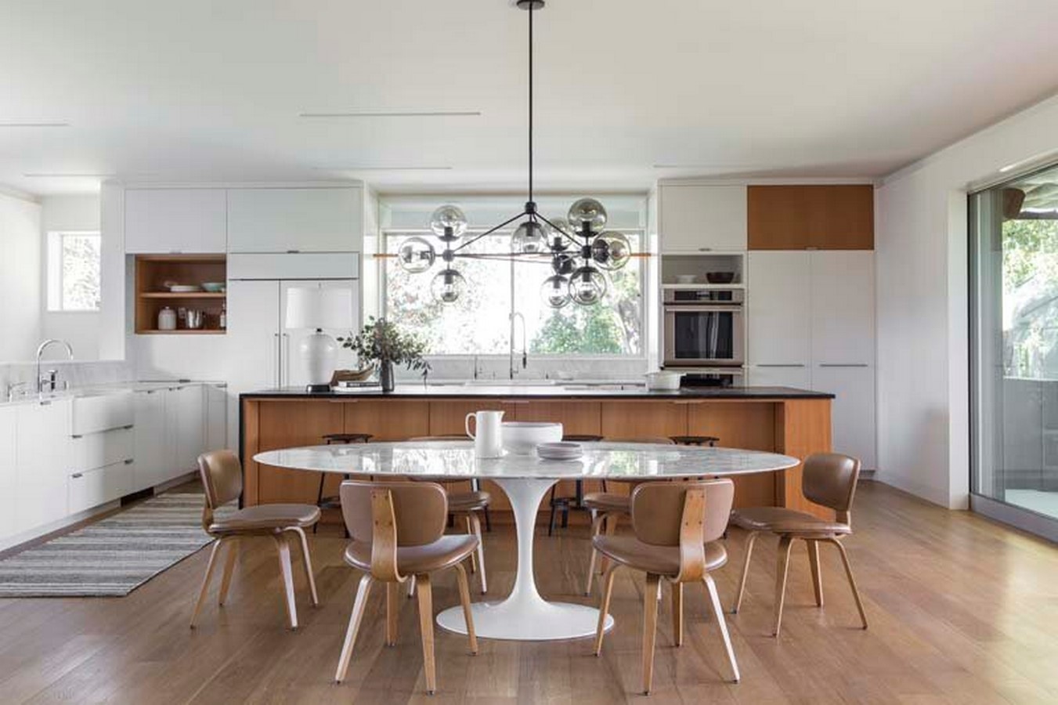
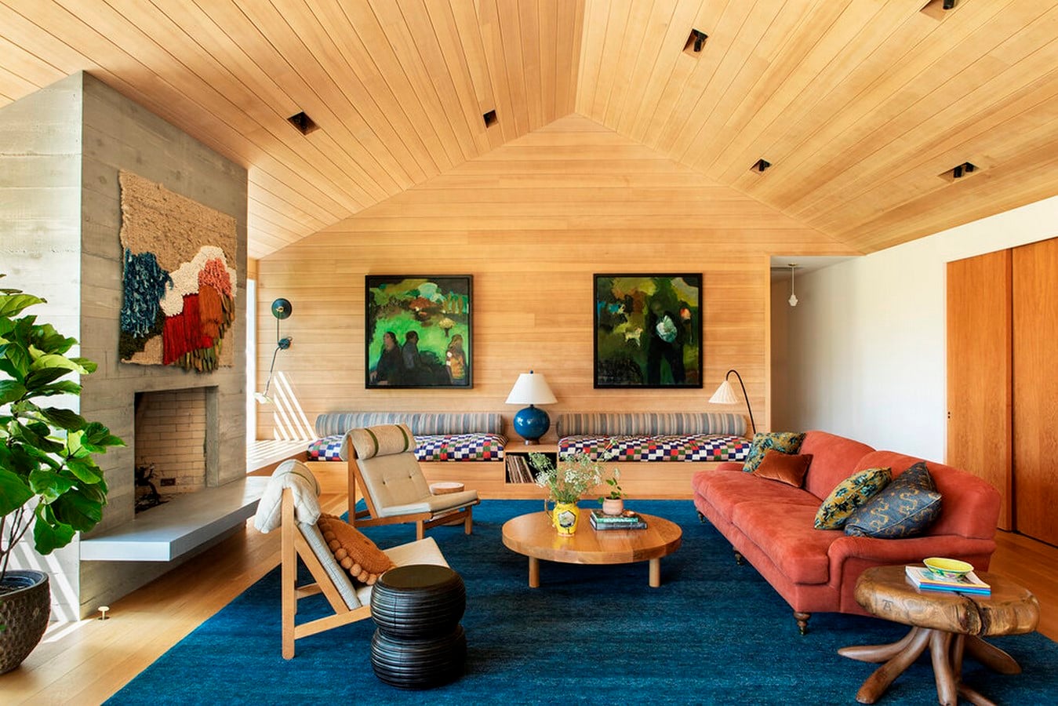
This expansion and remodel of a classic ranch burger on a hillside in San Fernando Valley extends the roof and preserves the vernacular elements. This enables the house to be opened to light and space.
14. Glendower Residence
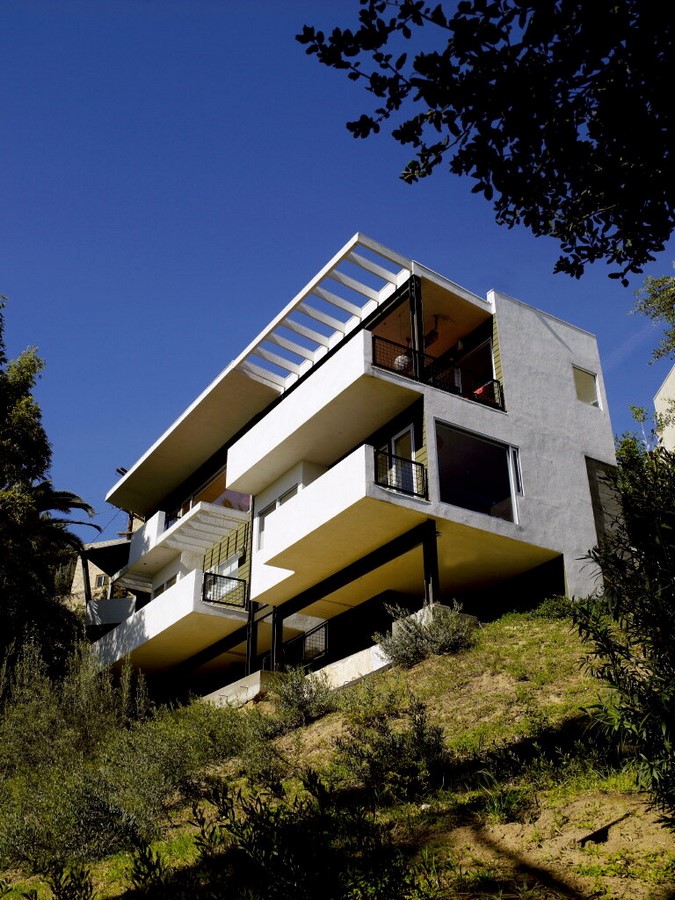
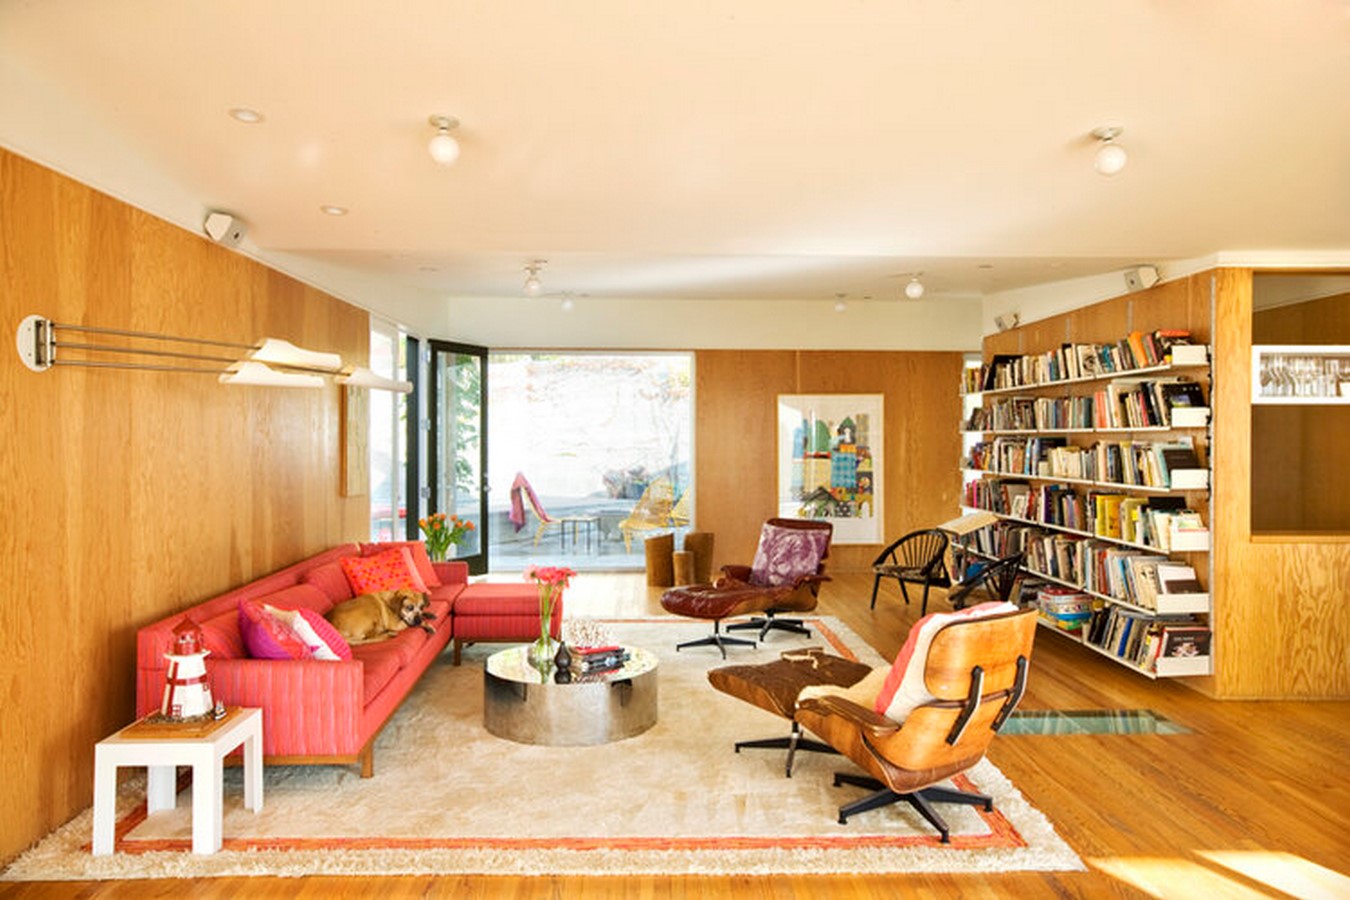
Situated on a hillside in LA, Glendower residence is constructed by using a combination of steel frames and concrete board sheets. Placed at a particular angle, it gives an expanded view of the street below. The outdoor areas are generated by creating decks projected out from the steel frame.
15. Bend House | Bestor Architecture
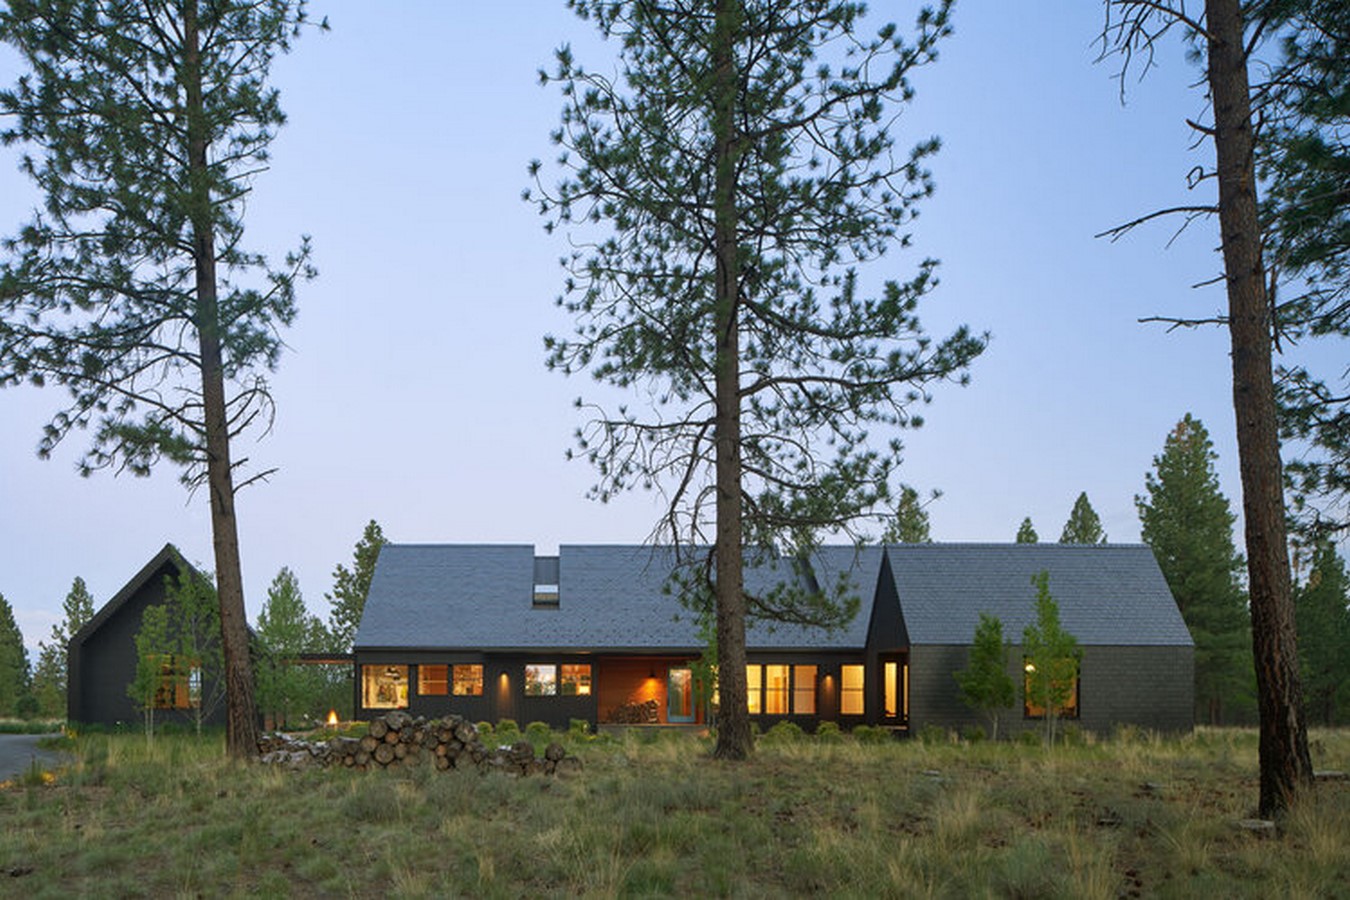
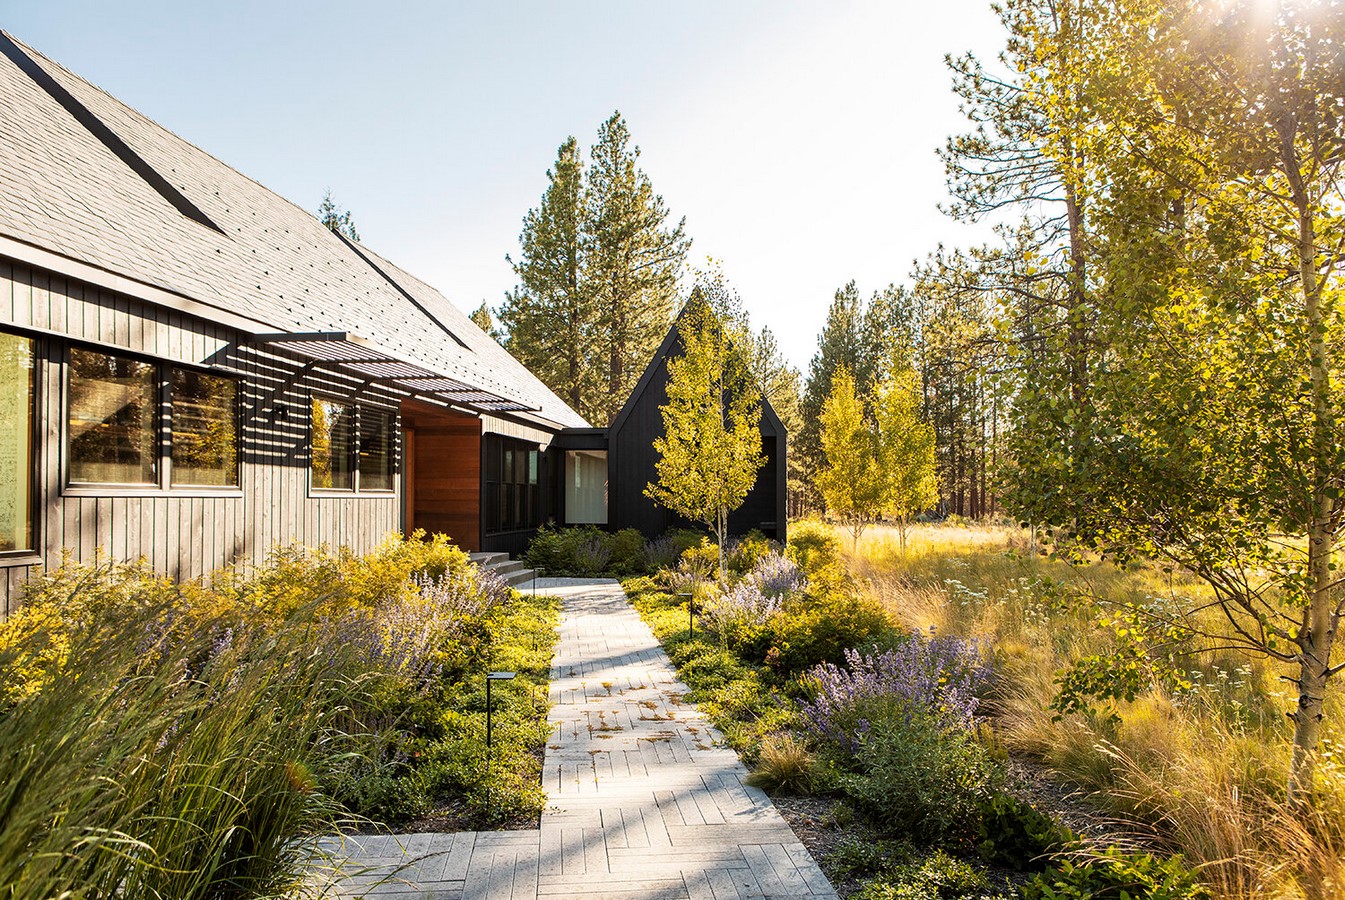
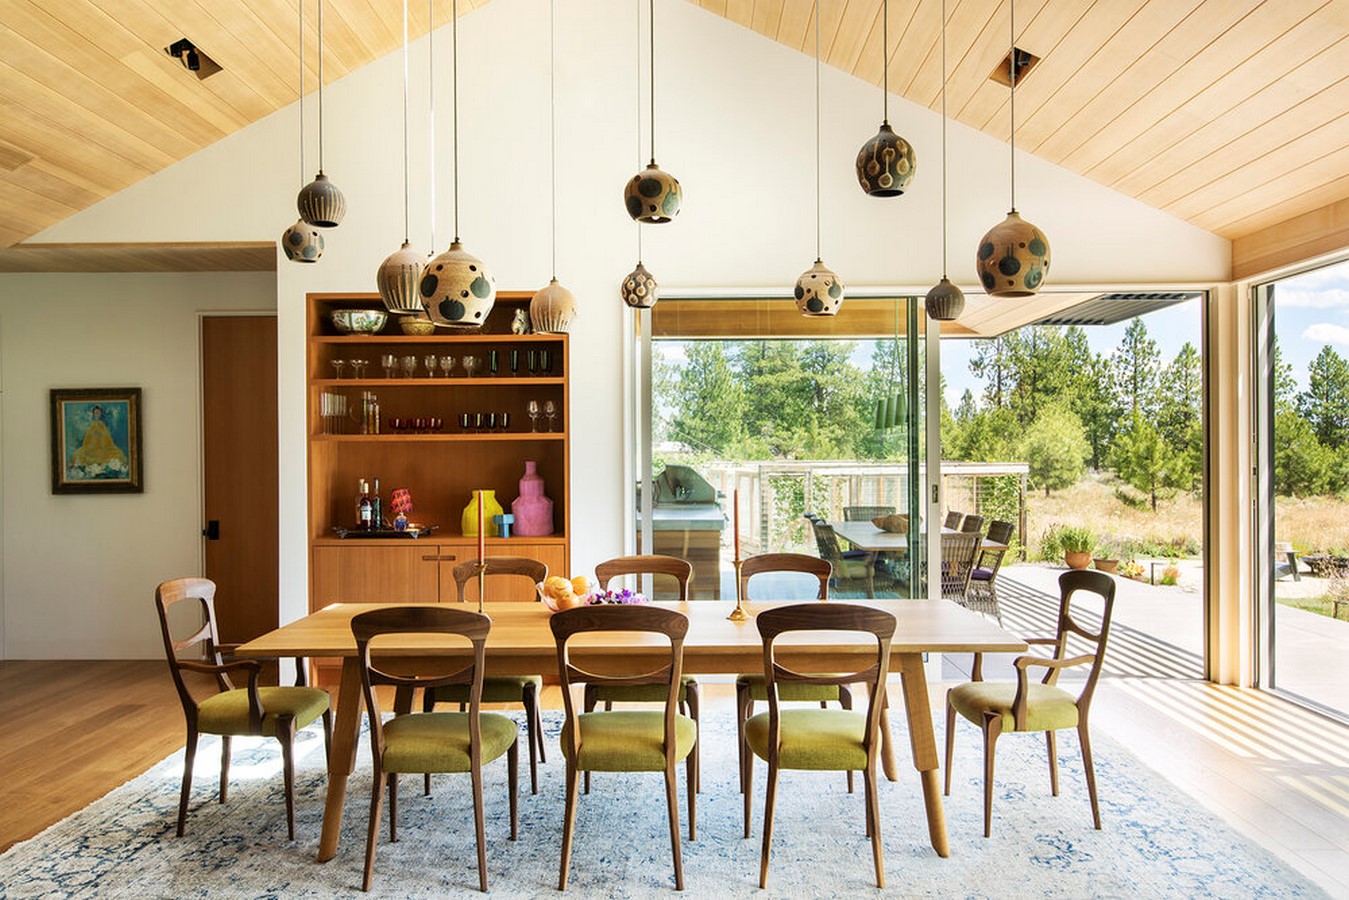
This project covering an area of 10 acres is located in Bend, Oregon, and is engulfed by National forest land and three sisters volcanic peaks which serves as the family’s escape home. Consisting of a single storey, the house is staggered into two parts in which one end contains the private spaces such as bedrooms and bathrooms, whereas the other contains garage and workshop.
References:
- BESTOR ARCHITECTURE. 2022. BESTOR ARCHITECTURE. [online] Available at: <https://bestorarchitecture.com/> [Accessed 6 May 2022].
- Archinect. 2022. Studio Visits: Bestor Architecture. [online] Available at: <https://archinect.com/features/article/150167283/studio-visits-bestor-architecture> [Accessed 8 May 2022].