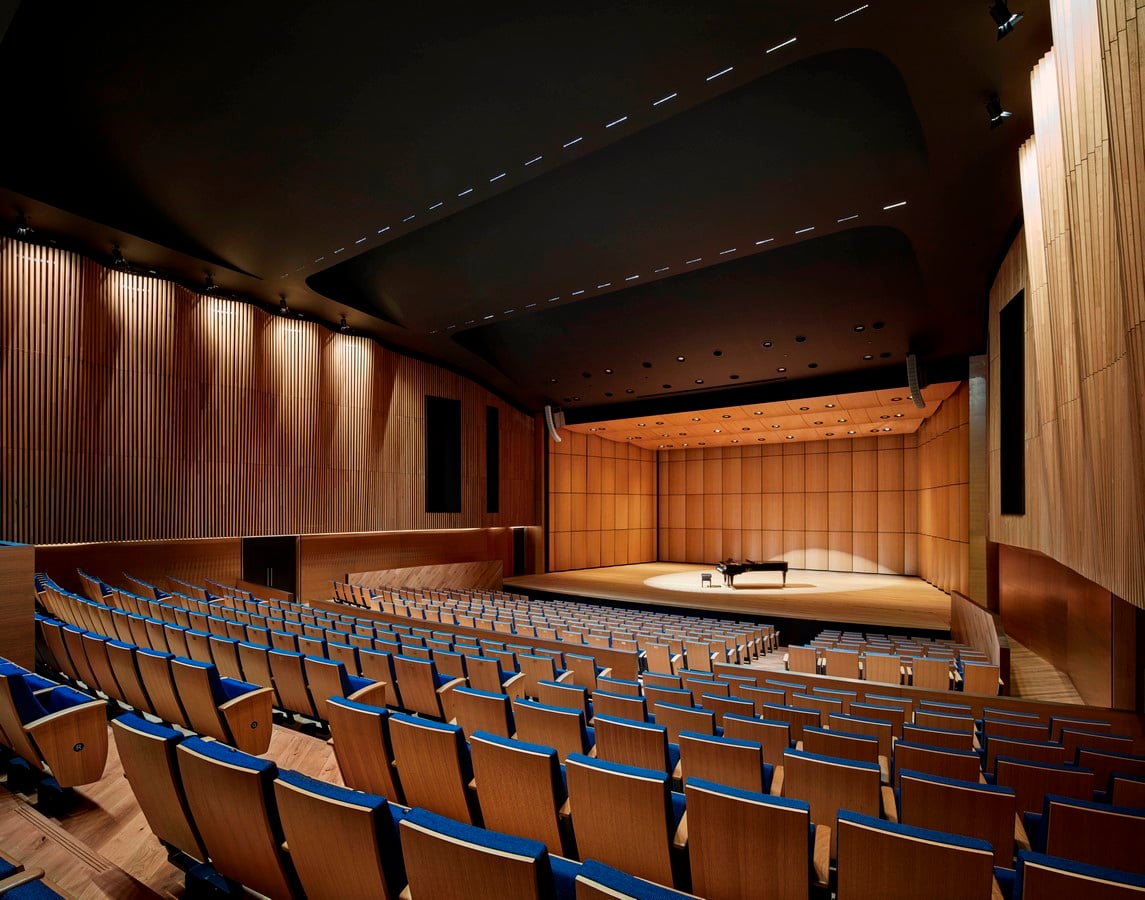
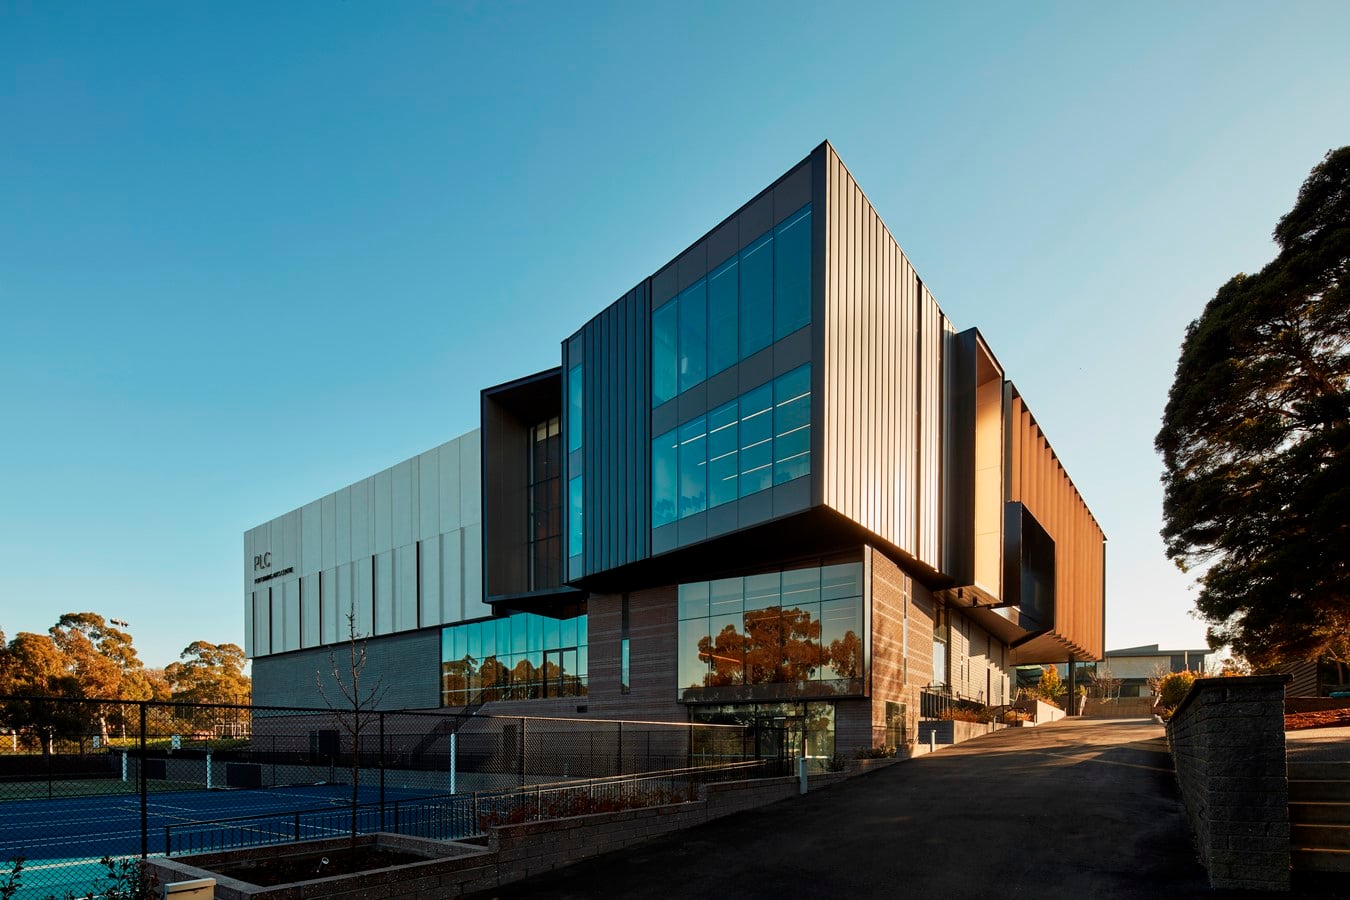
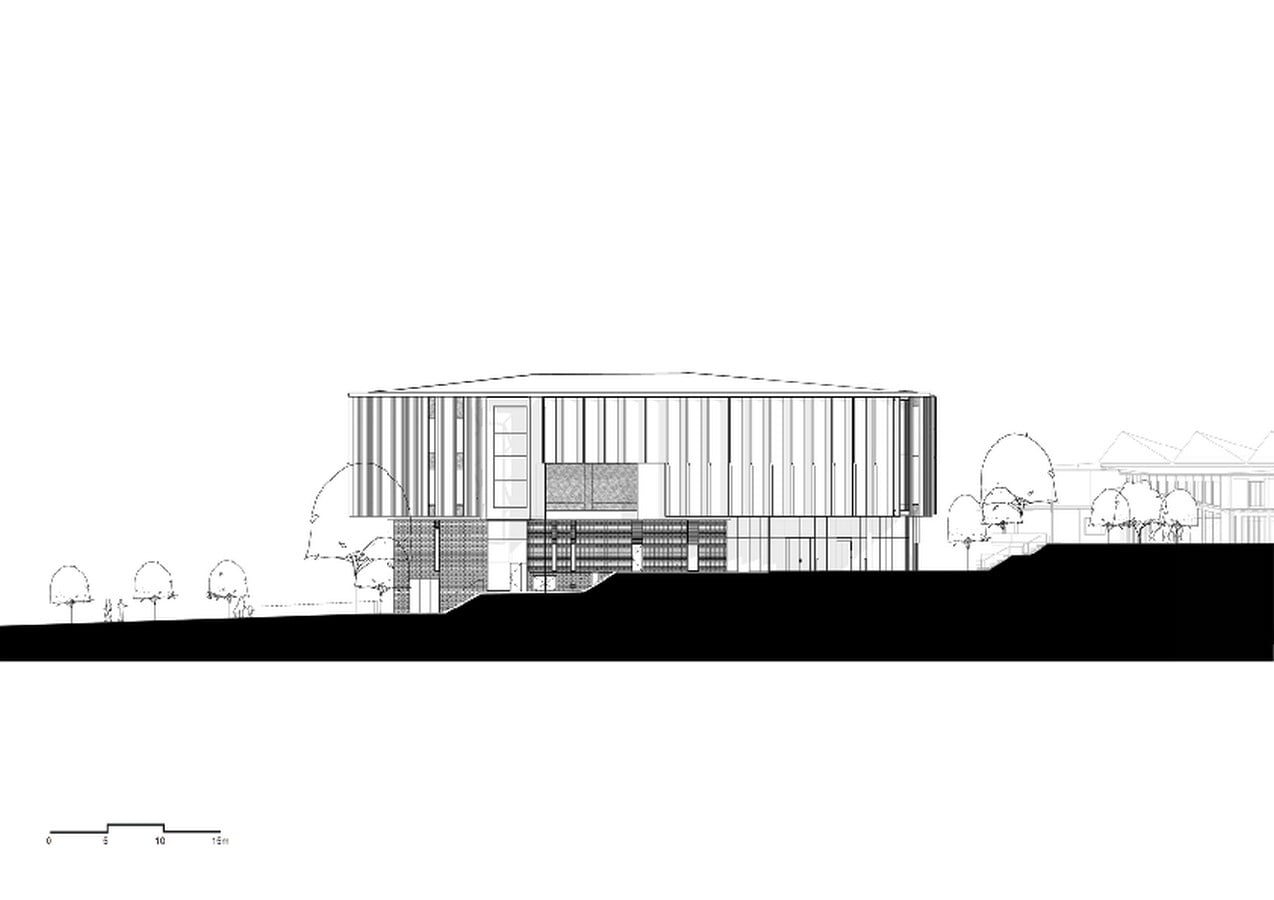
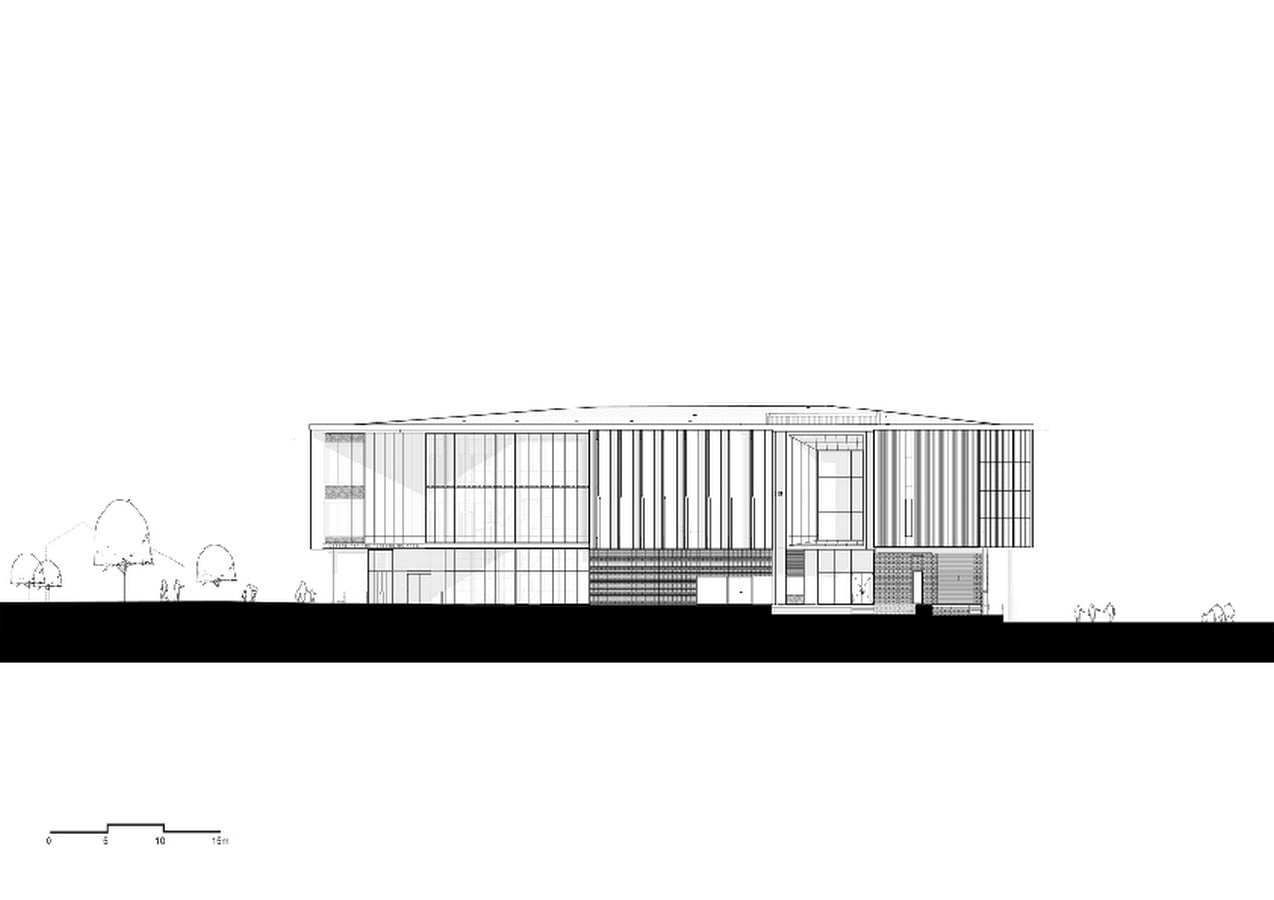
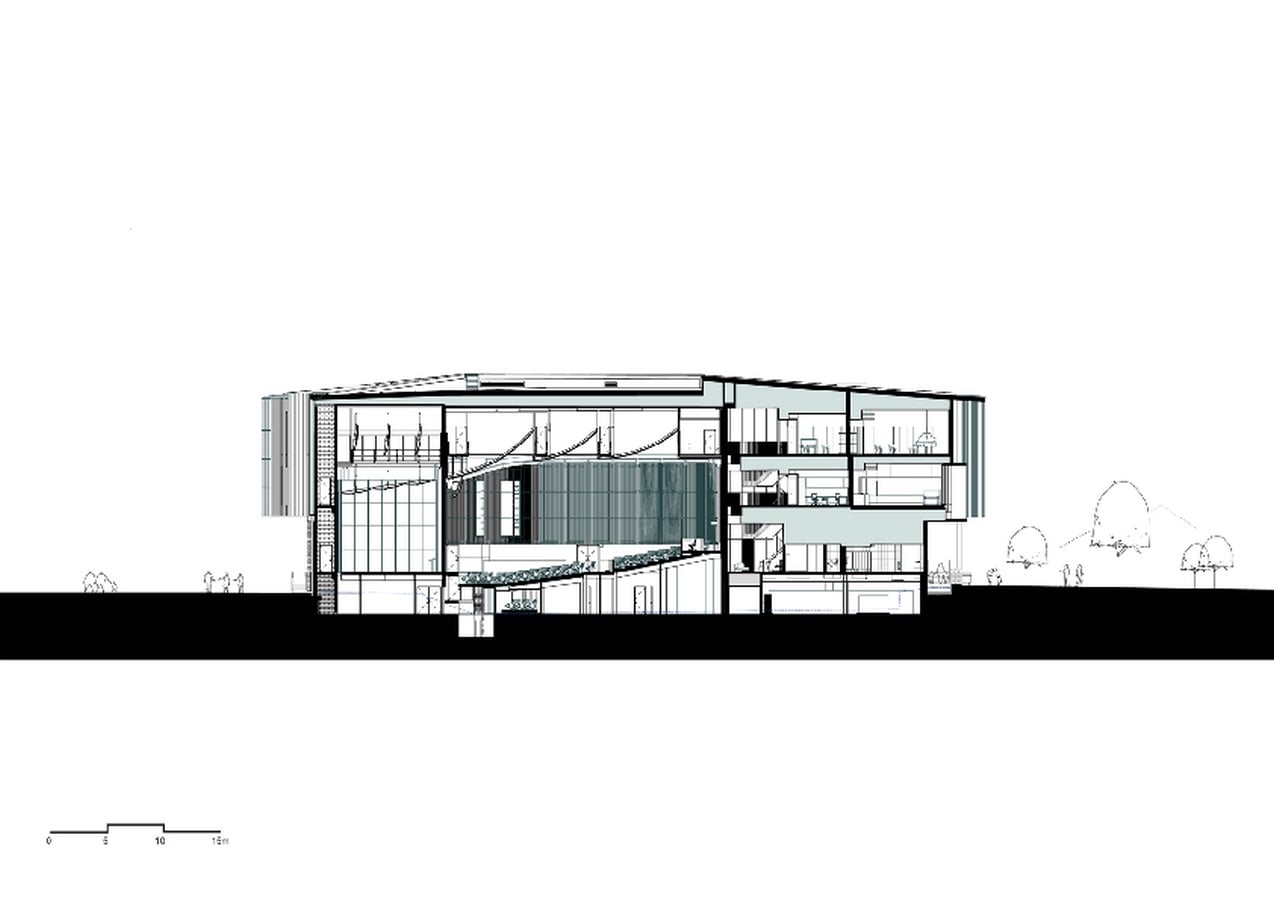
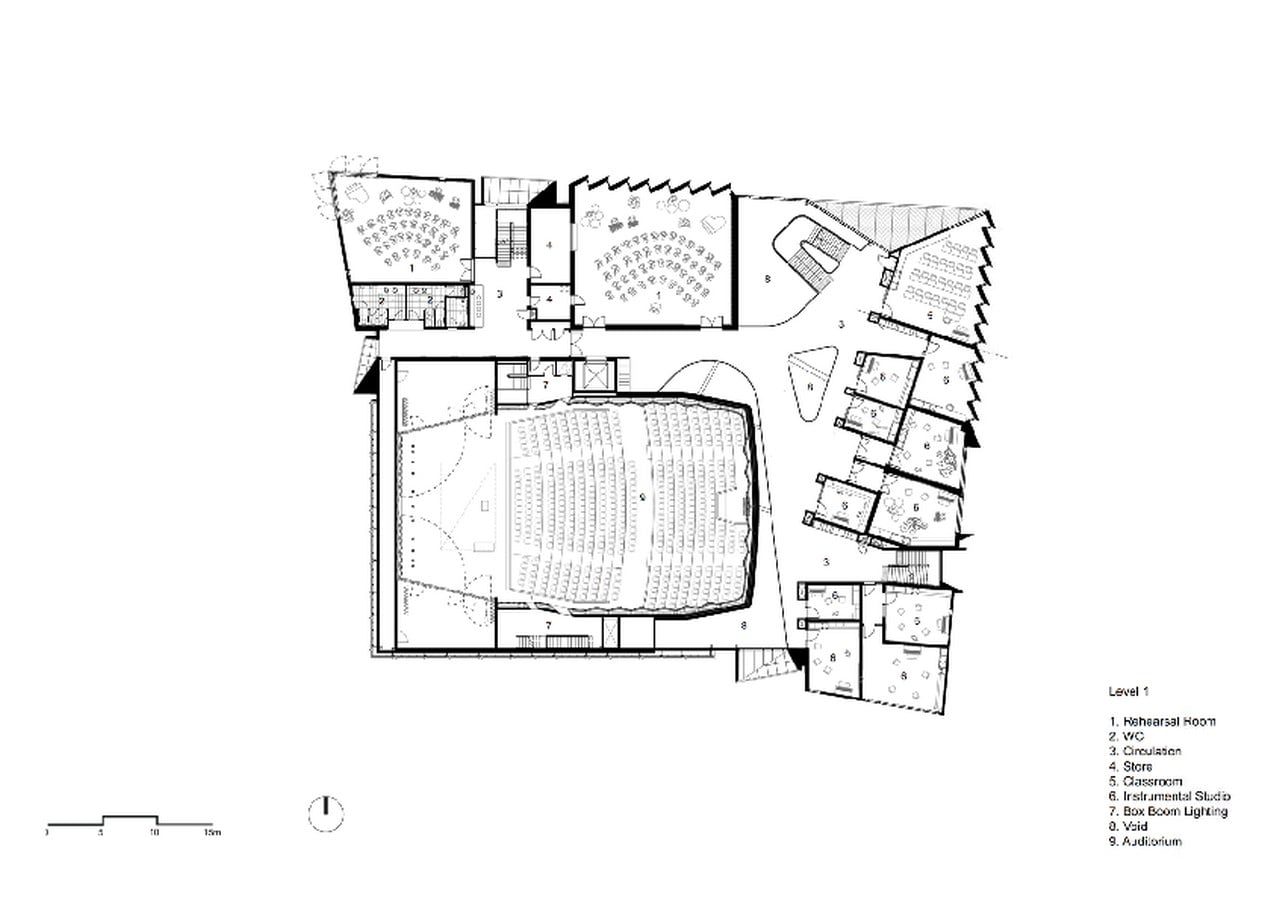
The Presbyterian Ladies College’s new Performing Arts Centre is a living program for the performance of music and drama; with the 550-seat Music Recital Auditorium at the heart of the building.
Project Name: Presbyterian Ladies College Performing Arts Centre
Studio Name: Cox Architecture
Location: Melbourne, Australia
Photography: Peter Clarke
Project size: 6680 m2
Completion date: 2017
Building levels: 4
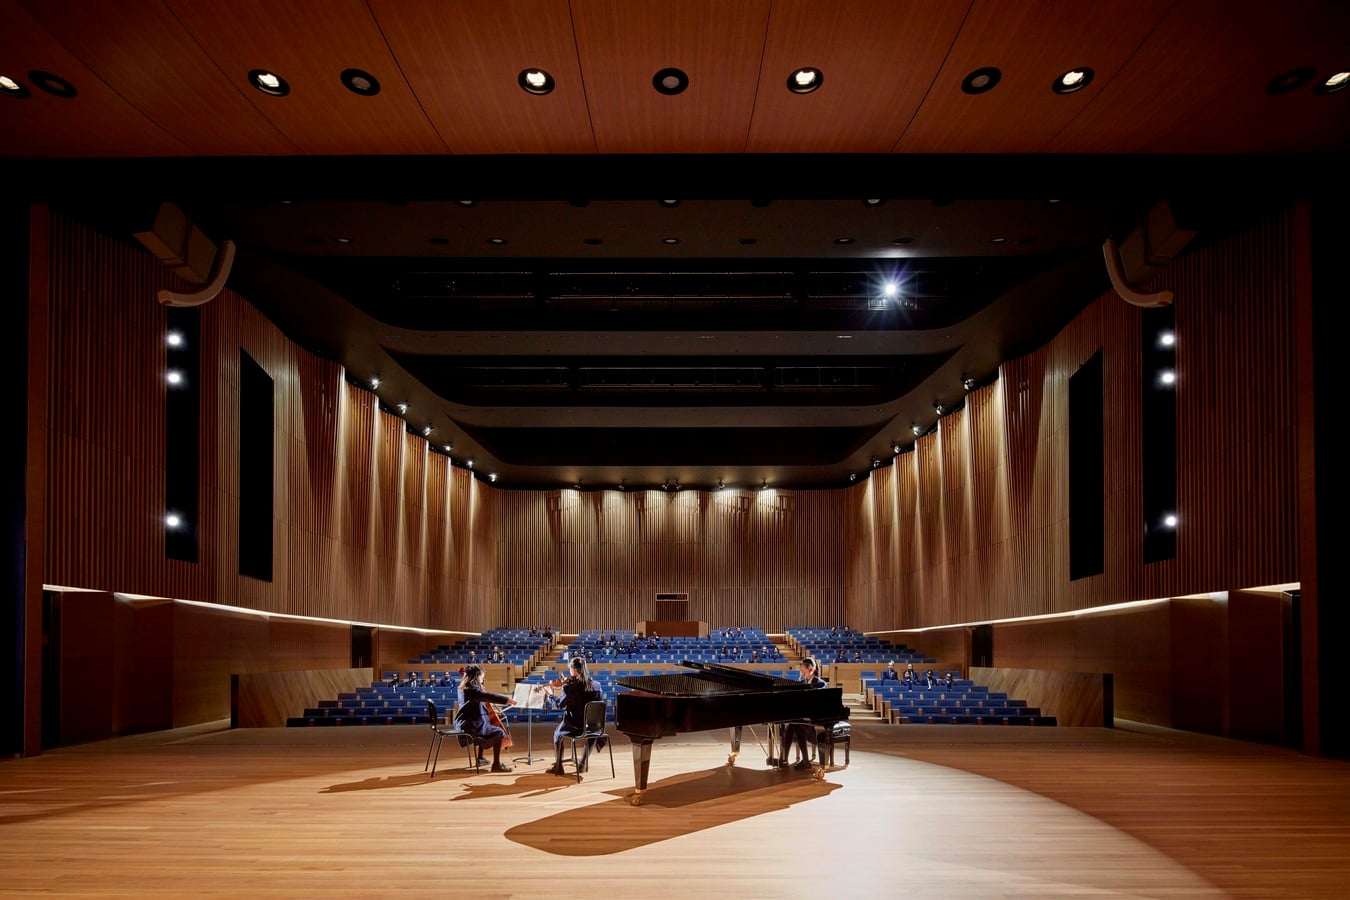
The Auditorium is used for a variety of musical and dramatic performances and school community functions, and features undulating timber-clad walls that are both visually striking and acoustically functional.
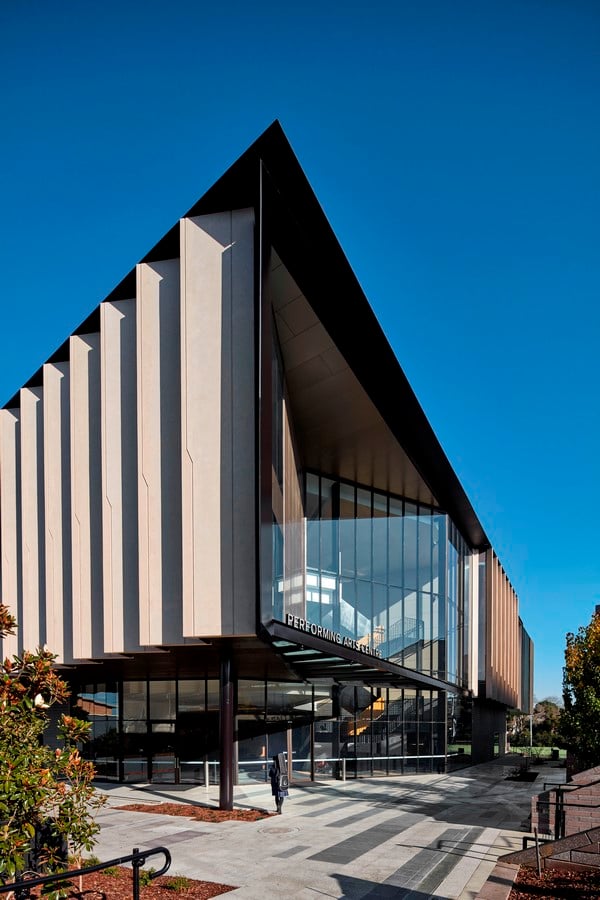
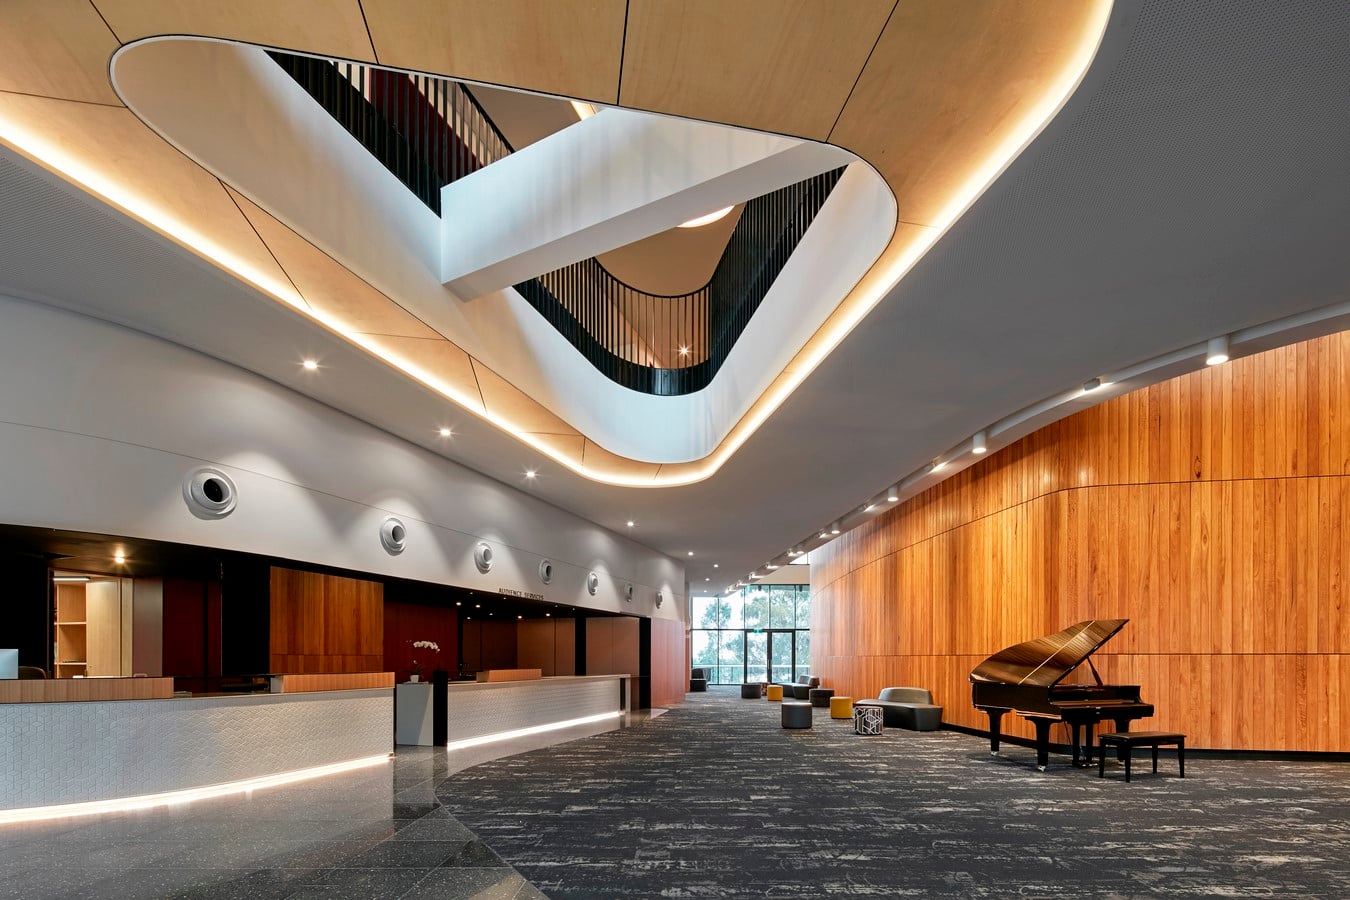
A generous lobby and multi-level atrium with a major interconnecting staircase are characterised by daylight, creating a learning environment that is connected to the grounds of the College. Conceived as a place to perform, rehearse, discuss, teach and learn, the centre is a vital element of the cultural life and identity of PLC.
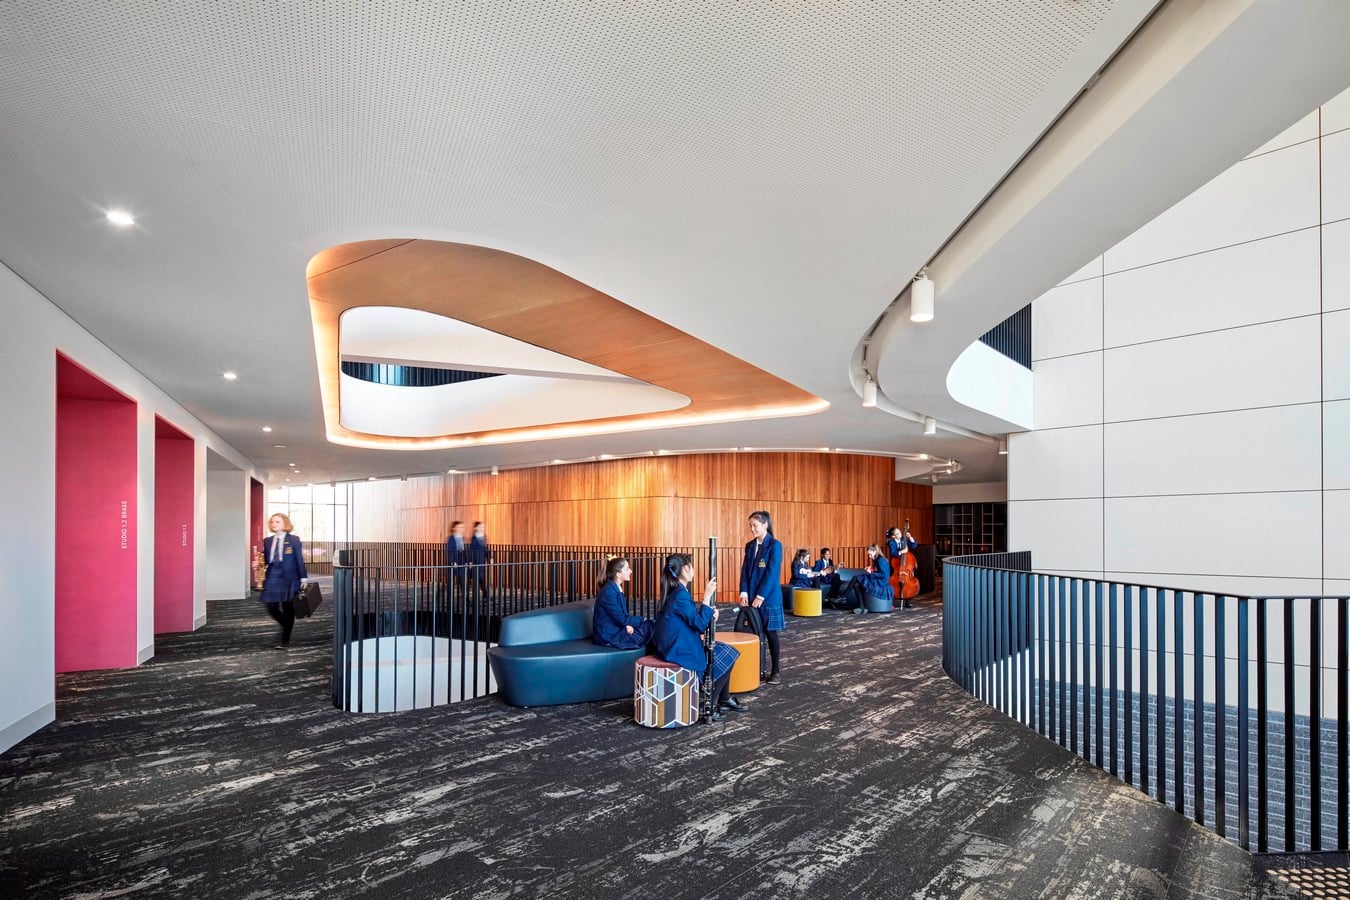
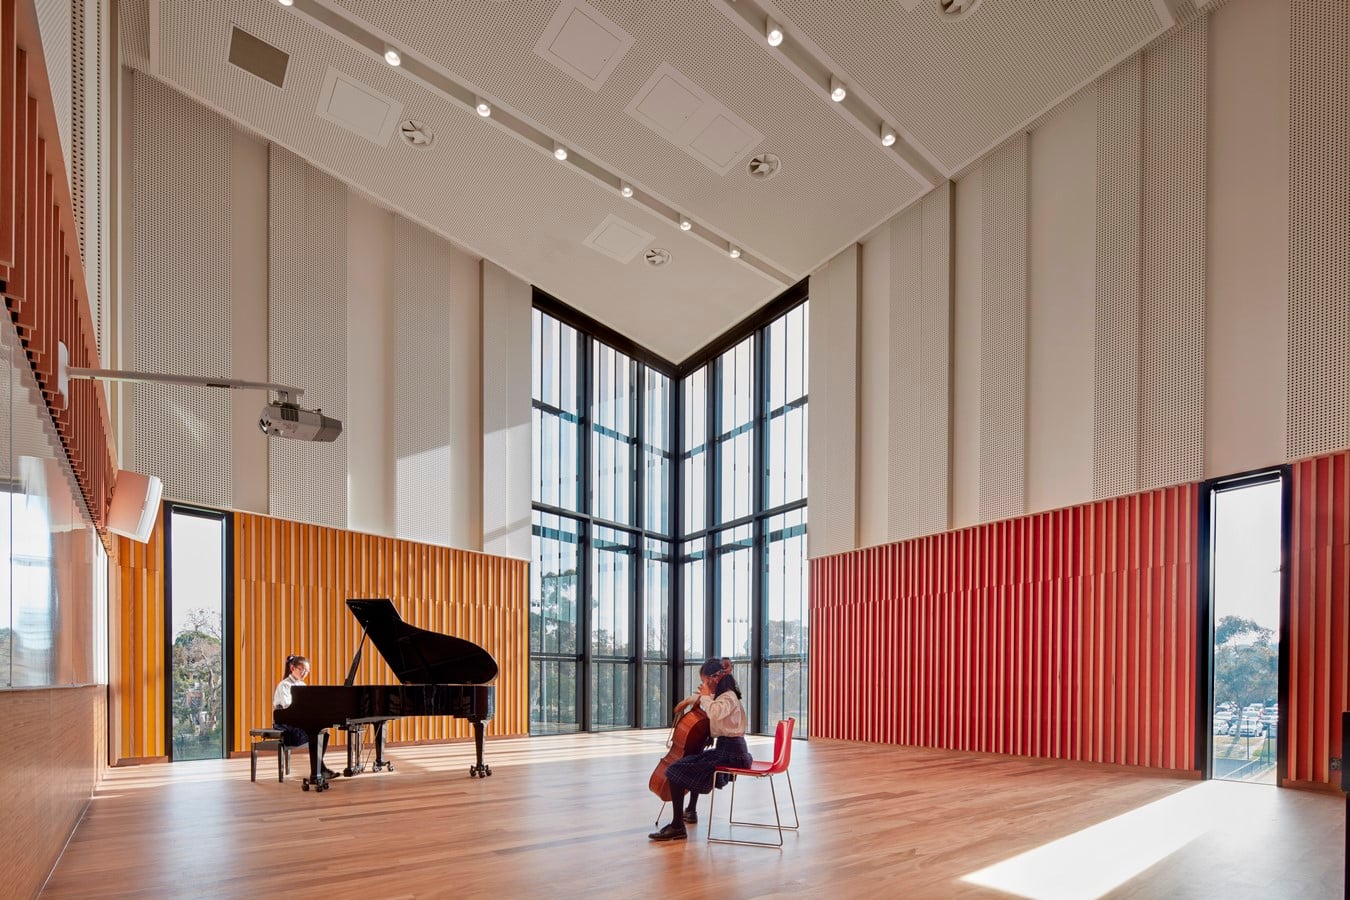
Specialist music rehearsal spaces with 8-metre-high ceilings together with smaller studio spaces and classrooms will inspire state of the art teaching and purpose-built learning environments for a new generation of musicians and actors at PLC.