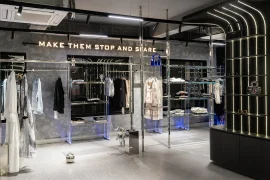
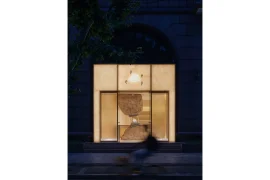
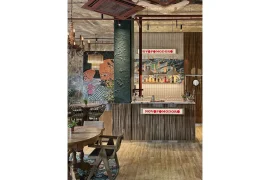
This extensive 25,000 square foot renovation transforms a static showroom and office environment into a hospitable working showroom, with an emphasis on Knoll furnishings and an adaptable partition system called DIRTT.
Project Name: Corporate Environments
Studio Name: Square Feet Studio
Project size: 25000 ft2
Completion date: 2018
Location: Atlanta, United States
Photography: Scott Chester

The legacy of Florence and Hans Knoll and their contemporaries (including Mies van der Rohe) provided the soul of the design story… the Modernist vision of elegance, simplicity, and adaptability.

The details of the existing 1960s warehouse building and it’s consistent, though subtle, references to Mies, encouraged us to pull the complexities of the design problem into a simple Miesian composition– logical and architectural while rich in material expression.