Our new childcare project is located in an urban area of Melbourne.
Project Name: Childcare Centre
Studio Name: Gardiner Architects
Project size: 850 m2
Site size: 1360 m2
Completion date: 201
Building levels: 3
Location: Melbourne, Australia
Photography: Tess Kelly

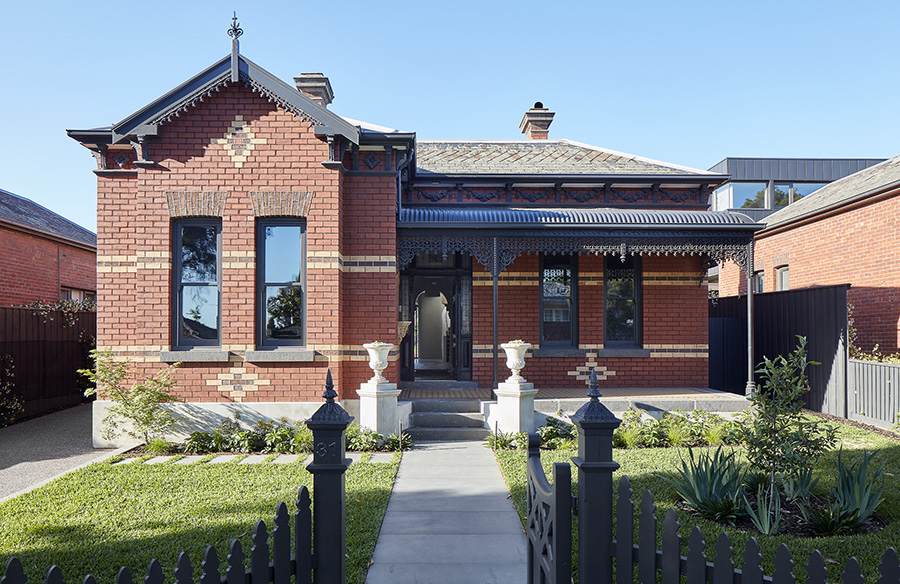
On a challenging, steep site, the project incorporates a retained heritage cottage and a new building that is bursting with exciting elements that prioritises a child’s experience of the built space.

Our priority was to create open, minimal, flexible spaces that are well connected to the interactive outdoor play spaces spread over three levels.