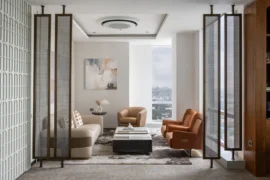
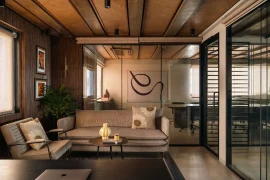
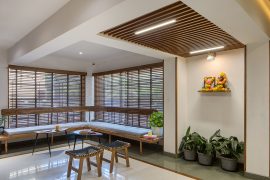
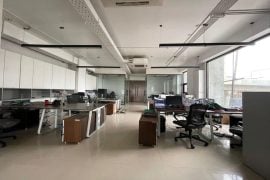
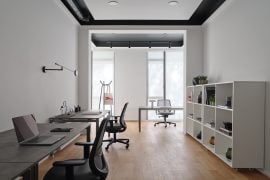
This project is part of a retrofit on an existing building. With no walls, this open space office is explored by the addition of a cube in wood and glass.
Project Name: MM Office
Studio Name: Michel Macedo Arquitetos
Project Size: 120 m2
Site Size: 120 m2
Completion Date: 2018
Building Levels: 2
Location: Pato Branco, Brazil
Photography: Eduardo Macarios

Positioned on the ground flor this cube creates a smooth transition between the street and it’s interior serve as a meeting space for rest and social gatherings.

The upper floor is an open work space that stimulate dialogue, collaborative production an creativity.

The final result between full and empty spaces, creates a strong relationship between the new and existing.