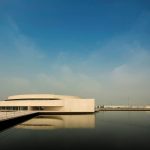
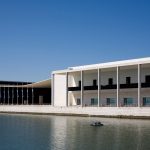
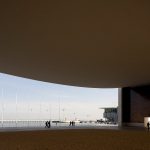
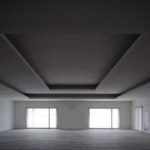
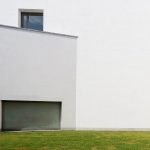
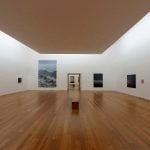
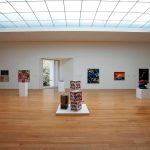
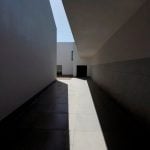
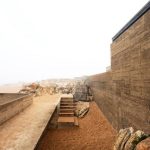
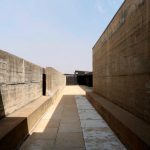
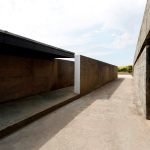
Álvaro Siza (born 1933, Matosinhos) is Portugal’s greatest living architect and the 1992 Pritzker Prize laureate, revered for a quiet, sculptural modernism that grows out of place, climate, and topography. From the tidal Leça Swimming Pools carved into Atlantic rock to the Boa Nova Tea House and the Serralves Museum, Siza builds with white walls, raking light, and almost imperceptible precision. The 15 projects below show why architects worldwide treat his work as a masterclass in restraint.
Alvaro Siza’s Famous Works at a Glance
| Project | Location | Year |
|---|---|---|
| Portuguese National Pavilion, Expo’98 | Lisbon | 1998 |
| Casa Tolo | Ribeira de Pena, Portugal | 2005 |
| Bonjour Tristesse Apartment | Berlin | 1983 |
| International Design Museum of China | Hangzhou, China | 2018 |
| Church of Saint-Jacques-de-la-Lande | Rennes, France | 2018 |
| Museu do Vinho (by Álvaro Leite Siza) | Cartaxo, Portugal | 2008 |
| Concurso Guggenheim | — | — |
| Serralves Museum of Contemporary Art | Porto | 1999 |
| Boa Nova Tea House | Leça da Palmeira | 1963 |
| Complexo Residencial na Maia (by Álvaro Leite Siza) | Maia, Portugal | 2000 |
| Leça Swimming Pools | Leça da Palmeira | 1966 |
| Iberê Camargo Museum | Porto Alegre, Brazil | 2008 |
| Serpentine Gallery Pavilion 2005 | London | 2005 |
| The Building on the Water | Huai’an, China | 2014 |
| Discoteca Mantra (by Álvaro Leite Siza) | Matosinhos, Portugal | 2000 |
Alvaro Siza is an architect from Portugal who has appealing architectural characteristics. The entire design is made by understanding the contextual site and nature where the building is located. His works are dominated by the concept of natural lighting, curvilinear shapes, and elegant minimalist materials. Also, the mainstay materials he uses are stone, wood, and white concrete. The material is processed in such a great way to make a space more alive. Here are some of the incredible works from Alvaro Siza.

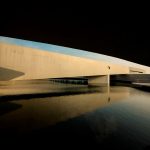
1. Expo’98 Portuguese National Pavillion | Alvaro Siza
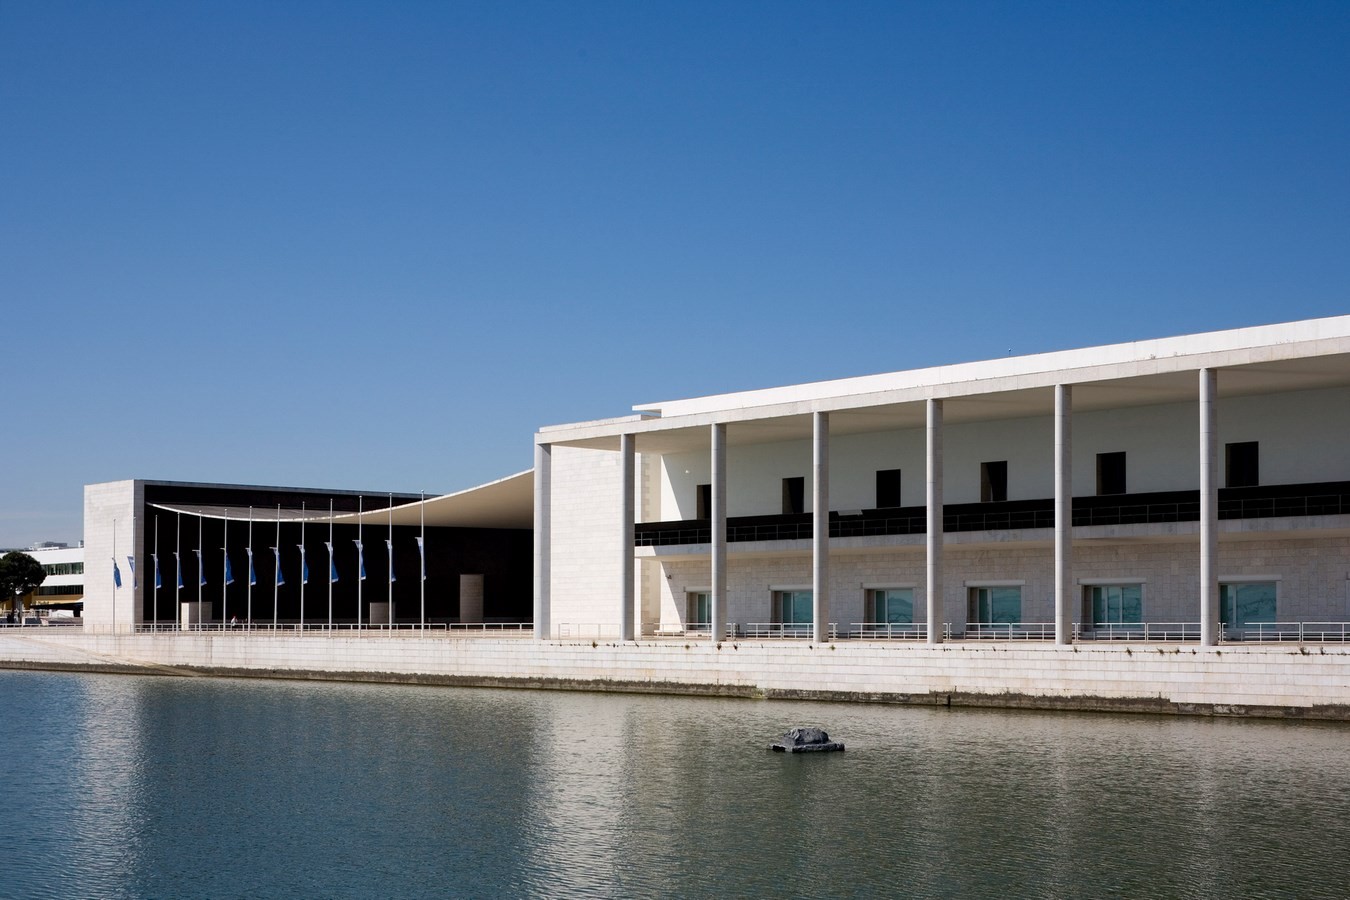
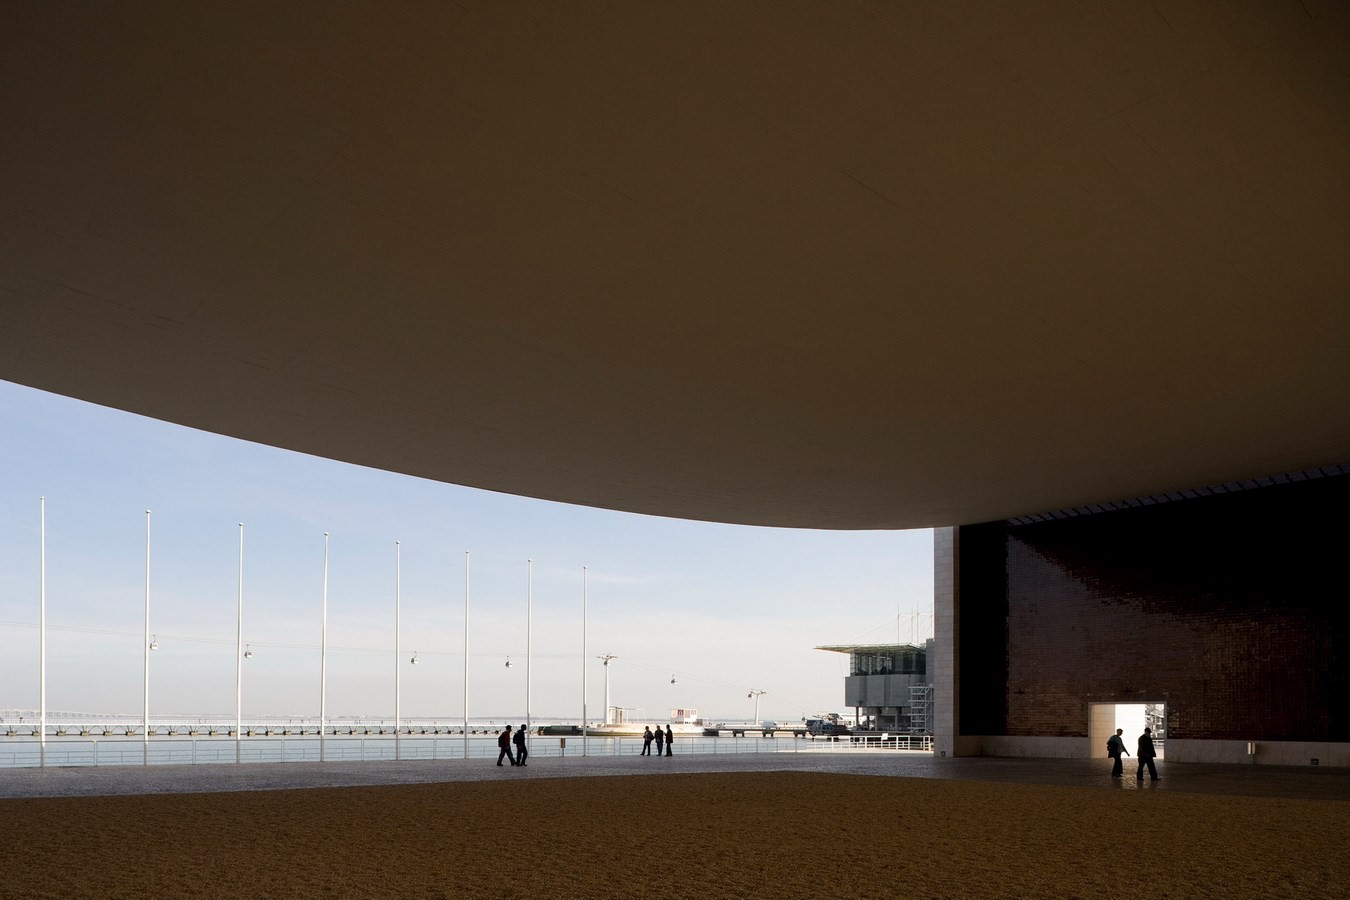
The building facade designed by Alvaro Siza is dominated by vertical elements of the columns on the right and left side of the building. Siza has a concept to interpret the value of Portugal into architecture. In the middle, there is a public area shaded by an extraordinary canopy. This canopy structure is a point of view because it uses a 65-meter long steel cable structure without a single column.
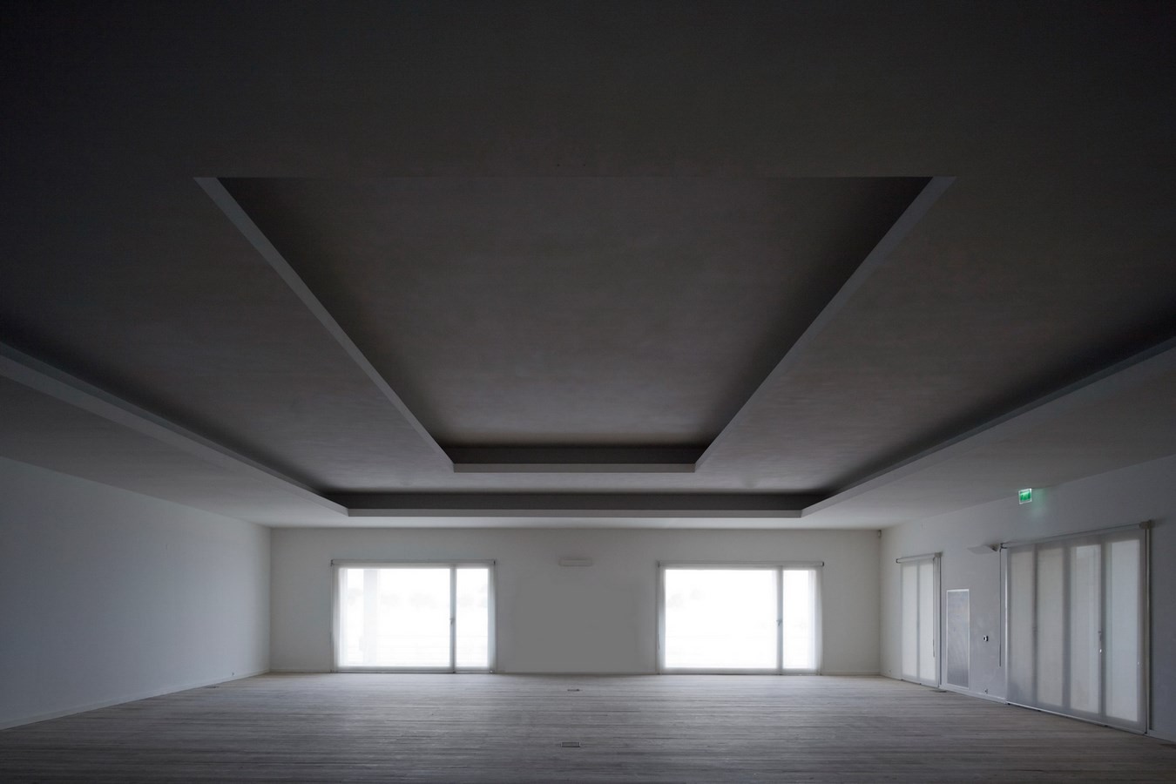
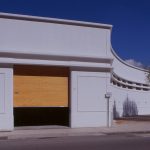
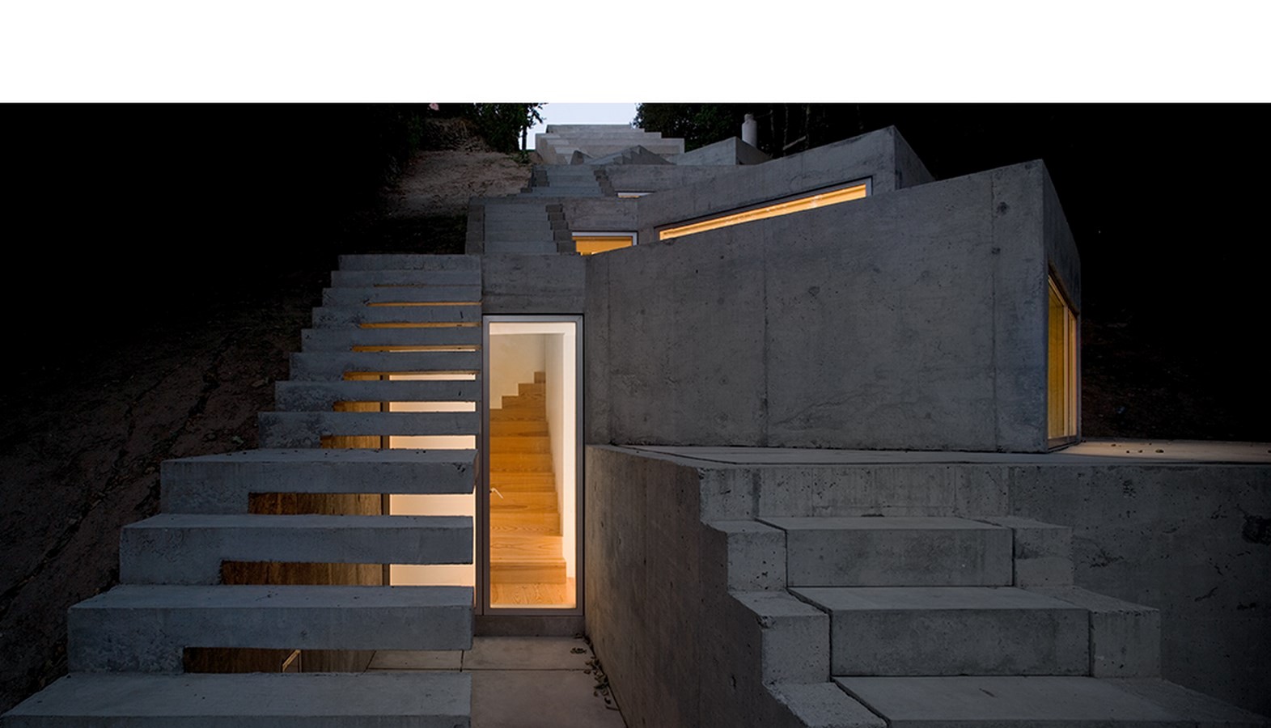
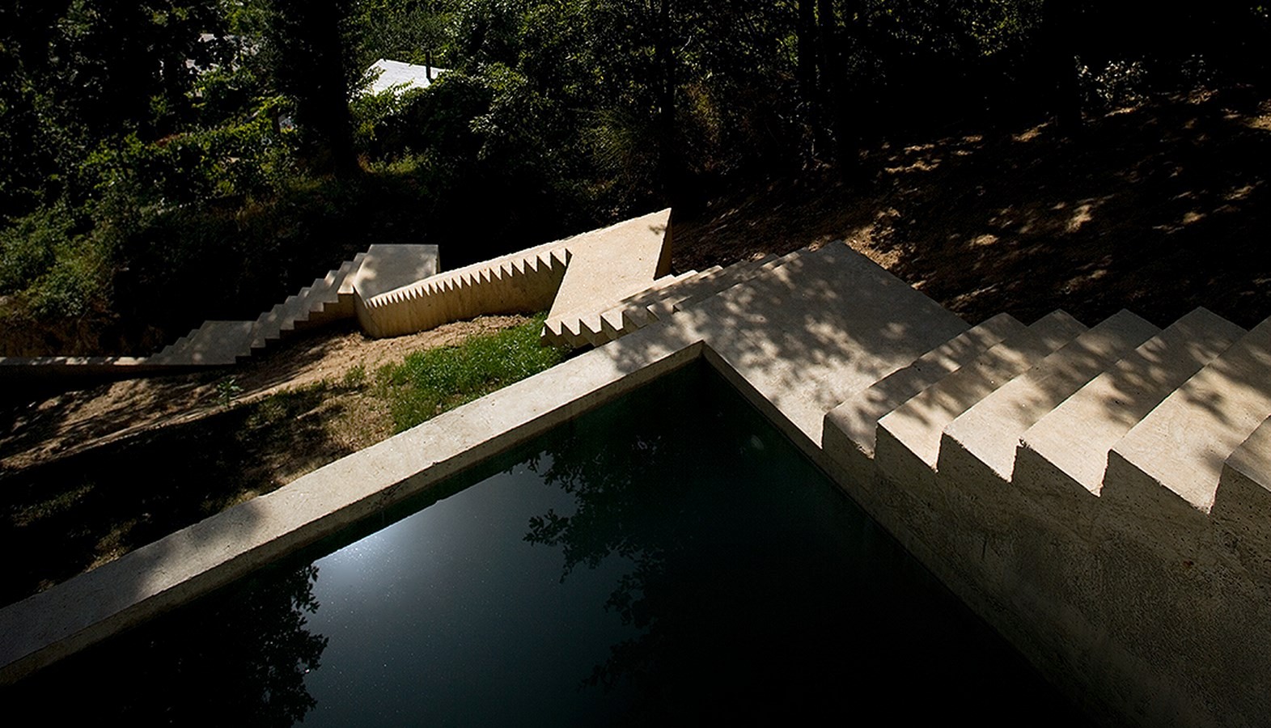
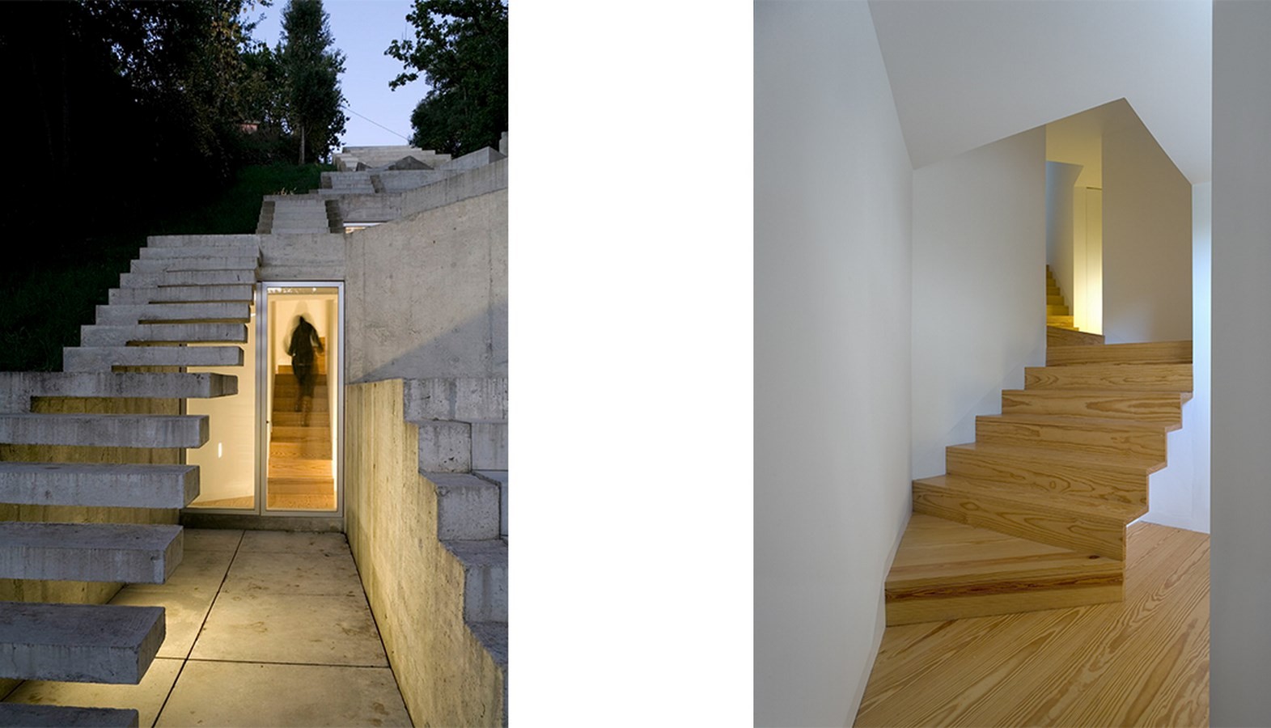
2. Casa Tolo
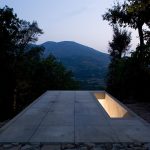
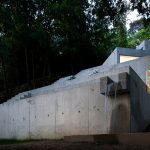
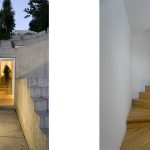
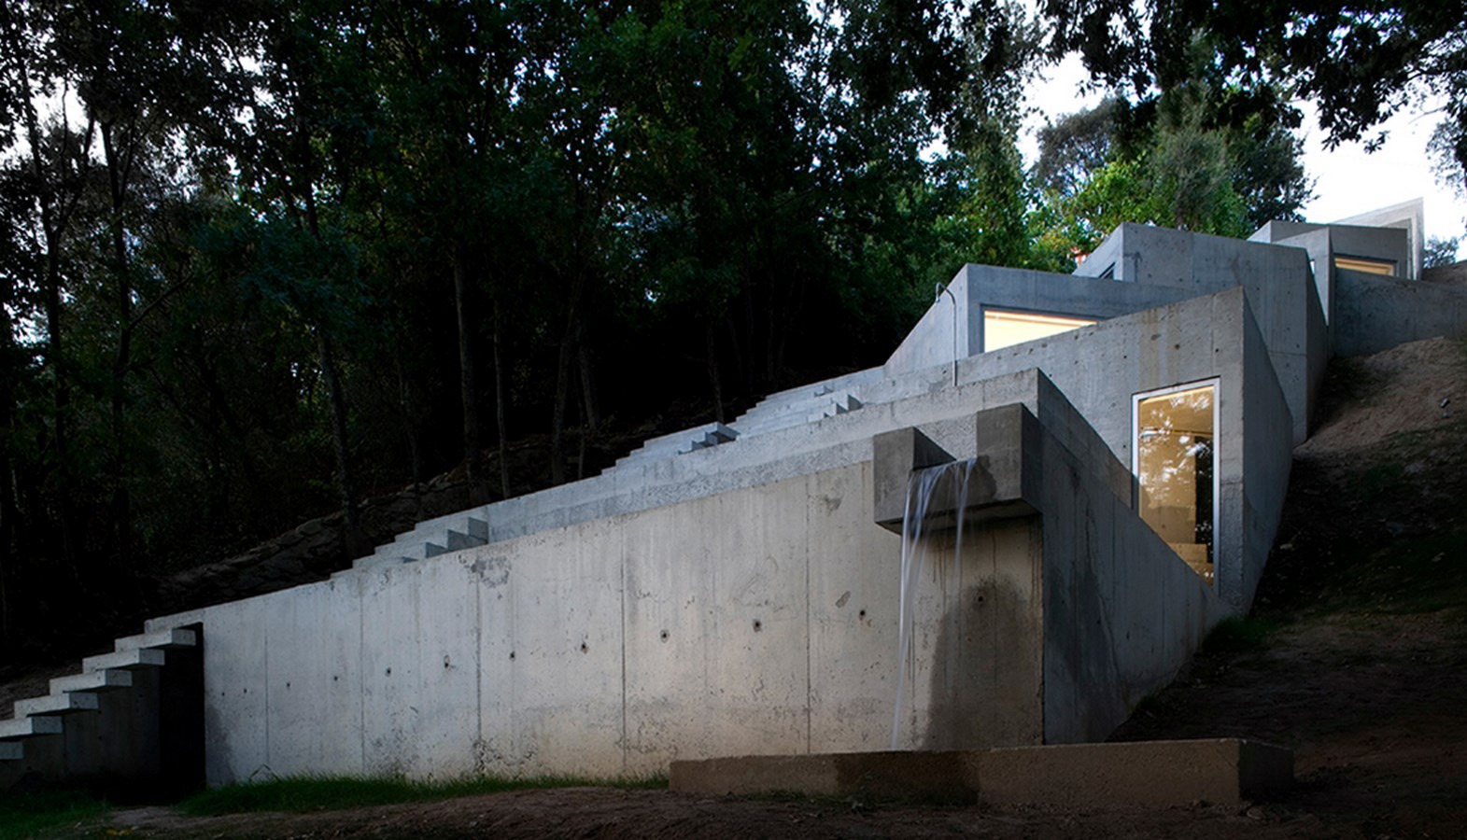
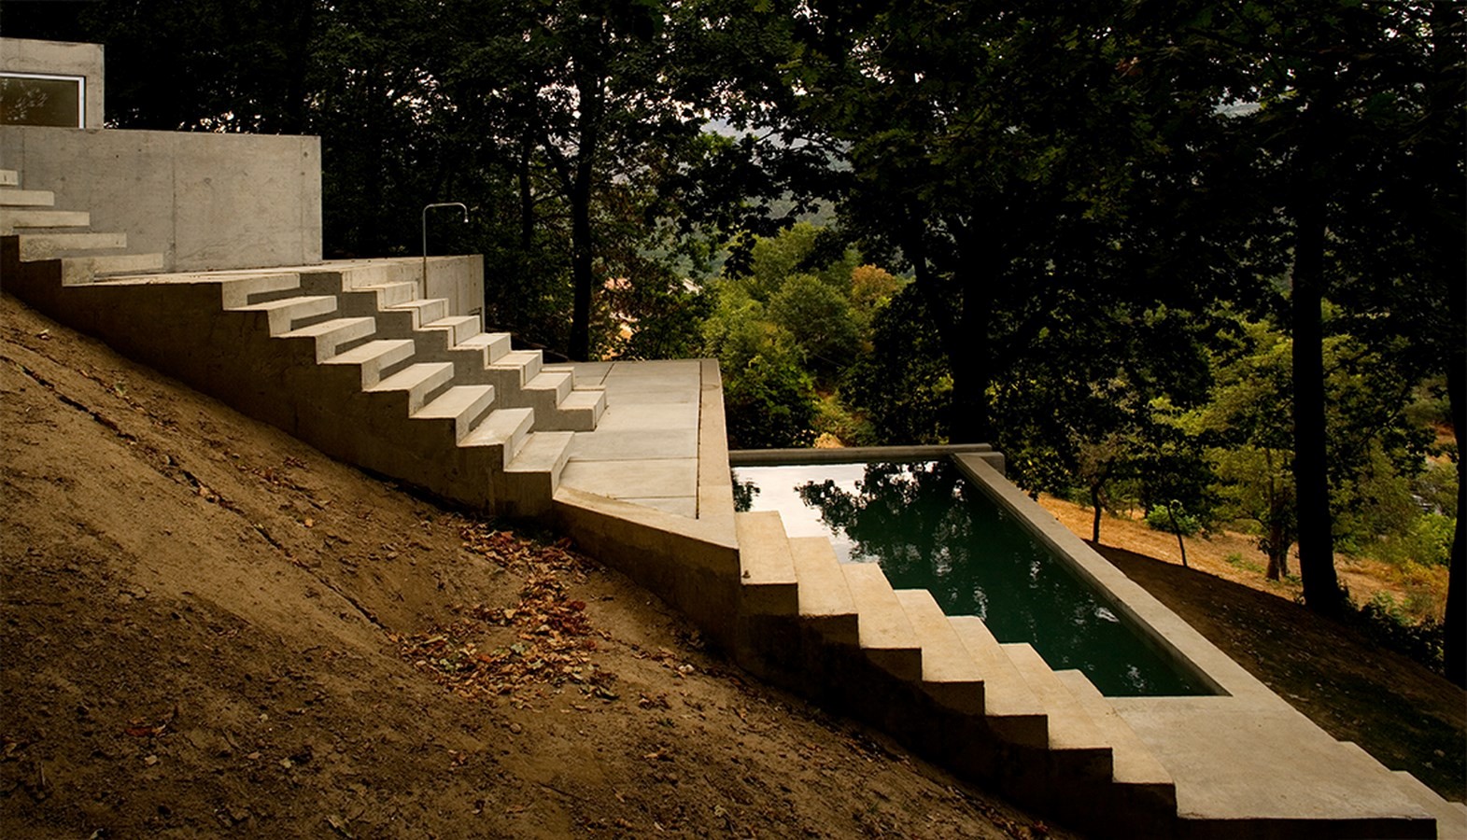
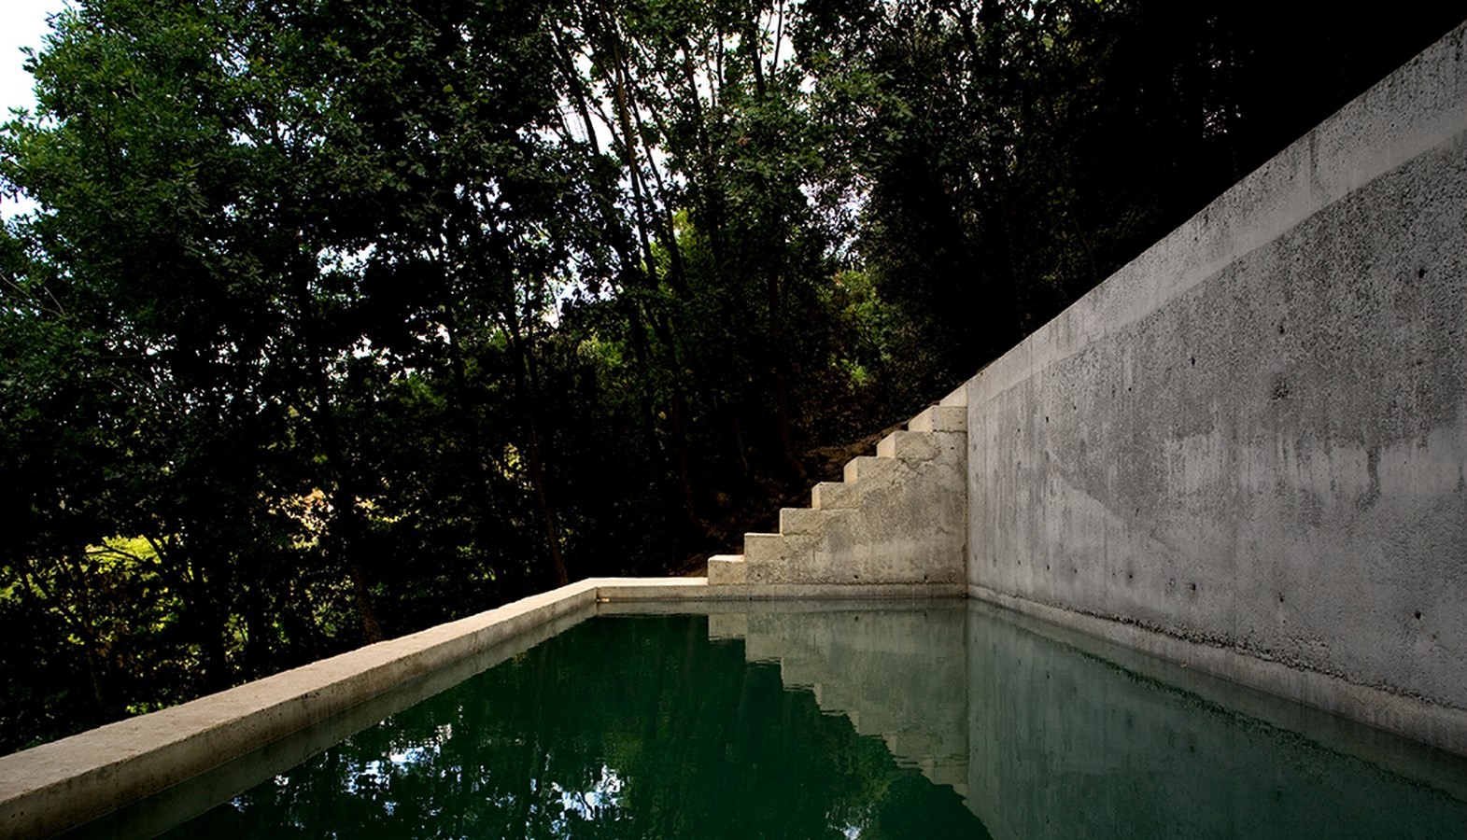
Casa Tolo was built in 2005 with an area of 180 square meters and is located in Lugar das Carvalhinhas. Something that makes it picturesque is the concept of adaptation to the contours of the ground to create a level game on the facade and interior of the building. Casa Tolo serves as a vacation home with a variety of private facilities. Then, it was built with reinforced concrete and wood in the interior.



3. Bonjour Tristesse Apartment
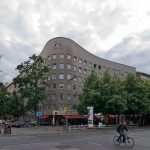
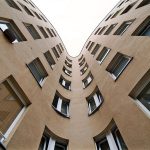
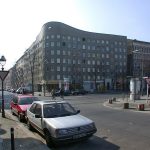
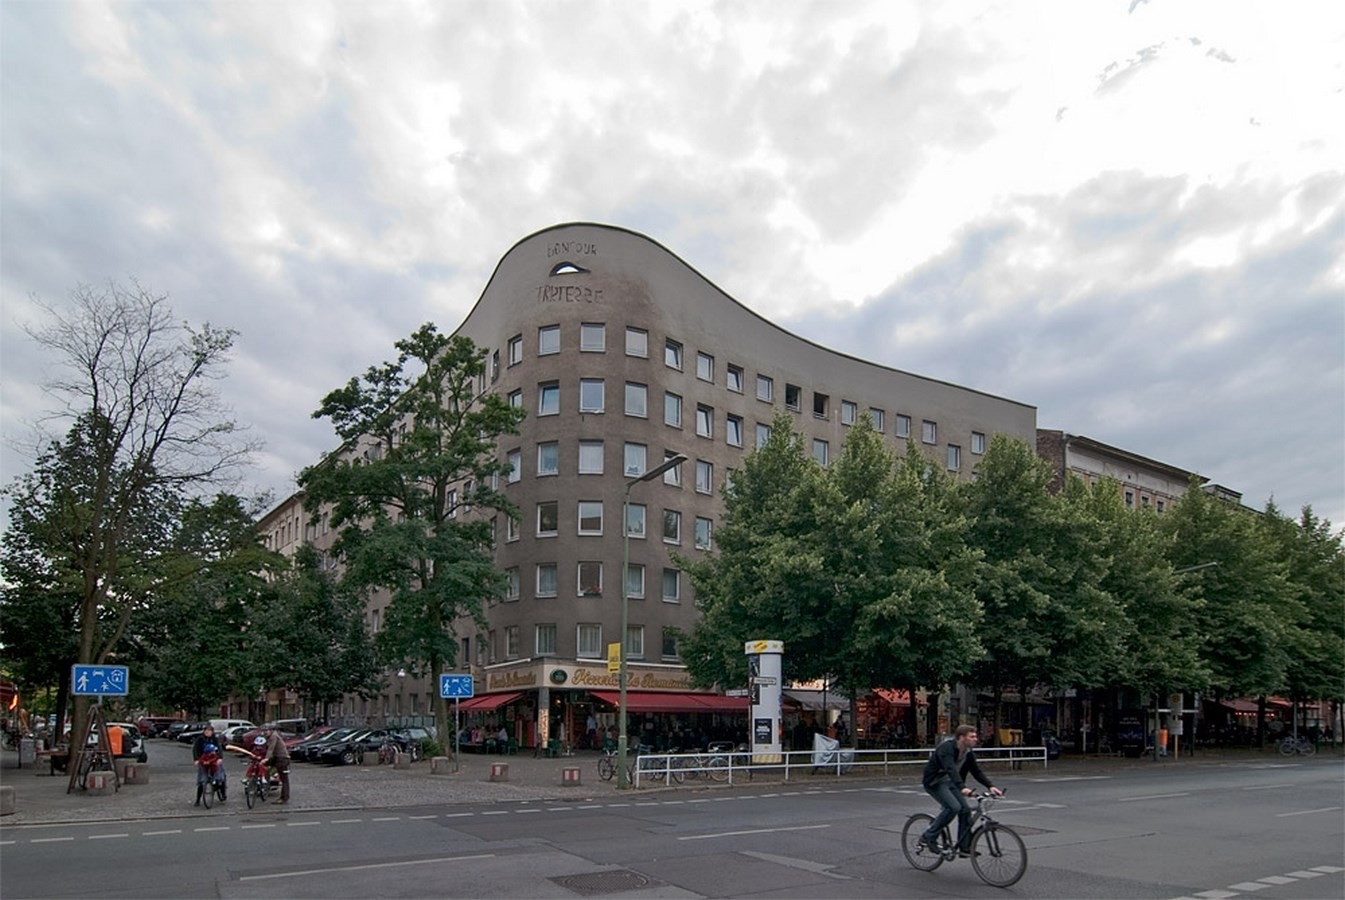
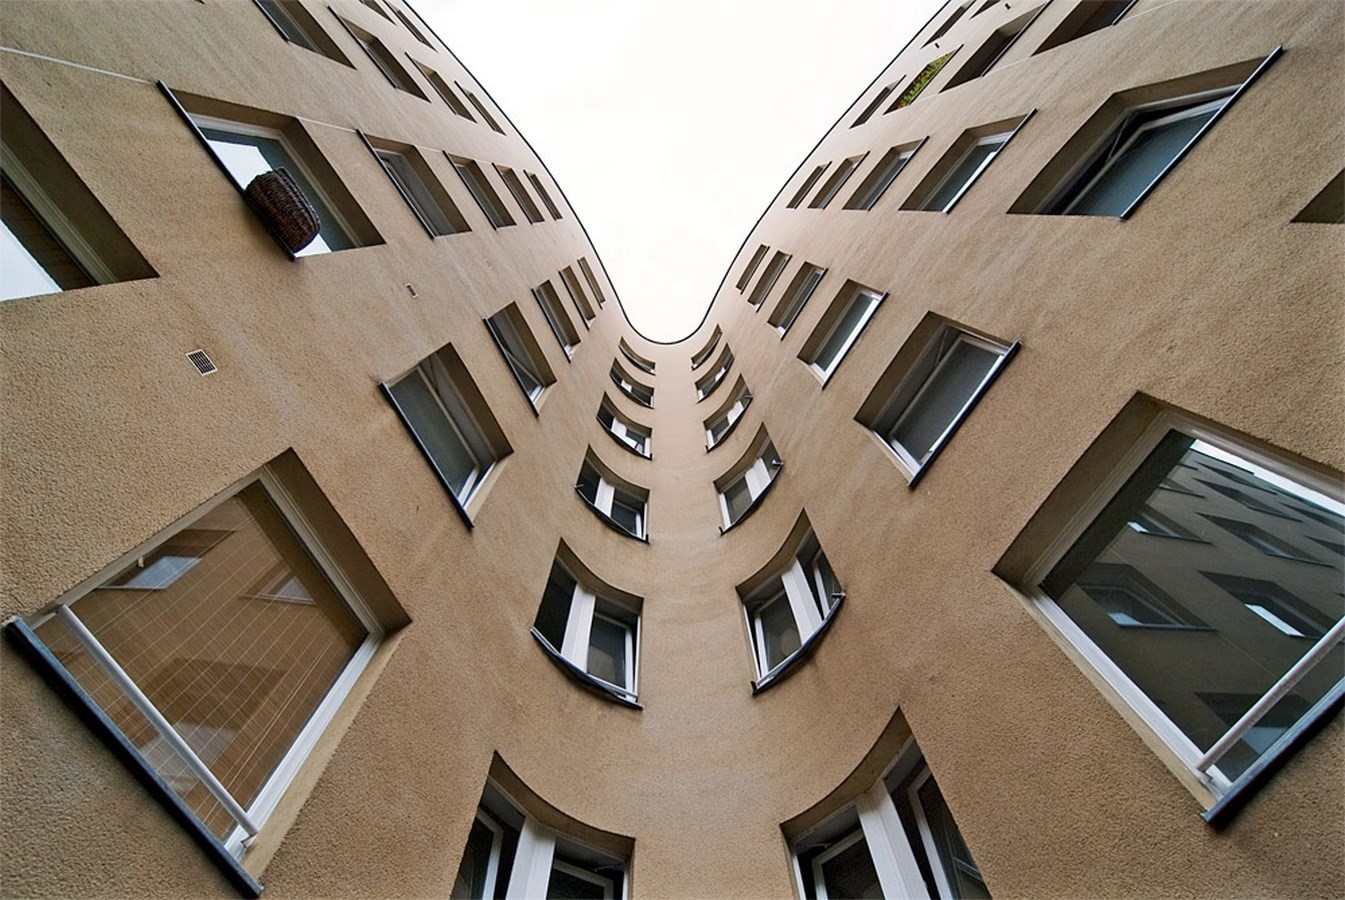
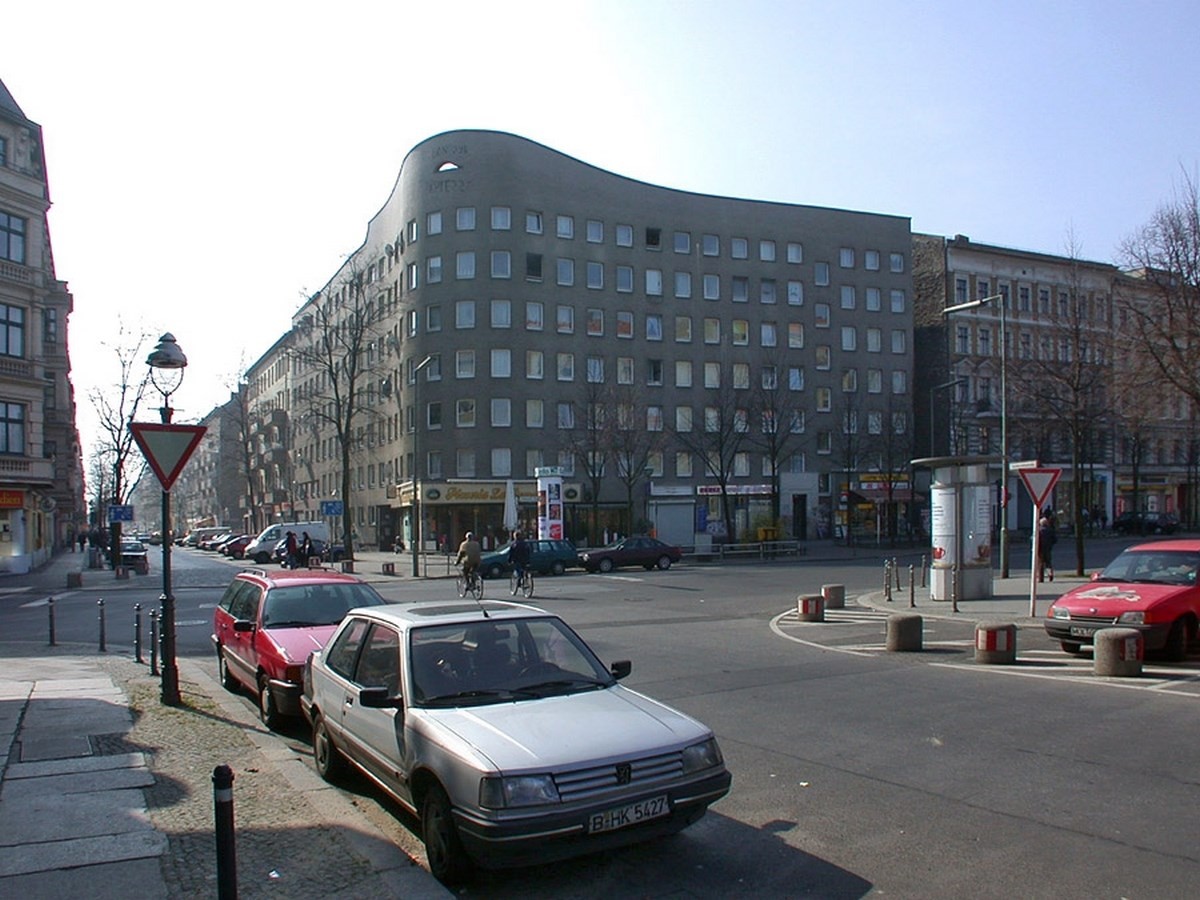
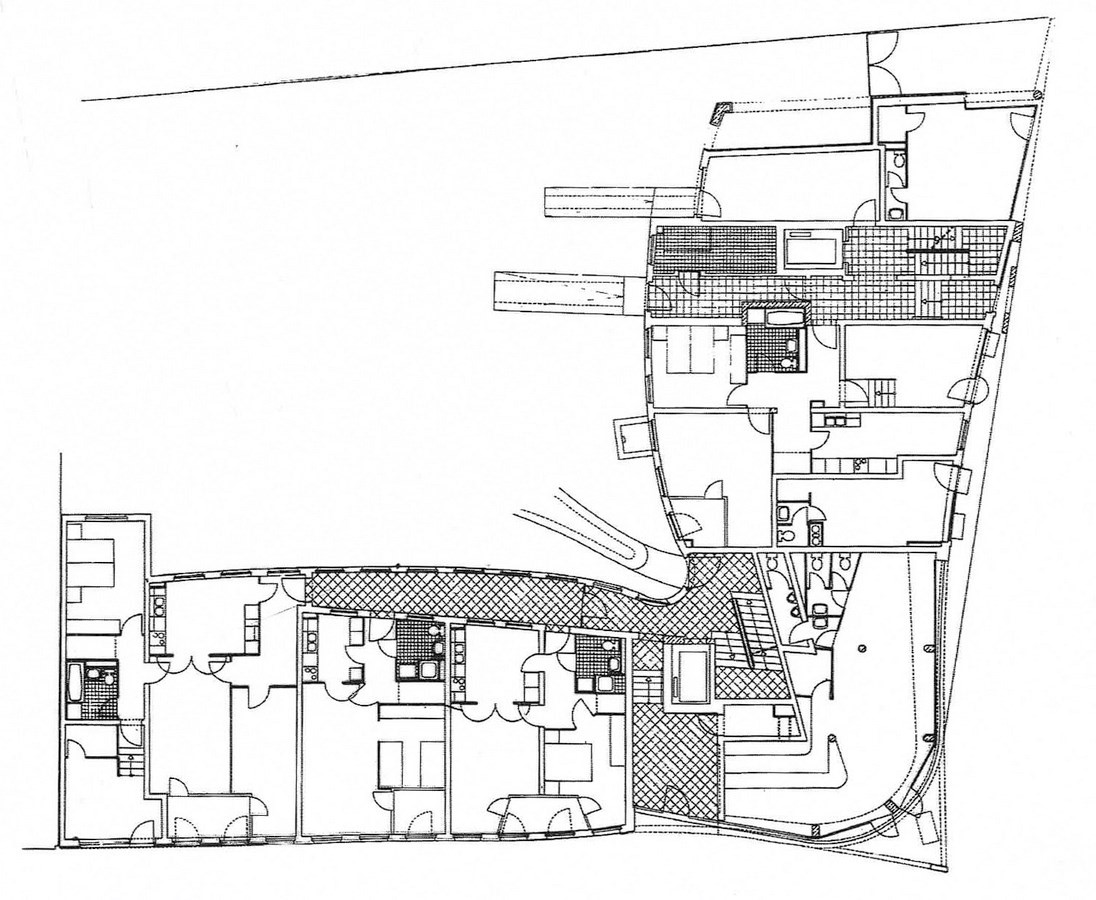
This building is a housing project that was built for the Berlin International Building Exhibition of 1987. This housing project has the concept of contextual awareness, freedom, and a progressive future. In addition to housing activities, this building focuses on urban renewal as seen in its construction where the construction of buildings is critical of the surrounding building contextual.
4. International Design Museum of China
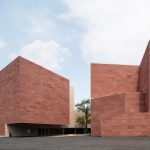
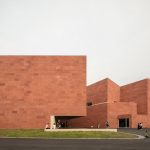
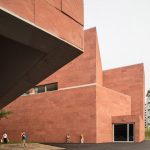
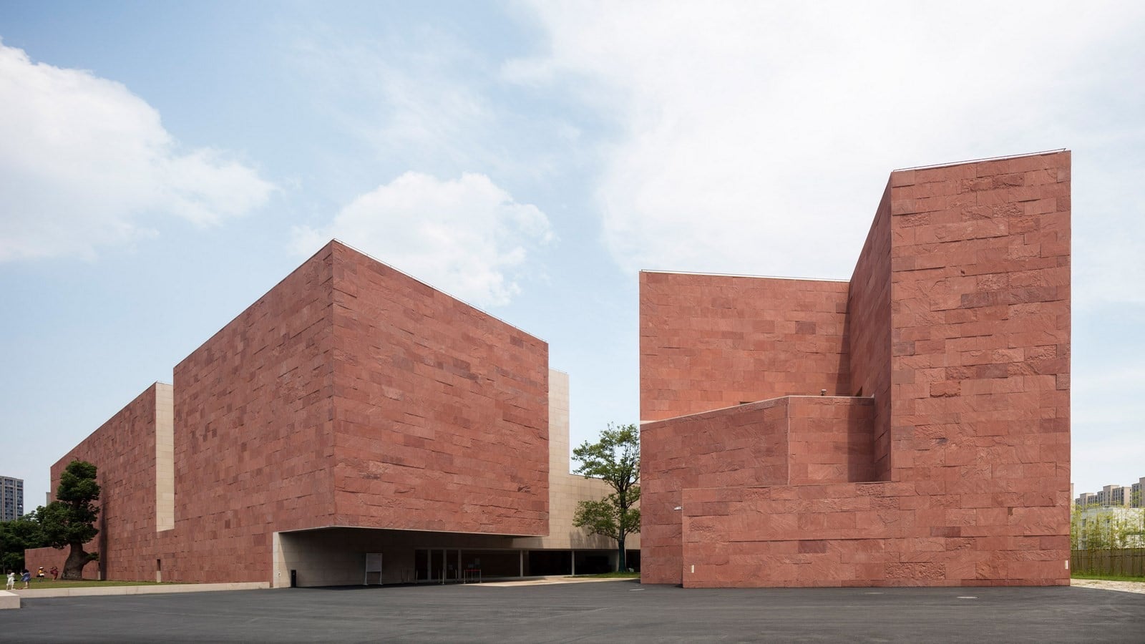
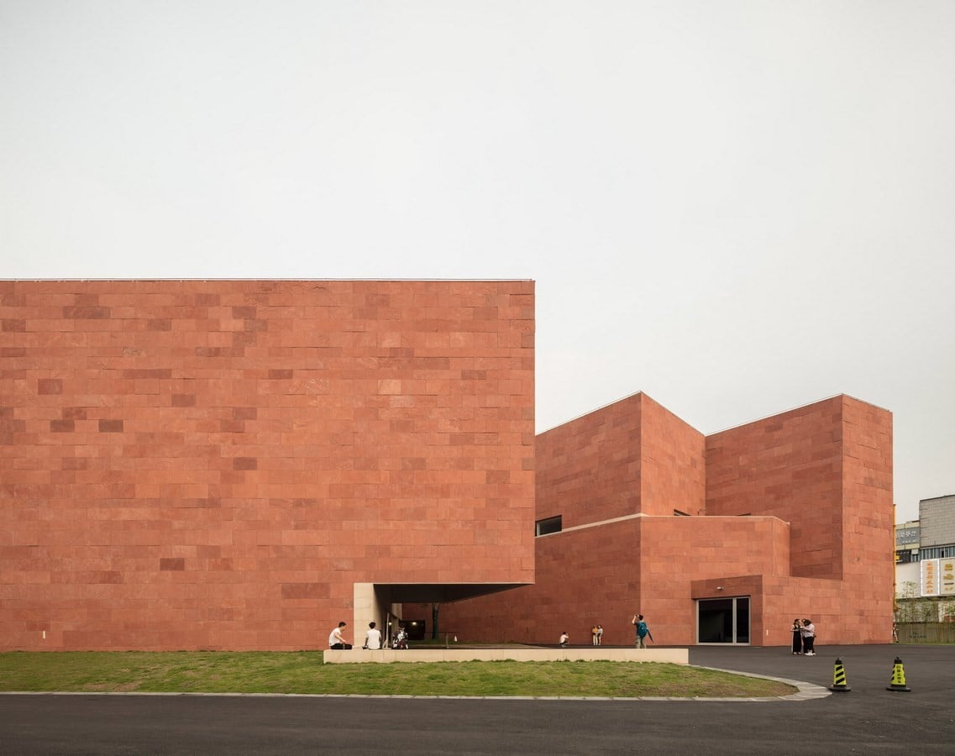
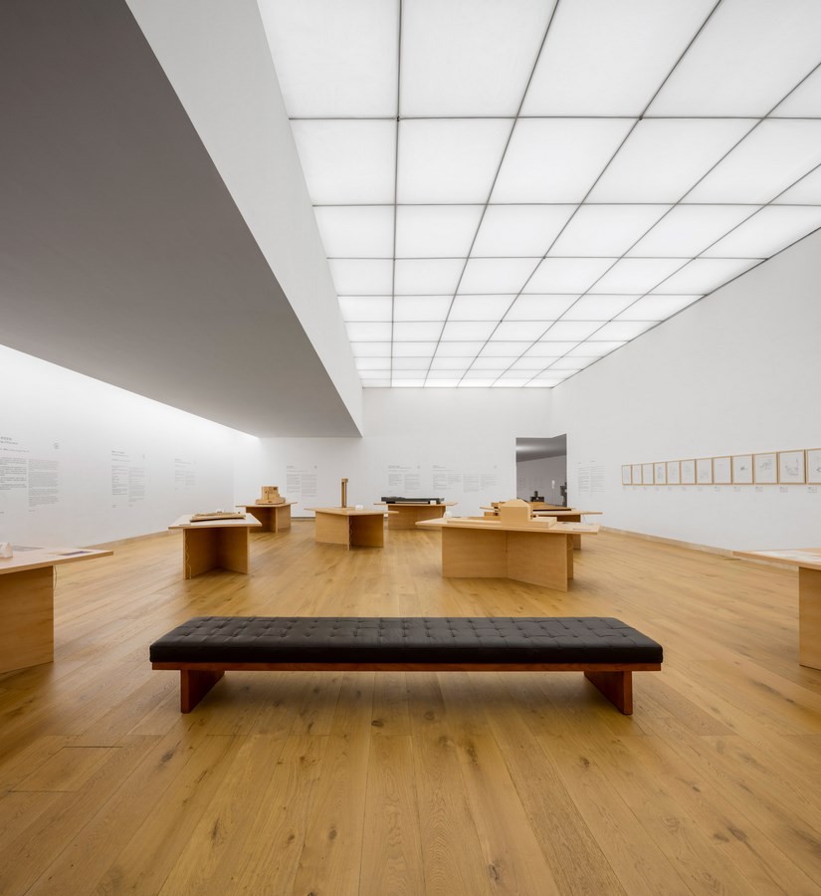
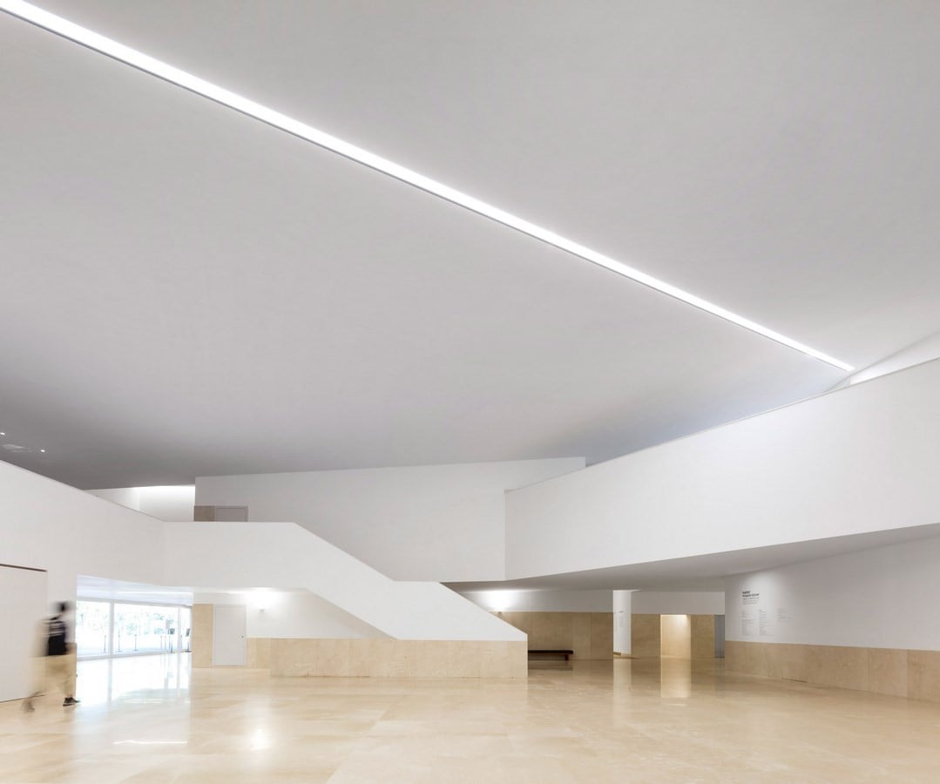
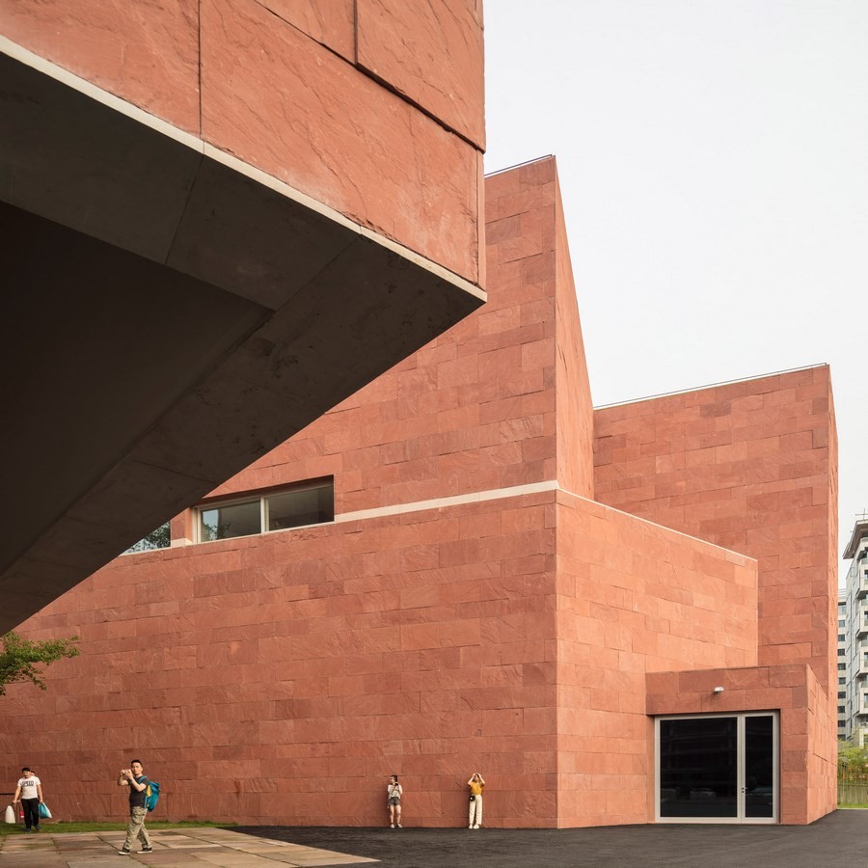
Located in Hangzhou, China, this building serves as an art school, public area, and auditorium. Siza uses blocks of red sandstone throughout the entire facade. The unique part is the entrance area because there are overhangs and roofs with different levels. Then, this building has a flat roof with a rooftop garden concept.
5. The Church of Saint – Jacques-de-la-Lande in Brittany | Alvaro Siza
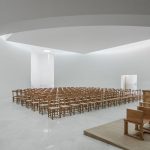
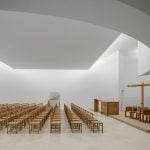
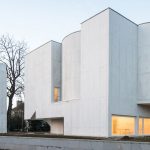
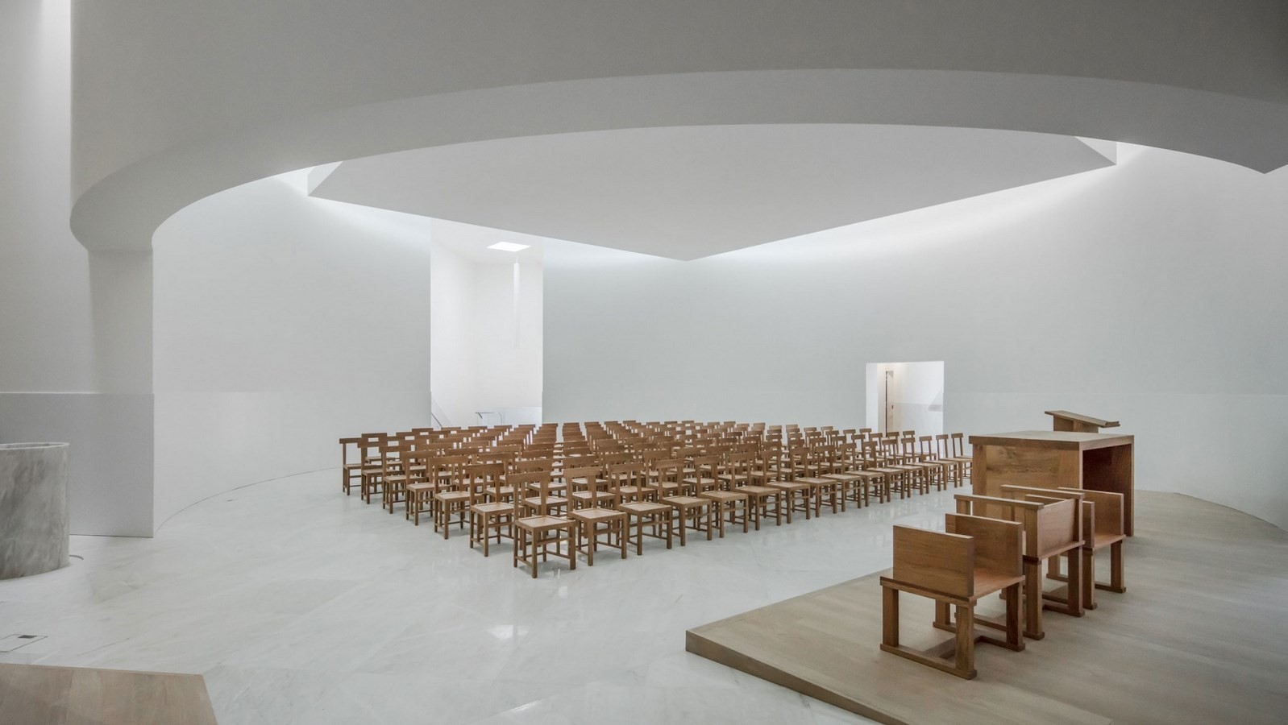
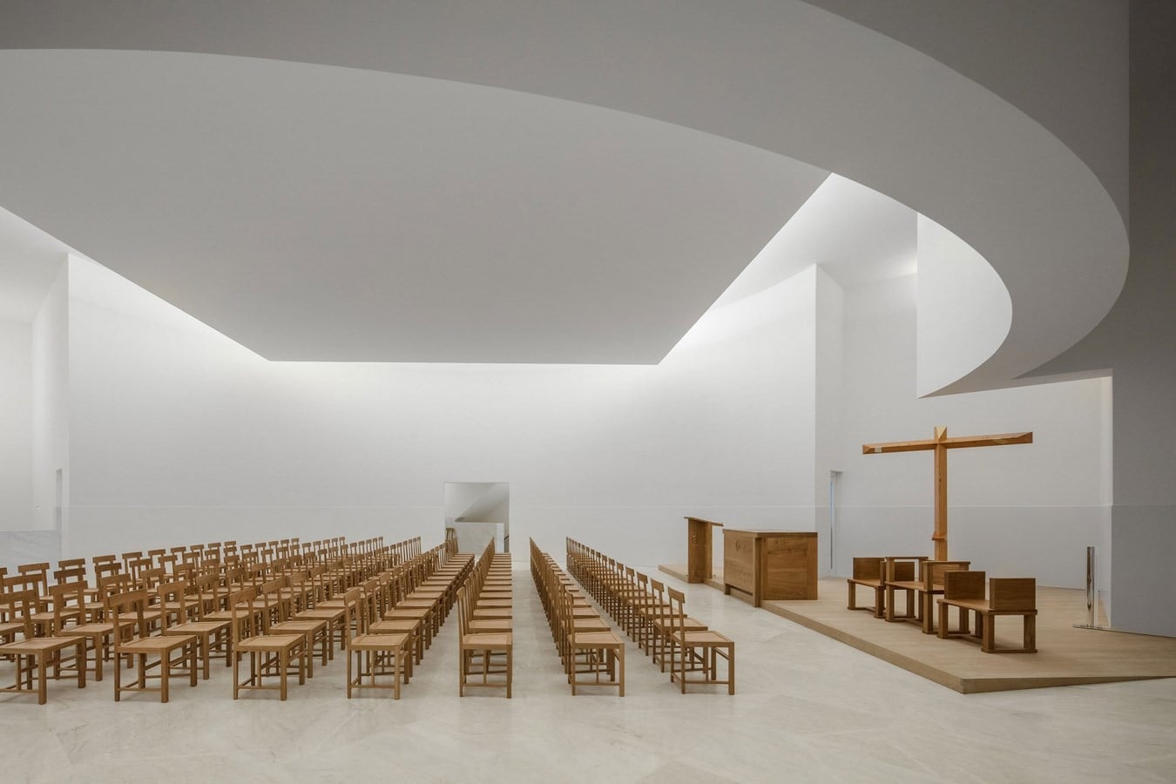
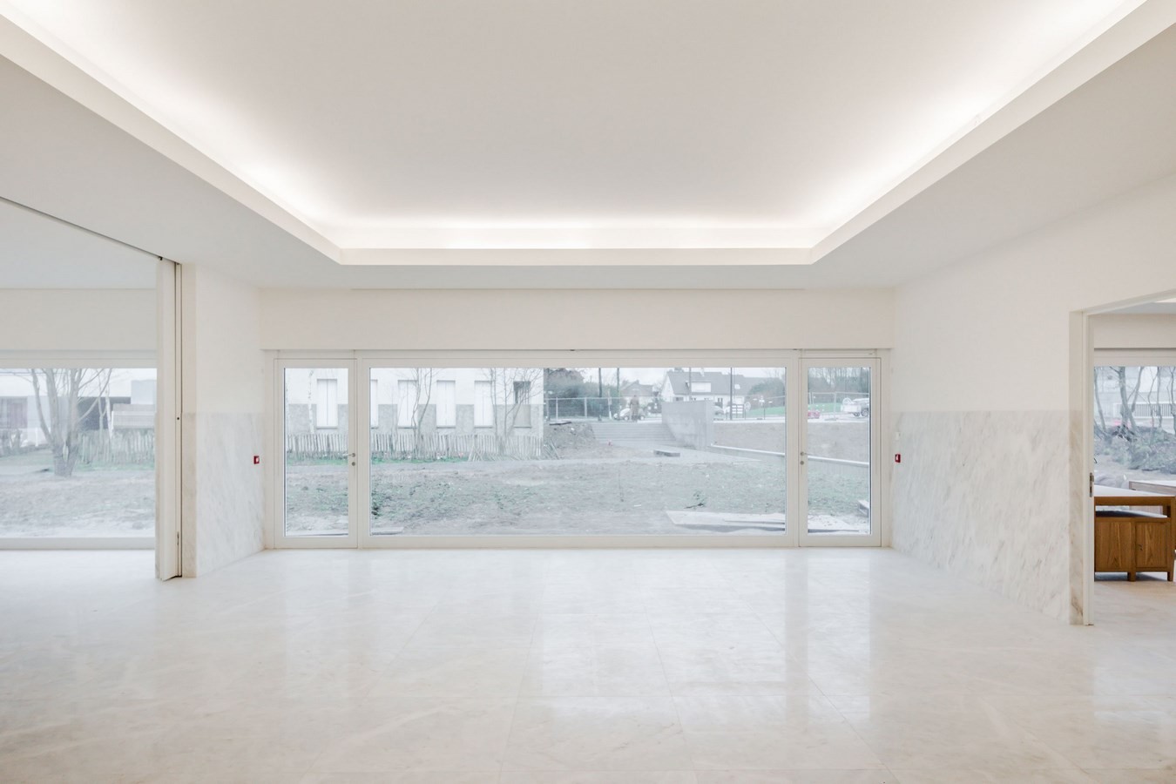
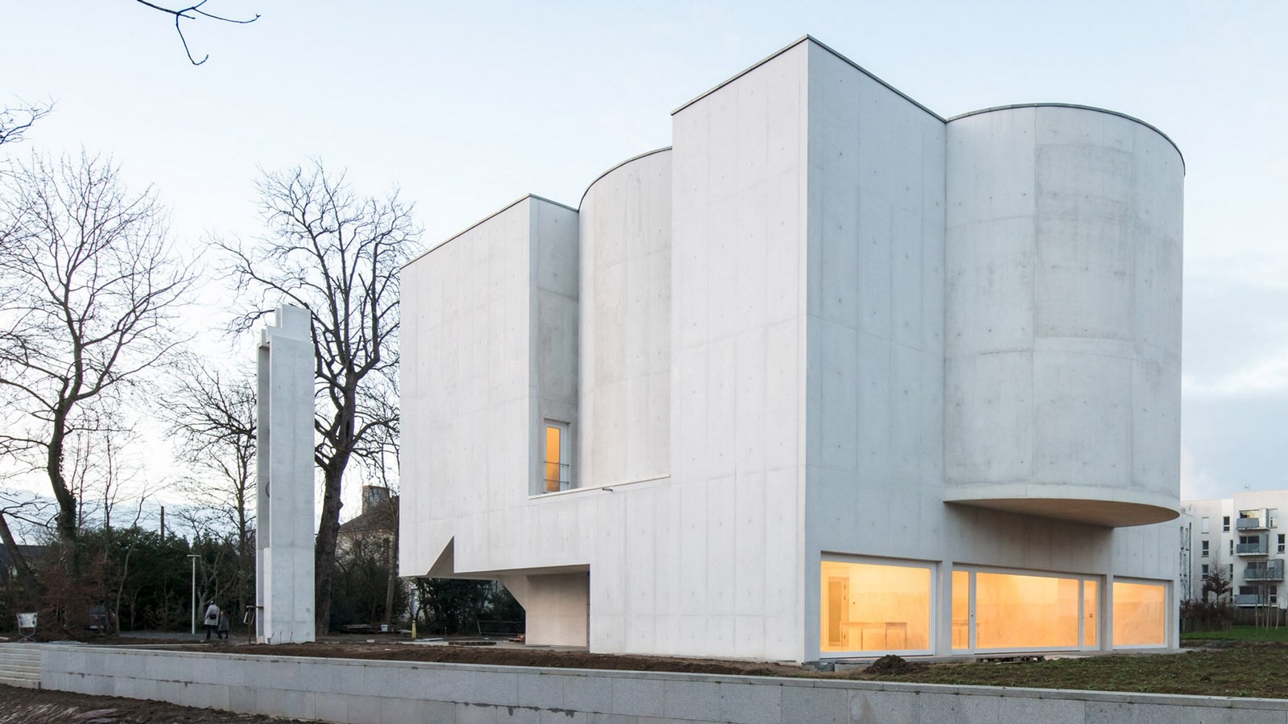
As the first church in Brittany, Siza used the basic shapes of circles and squares to combine with the concept of natural lighting. Natural light affects the interior of the church on the altar, pulpit, and baptism. Then, this building material uses white concrete which gives the impression of a minimalist but elegant.
6. Museu Do Vinho
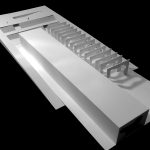
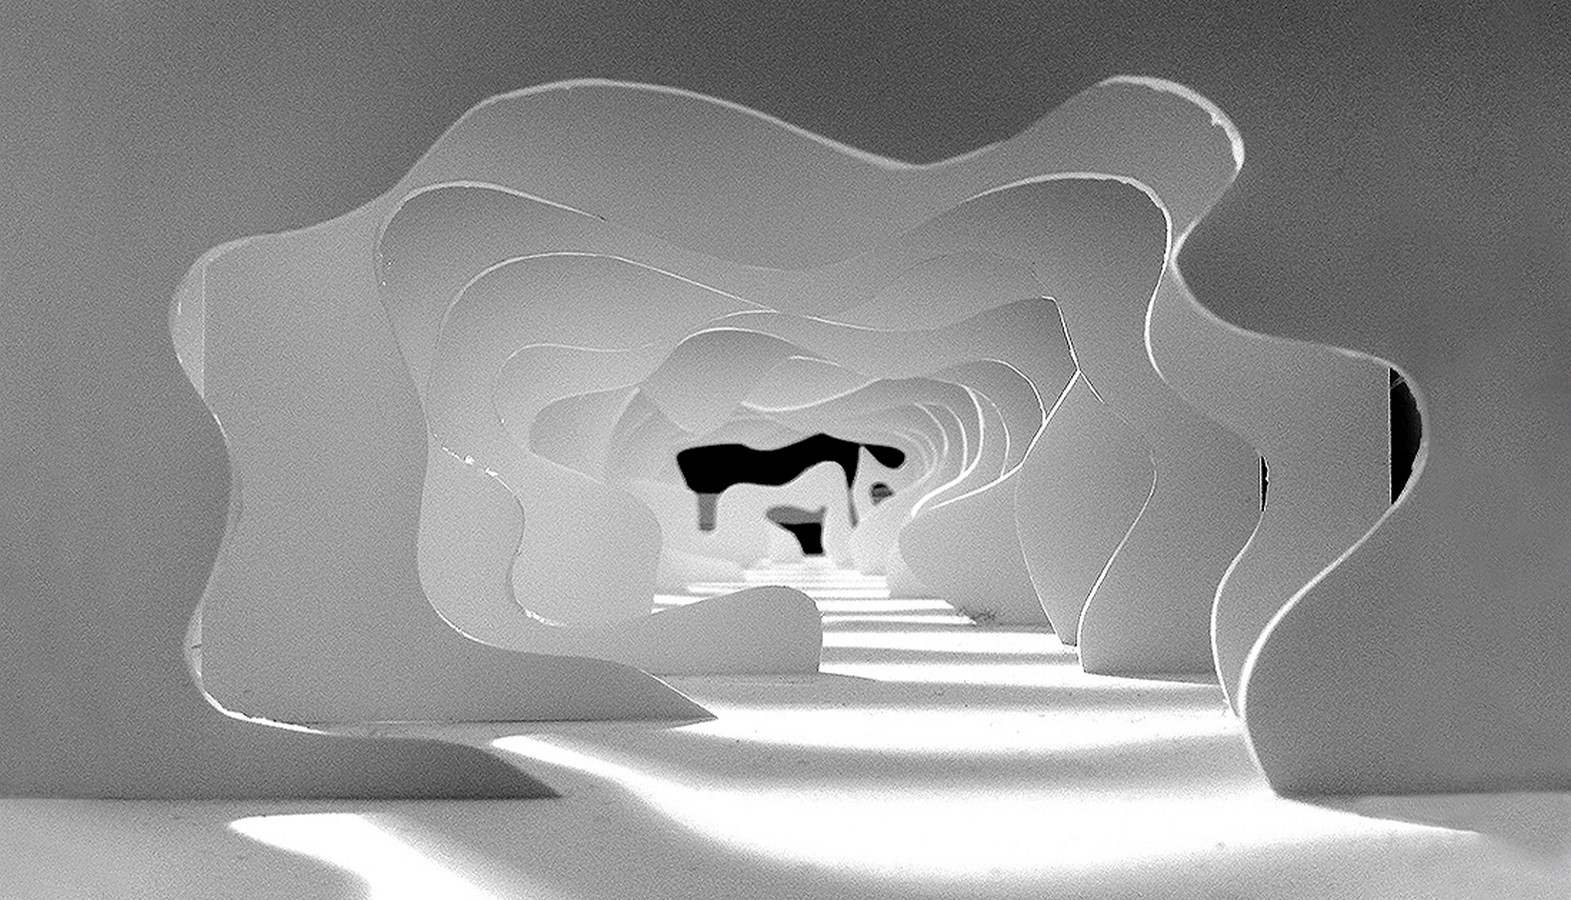
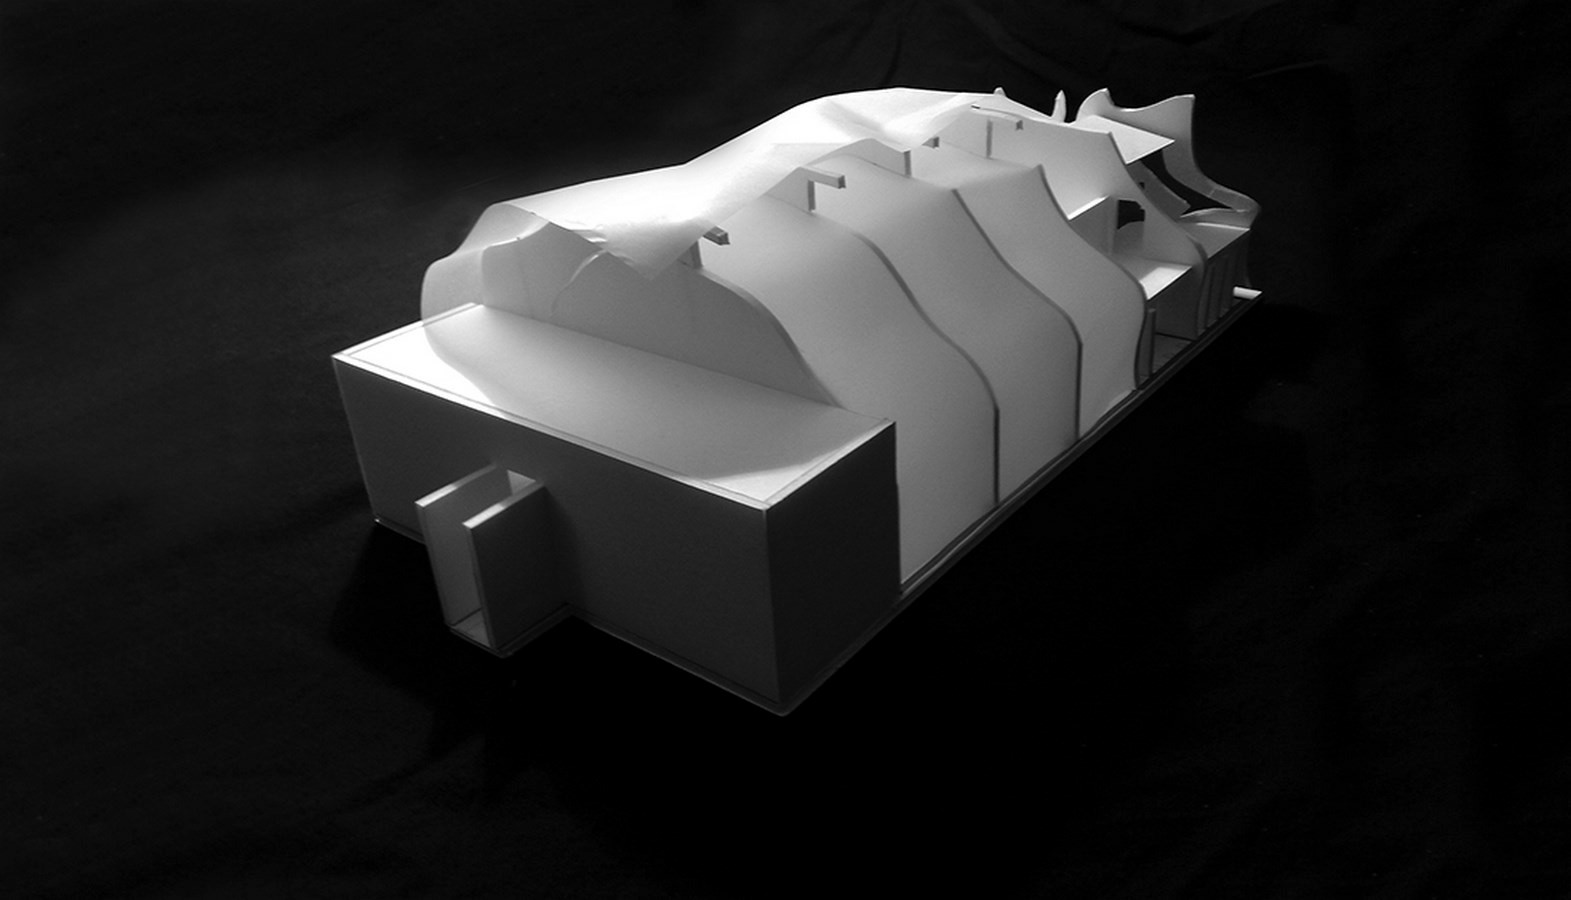
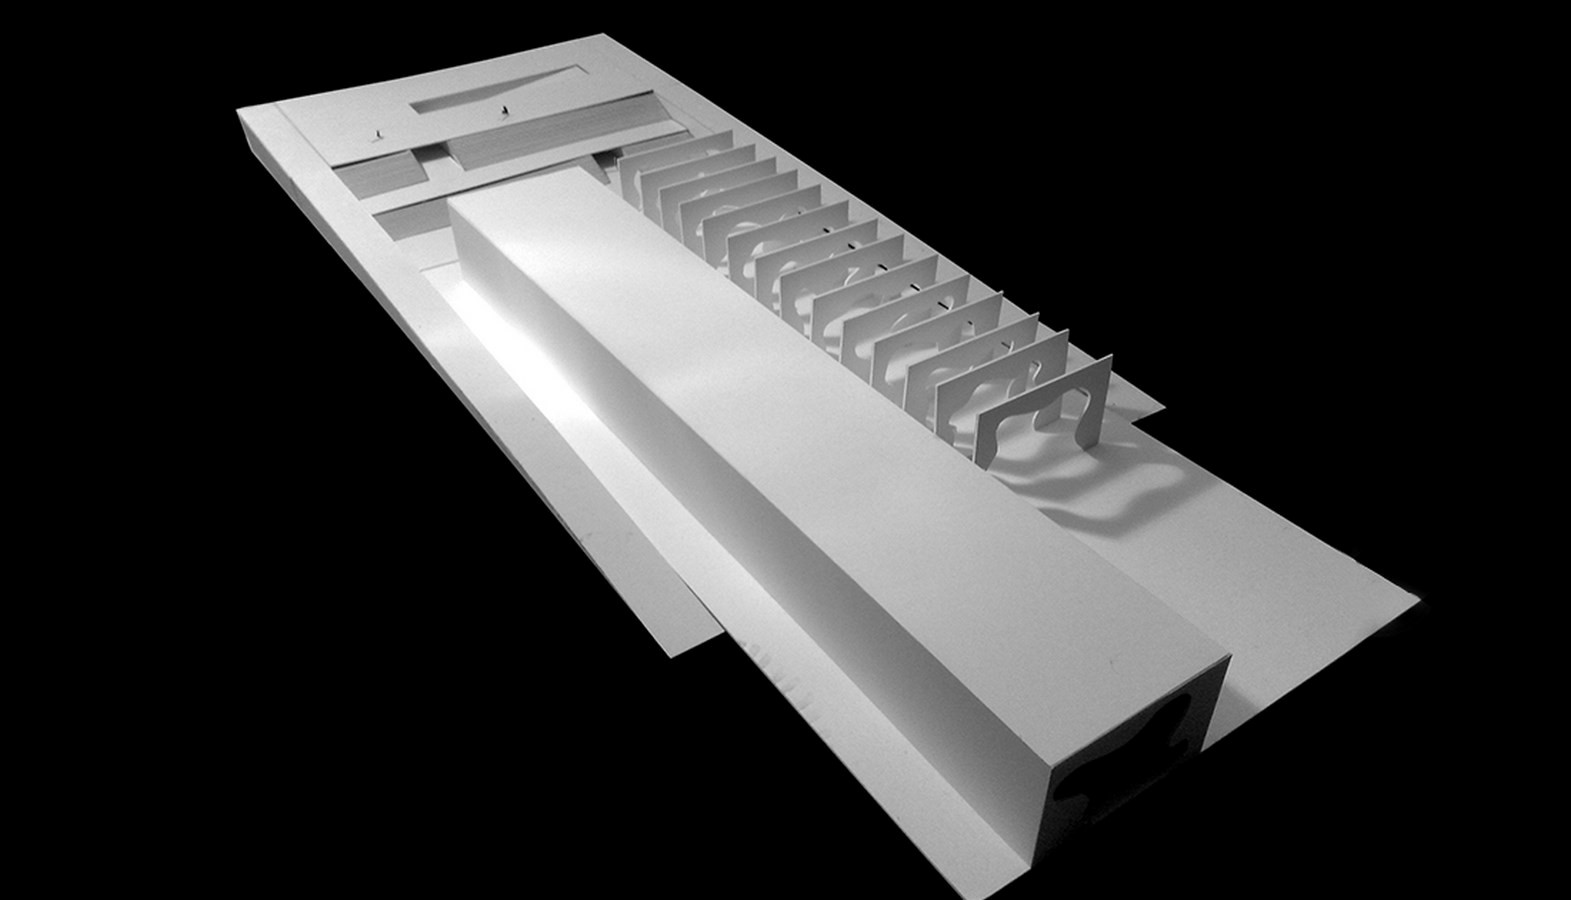
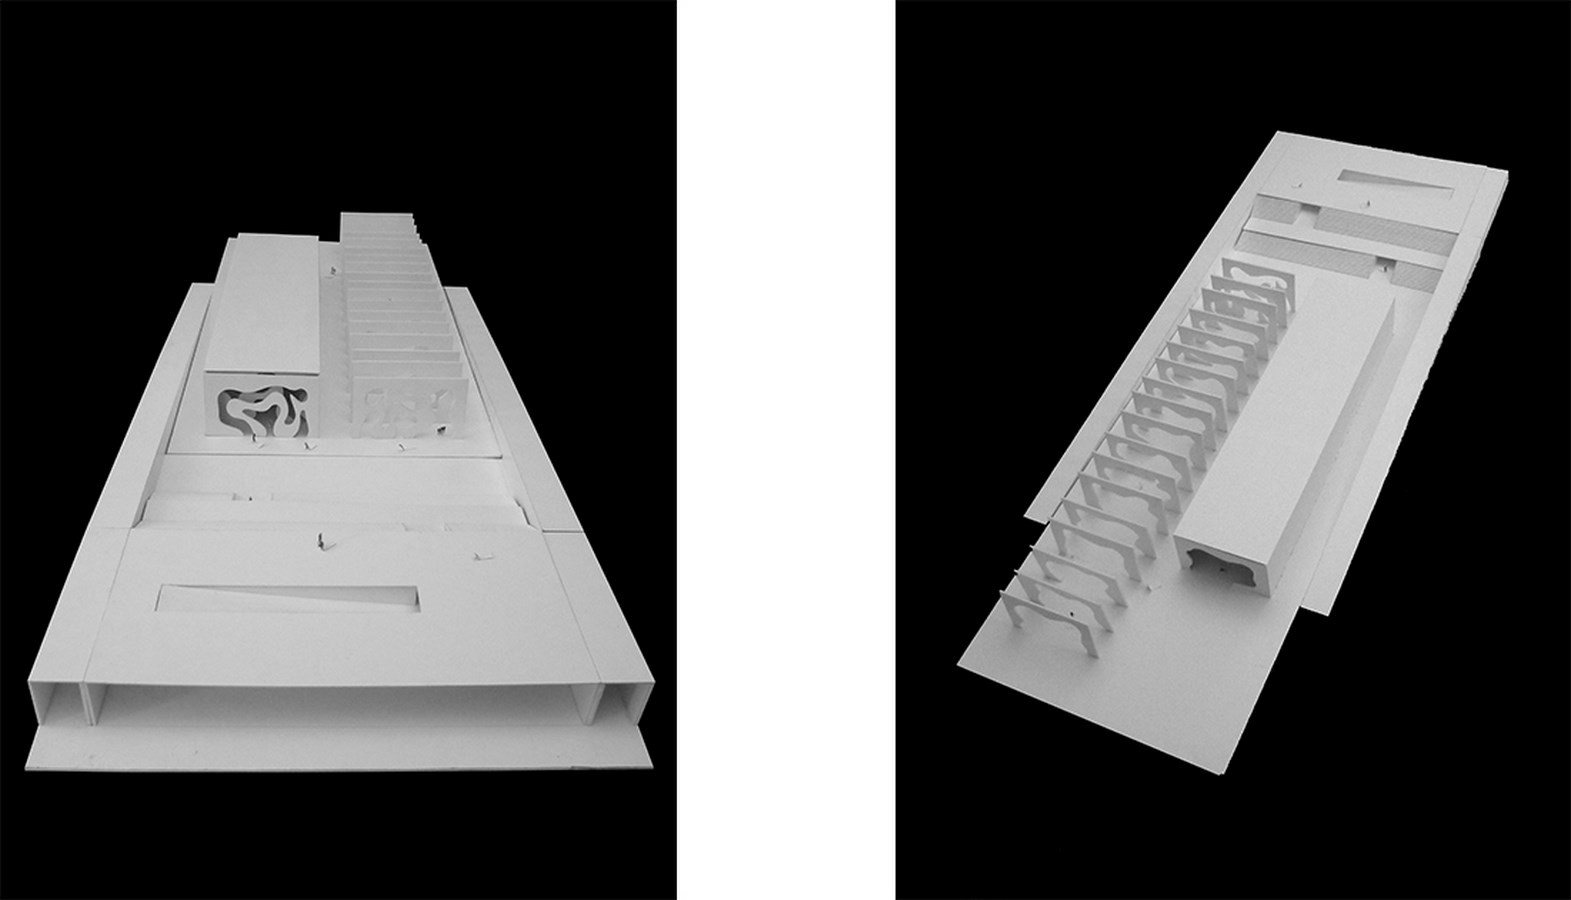
This building is a museum expansion program that allows direct access to several building space functions. For example, include direct access to libraries, restaurants, exhibition halls, and wine laboratories. The concept of this building is a portrait of the cultural life of wine in ancient times. Siza tries to provide repetitive dynamic element repetitions so that space becomes more alive. Then, the value to be conveyed by Siza is the unity between the earth, water, and the emotional side of humans who keep moving.
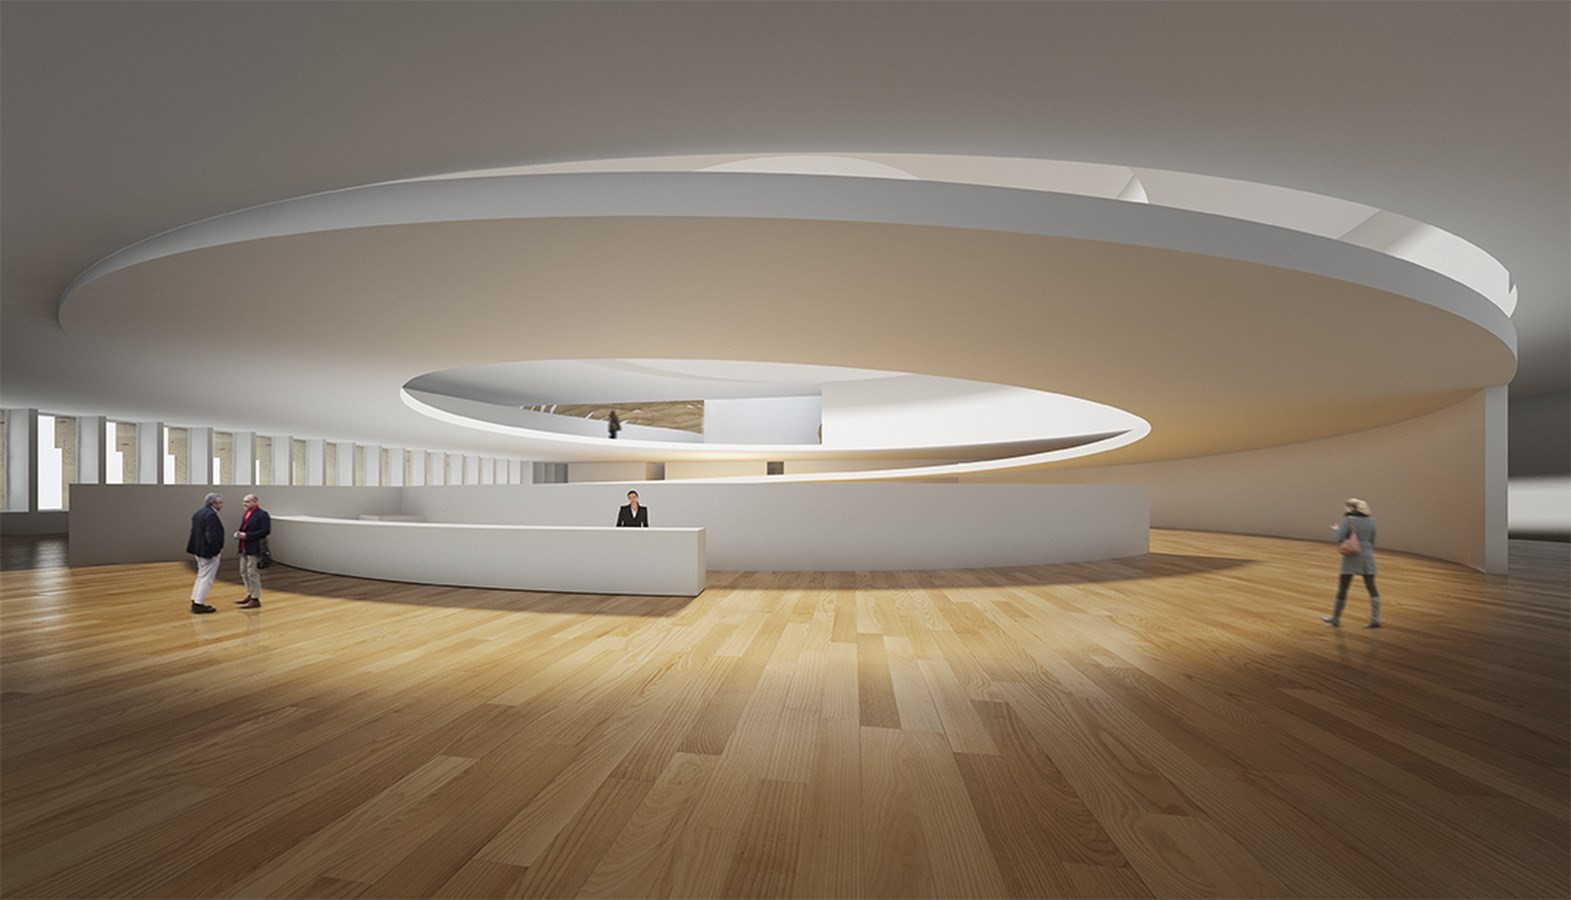
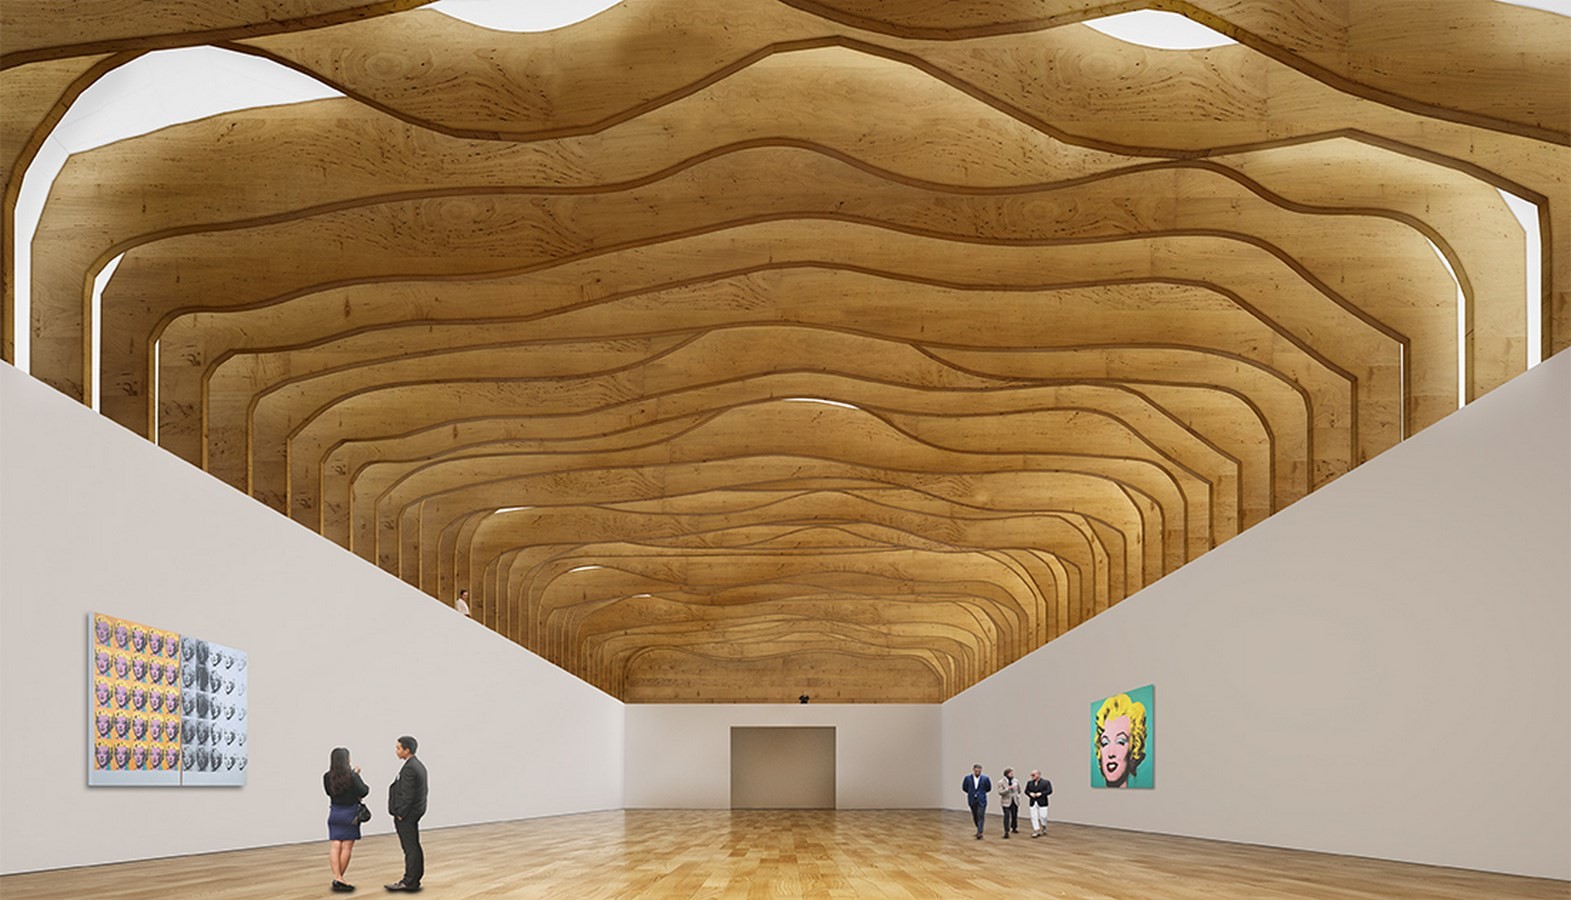
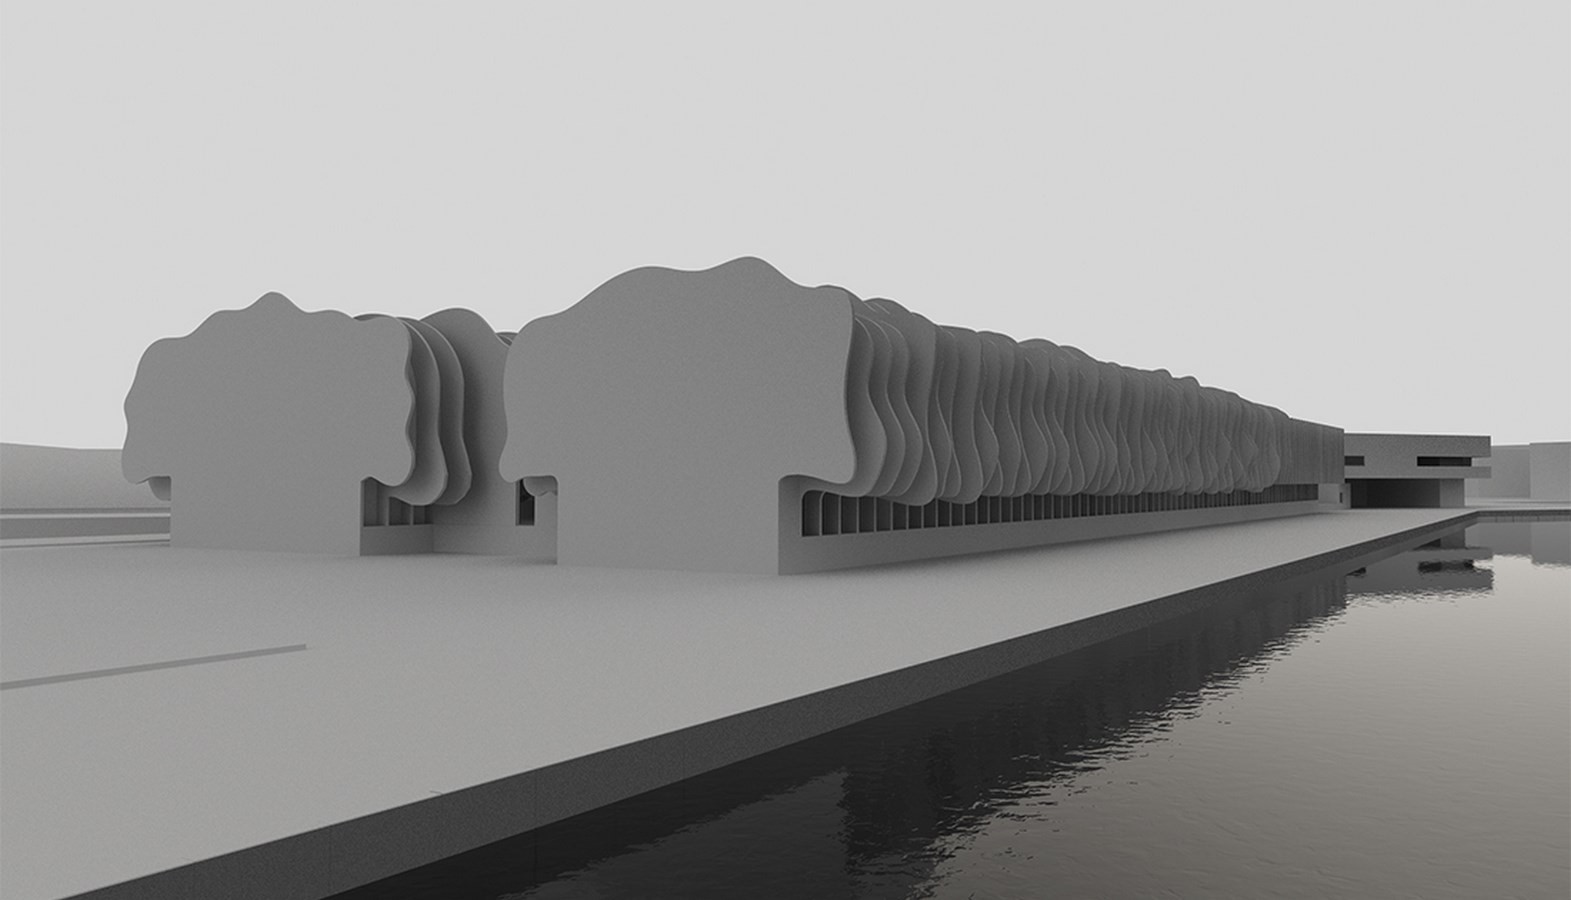
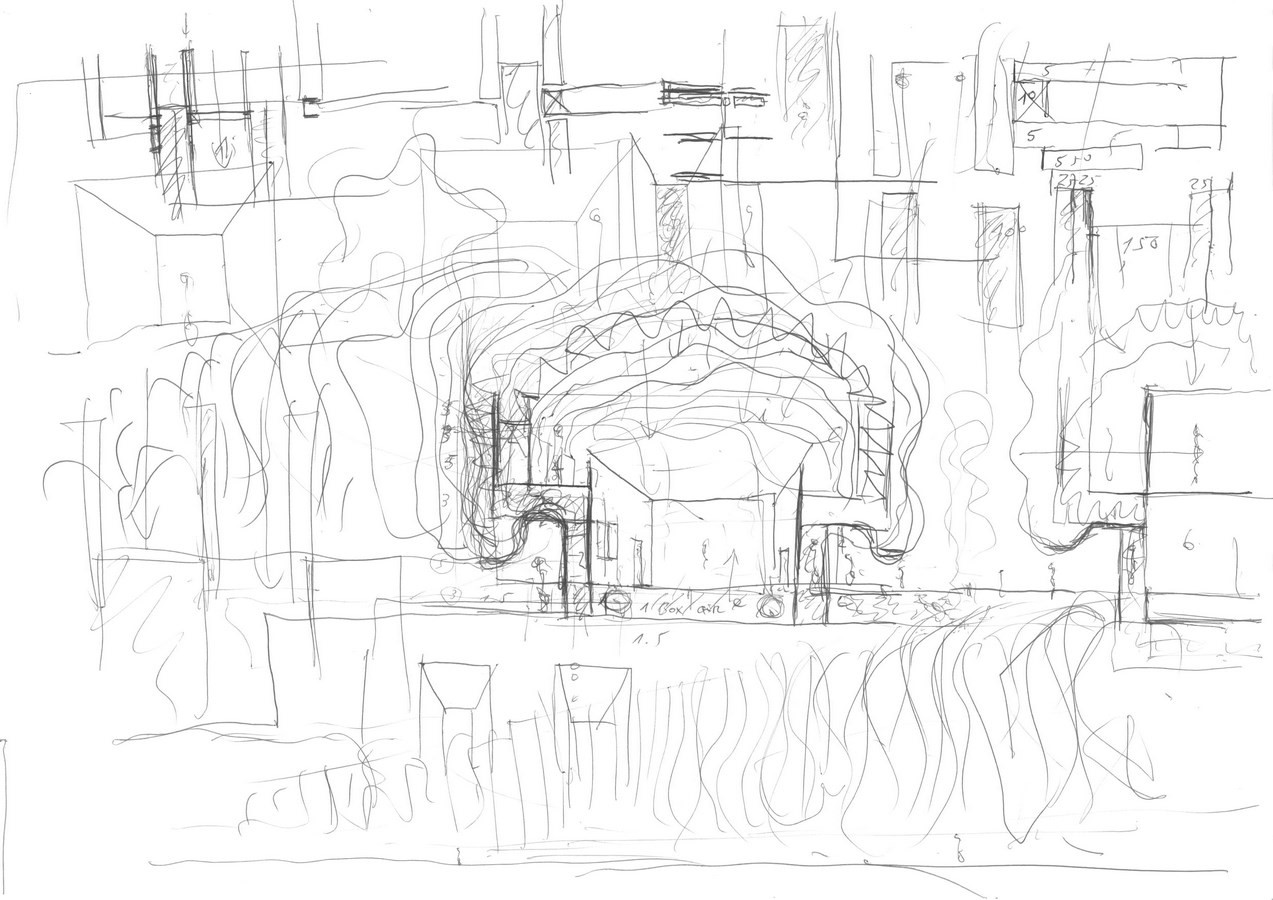
7. Concurso Guggenheim
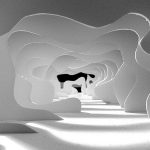
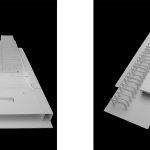
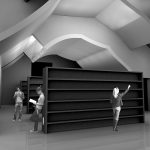
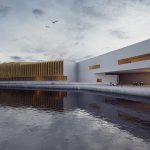
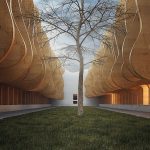
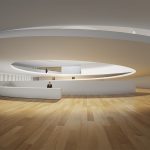
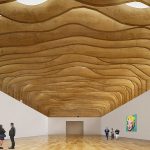
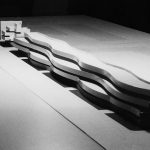
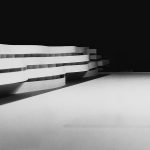
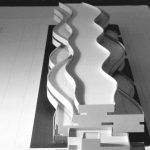
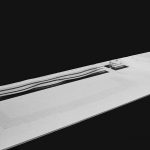
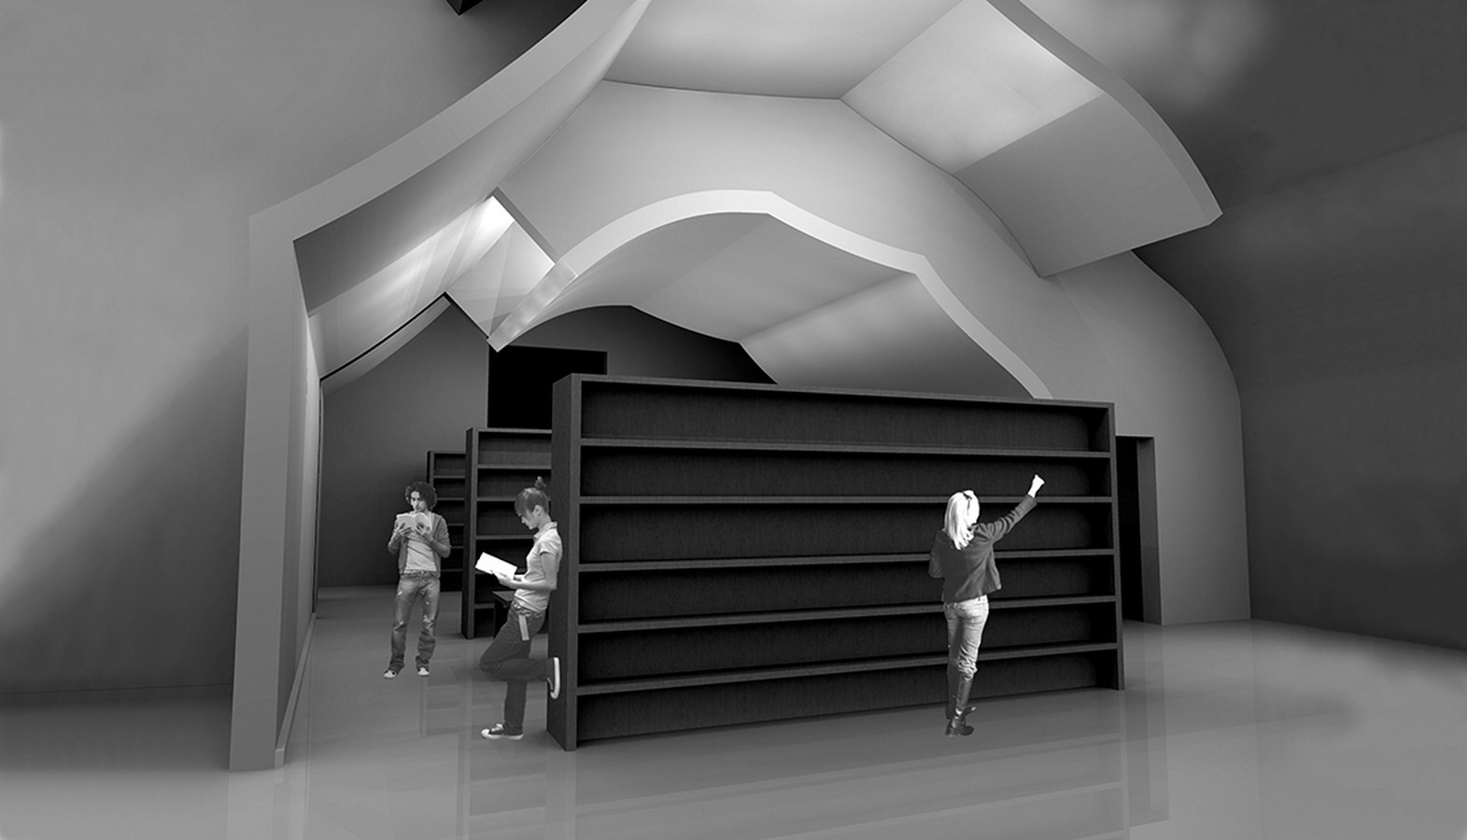
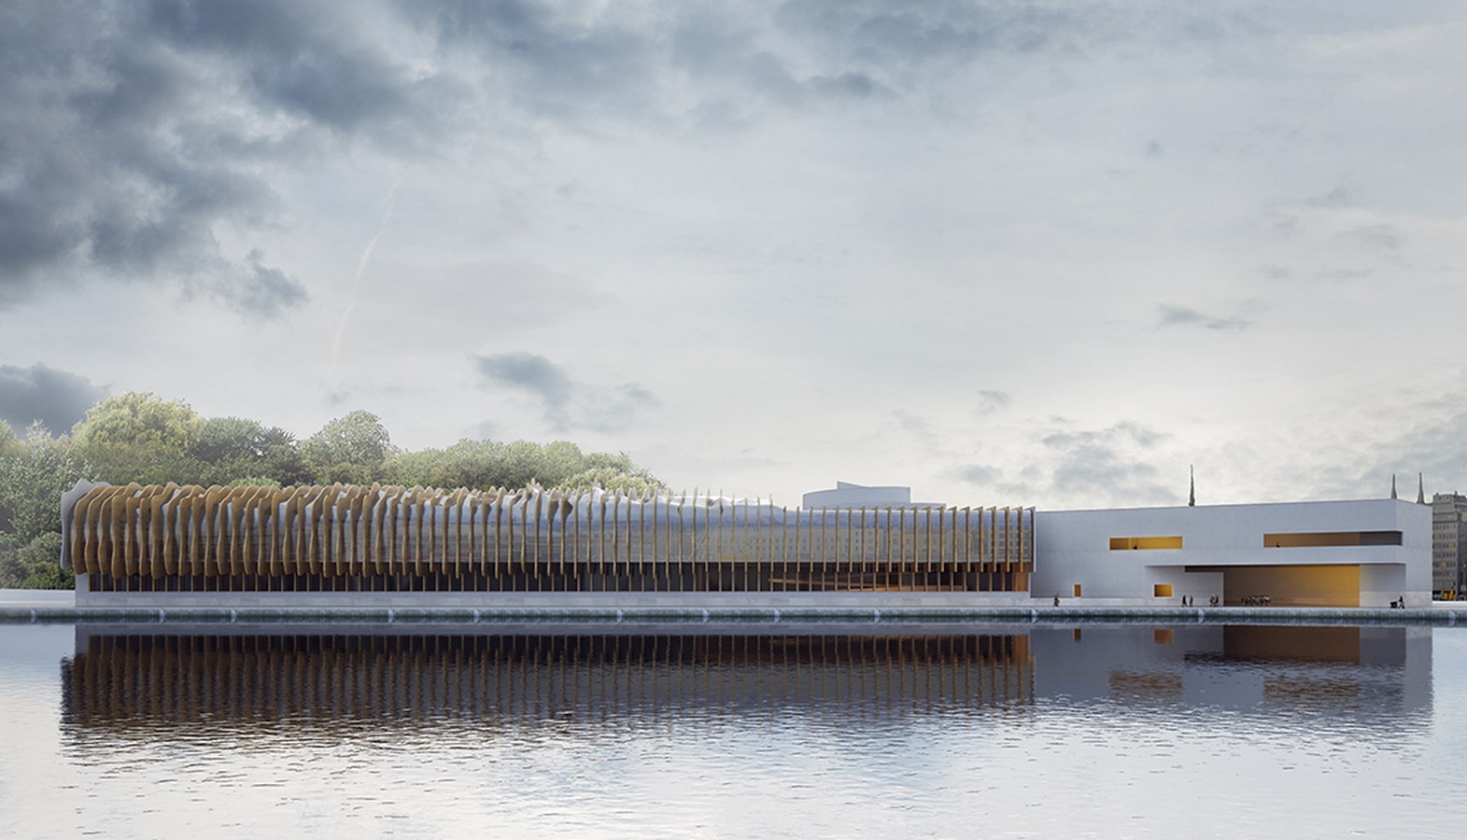
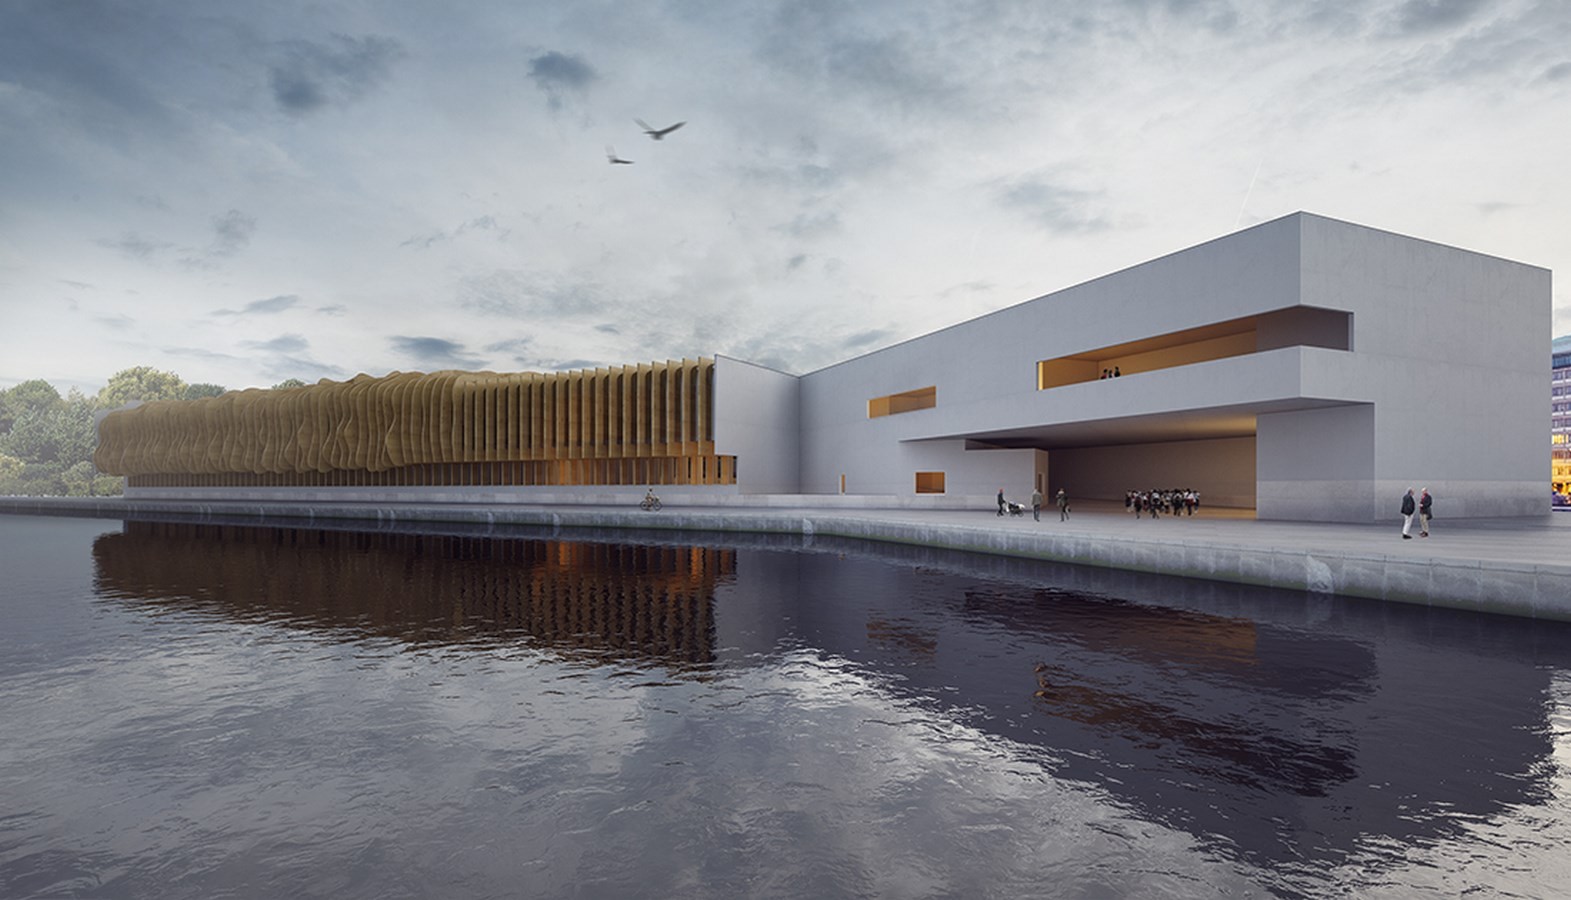
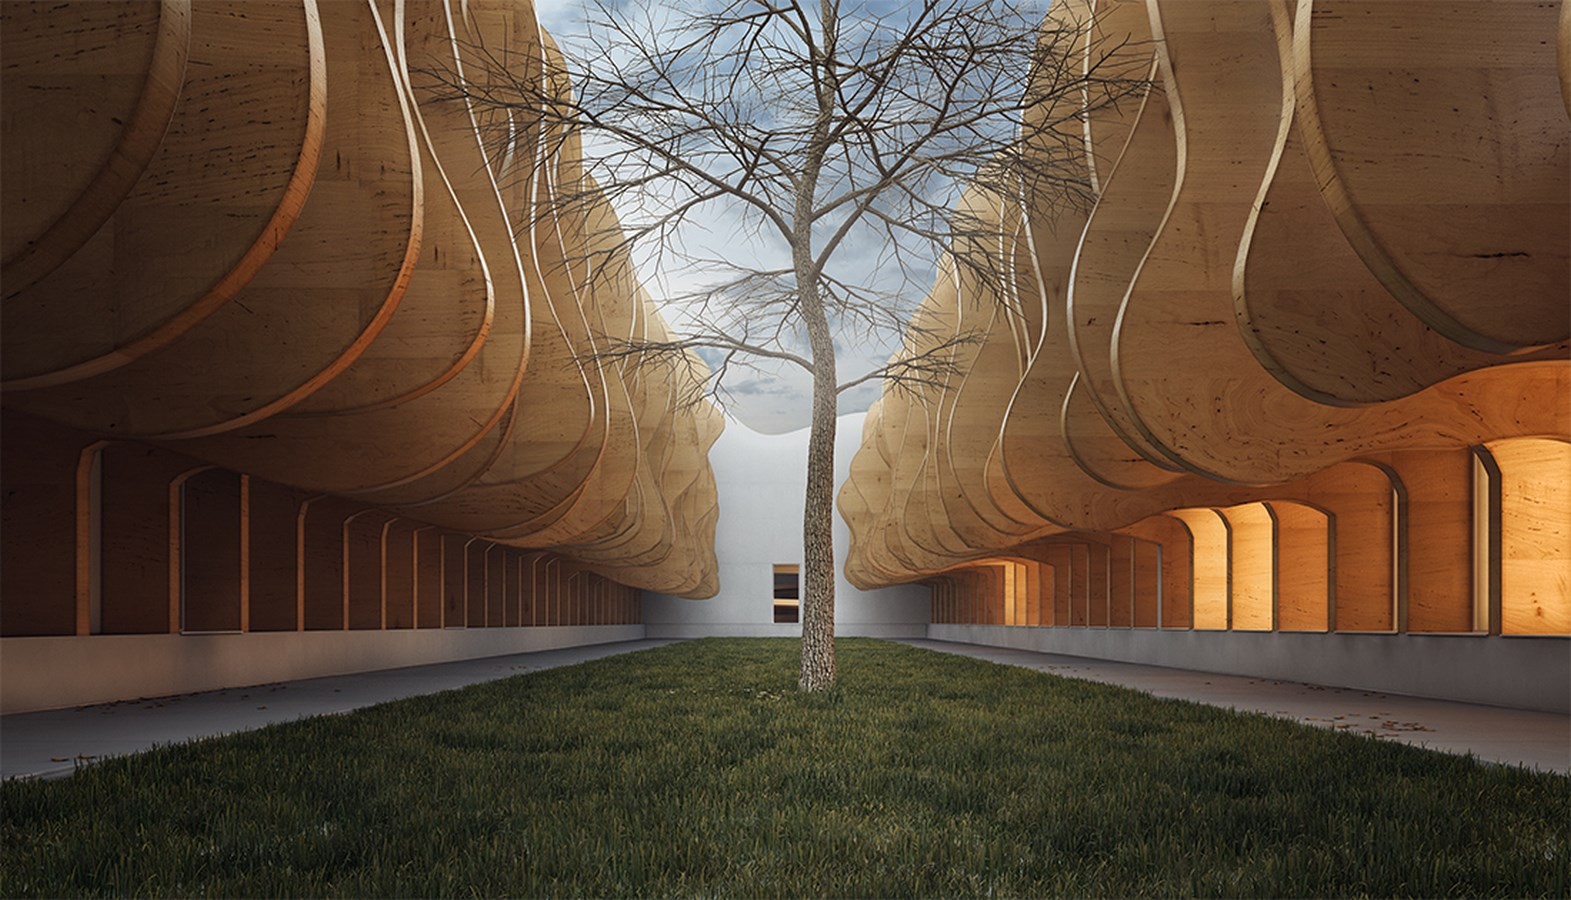
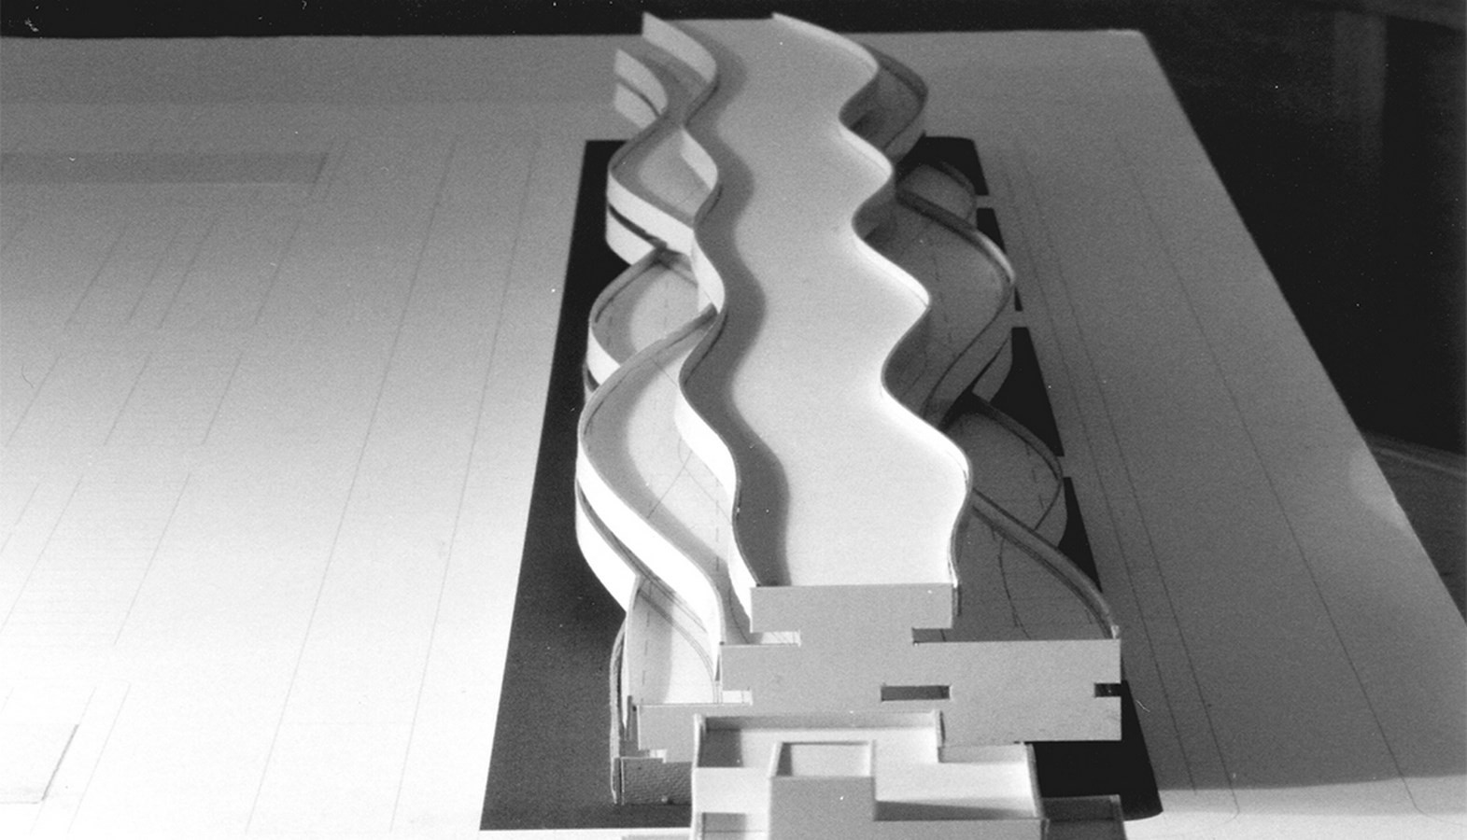
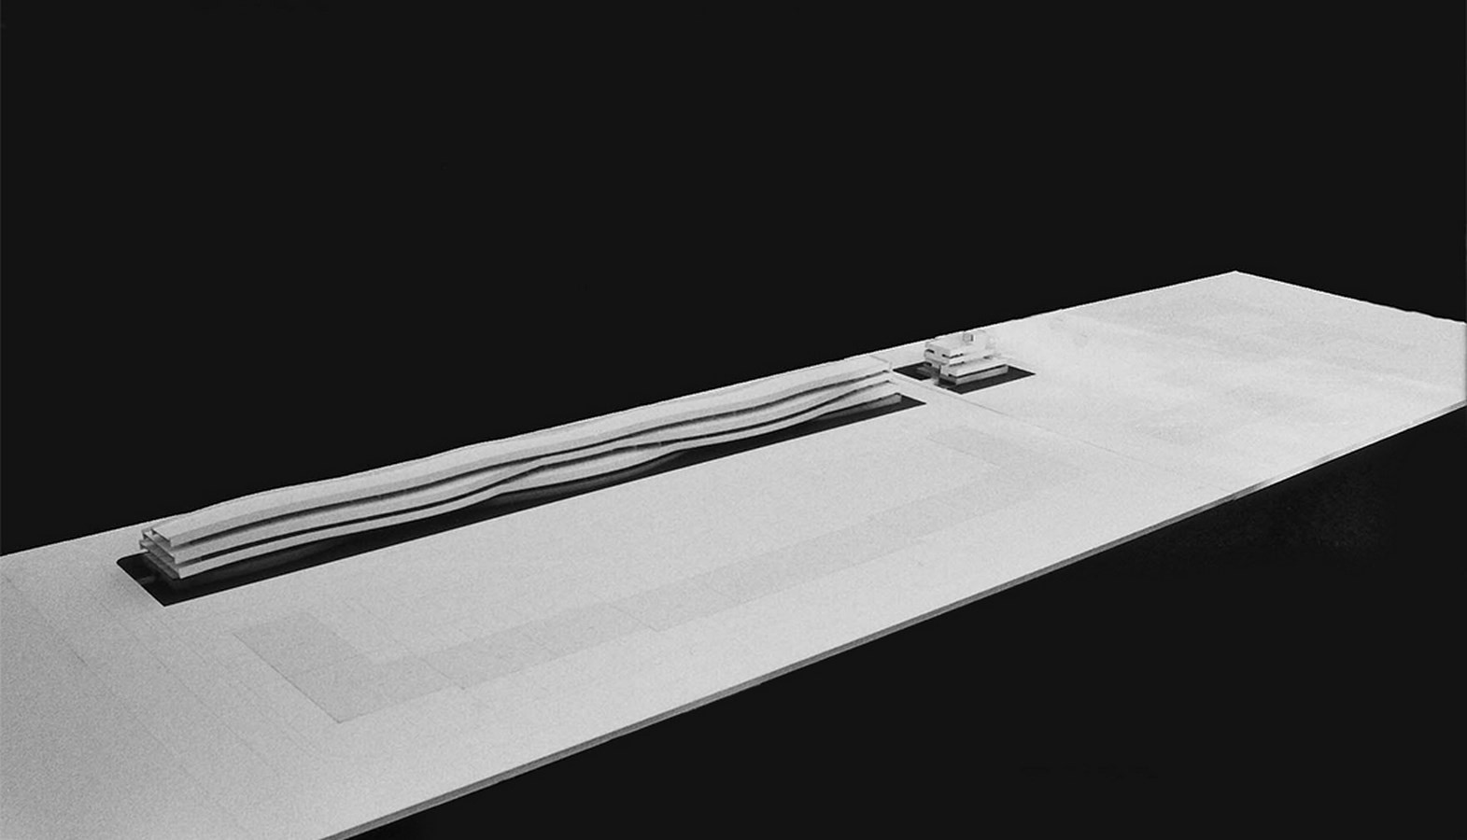
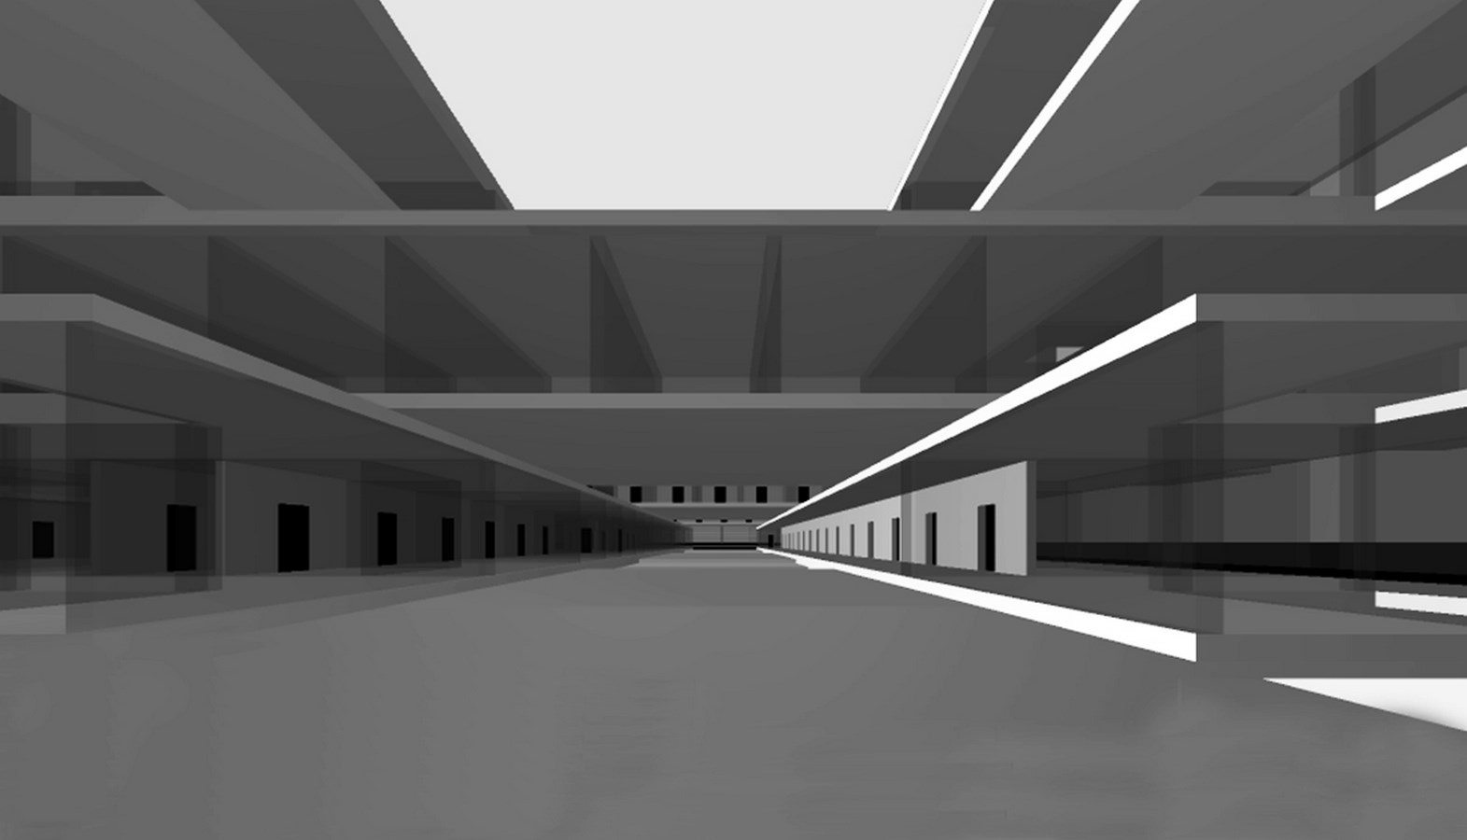
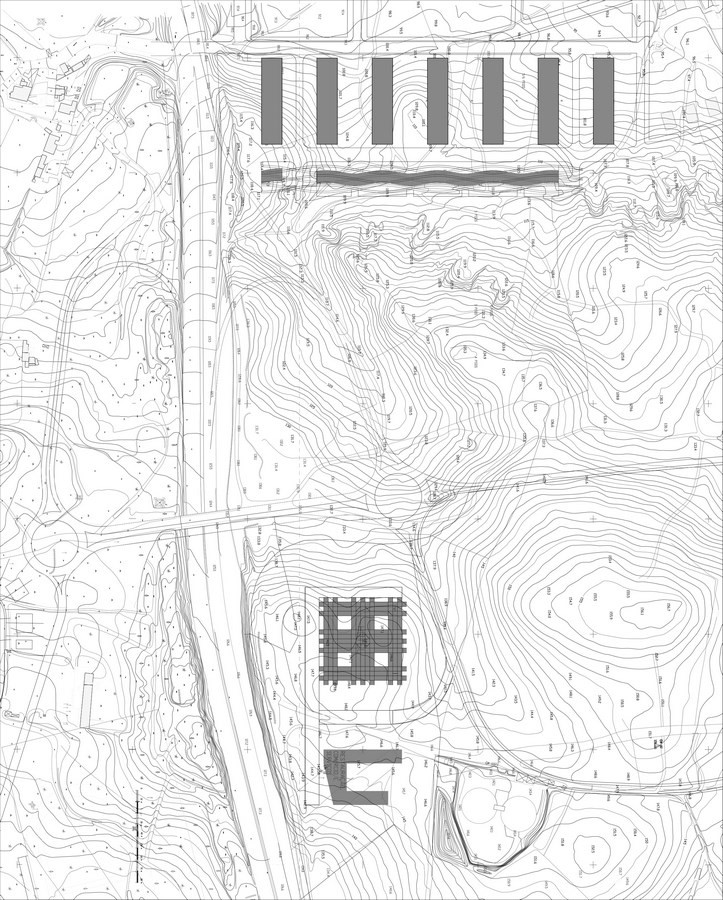
For the umpteenth time, Siza designed a water concept museum in Helsinki. Where he created a museum that uses elements of repetition with waveforms. These wave-shaped elements affect the shape of the ceiling and exterior of the building.
8. Serralves Museum of Contemporary Art
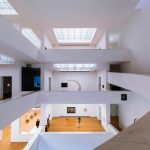
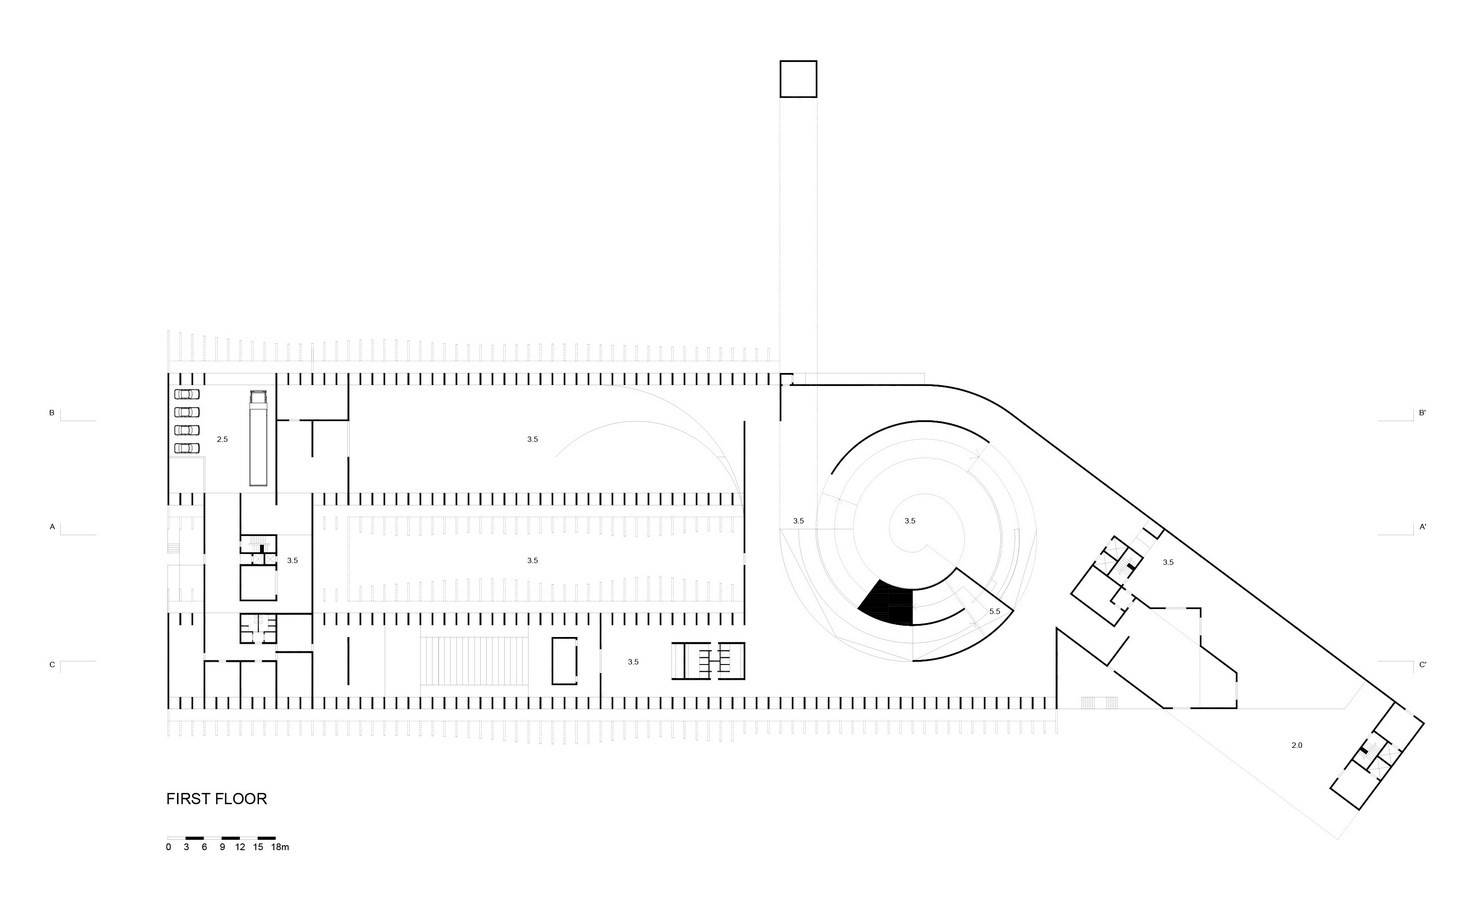
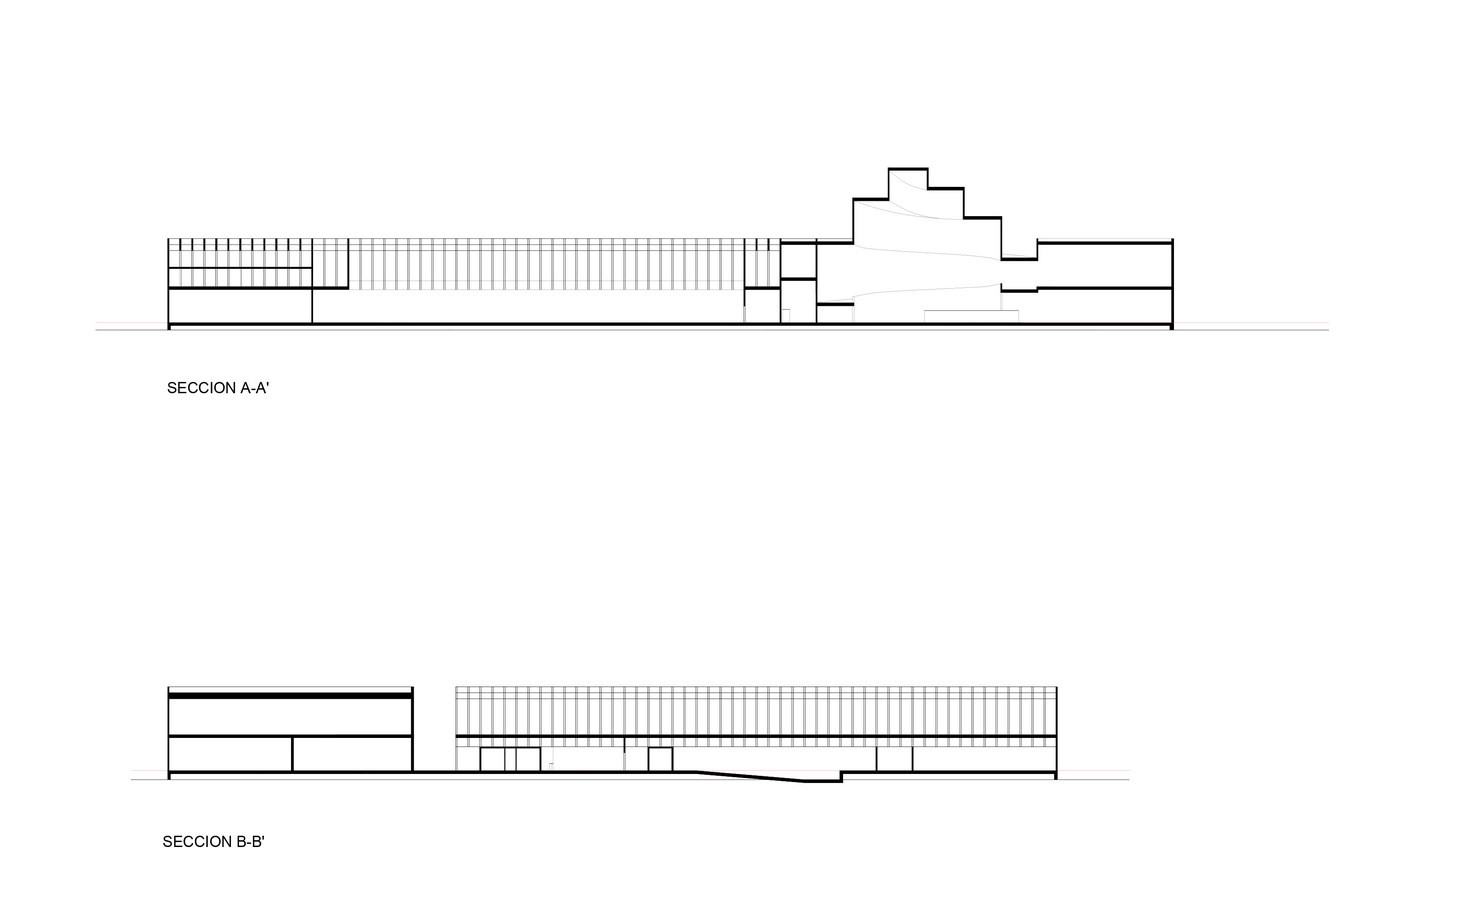
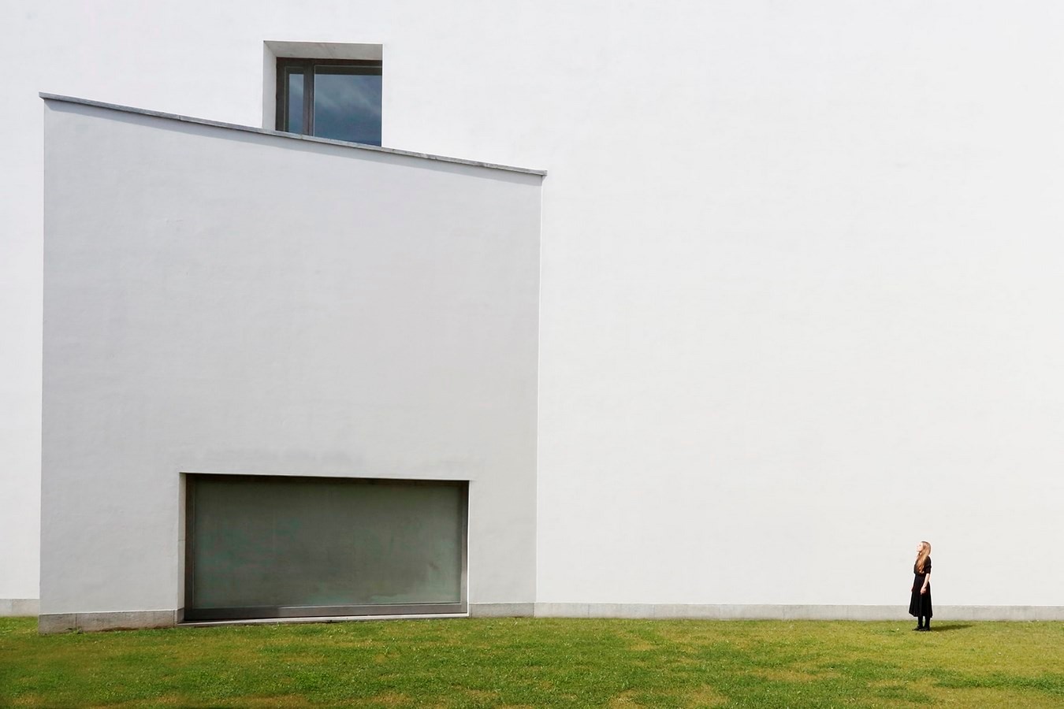
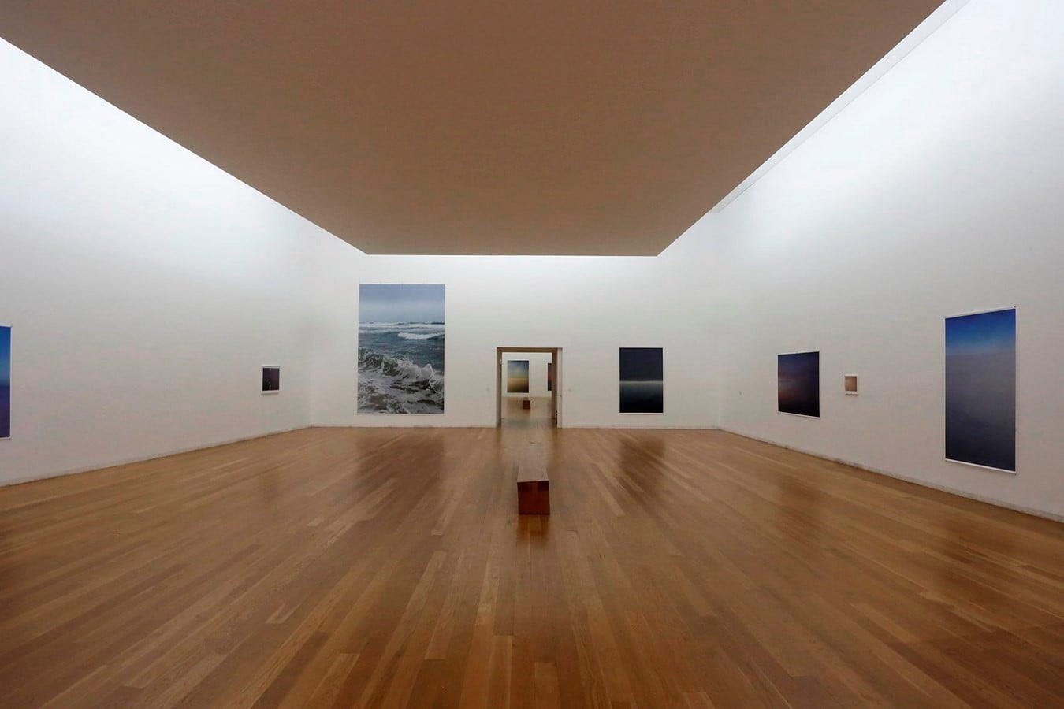
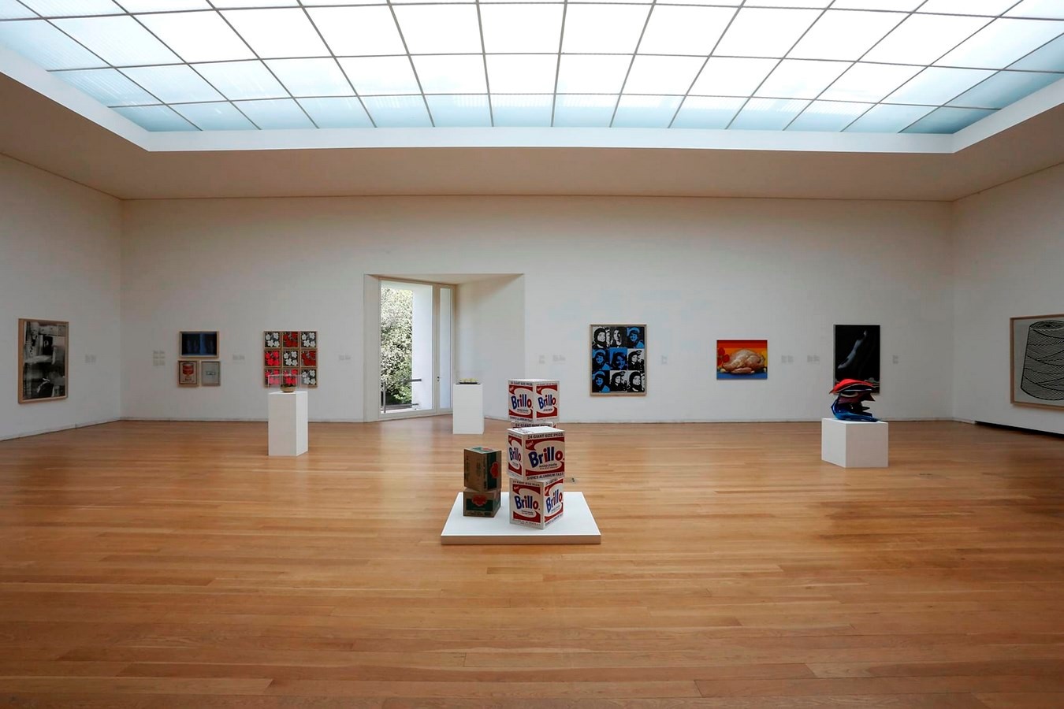
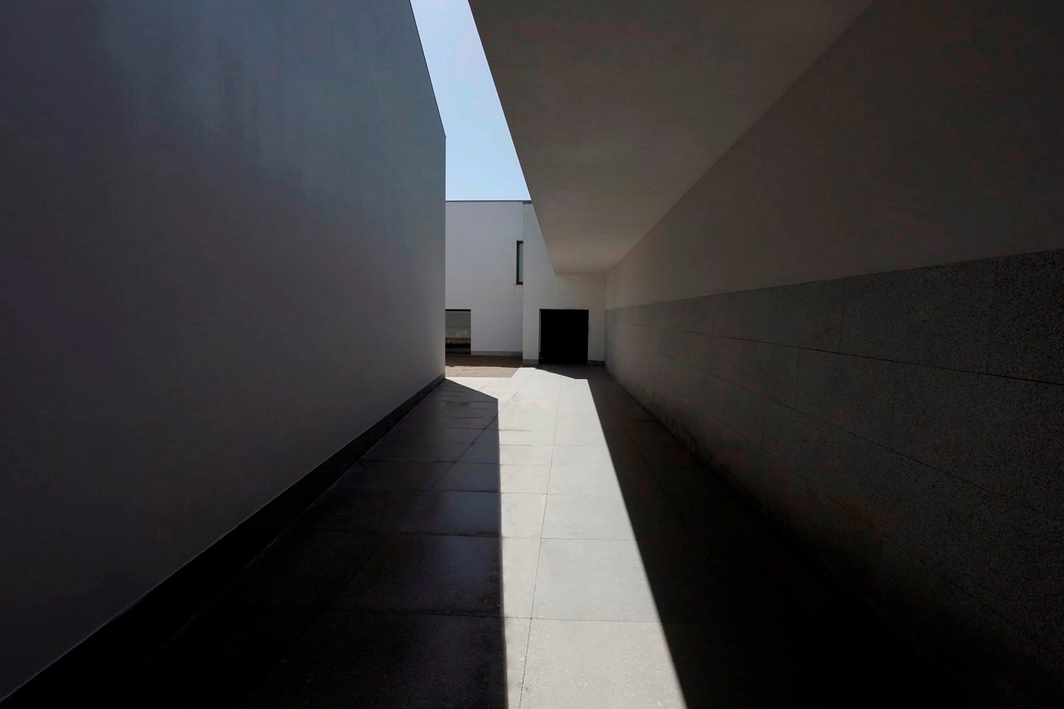
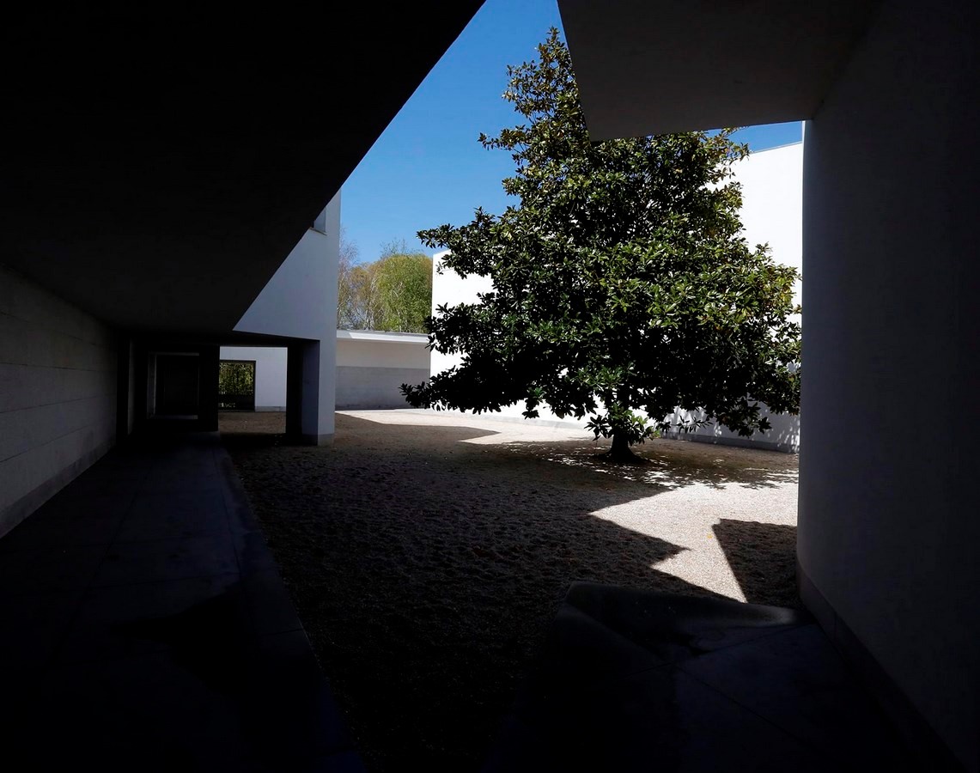
Serralves Museum is located in Serralves Park and stretches from north to south. The mass of the building is separated into two, creating natural lighting in the interior. The concept of this museum allows visitors to have an itinerary to various corners of the building. Like Siza’s other works, here uses white concrete material with oak and marble.
9. Restaurante da Boa Nova
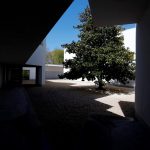
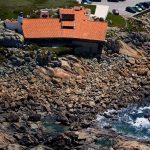
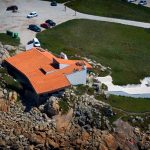
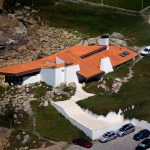
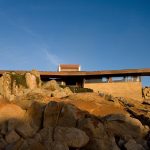
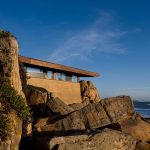
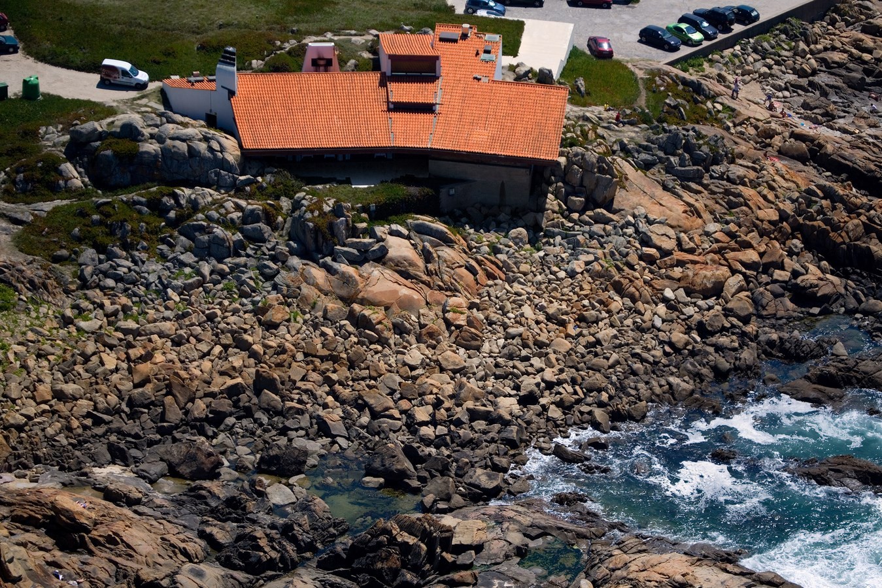
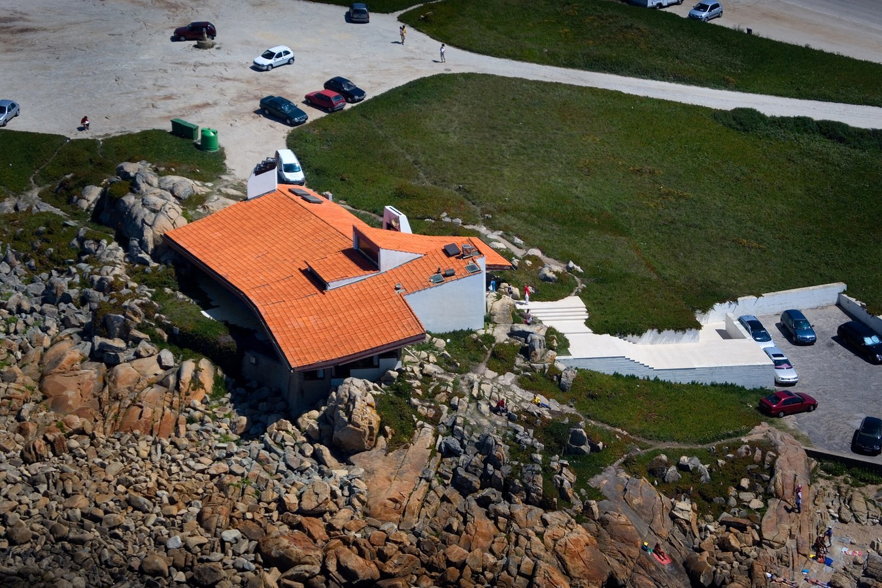
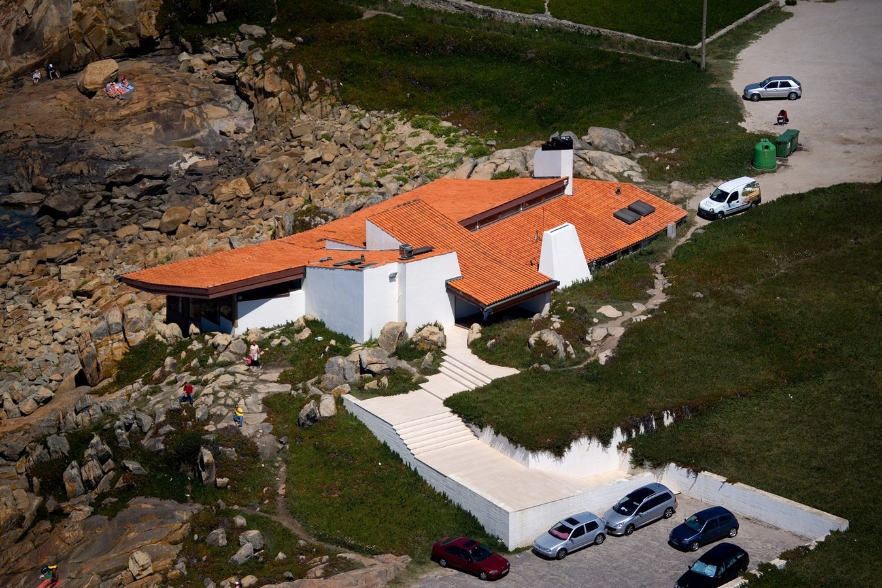
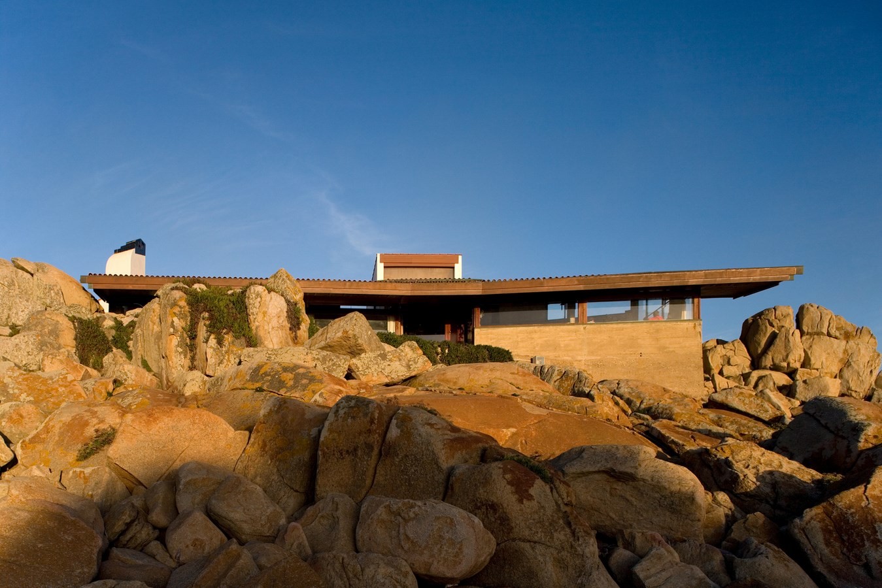
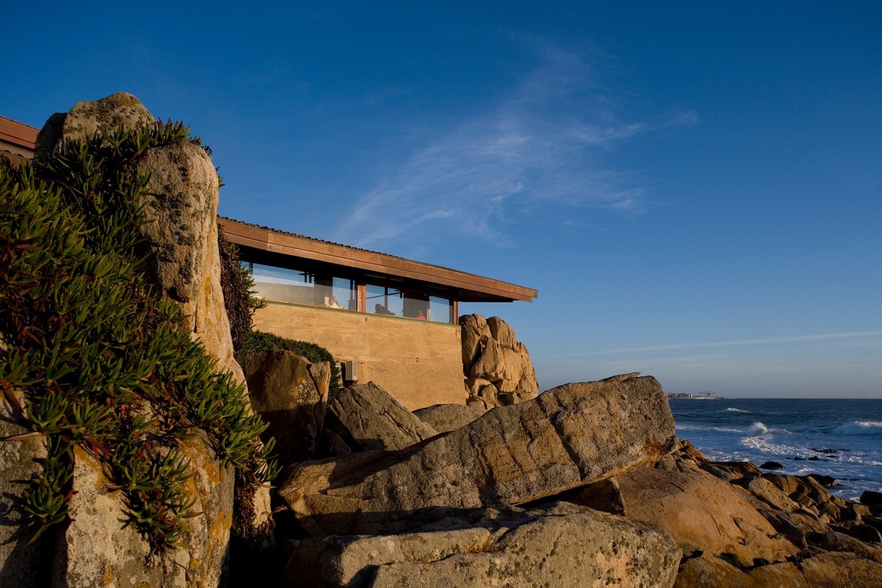
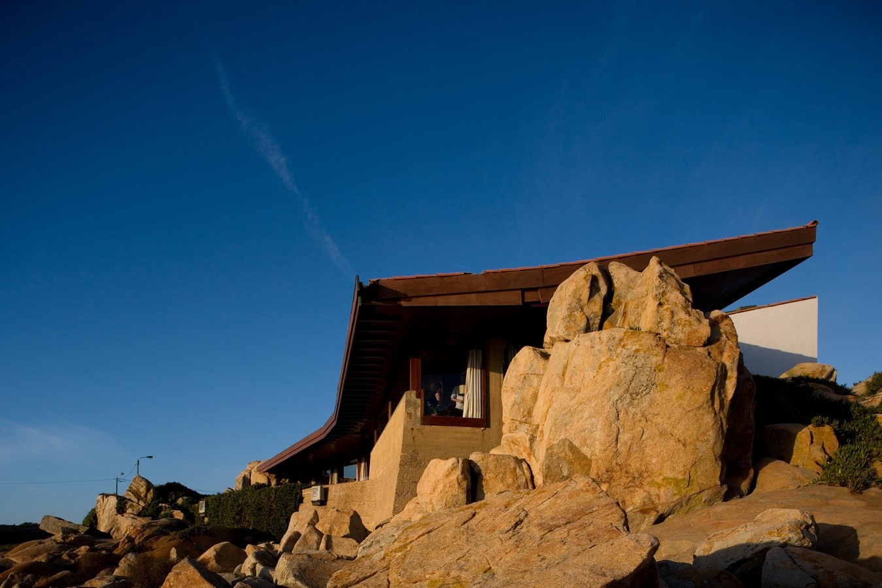
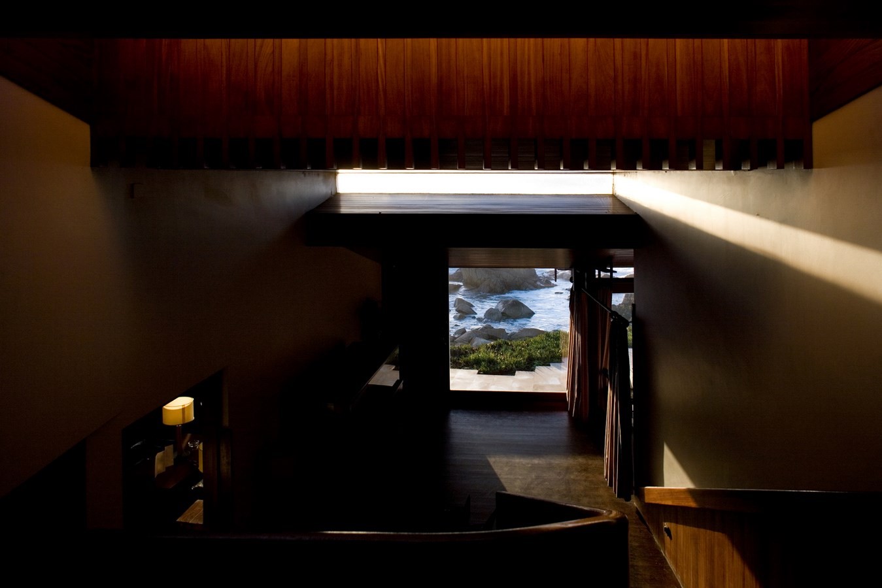
Alvaro Siza completed the design of the Boa Nova Tea House in 1963. The building is located on the coast of Porto with an orientation that leads to the sea. Then, the location of the site was on the rocks so Siza tried to incorporate the natural concept into the material. The material used is a combination of exposed wood and concrete columns.
10. Complexo R. Na Maia | Alvaro Siza
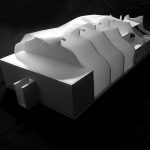
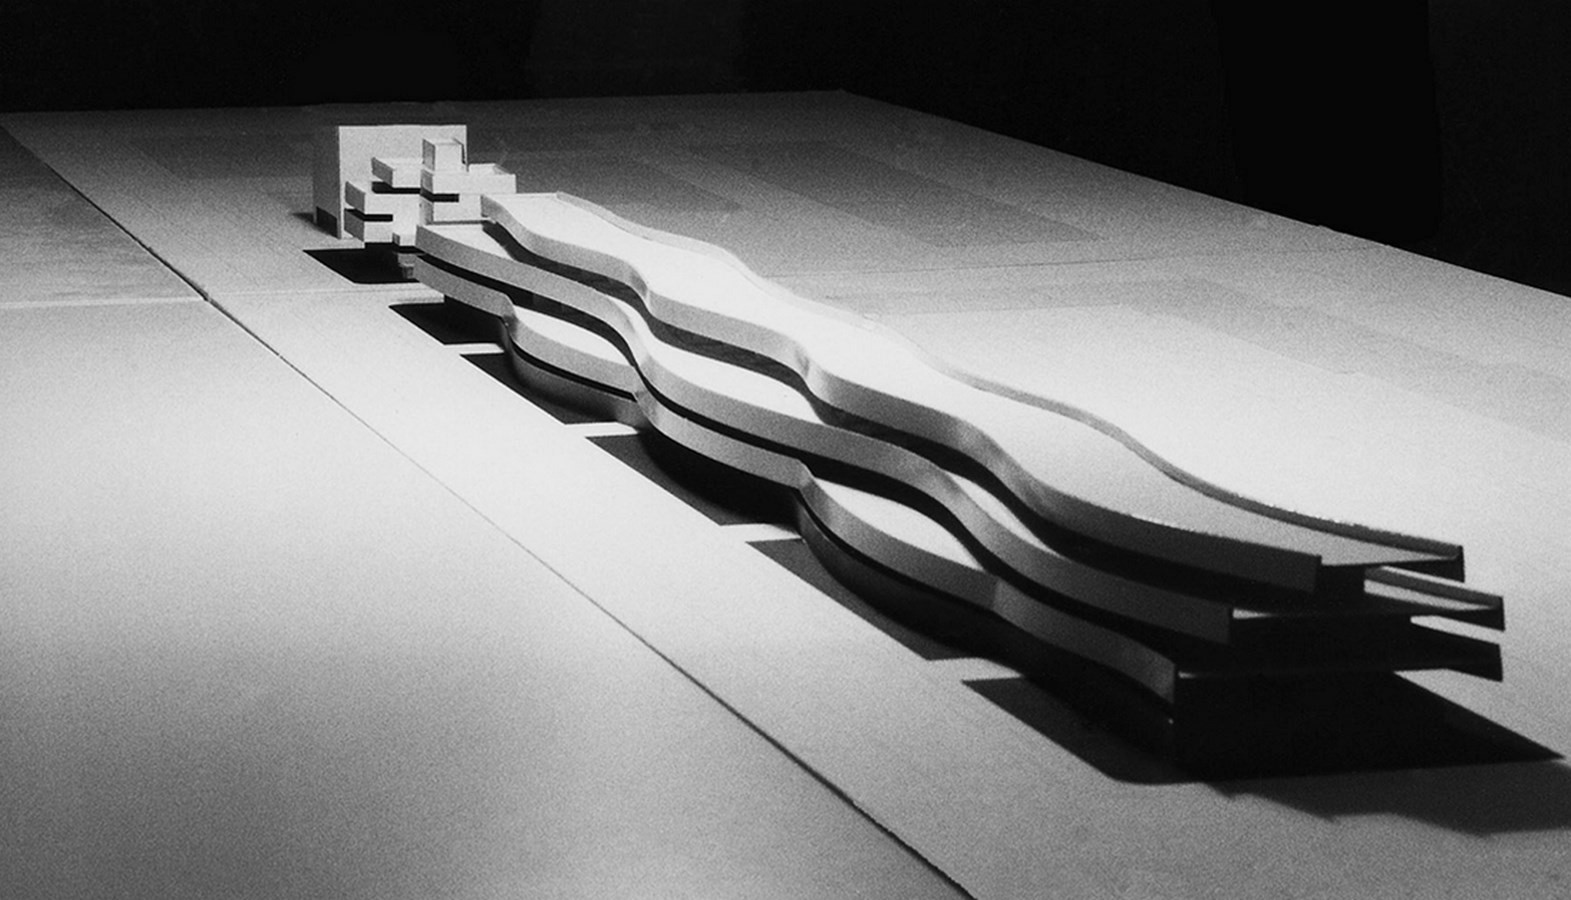
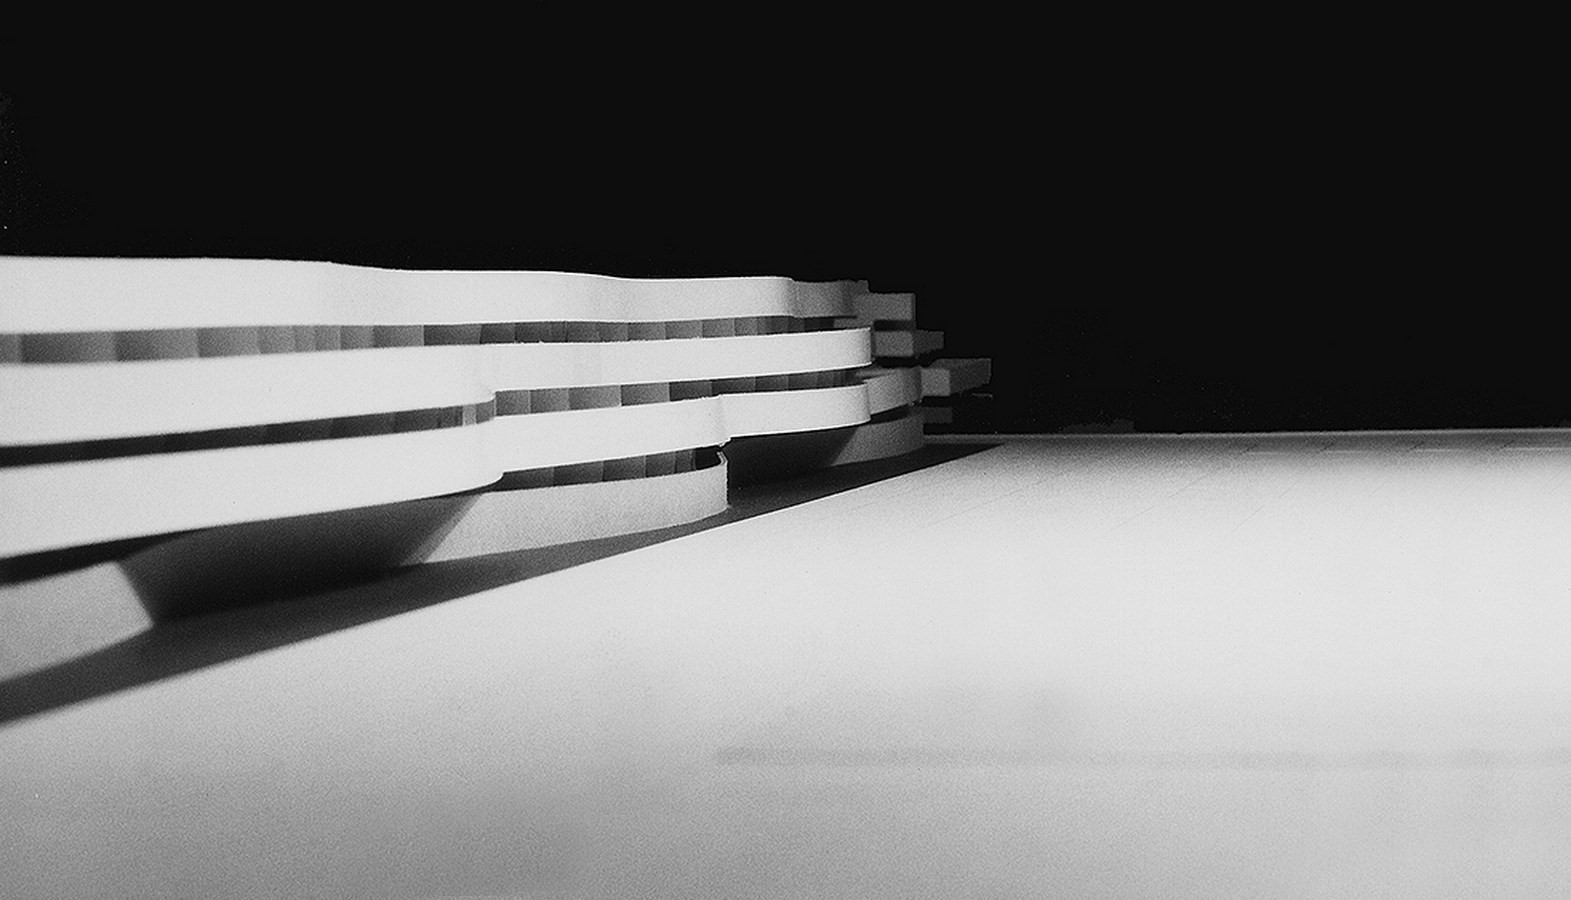
Alvaro Siza, with his dynamic characteristics, created a building with a metamorphosis concept. Where, the facade and building construction are made in waves, giving rise to a flexible impression. And it turns out, with this dynamic form, making sunlight into the building more optimally.
11. Leca Swimming Pool
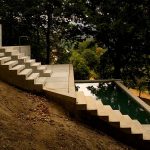
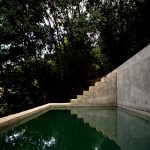
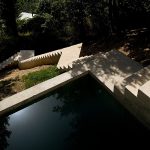
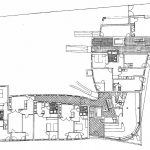
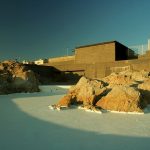
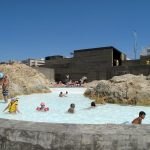
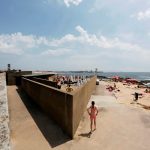
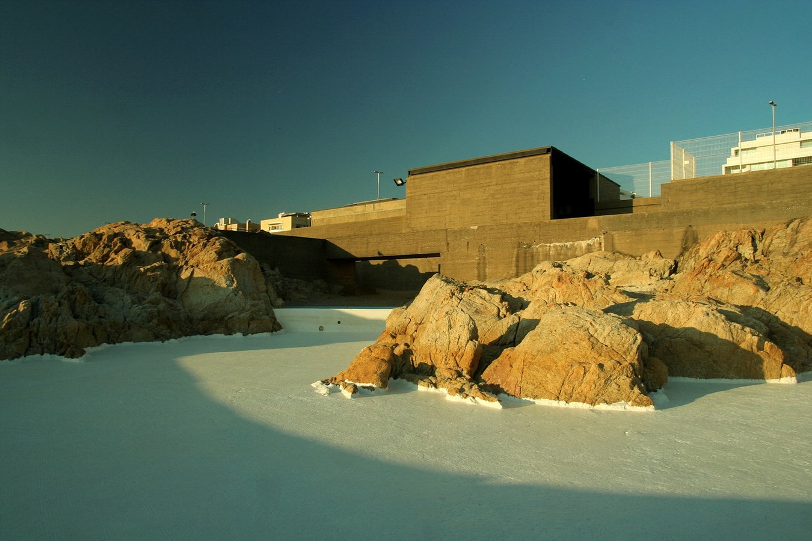
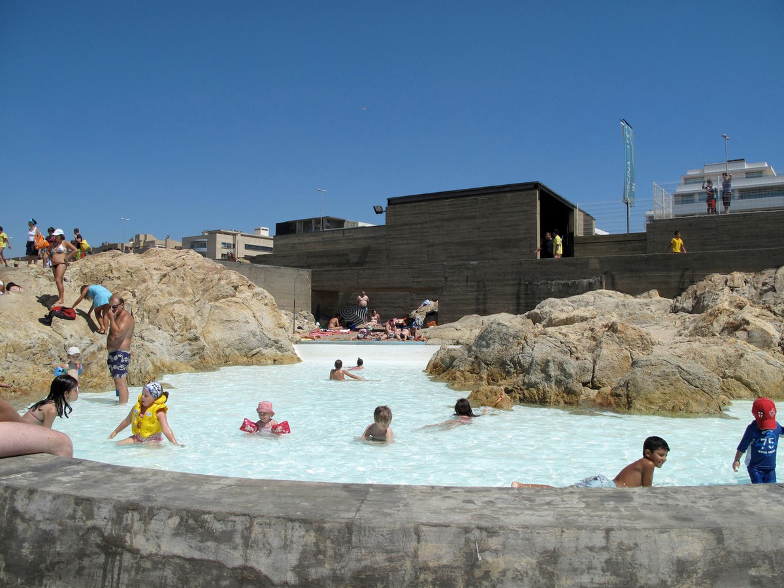
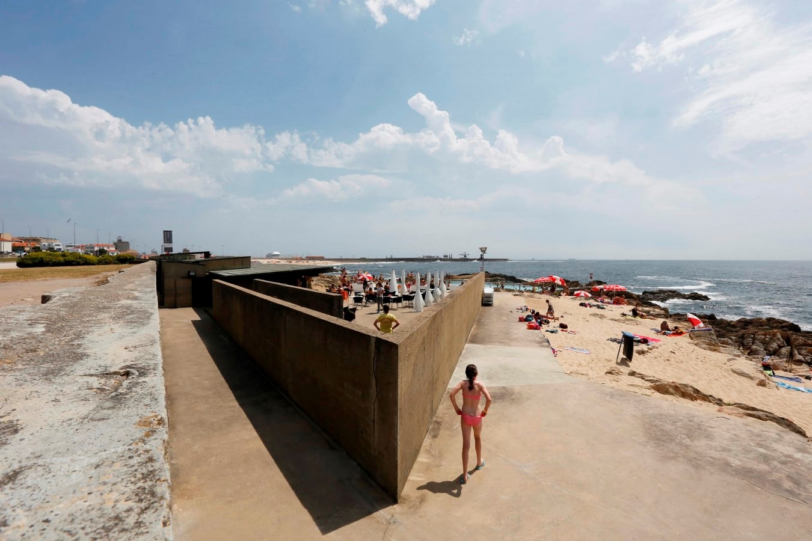
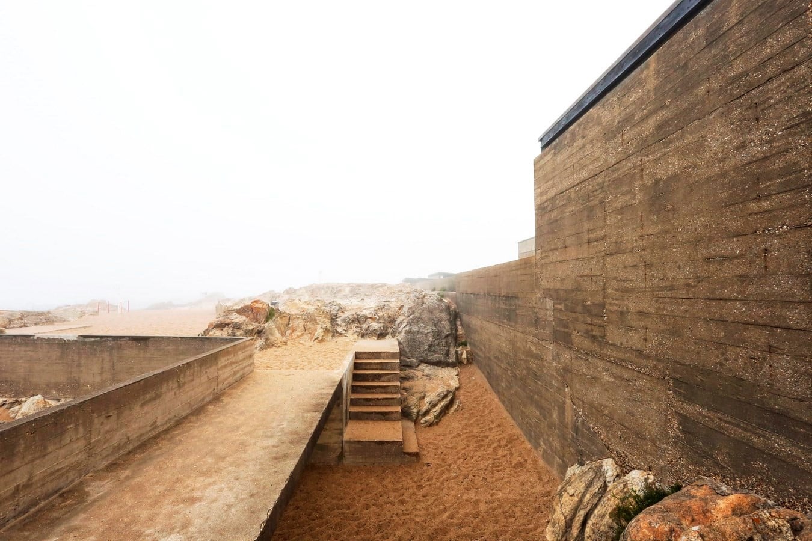
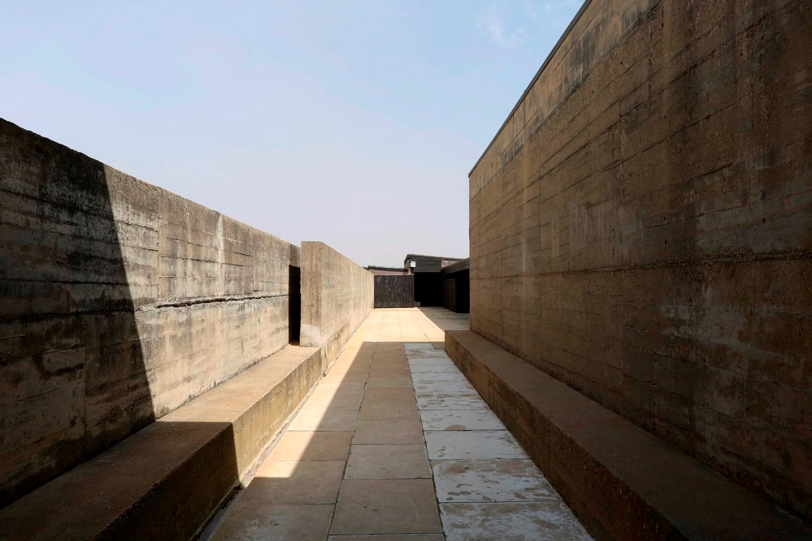
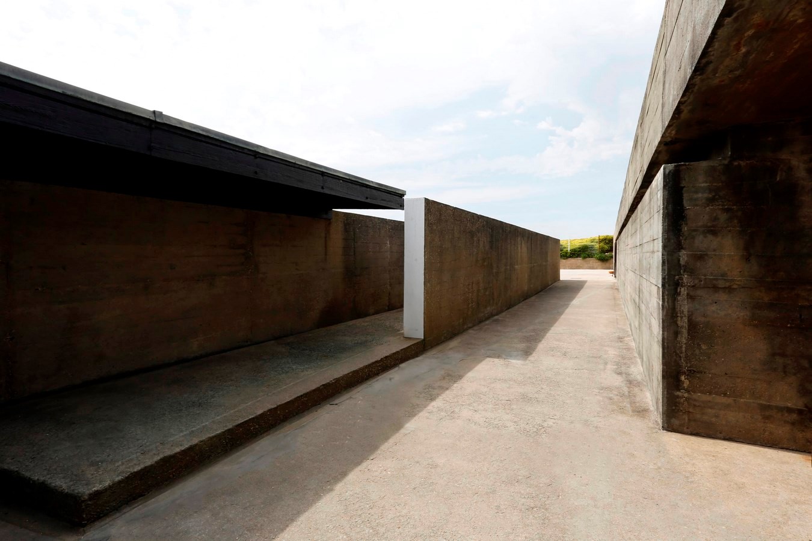
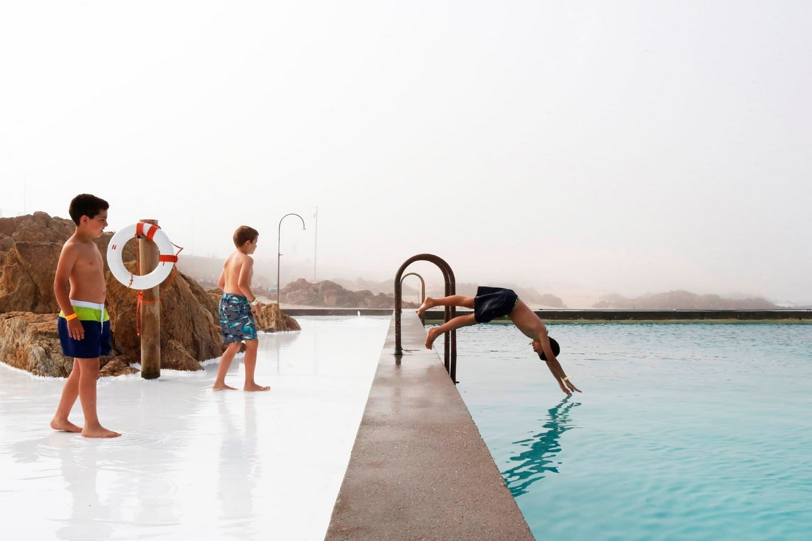
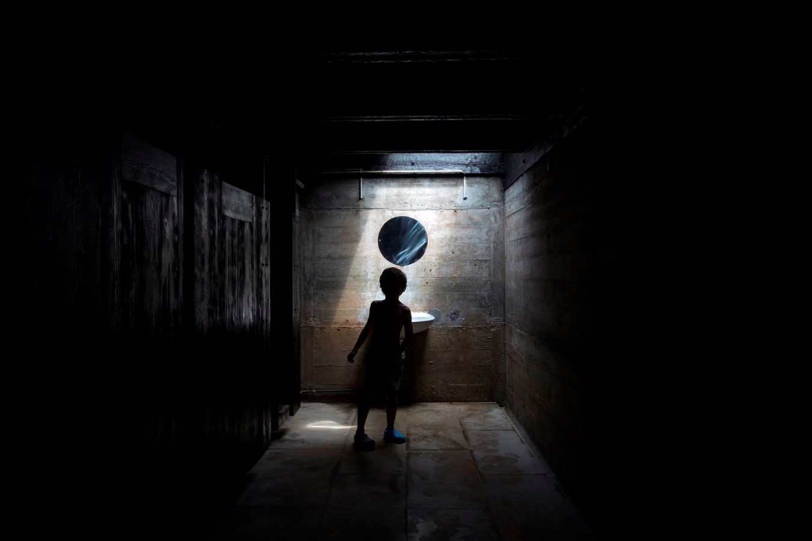
This swimming pool is one of Siza’s first landscape architecture projects. Siza completed this project in 1966 with the concept of integrity between nature and its design. The distinctive design of Siza appears in the use of concrete and natural stones.
12. Ibere Camargo Museum | Alvaro Siza
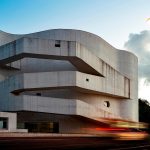
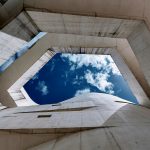
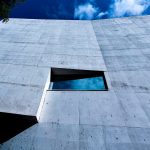
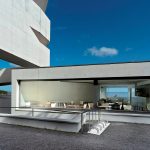
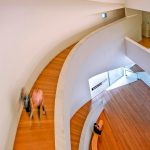
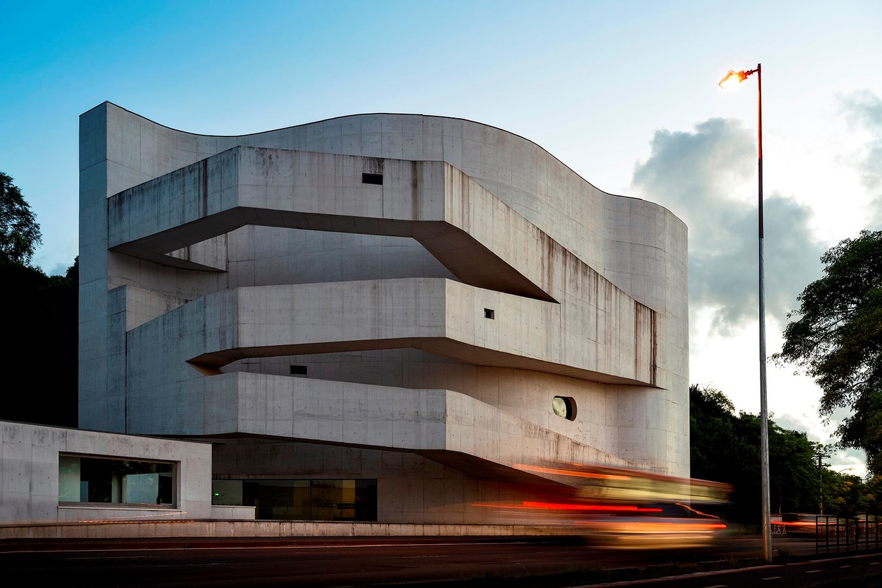
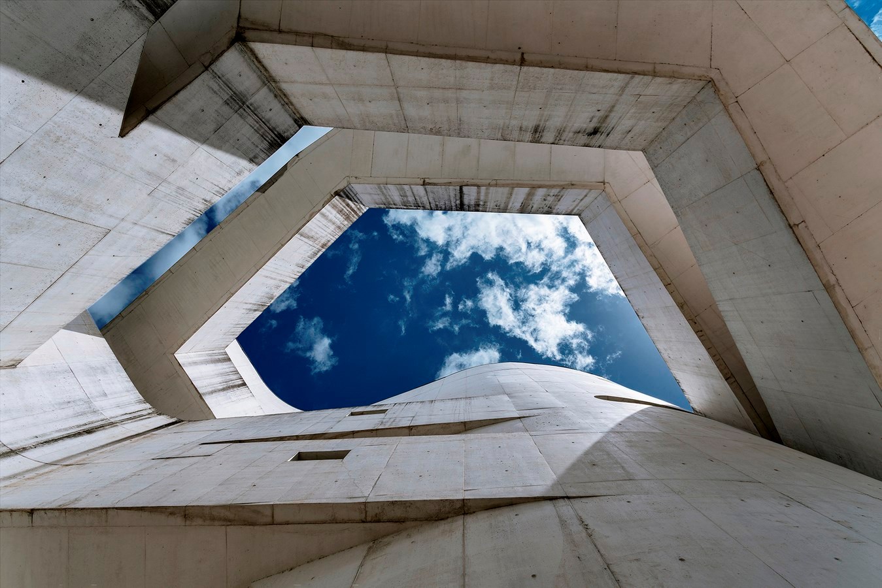
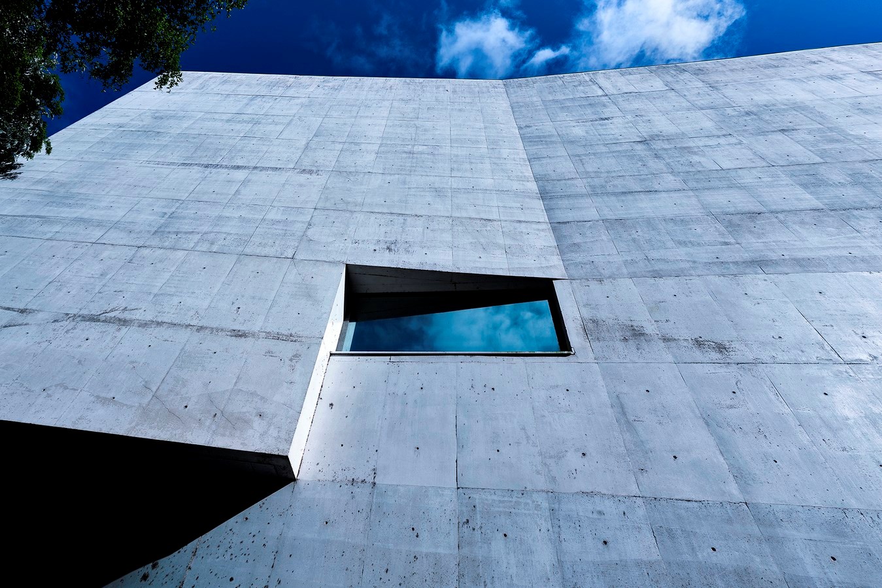
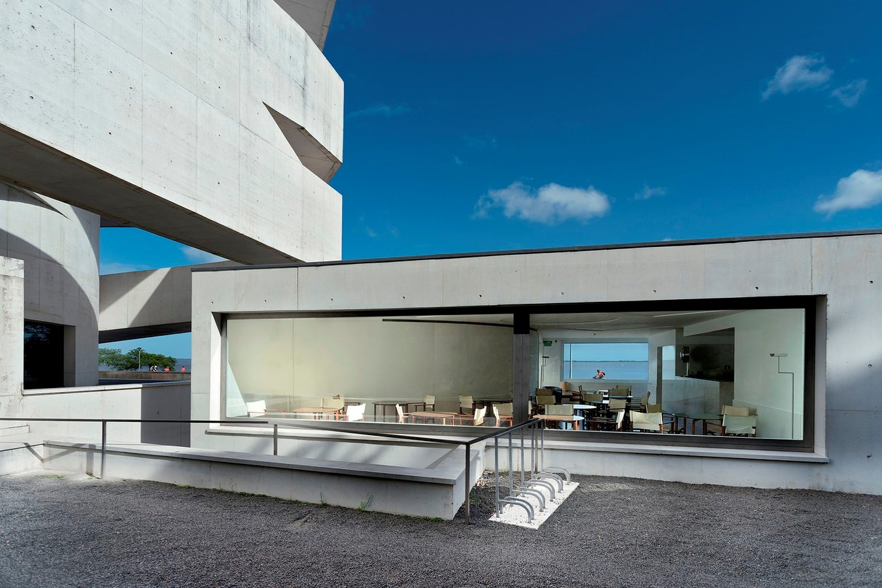
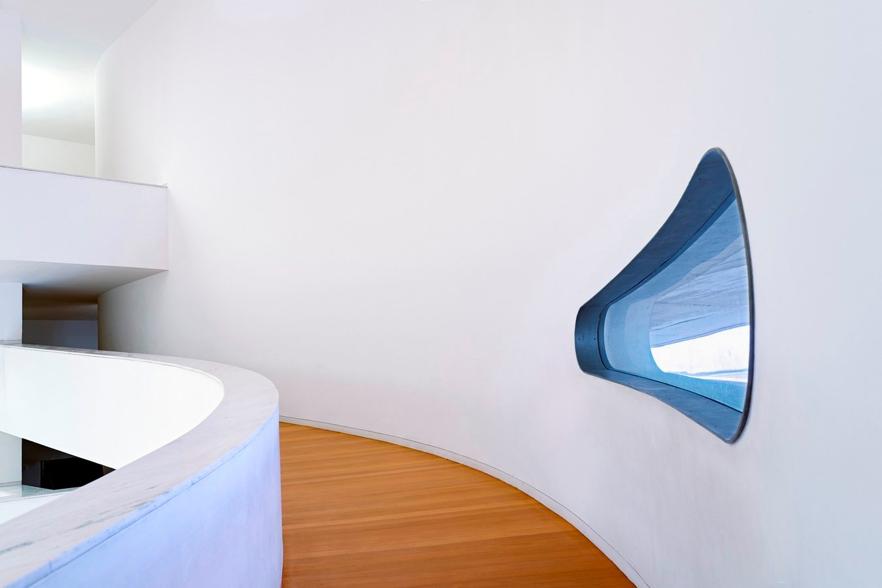
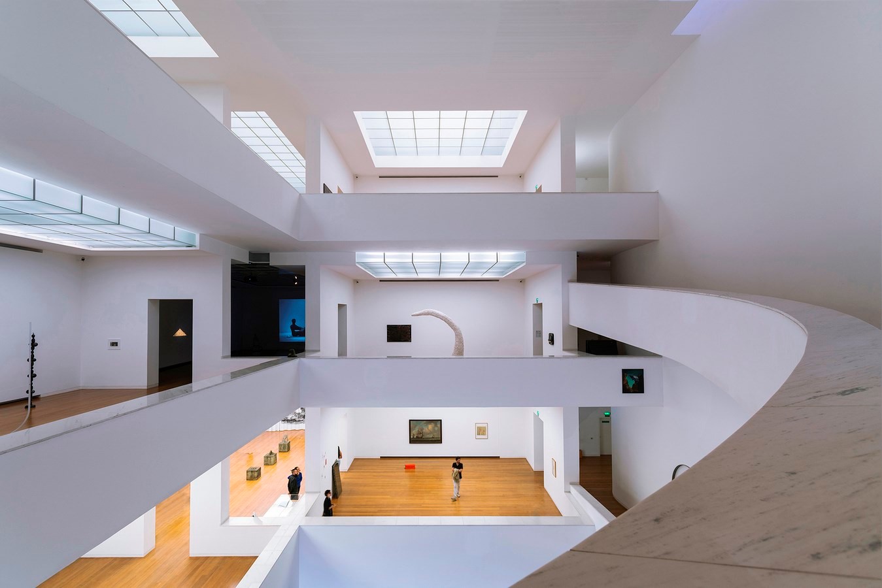
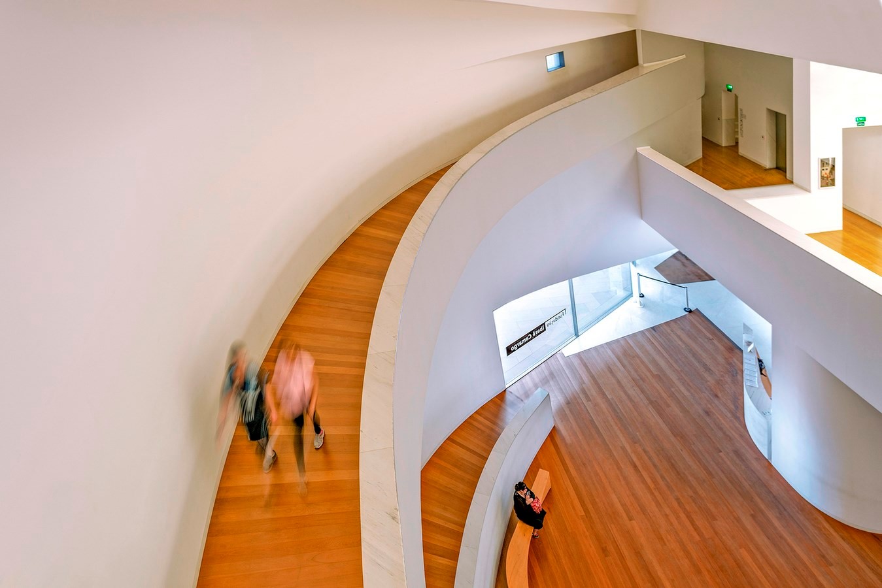
The museum was built in 2003 with the concept of the curvilinear ramp that in this building looks ramp shape exposed to the exterior. Then, the material used is concrete and stone. The combination of linear and rectangular shapes creates a unique spatial experience for visitors.
13. Serpetine Gallery Pavillion 2005
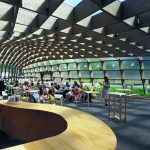
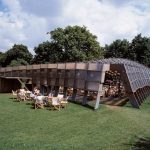
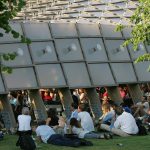
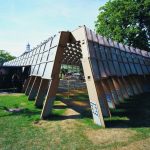
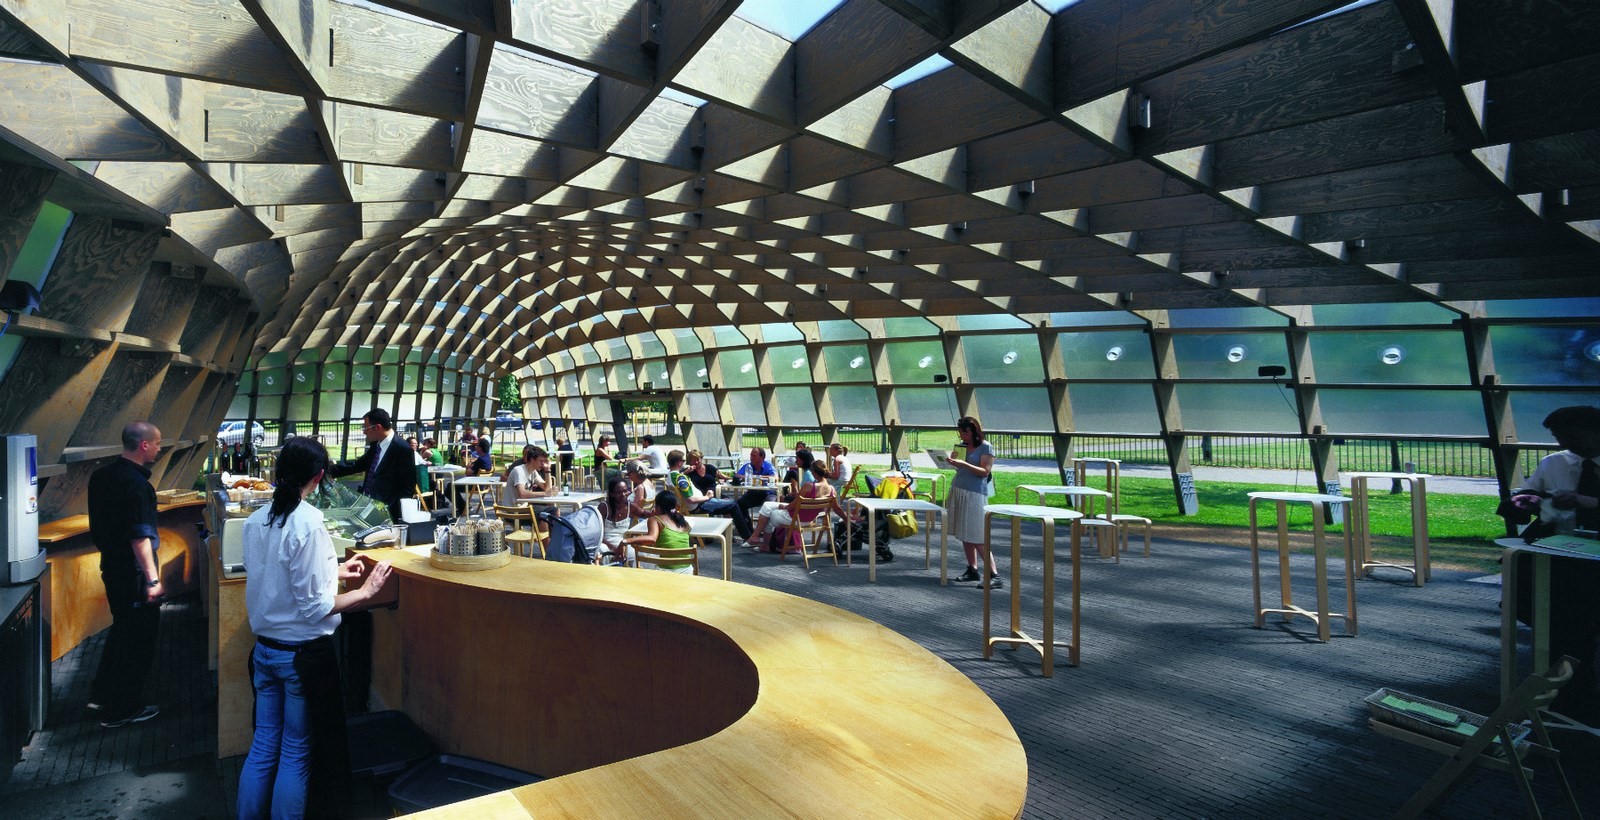
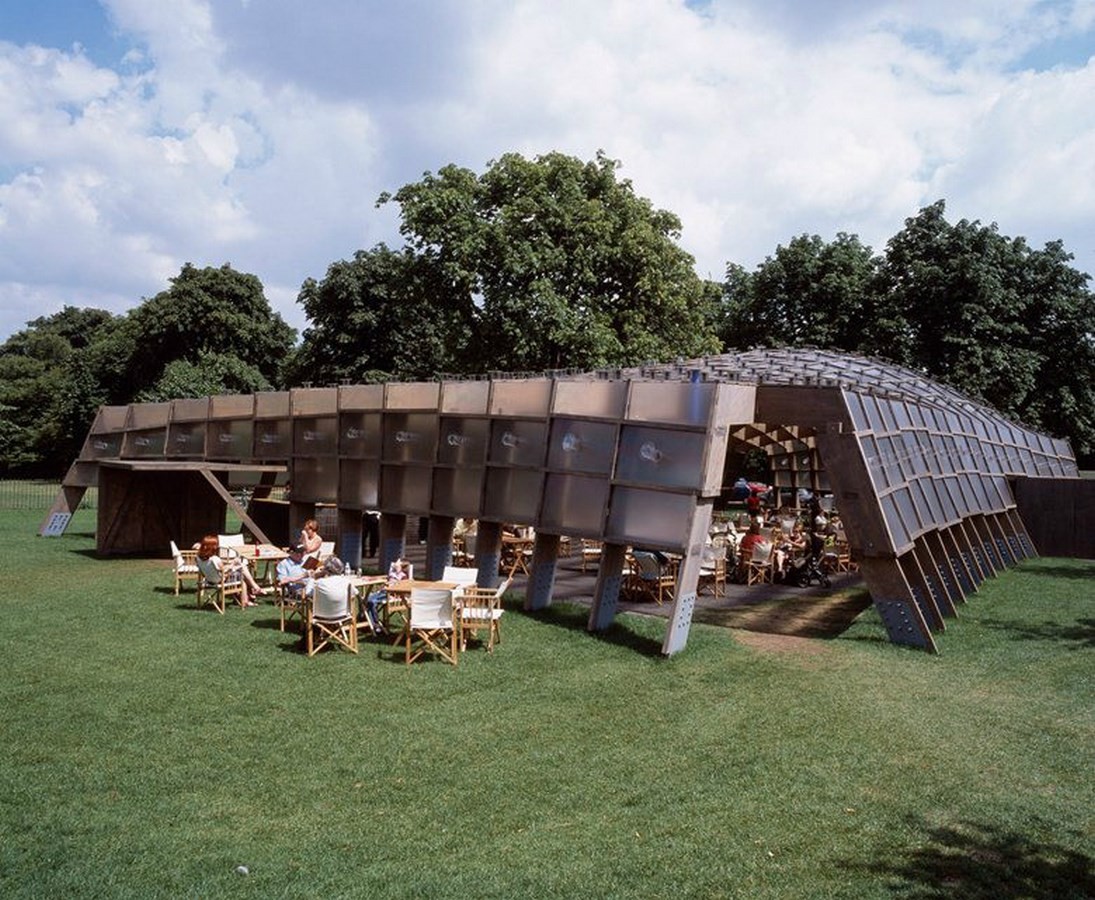
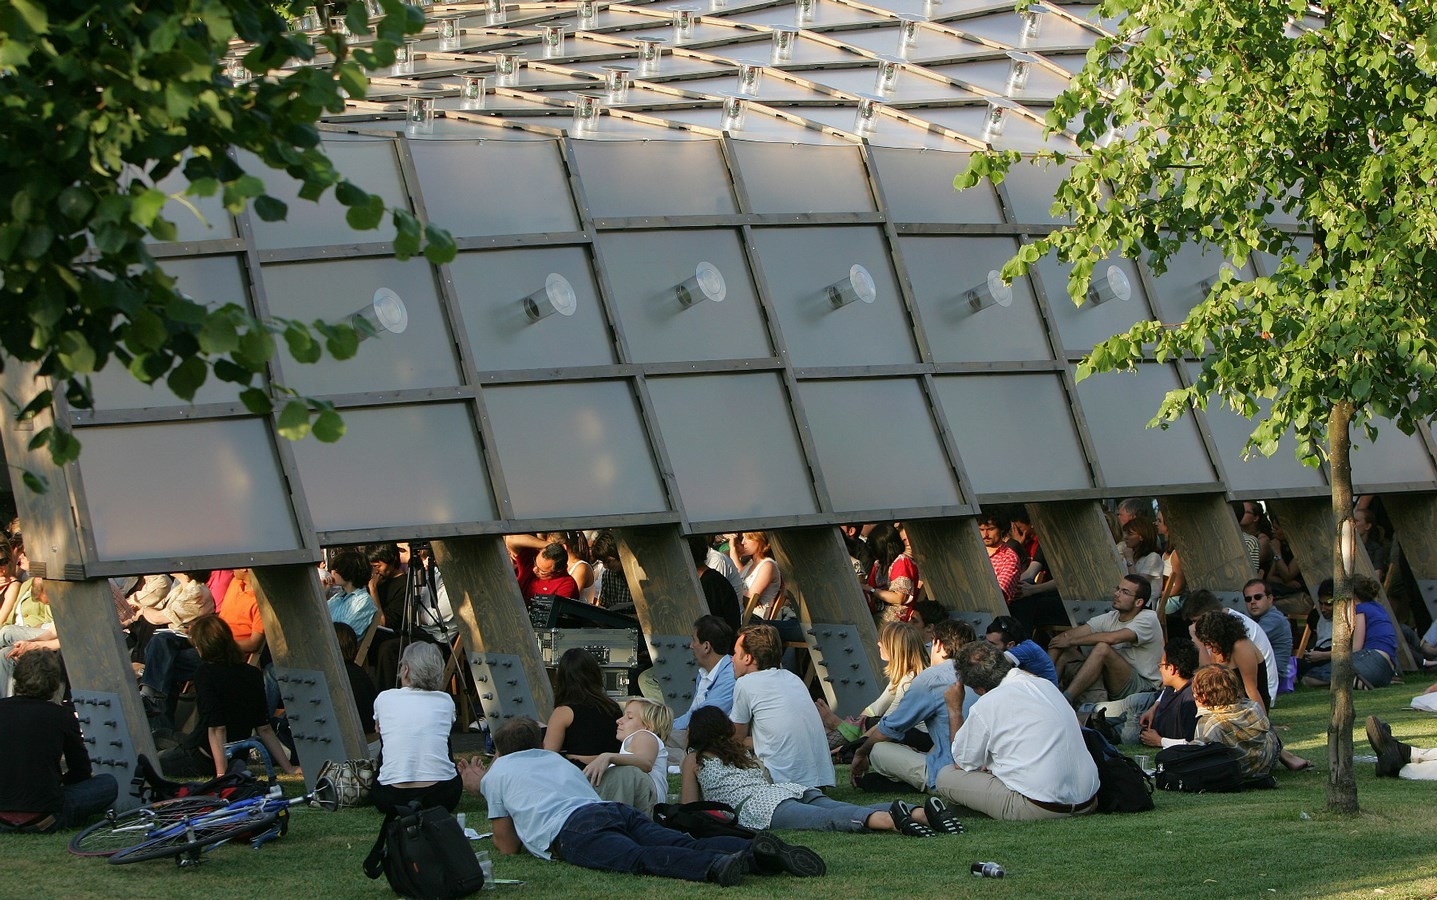
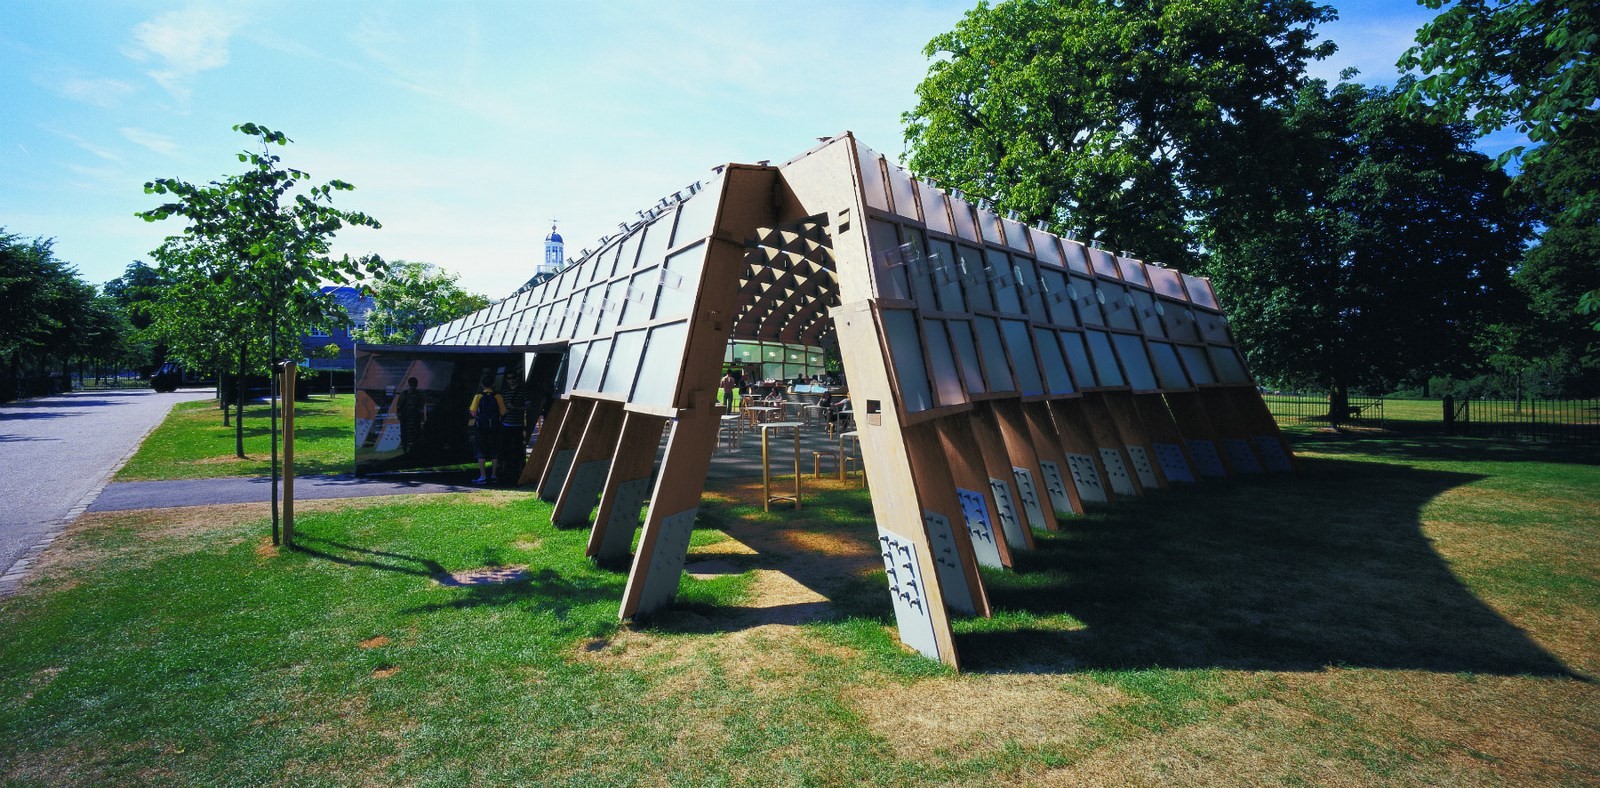
Conceptualizing the new building, Siza creates neoclassical house-style architectural spaces that are packed in a modern way. The building facade uses a rectangular grid structure and is surrounded by polycarbonate. On the facade side, sunlight can enter with a unique shadow.
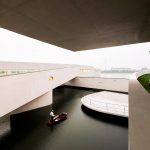
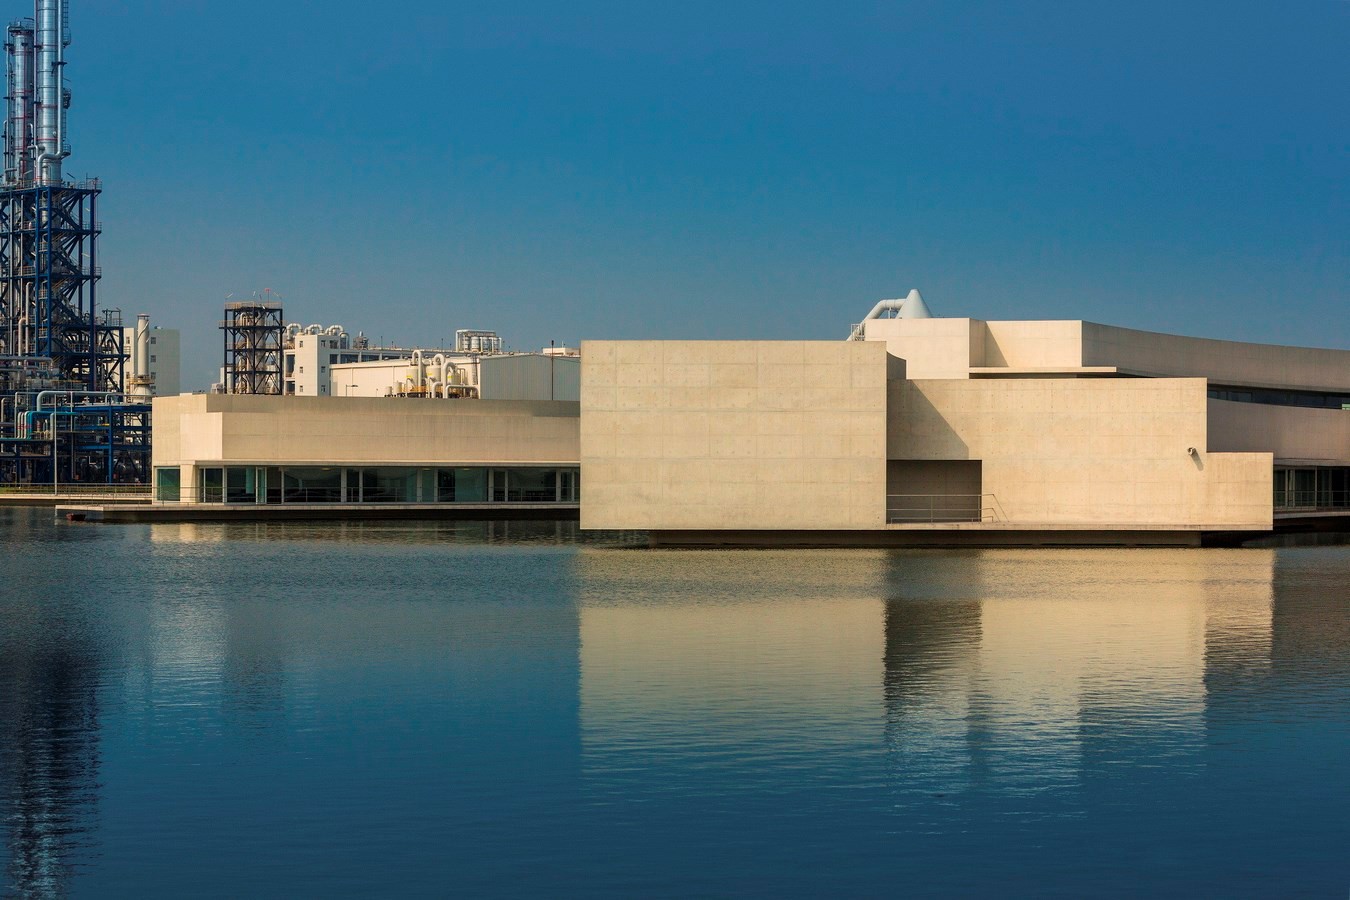
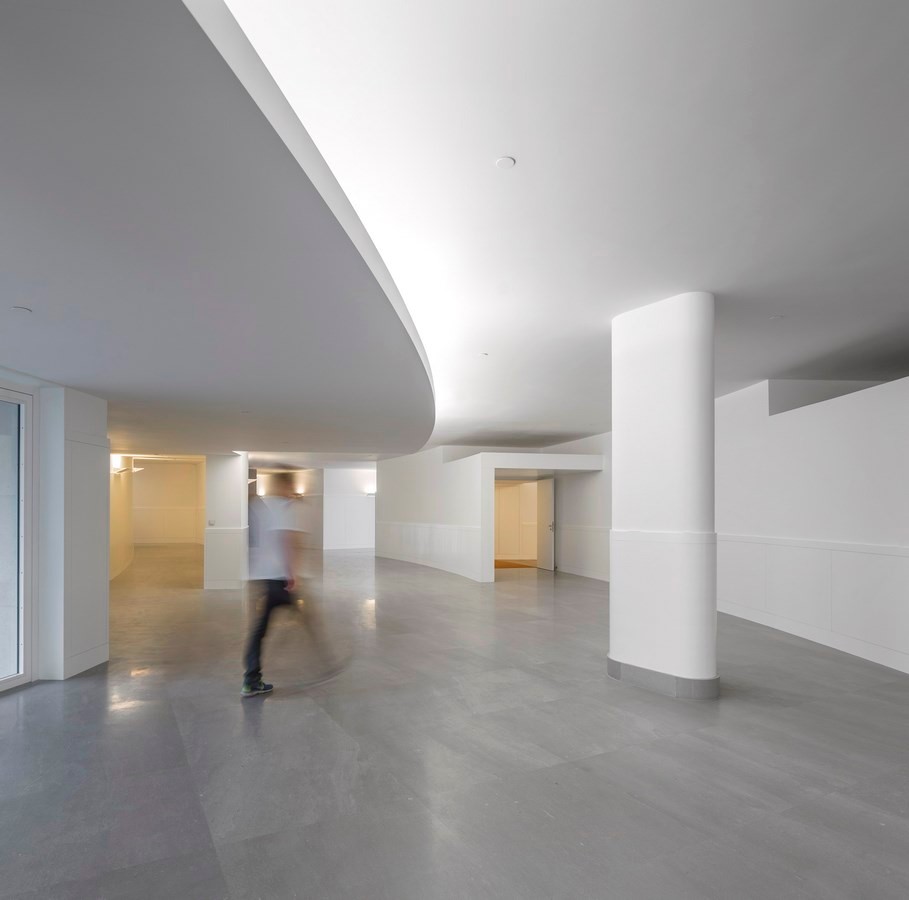
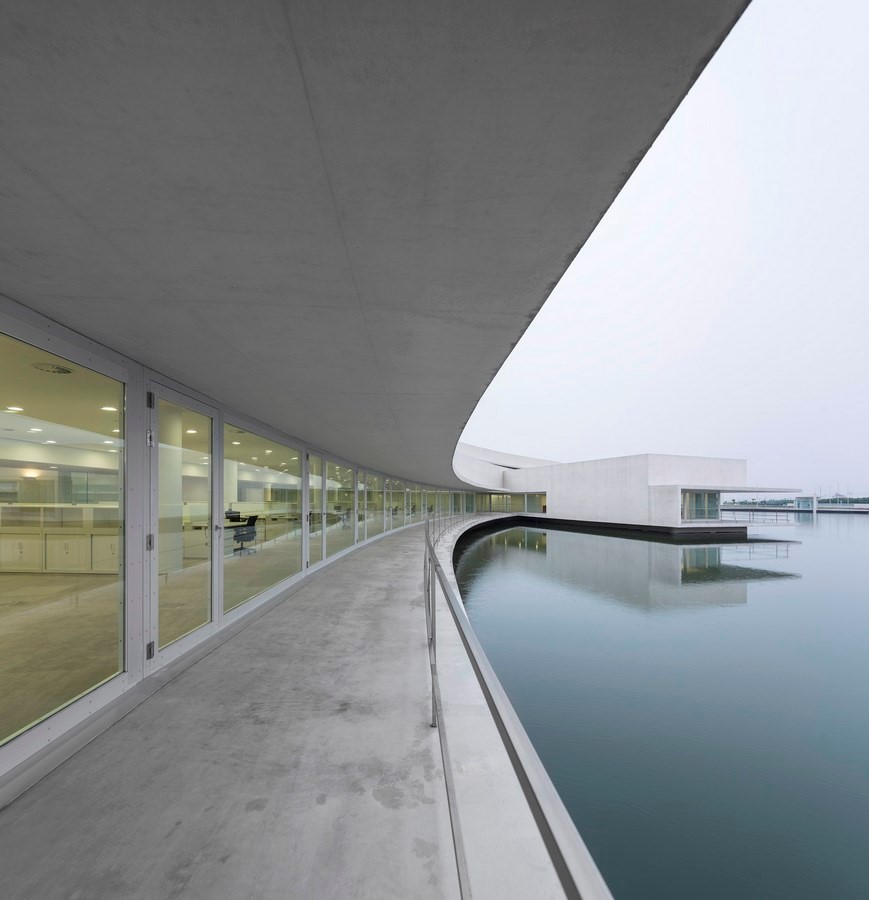
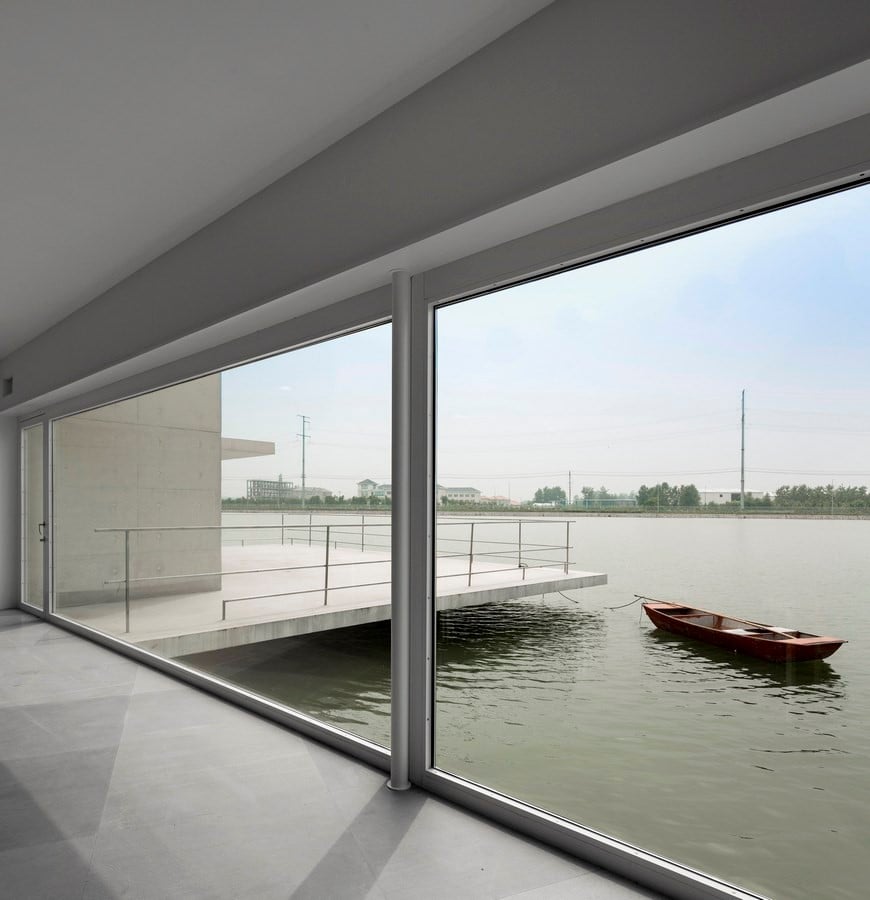
14. The Building on the Water
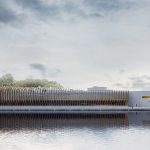
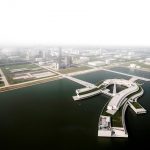
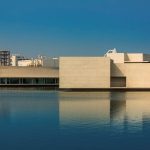
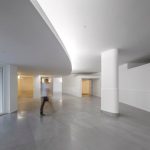
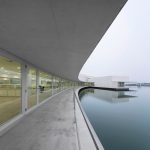
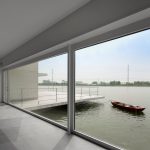
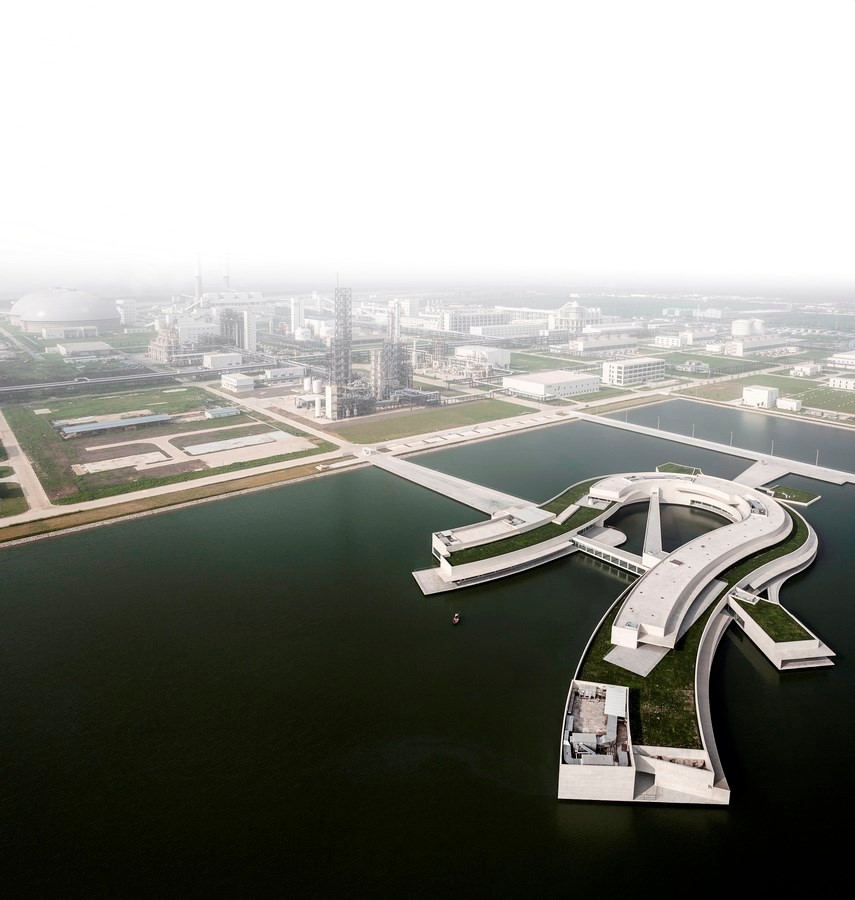
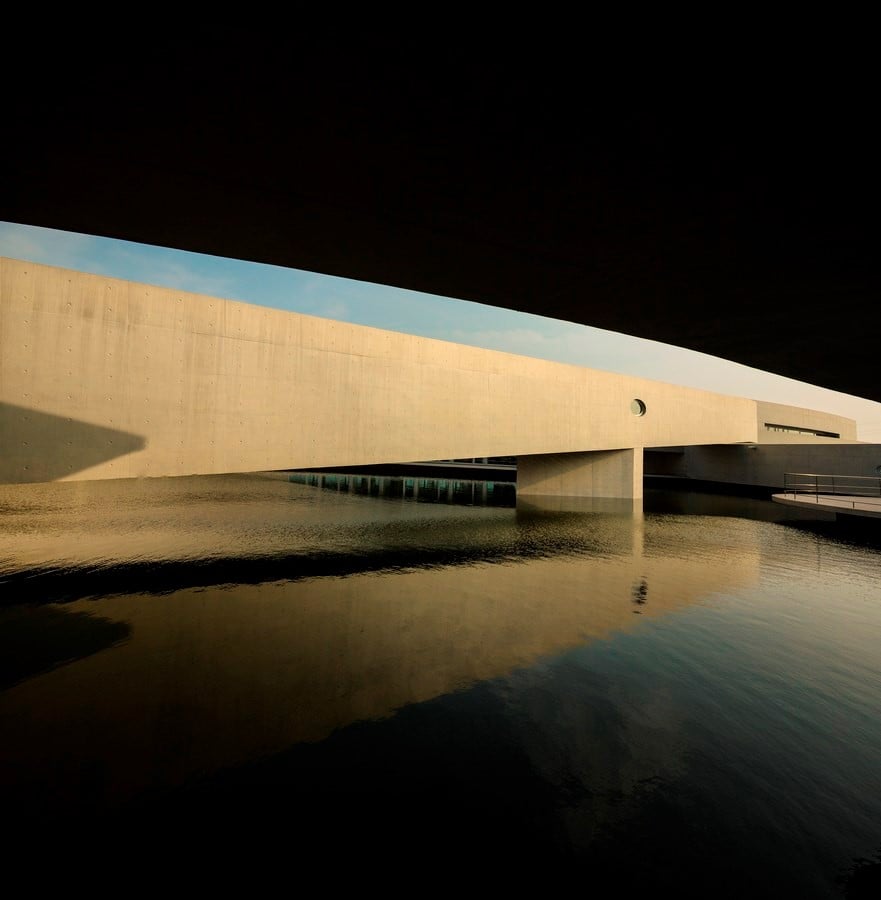
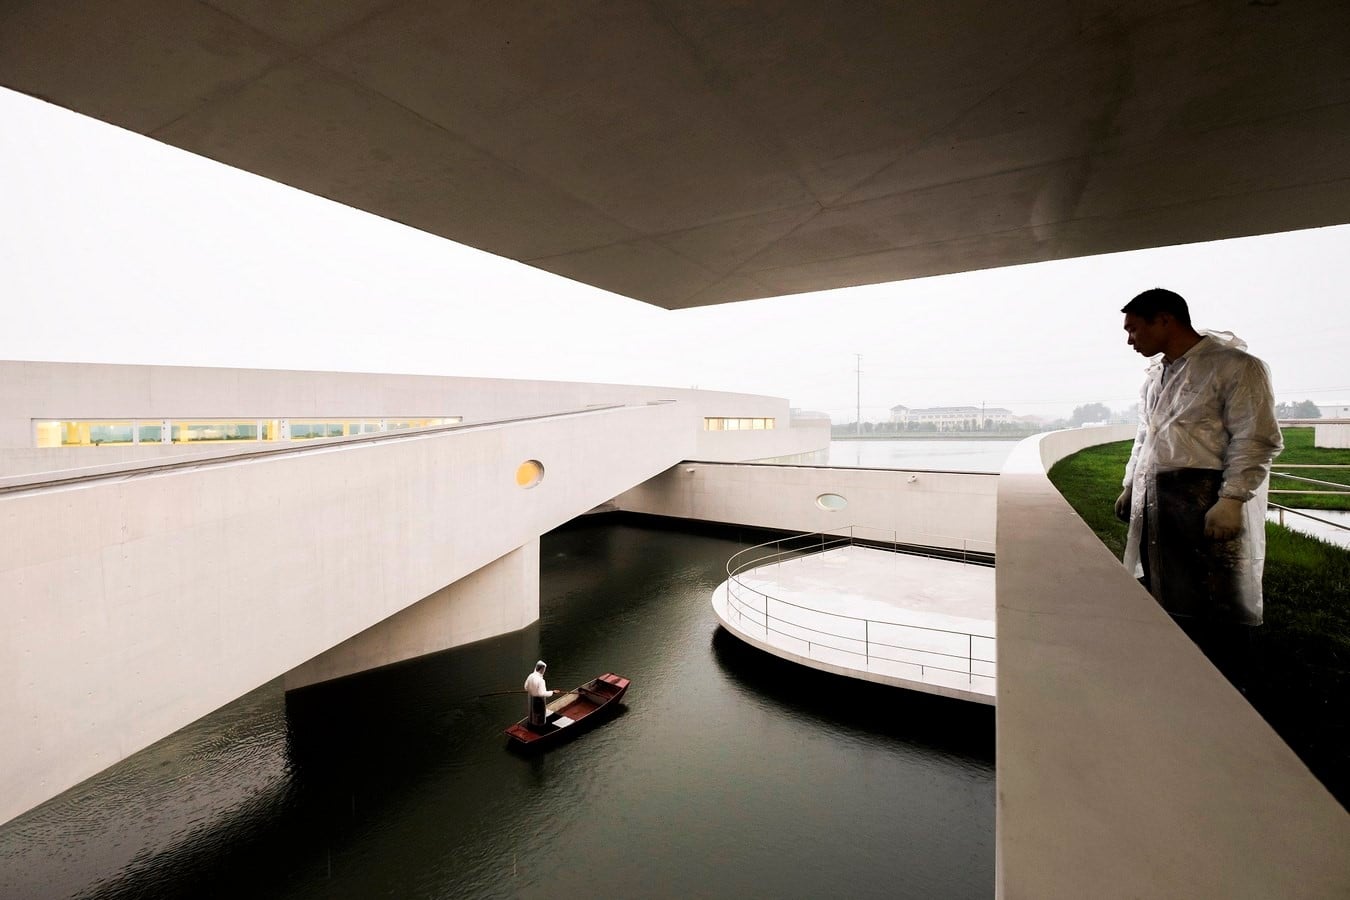
In this building, Siza’s style of the building appears based on the form and use of materials. Siza uses a curvilinear form that makes a poetic and natural atmosphere. Void in the middle allows the reflection of sunlight into buildings that are reflected by glass windows. Besides, Siza uses exposed white concrete to give the impression of being light and blending with water.
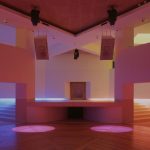
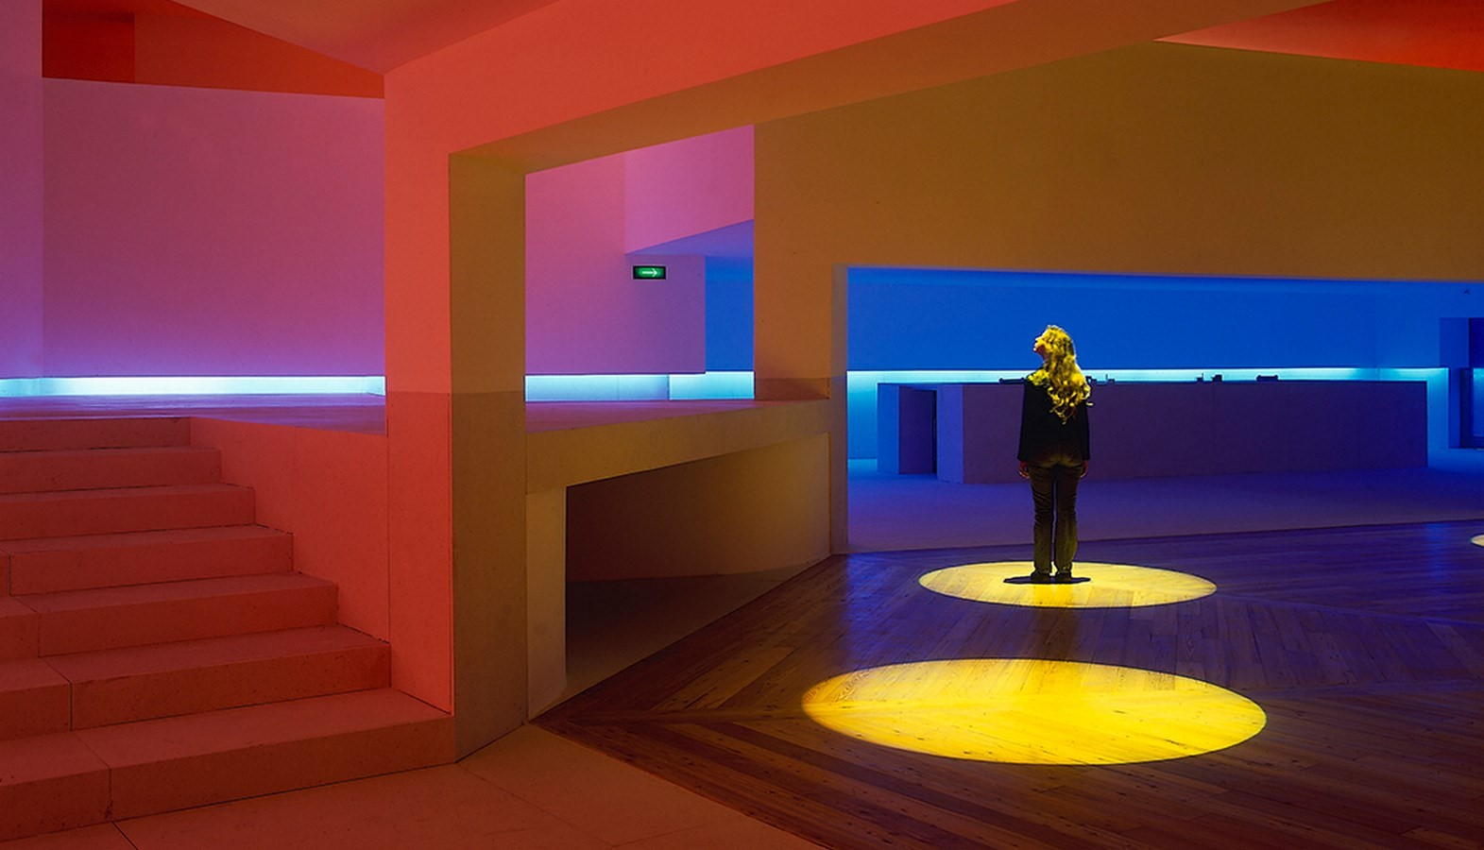
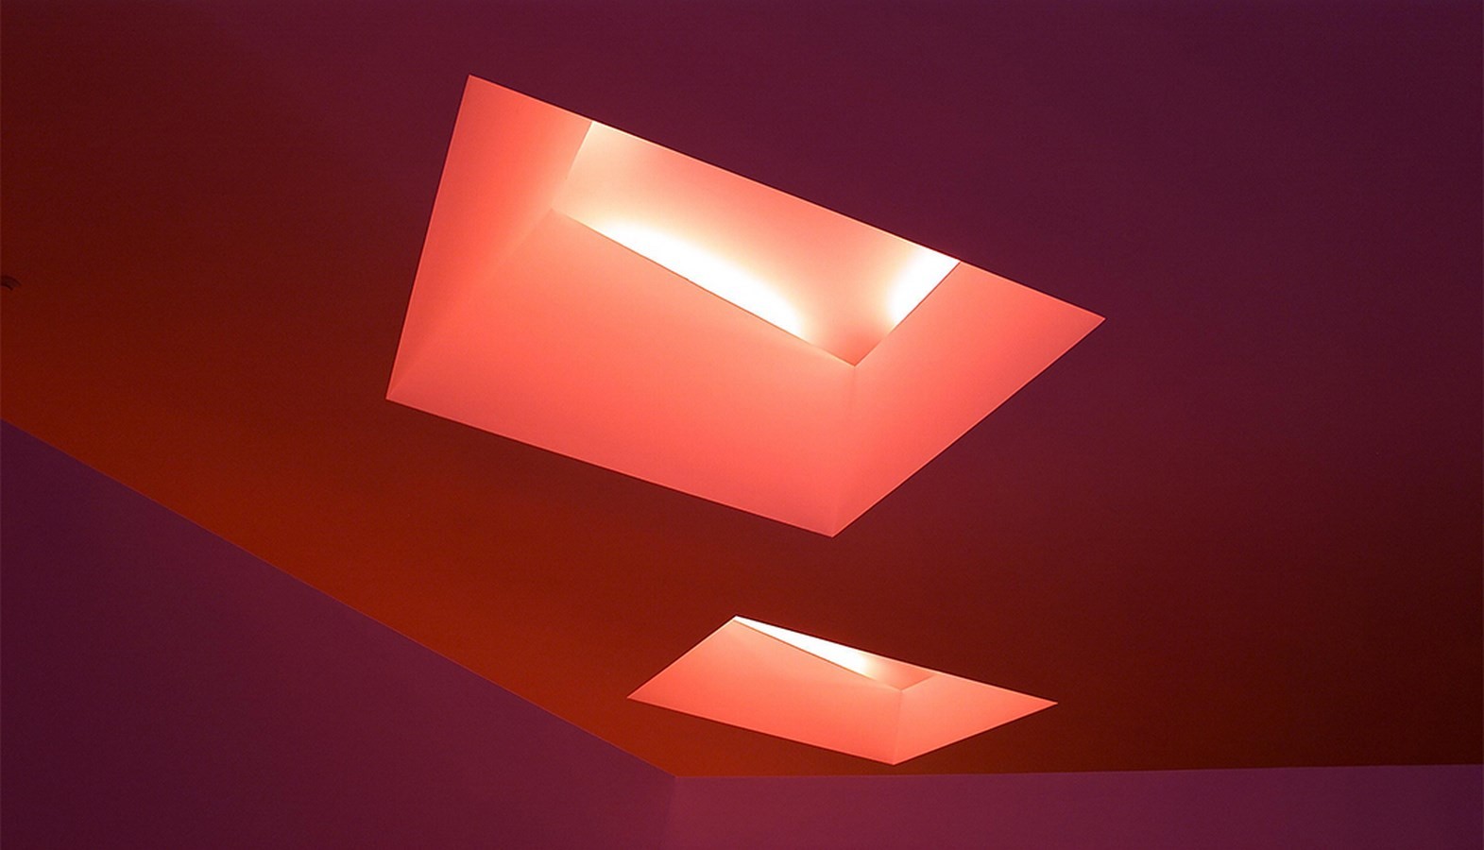
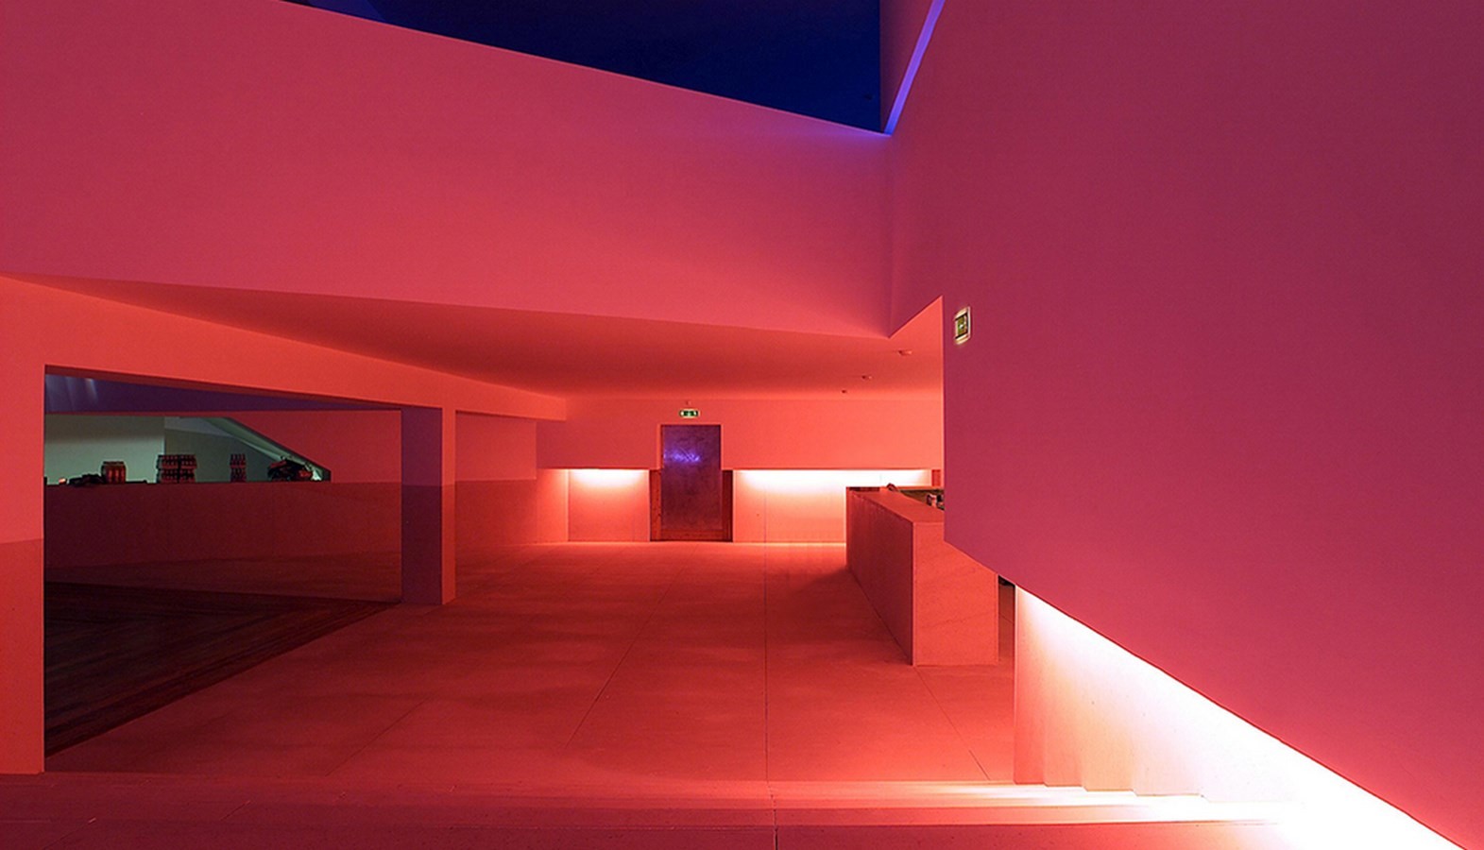
15. Discoteca Mantra – Restaurant Bar and Disco | Alvaro Siza
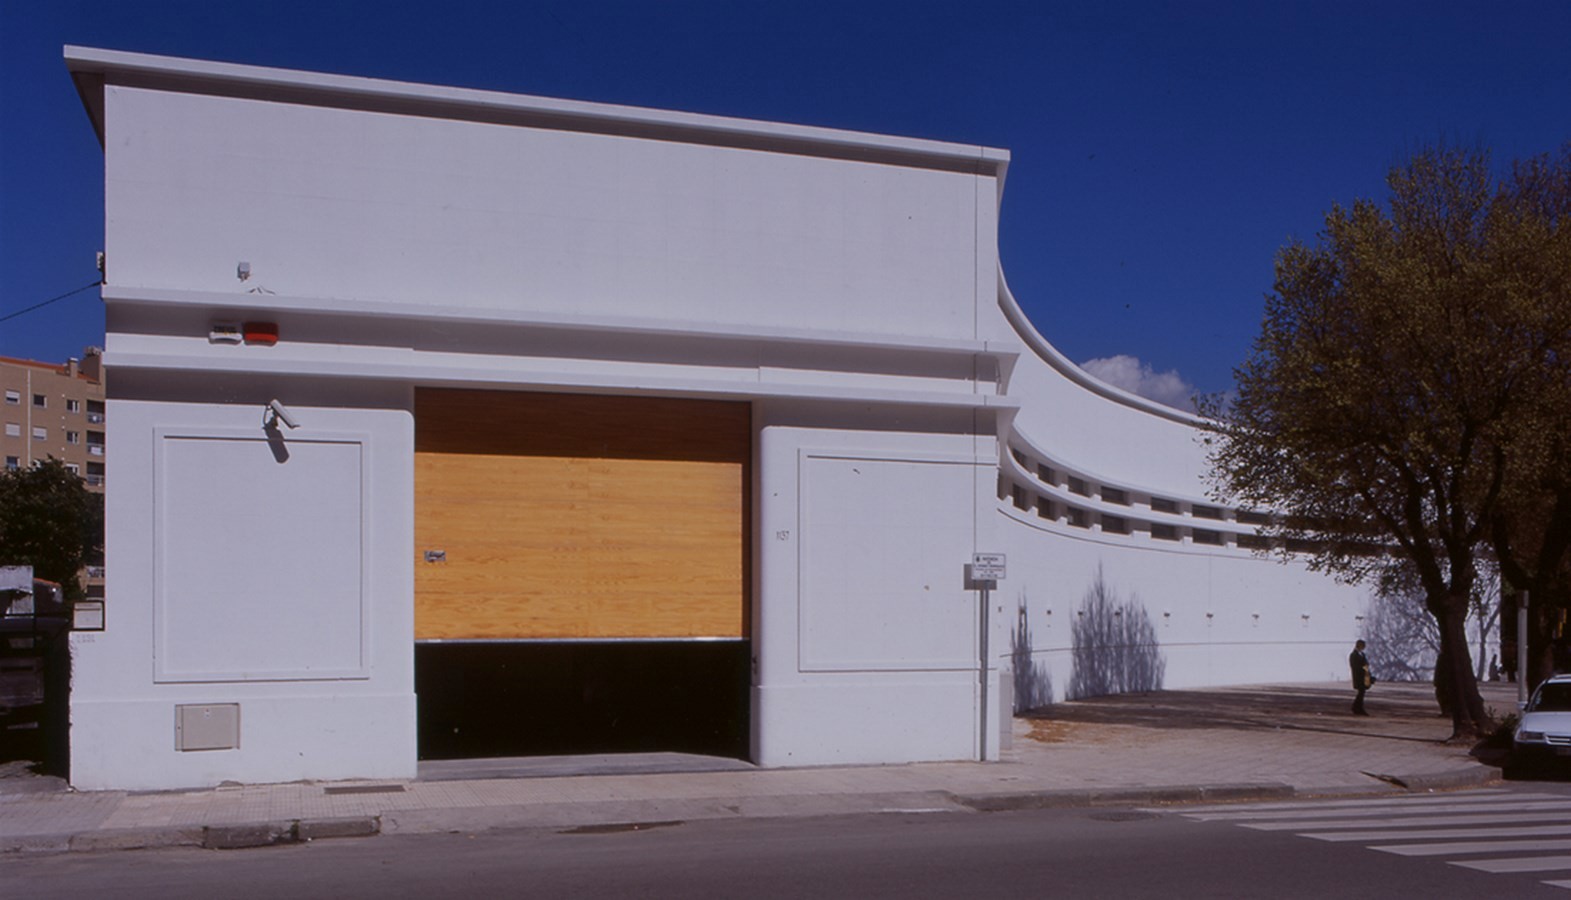
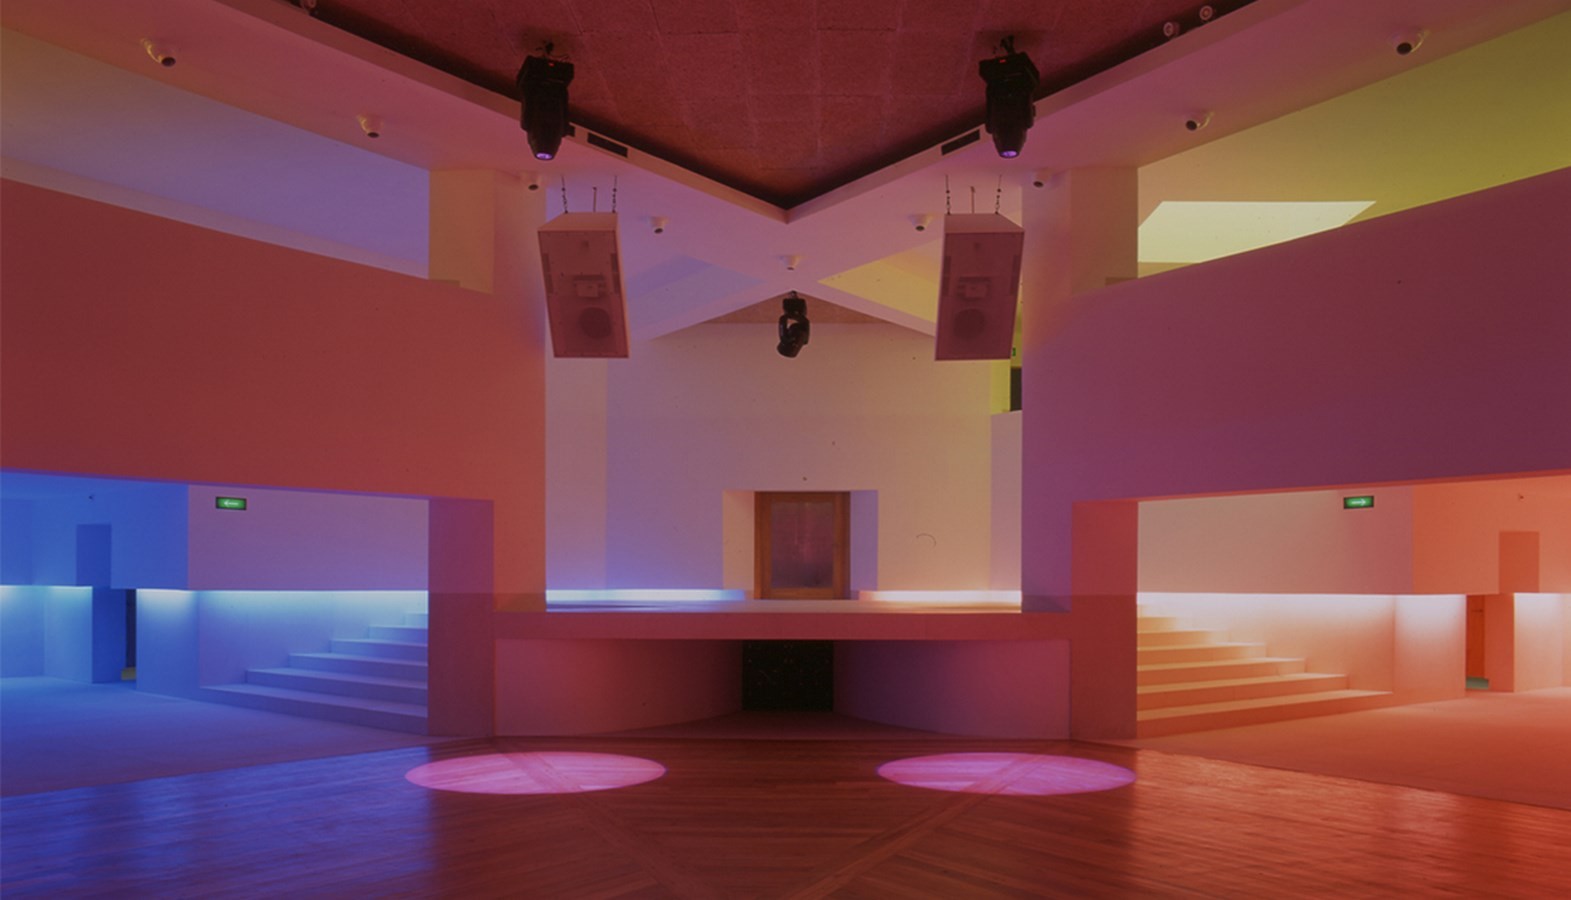
A restaurant and bar project is designed to use an old building to maintain a physical image into a modern feel. Siza uses colored light to give the impression of emotional space. Space seems to live and have rhythm. Also, the interior is made with a unique soundproof and circulation.
Frequently Asked Questions About Álvaro Siza
Who is Álvaro Siza?
Álvaro Siza Vieira (born 25 June 1933, Matosinhos) is widely regarded as Portugal’s greatest living architect. Practising from Porto since the mid-1950s, he shaped what became known as the Porto School and, at 93, remains architecture’s elder statesman of quiet, site-driven modernism.
What is Álvaro Siza famous for?
His “poetic modernism” — white, light-washed volumes that grow out of their site. Early masterpieces like the Boa Nova Tea House (1963) and the tidal swimming pools at Leça da Palmeira (1966) made his name; the Pritzker jury honoured him in 1992, the year of his Chiado reconstruction in Lisbon.
Which awards has Álvaro Siza won?
The Pritzker Prize (1992), the RIBA Royal Gold Medal (2009), the UIA Gold Medal (2011), Venice’s Golden Lion for lifetime achievement (2012) and Spain’s National Architecture Award (2019) — the first non-Spaniard to receive it in ninety years.
What are Álvaro Siza’s most famous buildings?
Beyond Boa Nova and the Leça pools: the Portuguese National Pavilion for Expo ’98 with its impossibly thin draped-concrete canopy, the Serralves Museum of Contemporary Art in Porto, Berlin’s “Bonjour Tristesse” housing, the Iberê Camargo Foundation in Brazil and the China Design Museum in Hangzhou — all covered in this article.
Is Álvaro Siza still working?
Yes — well into his nineties he has continued to design from his Porto studio, often in collaboration with fellow Pritzker laureate Eduardo Souto de Moura. See where he stands among the 20 greatest architects in the world, or explore the organic genius of Antoni Gaudí’s famous works.
Sources for the 2026 update
The Pritzker Architecture Prize, “Alvaro Siza, 1992 Laureate” (2026). Wikipedia, “Álvaro Siza Vieira” (2026). RIBA, Royal Gold Medal laureates (2009).