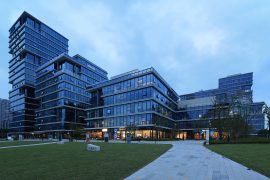
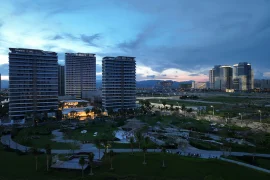
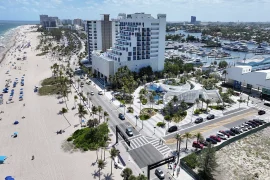
Chengdu MixC is located in Chengdu’s Dongcheng District,its commercial complex includes a diversity of retail and dining business varieties totaling 300,000㎡distributed into four buildings. The central plaza is situated at the core of the project. Since its completion, the mega-scale plaza has failed to realize its fullest potential.
Project Name: Chengdu Mixc Public Plaza Renovation
Studio Name: FLO Landscape Design
Function:Public Realm and Plaza
Period:2022.02 – 2023.10
Location: Chengdu, Sichuan
Landscape Area: 42000 SQM
Architecture and Landscape Concept Design:Zaha Hadid Architects
Landscape Concept and Detailed Design:FLO Landscape Design (Shanghai) Co. Limited
Team: Kai Fu, Jian Tao, Jianhao Sun, Yifan Zhang, Qingxin Zheng, Jinhai Song, Yuwen Wang, Li Wan, Kun Liu, Luhui Xiong, Yanyan Shi, Quhan Cheng, Bingyi Wang, Jingjing Deng, Jing Sun
Construction Drawing:CELEC
Team:Xiaomu Yu, Wei Xie, Han Liu, Dan Ou, Xiaolan Yin, Wanting Li, Kelan Yang, Quanzhou Yan, Xin Shen, Chunxiao Zhou, Qian Wang
Partners: Shanghai Yize Electromechanical Design, HDA Lighting
Status:Completed
Photographs: Nancy Studio, Mixc Life-Style

In 2023, FLO Landscape Design, in collaboration with Zaha Hadid Architects, completed the renovation of the Chengdu MixC.The newly renovated public plaza has successfully activated hybridisation of activities and lifestyles in this landmark public realm. The transformative quality of the renovated plaza has sparked endless imaginations for future potentials.
EXISTING PROBLEMS OF THE SITE
There are three main existing problems before the renovation: Big——Enormous scale at about 50,000SQM. 500m from north to south; 150 meters from east to west. Empty——Lacking experiential diversity and details, resulting in a serious lack of public participation. Cold——Disconnected with commercial environment, resulting in negative perception of the venue.

CONNECTION BETWEEN ZAHA’S CURVILINEAR MORPHOLOGY
AND EXPERIENTIAL QUALITIES
The origin of the design is based on Zaha Hadid’s initial concept of “Impressionism”. Our involvement further elaborates the concept into “The Impressionist Sea”, which becomes the unifying experiential theme.
The plaza at the core is a versatile public realm with multilayered functions. Zaha’s signature design of the curves aims to integrate the overall mega space into a flowing cohesive realm. On that premise, our design further re-interprets the morphology with active place-making approach, diversifying experiences at human-scale in keeping with the animated spirit of Chengdu.
Chengdu is also known for its trendiness, which translates to tide in Chinese. The correlation with “The Sea” and its characteristics of leisure become our experiential driver. Similar to an endless beach next to the sea, we romanticized a commercial public realm that allows a slow stroll, and visitors can be charmed by every grainy element that seems to be frozen in time.

DEFINING SPTIALITY TO ACCOMMODATE HYBRIDISATION OF EVENTS
SYSTEM METHODOLOGY OF COMMERCIAL PUBLIC REALM
The original state of the oversized public space was not conducive to the rendering of an animated atmosphere. It may easily look deserted due to its enormous scale. Through analysis of public events, we strategically sub-divided it into “three themed plazas” and “three character streets” that are inter-connected. Each space is different in experiential quality, and each experiential typology carries a spatial attribute that is tailored for a specific set of public and commercial activity uses.
These “event containers” blend in with each other without obvious boundaries. As visitors stroll through the plaza, their perception of space and behavior within the space changes. The multiplicity of resonance and transference of the spatial systems creates an open and inclusive public realm to accommodate hybridisation of events.
TRANSFERENCE OF THE THREE THEMED PLAZA
CIVIC EVENT AT THE TIDE PLAZA
The design team designated the “Tide Plaza” at the central hub of the site. The plaza is characterized by waves of blue integrated in the plaza pavage, creating sense of dynamism for public activities. Reduced down to 2,100㎡ in scale, it is still the most versatile hard plaza capable of hosting a wide variety of public events, such as New Year’s Eve celebration, stage shows, theme markets, etc. Adjacent to the area of sport fashion retail, we also designed a skateboarding corner at the edge of the plaza for regular use on weekdays.

RECREATION LAWN AT THE WAVY GARDEN
The “Wave Garden” utilizes the back side of the undulated feature stall to form a sloped leisure lawn. The wavy lawn provides a relaxed openspace for holiday casual gatherings, and people can sit and rest at the surroundings to participate in picnics and camping activities. The top of the lawn is also used as a flexible display area for brand presentation, and acts as a landmark photo-spot for the project.
INTERACTIVE PLAY AT THE WATER GARDEN
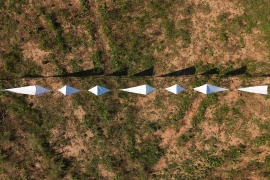
The “Water Garden” is located at the west end of the plaza. Inspired by white reefs, the design combines interactive water features to create a resort-like atmosphere like being on the seaside. The previously redundant corner becomes a water-friendly hotspot. Featured anchor stalls are situated at the corners with outdoor planting and dining area, creating a rich and varied spatial experience. Musical performances are held here from time to time. Special water effects becomes a vivid backdrop to enhance sensory immersion for the spectators.

TRANSFERENCE OF THE THREE CHARACTER STREETS
GARDEN ALLEY AT THE SOUTH
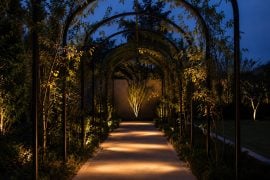
Along the F&B delicacies frontage, the garden alley is designed to be relatively friendly in scale with outdoor dining, providing exclusive experiences for people to casually sit down and social among the garden greenery along the street.
HIGH STREET AT THE NORTH
High Street along the retail frontage is more public in scale. The stroll along the retail interface is casual but also full of surprises with pop-up stores and brand display installations to light up the commercial atmosphere.

MARKET STREET AT THE EAST
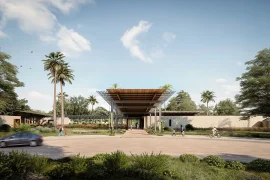
Market Street is located along the east entry axis and adjacent to night dining precinct at the north. The design incorporates a tree-lined layout to guide visitors into the central plaza, and also allows canopied pocket spaces to accommodate market stalls.