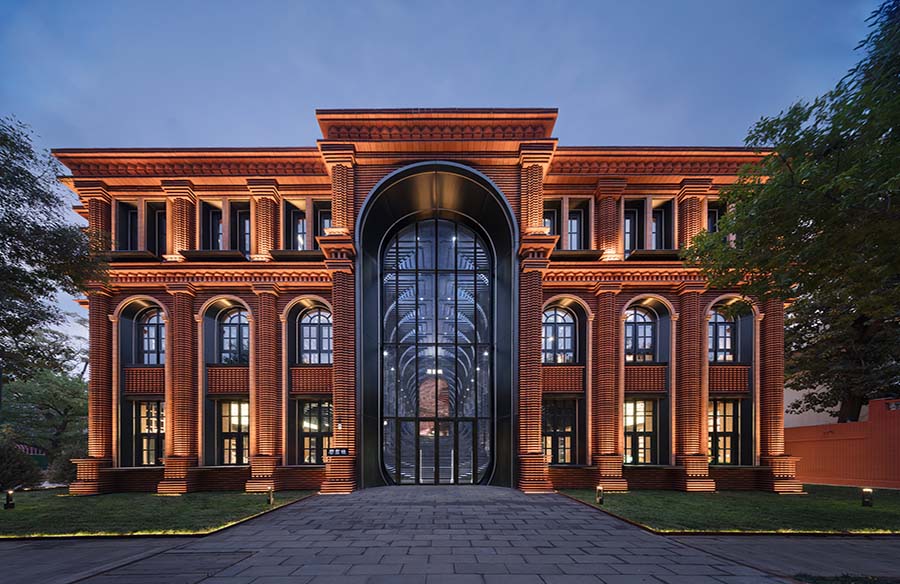
This architectural venture is nestled within Tianjin’s Italian-style district, embraced by a century-old ensemble of Italianate buildings distinguished by their red brick facades. On the original site stands a modern building that clashes with the surrounding classical ambiance, prompting the reconstruction of Tianjin Zhongshuge on this foundation. This endeavor demands a holistic approach to architecture and interior design, ensuring that the new structure resonates with the cultural essence of its environment.
Project Name: Tianjin Zhongshuge Bookstore
Studio Name: X+Living
Project Location: Tianjin, China
Project Area: 1821㎡
Completion Time: 2024.9
Chief Designer: Li Xiang
Technical Director: Wu Feng
Project Director: Cui Zehuan
Photographer: SFAP

Red brick, a cornerstone in Italian classical architecture, emerges as an indispensable design motif. Its storied history originates in ancient Rome, and its use has since spread across the Italian peninsula. These edifices, with their unadorned elegance and enduring legacy, serve as a vital gateway into the heart of Italian culture.
The designer distills the shared constructive essence of red bricks from the dual cultural narratives of China and Italy, highlighting the intrinsic craftsmanship of the material. The intricate artistry of brick and arrangement not only attends to the nuances of space but also prompts a reflection on the importance of slowing down in our fast-paced world. Reading, much like this architectural gesture, requires a pace to uncover the depths of one’s spirit.
Integrated Architecture and Interior Design
Incorporating the Intangible into the Tangible
The project takes its inspiration from the ubiquitous blinds, extracting an unfamiliar perception from a common object. As light filters through the slats, it weaves a tapestry of light and shadow. The designer, inspired by the cutting technique in the overlapping structure of blinds, adapts this into the architectural composition of the bookstore.

Integrating the gaps from blinds into the dense brickwork visually transforms the heavy architecture into a lighter form, creating a interplay between the intangible and the tangible, and infusing the space with transparency and dynamism. The strategy of intervening in the traditional stacking with cutting logic is an artistic exercise in deconstructing and reconstructing classical architectural elements, underscoring a commitment to independent thought and innovative pursuit within the rich lexicon of traditional architecture.
At the building’s center, layers of dark blue steel unfurl, a color drawn from Tianjin’s port waters, with a delicate cutting form echoing the undulating waves, embodying the maritime spirit of inclusivity and Tianjin’s urban character. The grand arched entrances rise, evoking the tide’s ebb and flow, symbolizing the dissemination of knowledge through the medium of books.

Upon entering the bookstore, one is greeted by a cascade of steps that rise and extend, necessitating an ascent to reach the bookstore’s main area, a metaphor for humanity’s relentless quest for truth. As one’s physical steps progress, so too does the spiritual journey through literature, with body and mind in harmonious pursuit. The steps morph into bookshelves, their progressive form reflecting the port city’s character—ships setting sail, a multitude of ideas borne by the sea, venturing deeper.
Revolutionizing Brick Use with Innovation
The Tianjin Zhongshuge is crafted with an economy of materials, primarily bricks, accented by ironwork. Steel, with its modern industrial strength, complements the classical warmth of red bricks, creating a visual tension between warm and cool hues.

The interplay of materials not only constitutes the physical structure but also gives rise to the form of bookshelves. These bookshelves organically extend with the space, seamlessly directing the placement of seating and steps. The functional layout emerges naturally, showcasing the design’s seamless integration and harmonious coexistence. Thus, a variety of functions such as exhibition, relaxation, and traffic flow are unified through a consistent design logic, with each element standing alone yet intricately linked.

In terms of construction, the assembly logic is minimalist, with bricks stacked methodically and steel plates layered incrementally. The monumental structure begins with two materials and one action, reminiscent of the determination to accomplish a colossal task, akin to moving mountains. Interlocking rings, nested layers, and the accumulation of small efforts culminate in significant achievements. Should a brick or layer need replacement, it would necessitate deconstruction from the end of the current sequence in reverse, demanding intense focus and precision from the builders.
Here, bricks and steel, once hidden beneath ornamentation, emerge as the direct embodiment of the construction’s spirit, used for delicate spatial expression.
Innovation in Form: Redefining Brick
Standard rectangular bricks, though regular, can be monotonous, and traditional laying techniques, while patterned, are often formal. We scrutinized the contours of bricks, rebelling against the rigid traditional form. The project utilized approximately 400,000 bricks, each type meticulously designed for different scale requirements, enriching the material’s expressive range and introducing micro-level variations.

Each brick shape was customized for this bookstore, demanding a necessitated material iteration. Based on the bookstore’s overall style, spatial layout, and functional needs, bricks of varying shapes and sizes were crafted. From initial conceptual sketches to detailed three-dimensional models, the design team conducted numerous simulations and validations to ensure the flawless execution of every detail, while also preparing for and addressing potential scenarios.
Taking a single bookshelf as an example, considering the visibility from various angles, a book-placing table was designed at the bottom, transitioning with a curved contour. This trend extends to an increasing area, resulting in trapezoidal bricks of varying sizes, each requiring a unique mold. Even in confined spaces, there is a significant investment.
The unconventional design challenges the manufacturer to break from惯性思维, striving to achieve the design’s nuanced requirements. To articulate the brick’s shape and emphasize subtle distinctions, the design team may need to provide top views, cross-sections, and node diagrams from various angles for a single brick. The production of bricks requires craftsmen to hand-cut each one to meet the design specifications.

By employing cutting techniques to obscure the physicality of architecture, it metaphorically suggests that human cognitive boundaries are also indistinct, underscoring the need for clear insights through reading. This new exploration of brick materials aims to diminish the focus on technology and return to considering the form itself, fundamentally and originally innovating the material. The design deconstructs the spatial vocabulary of Western classical architecture, infuses it with local culture, and ultimately, it becomes the emotional narrative of the city.