Located amidst an empty land in the industrial estate with only one house nearby, this house is owned by a nonlocal engineer who came to work in the neighborhood. Starting…


Located amidst an empty land in the industrial estate with only one house nearby, this house is owned by a nonlocal engineer who came to work in the neighborhood. Starting…
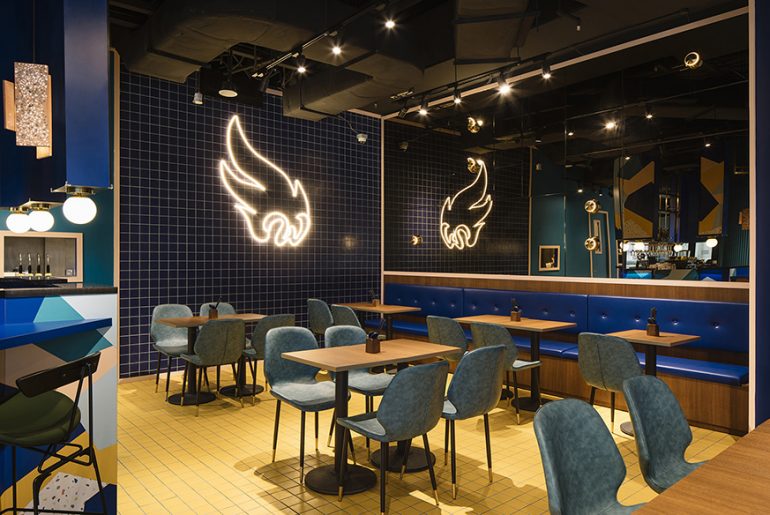
Waa Cow! already had a presence and existing branding but they felt like the spaces that they had done previously couldn’t showcase their eccentric and fun side; expressions of “waa…
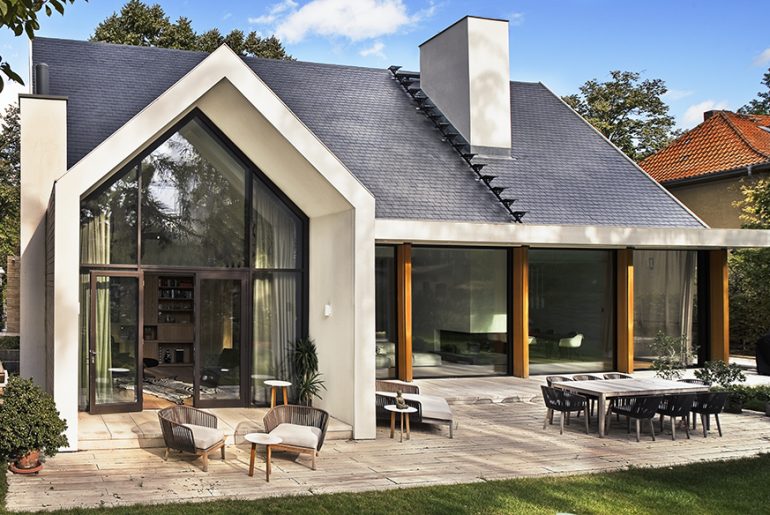
The goal was to create a family residence – spacious, representative but modern. with children’s room. As a meeting place for family and large circle of friends. With a spacious…

Unique brick heritage designated home (built in 1911) in Glenora Edmonton that was in dire need of a working kitchen and mudroom for the busy young family. Project Name -Heritage…
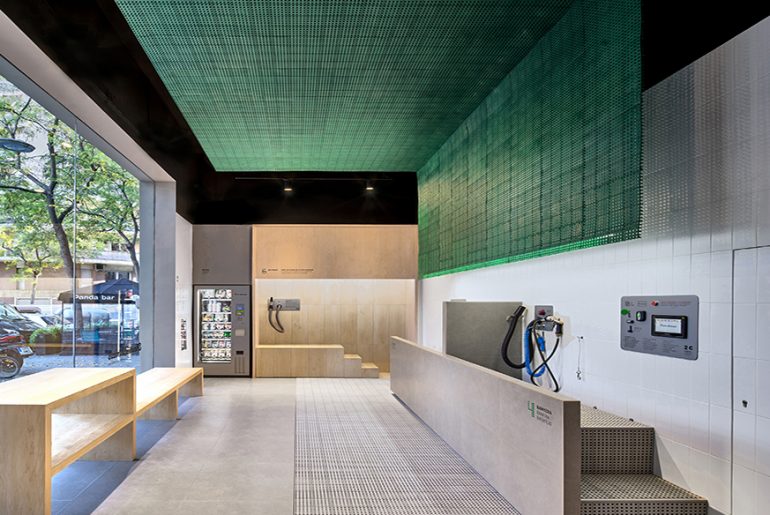
Fresh Animals is a self-service center dedicated to pet care. It offers spaces to wash, dry and deodorize your pet and also wash its clothes. Project name: Fresh Animals Interior…
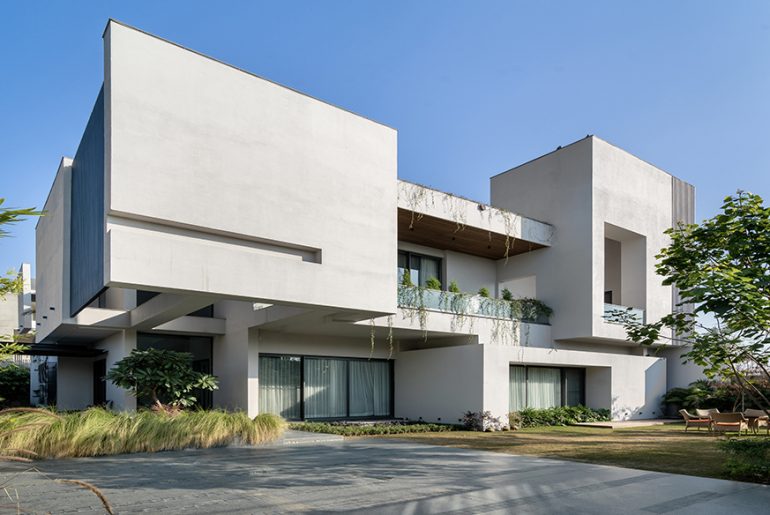
Panjab House, located on a prime site in Ludhiana, belies the density of the surrounding area. Slightly elevated above neighbours, the compound imparts the feeling of privacy, and the structural…
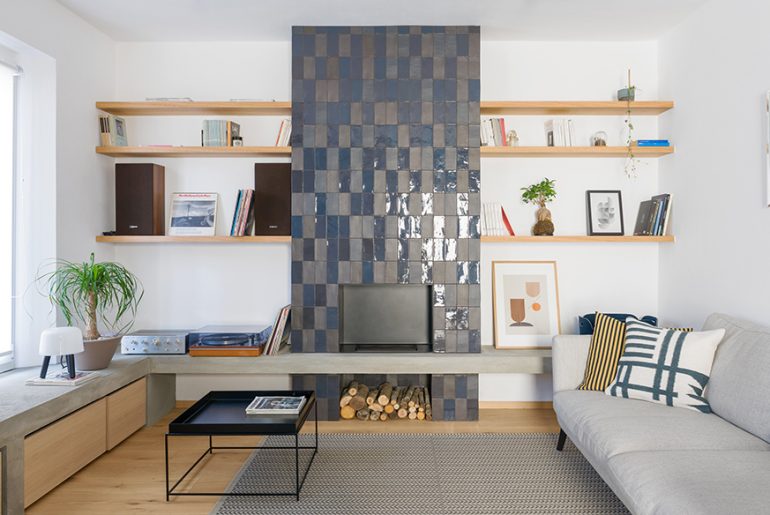
The project concerns the interior spaces of a house inside the district of Brozzi, which is an historical suburb just outside the city of Florence. Still today, this territory presents…

The building can be seen as a collage of a selection of typical housing types found in the immediate surroundings of the plot. Studio Name: Lukas Lenherr Architektur Design Team:…

The house for a family of five, located in the attractive residential part of the city of Zagreb, is designed as a hybrid between a patio house and an archetypal…

Since ancient times, Chinese people have started thinking on natural landscapes, which is undoubtedly influenced by Oriental philosophy. Taoism, Buddhism and Confucianism are all enlightened by and draw inspiration from…
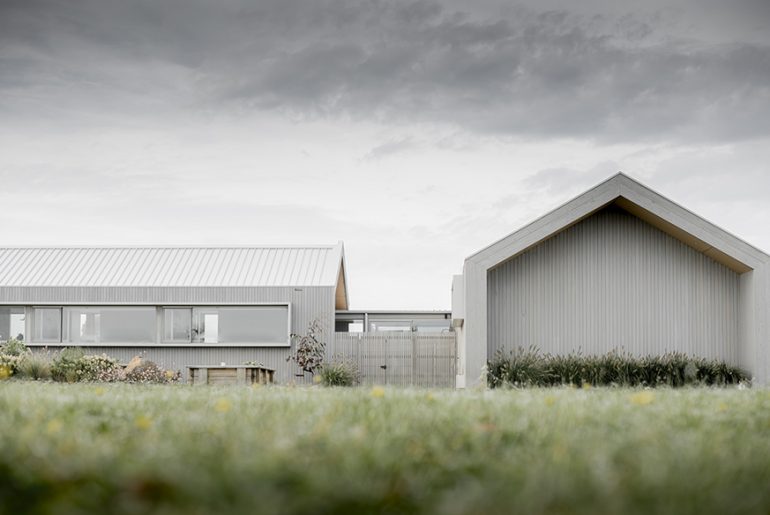
The Moores House 1 was conceived as a modern farmhouse typology. Designed to respond to its expansive site, it draws reference to surrounding agricultural shed structures in the area. Project…

Located next to the National Rope factory, the House in Belém project consisted in re-converting what had become a single family dwelling, back into two separate apartments. Studio Name: A+Architecture Design…