The Caffè Fernanda is part of a larger project to redesign the Pinacoteca di Brera and its collection. It is named after Fernanda Wittgens, the gallery’s visionary director, who was…


The Caffè Fernanda is part of a larger project to redesign the Pinacoteca di Brera and its collection. It is named after Fernanda Wittgens, the gallery’s visionary director, who was…

Inspired by traditional forms, the house was imagined as a farmhouse cartoon. Deliberate siting, simple massing, and an exaggerated sense of scale bring a youthful graphic quality to the home’s…
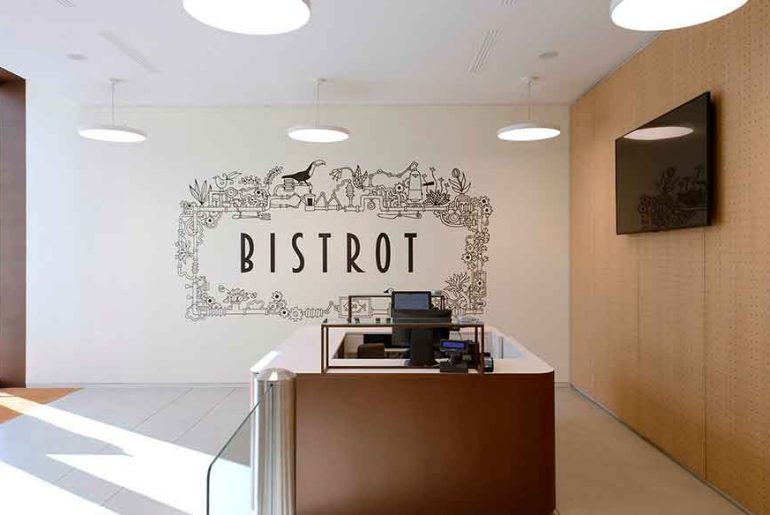
“Bistrot” is the new restaurant of the Nuvola Lavazza in Turin designed by Cino Zucchi Architetti and RGAstudio, open both to the Lavazza’s employees and to the external guests: it…
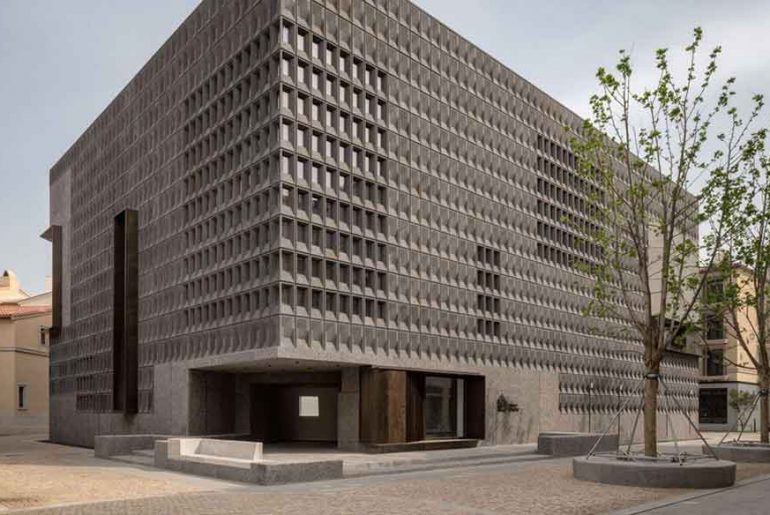
When enlightened developer Aranya asked Neri&Hu to design an art center inside their seaside resort community, Neri&Hu seized the opportunity to question the notions of space for art versus communal…

In the estate of La Grajera, west of the city of Logroño and only a few yards from the Camino de Santiago, we find the Institutional Winery of La Grajera.…
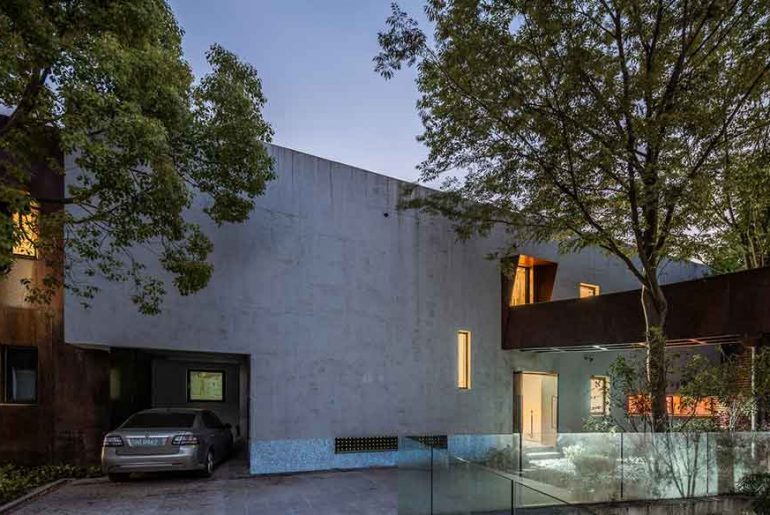
Yu Ting, the Principal Architect at Wutopia Lab, explains: “I insist on the establishment of a dual relationship in the design, me and the artist, Isozaki and me, my old…
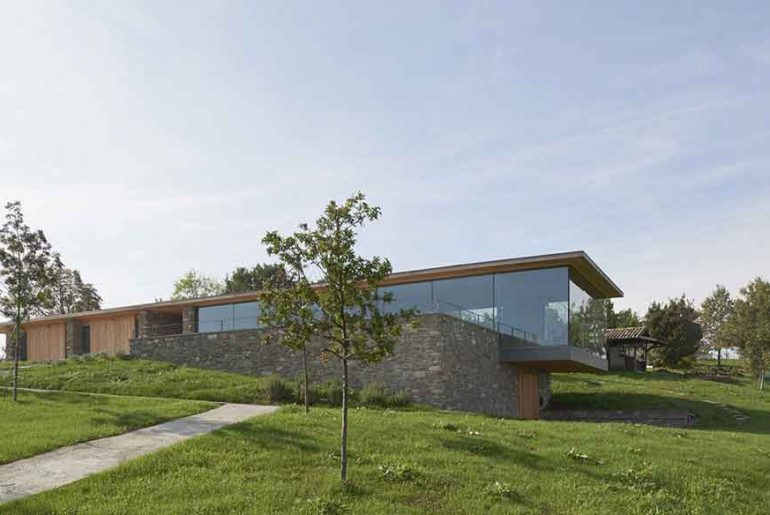
In this construction, the issue of sustainability has been approached in different scales and with each other interconnected issues: the relationship with the landscape and its history, biodiversity, vegetation, use…
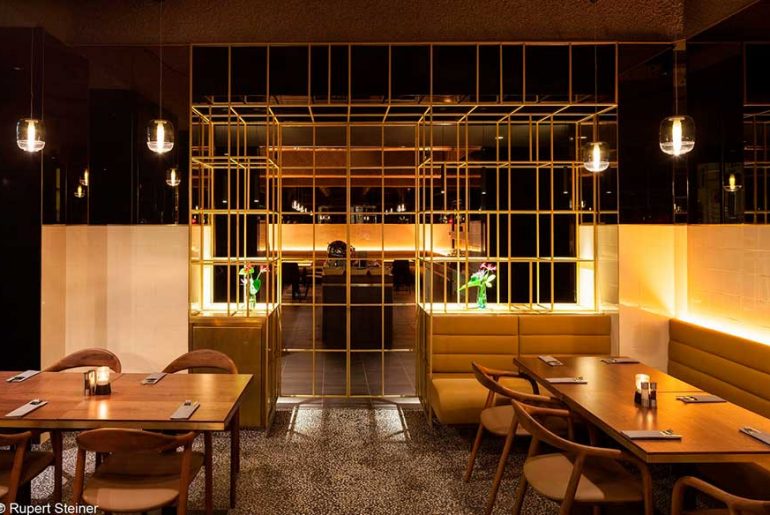
Vienna’s boutique design hotel DAS TRIEST, a popular accommodation choice among international artists and celebrities, has expended its offerings with the acquisition of the neighbouring property on the Margaretenstrasse which…
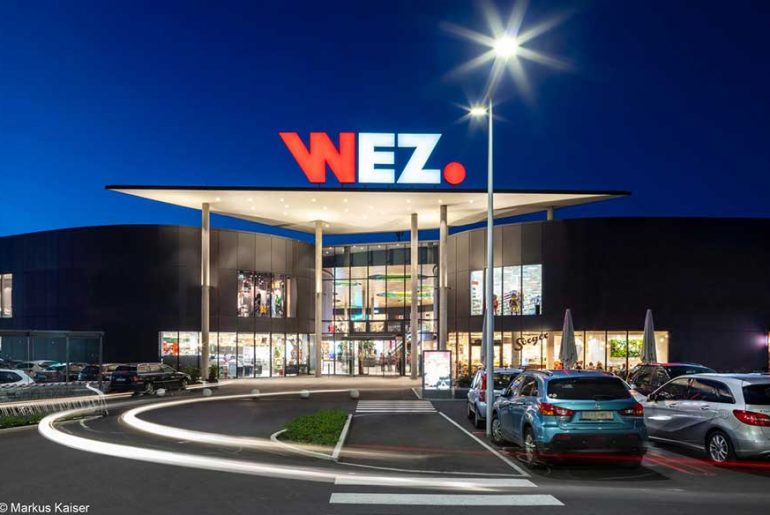
Built in the 1970s, the shopping mall WEZ – Das weststeirische Einkaufszentrum in Bärnbach near Graz is an example of the first generation of malls in Austria. Over the course…
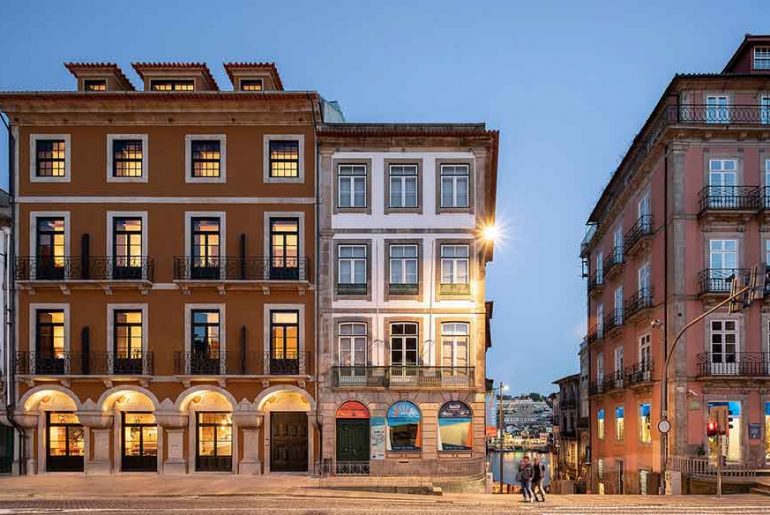
The reconstitution of the timeline shows that, in fact, we are not facing a building, but two buildings that have evolved into a single building. The initial building may have…

Bravos House was designed in 2013 and built from 2013 to 2015 at the Porto Riviera Condominium, in Brava Beach, city of Itajaí, Southern Brazil. The organization of the 937-square-meter…

The demand for a practical and sustainable business premises has been answered by derksen|windt architecten with a striking design that revolves around rhythm, daylight and the right proportions. The architectural…