The project was to create a washroom block of 1100 sq.ft. floor area on a 4.5 acre land. And the idea we took upon was to subtly provide a luxurious…


The project was to create a washroom block of 1100 sq.ft. floor area on a 4.5 acre land. And the idea we took upon was to subtly provide a luxurious…

The DWR New York flagship store occupies 20,000sf on four floors of a new construction office building at the intersection of 57th street and 3rd avenue. Project Name: Flagship Store…

The sales gallery was designed for a new SeedLand residential development project on the fringe of Kun Ming City. Known as the “City of Eternal Spring” (春城), Kunming lies at…

Four51 Marlborough introduces a contemporary residential building into the fabric of Boston’s Back Bay neighborhood. Studio Name: Hacin + Associates Project: Four51 Marlborough Area: Commercial Multifamily Year: 2016 Location: Back…

The Clarke Pavilion, a pool house, is a site-specific work of architecture. The existing residence has an elliptical in-ground swimming pool in the rear yard of over 1 acre in…

Boathouse is born out of a desire to provide sustainable solutions to everyday activities for everyone. Placed in a green, serene zone on the outskirts of the city, it was…

At the end of 2018, we received a design project from a mountain town on the Lam Vien plateau – Da Lat, a tropical land but completely different with a…

This compact single-storey office building of a local company has been designed starting from the renovation and the reuse of a centenary wooden house located in Shimada, a village in…

Damaged by Typhoon Yolanda (Haiyan) the Yu Residence covered a major renovation where all the building plans had to be produced as soon as possible due the fragile condition of…

Rooftop Greenhouse Agrotopia | Research center for urban horticulture | van Bergen Kolpa Architects and META architectuurbureau. With the rooftop greenhouse Agrotopia, van Bergen Kolpa Architects (NL) and META Architectuurbureau…
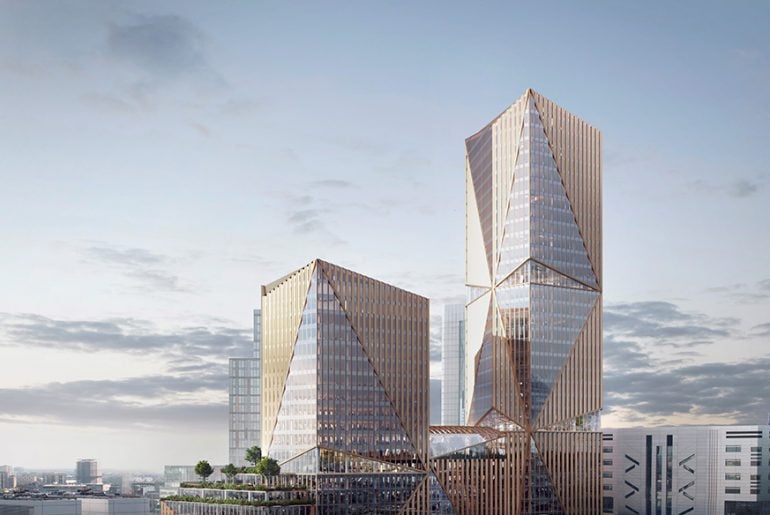
3XN have recently achieved planning approval for 2 Finsbury Avenue, for British Land and GIC, providing over 700,000sqft of world class workplace as part of the continued reimagining of the…

Castle Cove alterations is a rear extension project of a family home in northern Sydney. The project involved the renovation of a 1970’s home to render it more suitable to…