The original building is an unpolished raw “diamond”. The surface is clumsy and filthy, yet it follows its own order in darkness and chaos. Project name: GUI RESTAURANT&BAR Location: Hangzhou,…
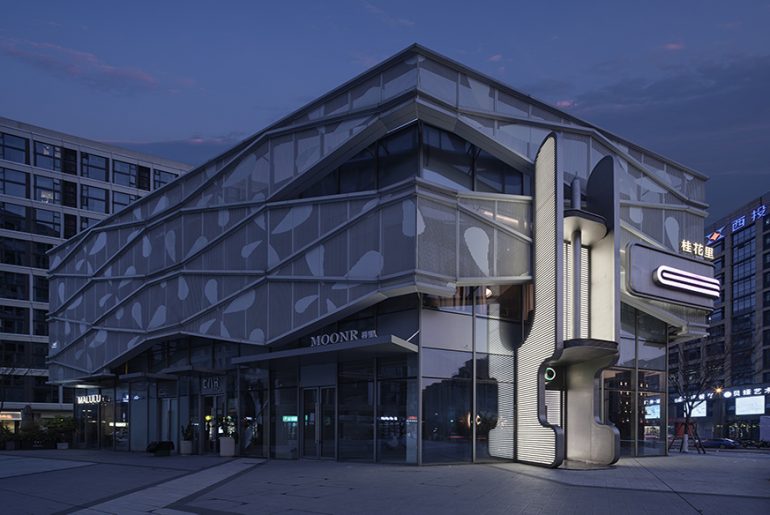


The original building is an unpolished raw “diamond”. The surface is clumsy and filthy, yet it follows its own order in darkness and chaos. Project name: GUI RESTAURANT&BAR Location: Hangzhou,…
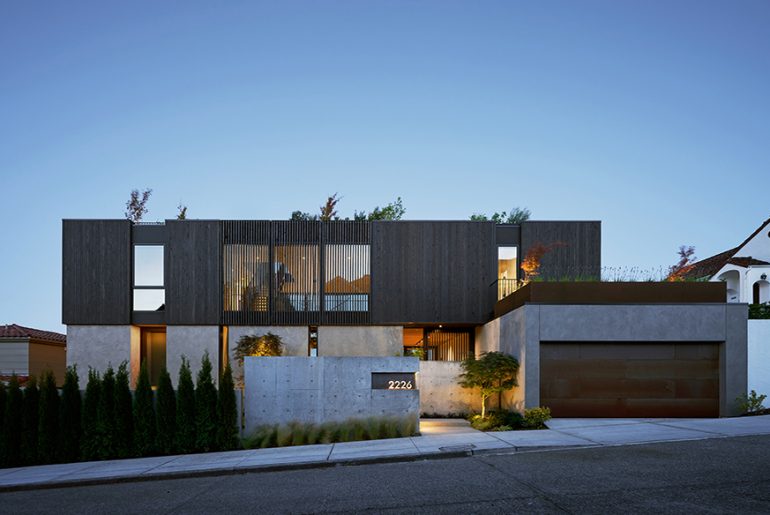
Sound House is located in Seattle’s Magnolia neighborhood. This elevated peninsula northwest of downtown offers expansive views across the Puget Sound and to downtown Seattle. The project is a 5,500…
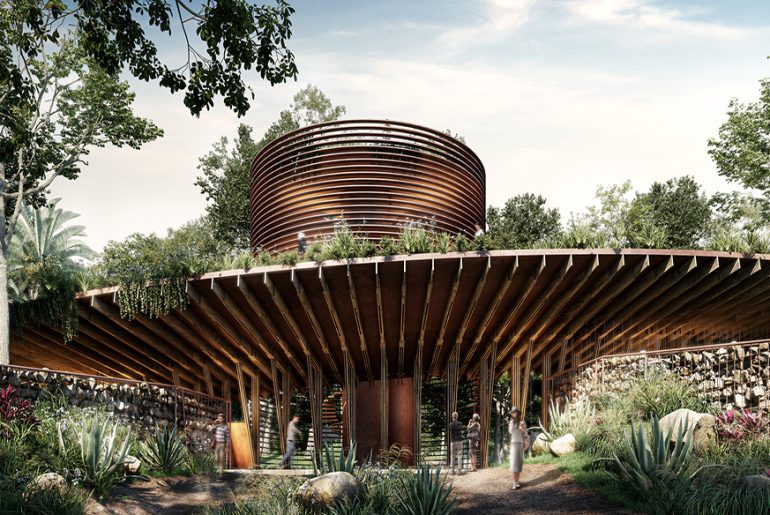
The Environmental Culture Centre is a controversial project proposed by Mexican government. For us it was hard to think of a big construction inside the park, we thought that the…

The concept of “plowing” was a preliminary boost to the conceptual design phase of the project. The “plowing”, which is an arranged intervention in a land compound, divides it into…
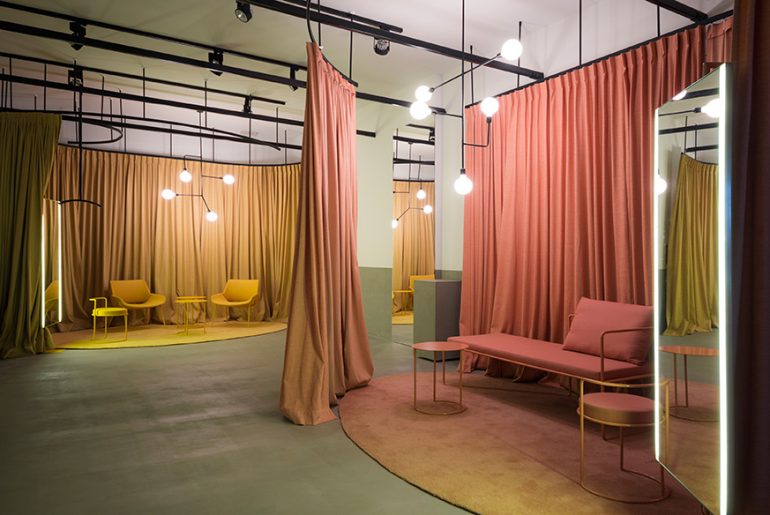
Oversized pastel colored changing rooms with matching monochromatic furniture define the atmosphere of the concept store Garderoba designed by BIRO. Located in Zagreb’s Design district, this concept store invites you…
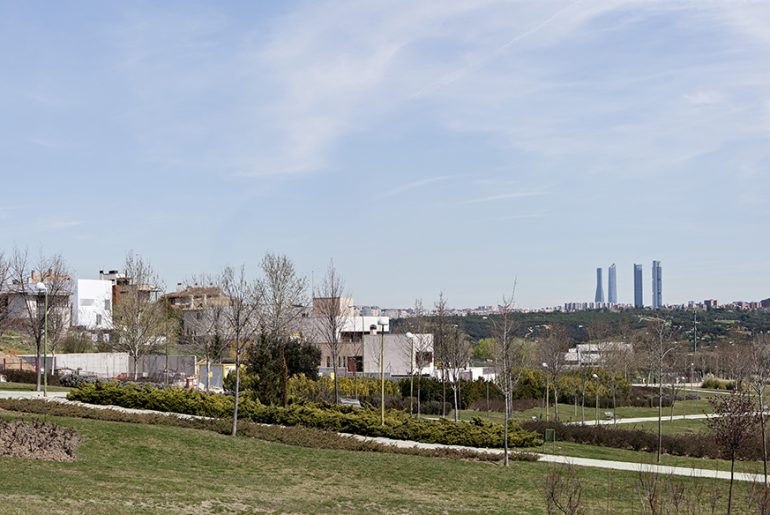
The house is located on a sloping plot with a landscape of distant horizon none other than Madrid’s western mountain range viewed. At ground level it doesn’t appear to be…
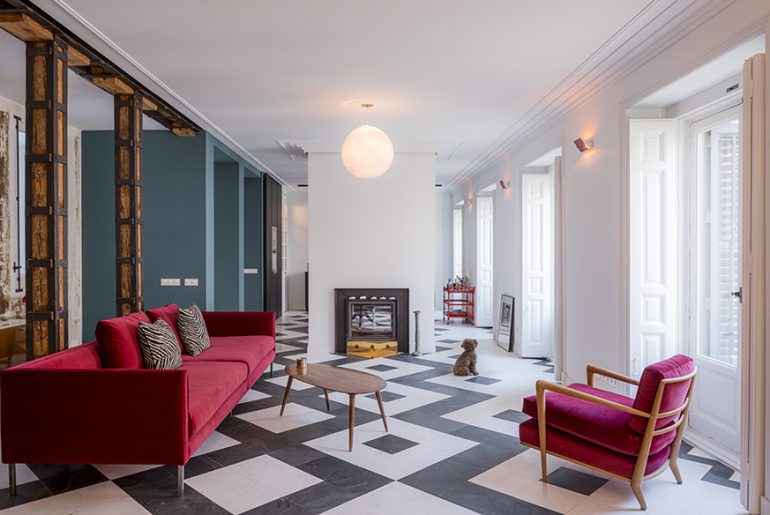
In January 2016, M.R., a prestigious fashion photographer who works, among other magazines, for Vogue USA, and who has lived for many years in New York, commissioned us the rehabilitation…

A listed building ensemble from the late 16th century, with its living and economic part, housed a horse changing station for the historical Albula Post Service. It then served for…

This is a house for a small family of husband+wife+child, located in the outskirts of Nara. Project Name: House on Nishinokyo-hills Location: Nara, Nara, Japan Function: residence Site Area: 330.86sqm…
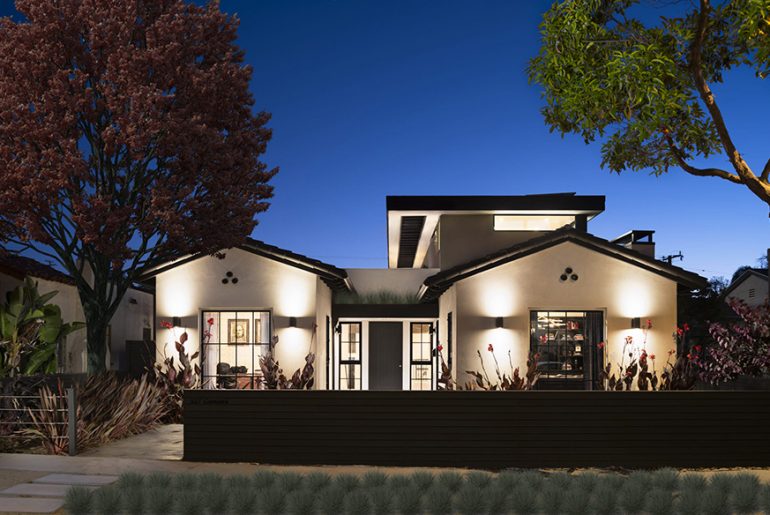
This is a an existing 1939, three bedroom, two bath, post war home, with an auxiliary building and detached two car garage. location_ 527 Concord El Segundo, CA. 90245 United…

House J is situated on top of a high hill, on the edge of a single-family housing area. The architectural concept is based on the site: the building has a…
The conceptual goal of this project was to develop a two-story house that visually appeared to be a one-story structure. For this, we raised the main ground level of the…