Wah Fu Estate, Hong Kong – Examples of Innovative Use of Natural Light in Architecture
Wah Fu Estate in Hong Kong stands as a remarkable example of innovative urban architecture, where the strategic use of natural light transforms the living experience for its residents. In this exploration, the article delves into the meticulous design principles behind Wah Fu Estate, shedding light on the statistical impact of its unique approach to integrating sunlight within an urban housing context.
Historical Context:
An Urban Oasis in Hong Kong Developed in the late 1960s, Wah Fu Estate is a public housing estate in Southern District, Hong Kong. In a city known for its high-density urban living, Wah Fu Estate was envisioned to provide affordable housing while prioritizing the well-being of its residents. The historical context of its development sets the stage for understanding the challenges and opportunities in harnessing natural light within an urban landscape.
Architectural Design:
Maximizing Light in High-Density Living Wah Fu Estate’s architectural design addresses the challenge of high-density living in Hong Kong. The residential blocks are strategically positioned to allow ample sunlight to reach the interiors. The careful orientation of the buildings minimizes shadows cast by neighboring structures, ensuring that each unit receives a significant amount of natural light, promoting a healthier and more pleasant living environment.
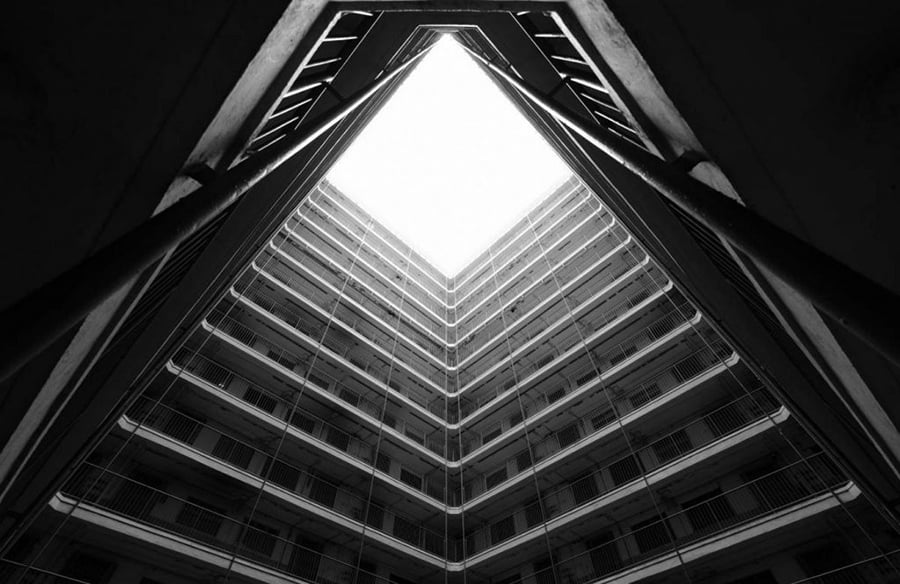
Balconies as Light Wells A distinctive feature of Wah Fu Estate is the incorporation of balconies not only as outdoor spaces but as light wells. The architects strategically designed the balconies to capture and diffuse natural light into the living spaces. This innovative use of balconies enhances the overall brightness of the units while providing residents with outdoor spaces to enjoy Hong Kong’s skyline.
Construction Techniques:
Building Orientation and Sun Path Analysis Wah Fu Estate’s construction techniques involve a meticulous consideration of building orientation and sun path analysis. The architects studied the movement of the sun throughout the day and seasons, ensuring that the residential blocks are oriented to maximize sunlight exposure. This scientific approach to construction contributes to the statistical impact of increased natural light within the housing units.
Reflective Surfaces to Enhance Illumination The use of reflective surfaces plays a crucial role in enhancing natural light within Wah Fu Estate. Light-colored building materials and strategically placed reflective elements contribute to the diffusion of sunlight. This thoughtful integration of reflective surfaces amplifies the impact of natural light, creating a brighter and more visually inviting living space.
Sustainability Impact:
Energy Efficiency and Daylight Harvesting Wah Fu Estate’s emphasis on natural light aligns with sustainability principles. By maximizing daylight, the estate reduces the need for artificial lighting during daylight hours, contributing to energy efficiency. This approach not only lowers energy consumption but also establishes Wah Fu Estate as a pioneer in sustainable public housing design.
Promoting Well-being and Connection with Nature Beyond energy efficiency, Wah Fu Estate’s commitment to sustainability extends to promoting resident well-being. Access to natural light has been linked to improved mental health and overall quality of life. The thoughtful integration of sunlight within the living spaces fosters a connection with nature, providing residents with a sense of openness and tranquility within the urban context.
User Experience:
Enhancing Livability Through Light For residents of Wah Fu Estate, the strategic use of natural light significantly enhances the overall livability of their homes. The brighter and well-illuminated interiors create a more positive and uplifting atmosphere. The integration of balconies as light wells offers residents a unique way to engage with natural elements, bridging the gap between urban living and a connection with the outdoors.
Architectural Adaptability and Resident Satisfaction Wah Fu Estate’s architectural adaptability in maximizing natural light has contributed to high levels of resident satisfaction. The thoughtful design not only considers the functional aspects of housing but also prioritizes the experiential dimensions. Residents benefit from spaces that are not only well-lit but also contribute to a sense of community and well-being.
Architectural Legacy and Urban Planning Influence:
Wah Fu Estate as a Model for Urban Planning Wah Fu Estate has become a model for urban planning in Hong Kong and beyond. Its innovative approach to natural light integration has influenced subsequent public housing projects and urban developments. The estate’s success in creating a balance between high-density living and access to natural light sets a precedent for sustainable and people-centric urban planning.
Recognition in Urban Design and Architecture Wah Fu Estate’s impact on urban design and architecture has earned it recognition and accolades in both local and international circles. Its inclusion in discussions on high-density living and innovative urban planning highlights the estate’s lasting legacy. Awards and commendations underscore the statistical and experiential significance of Wah Fu Estate in shaping the discourse on urban living.
Conclusion:
Wah Fu Estate in Hong Kong stands as a beacon of innovation in urban architecture, showcasing the transformative power of strategic natural light integration. From its historical roots to its contemporary impact on urban planning, the estate exemplifies a commitment to creating sustainable, livable, and community-centric spaces. The statistical evidence of increased natural light within Wah Fu Estate not only addresses the challenges of high-density living but also sets a precedent for future urban developments seeking to harmonize architecture with the well-being of residents. As cities around the world grapple with the complexities of urbanization, Wah Fu Estate stands as a testament to the enduring importance of prioritizing natural light in shaping the future of urban living.