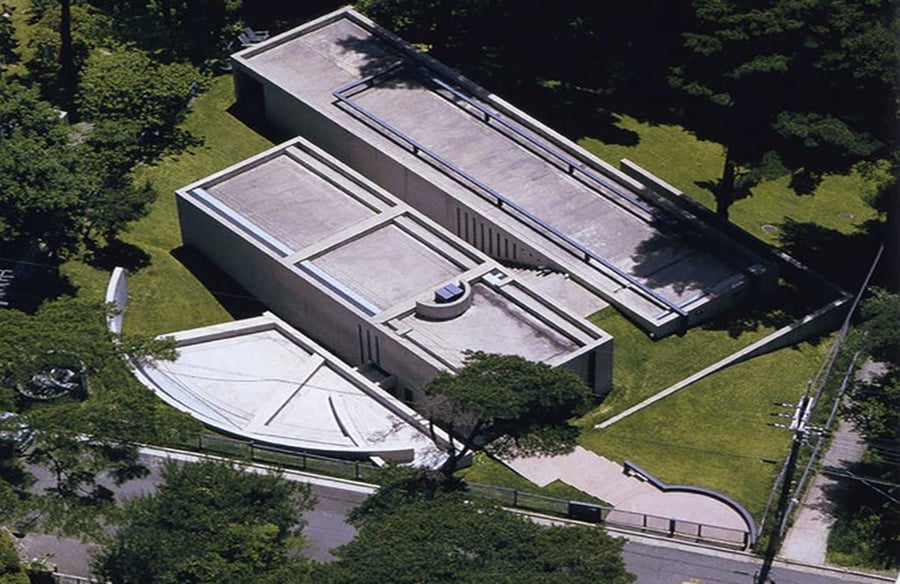
Koshino House, Ashiya City by Tadao Ando – 15 Projects by Tadao Ando
In the quiet city of Ashiya, tucked away in the Hyogo Prefecture of Japan, stands a testament to architectural excellence – the Koshino House. Designed by the renowned Japanese architect Tadao Ando, this residence has become an icon in the world of architecture, showcasing innovative design, meticulous planning, and a harmonious blend of form and function.
Architecture and Typology
The Visionary Architect: Tadao Ando
Tadao Ando, a Pritzker Prize-winning architect, is celebrated for his minimalist yet powerful designs. The Koshino House is no exception, reflecting Ando’s signature style that seamlessly integrates with the surrounding environment. Born out of a collaboration between architect and nature, the residence is a dialogue between modernity and tradition.
Built Use of the Koshino House
The Koshino House serves as a private residence for the Koshino family, and its architectural brilliance lies in its multifunctional spaces. Unlike traditional homes, this structure does not conform to conventional norms; rather, it challenges preconceived notions of domestic architecture.
Building Uses
Living in Harmony with Architecture
The Koshino House goes beyond mere shelter; it is a living entity that interacts with its inhabitants. With open, flowing spaces and an abundance of natural light, the house becomes a canvas for the occupants’ daily lives. Functionality is seamlessly integrated into the design, ensuring that each space serves a purpose without compromising aesthetic appeal.
Architectural Features
Facade and Architecture Style
The facade of the Koshino House is a masterpiece in itself. Ando’s architectural style, often described as “critical regionalism,” is evident in the use of geometric forms, exposed concrete, and a thoughtful play of light and shadow. The clean lines and unembellished surfaces contribute to the overall modernist aesthetic.
Planning and Interior Design
Spatial Planning: A Symphony of Elements
One of the most striking features of the Koshino House is its meticulous spatial planning. Each room is a carefully curated space that seamlessly connects with the next, creating a sense of continuity throughout the residence. The interplay of volumes and voids enhances the spatial experience, making it a journey through light and shadow.
Interior Design: Where Form Meets Function
The interior design of the Koshino House is a reflection of Ando’s commitment to simplicity and functionality. The use of minimalistic furniture, neutral color palettes, and strategic placement of elements creates an atmosphere of tranquility. The architect’s attention to detail is evident in every corner, from the choice of materials to the placement of windows that frame picturesque views of the surrounding landscape.
Urban Design and Impact
Contextual Integration
The Koshino House is not an isolated entity; it is intricately woven into the fabric of Ashiya City. Ando’s commitment to contextual integration is evident in the way the residence responds to its surroundings. Rather than imposing itself on the landscape, the house becomes a part of it, contributing to the urban tapestry of Ashiya City.
Educational and Cultural Significance
A Living Classroom of Architecture
The Koshino House stands as an educational beacon, offering insights into the principles of modern architecture. Students, architects, and enthusiasts from around the world visit this residence to study its design, materials, and spatial configurations. Tadao Ando’s creation has become a living classroom, inspiring the next generation of architects.
Conclusion
In conclusion, the Koshino House in Ashiya City is not merely a dwelling; it is a manifestation of architectural brilliance. Tadao Ando’s visionary design, meticulous planning, and commitment to functionality have elevated this residence to the status of a modern masterpiece. As the sun sets over Ashiya, the Koshino House stands as a testament to the enduring power of architecture to shape and enrich lives.
Call to Action
For those passionate about architecture, the Koshino House is a must-visit destination. Witness firsthand the seamless integration of form and function, and gain inspiration for your own architectural endeavors. Explore the streets of Ashiya City, where modernity meets tradition, and discover the transformative power of architectural design.