Importance of Building Orientation in Hot and Humid Climates – Things to remember while designing in Hot & Humid climate
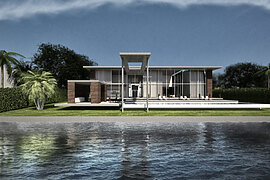
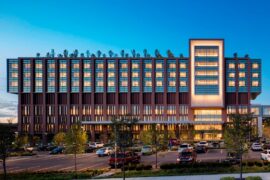
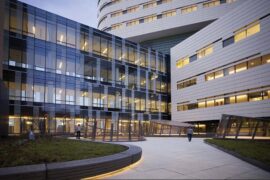
In hot and humid climates, the orientation of buildings plays a pivotal role in determining their thermal performance and the comfort of their occupants. A well-thought-out orientation strategy is crucial for mitigating heat gain, optimizing natural ventilation, and enhancing overall livability.
Harnessing Solar Angles for Heat Mitigation
Solar Path Analysis
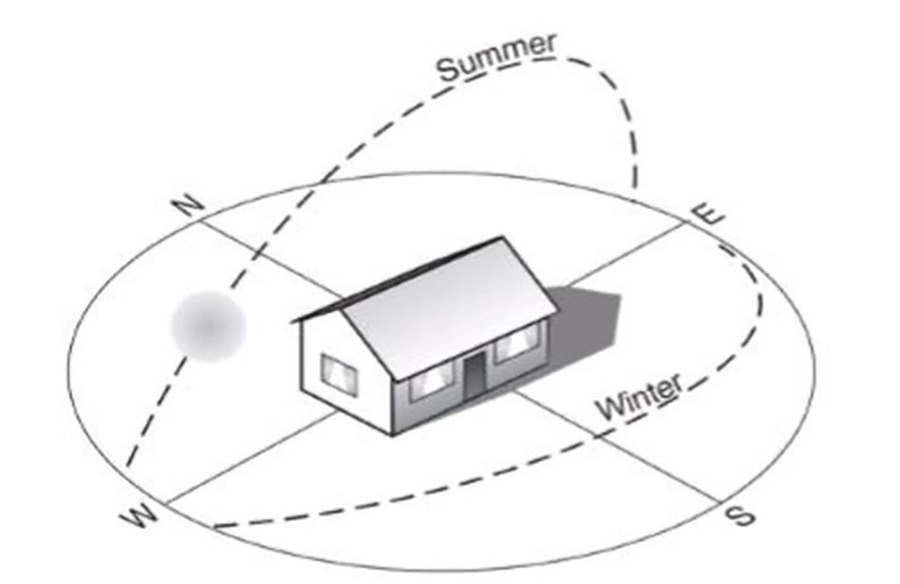
Understanding the sun’s path throughout the day and across seasons is fundamental. Orienting buildings to minimize direct exposure to the sun’s strongest angles reduces solar heat gain, especially on east and west-facing facades.
Ideal Orientation
Optimal building orientation in hot and humid climates often involves minimizing east and west-facing openings while maximizing north and south-facing aspects. This strategy allows for controlled daylighting and reduces the impact of harsh sunlight.
Leveraging Natural Ventilation with Building Orientation
Cross-Ventilation Opportunities
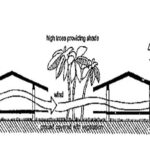
Strategic building orientation can facilitate cross-ventilation. Aligning openings, such as windows and doors, to prevailing winds enhances airflow through spaces, promoting natural cooling and comfort.
Stack Ventilation Principles
Appropriate building orientation aids in leveraging stack ventilation. Designing buildings to encourage upward movement of warm air and release at higher levels while drawing in cooler air at lower levels optimizes ventilation in hot and humid climates.
Design Considerations for Optimal Building Orientation
Site-Specific Analysis
Conducting thorough site analysis to understand local wind patterns, topography, and solar exposure is essential. This information informs decisions about building placement and orientation for maximum comfort.
Shading Strategies
Implementing effective shading solutions based on orientation is crucial. Employing architectural features like overhangs, louvers, and vegetation assists in shading openings from direct sunlight, reducing heat ingress.
Balancing Form and Functionality
Passive Design Integration
Integrating passive design principles into building orientation enhances comfort. Emphasizing the importance of orientation during the initial design phase optimizes energy efficiency and indoor comfort.
Vernacular Influences
Learning from vernacular architecture offers insights into climate-responsive building orientation. Traditional building practices often demonstrate effective strategies for harmonizing form and climate.
Achieving Sustainable and Comfortable Spaces
Energy Efficiency Enhancement
Optimized building orientation reduces the need for excessive cooling, contributing to energy efficiency. This aligns with sustainability goals by minimizing energy consumption and carbon footprint.
Thermal Comfort Maximization
Prioritizing proper building orientation ensures enhanced thermal comfort for occupants. Creating spaces that naturally regulate temperature fosters a healthier and more comfortable indoor environment.
Collaborative Approach for Effective Building Orientation
Interdisciplinary Collaboration
Collaboration among architects, urban designers, and engineers is paramount. Integrating expertise from various disciplines ensures a holistic approach to building orientation in hot and humid climates.
Action for Optimized Building Orientation
Integrating Climate-Responsive Orientation
Implement climate-responsive building orientation strategies in architectural projects. Engage with design professionals to prioritize effective orientation for comfortable and sustainable spaces.
Embrace Climate-Responsive Building Orientation Today
Building orientation tailored to hot and humid climates significantly impacts comfort and sustainability. Engage with experts to integrate architectural solutions that prioritize climate-responsive orientation, elevating design excellence.