Eastgate Center, Zimbabwe – Stunning examples of Biomimicry in Architecture
Nestled in the heart of Harare, Zimbabwe, the Eastgate Center stands as a testament to innovative and sustainable architectural design. This iconic structure has become a beacon of environmentally conscious construction, seamlessly blending functionality with ecological responsibility. In this comprehensive exploration, we delve into the intricate details of the Eastgate Center’s architecture, urban design, and interior design, shedding light on the remarkable use of biomimicry that sets it apart.
Biomimicry in Architecture
Harnessing Nature’s Wisdom
The Eastgate Center’s design draws inspiration from nature, employing a concept known as biomimicry. Biomimicry involves imitating natural processes and systems to solve complex human challenges. In the case of Eastgate, the architects looked to termite mounds for inspiration. Termites construct mounds that maintain a constant temperature despite external fluctuations. Similarly, Eastgate utilizes a passive cooling system that reduces reliance on traditional air conditioning.
Passive Cooling System
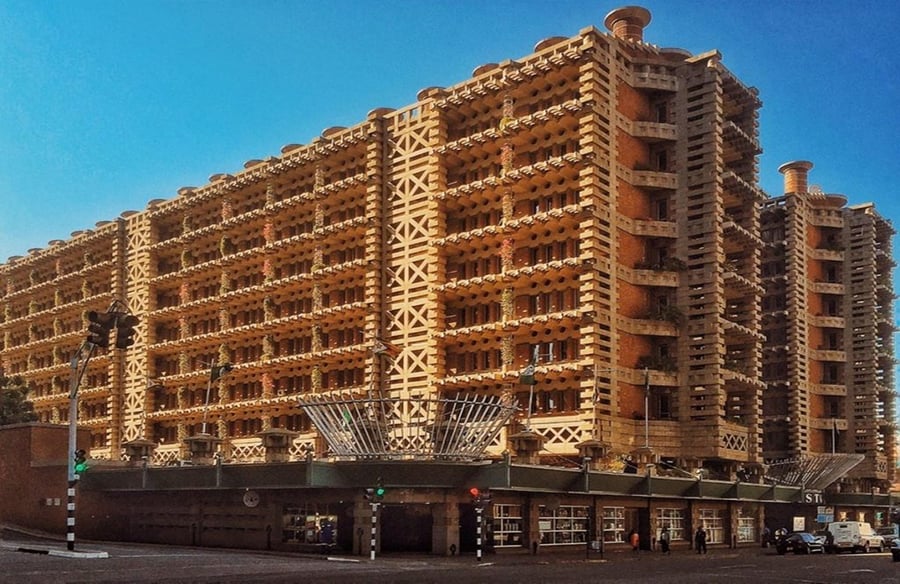
One of the standout features of Eastgate is its innovative passive cooling system, emulating the efficiency of termite mounds. The building’s ventilation system relies on convection currents, allowing fresh air to circulate naturally. This not only minimizes energy consumption but also showcases a harmonious integration of sustainability and functional design.
Building Uses and Typology
Versatility in Purpose
The Eastgate Center is a multi-use development that seamlessly blends commercial and retail spaces with office complexes. This diversity in functionality contributes to the building’s economic and social impact on the community. The typology of Eastgate reflects a forward-thinking approach, breaking away from conventional structures by prioritizing adaptability and inclusivity.
Architecture and Planning
Architectural Brilliance
Renowned architect Mick Pearce led the design team responsible for the Eastgate Center. His commitment to sustainable architecture and innovative design is evident in every facet of this project. The building’s architectural style is a fusion of modern functionality and a nod to Zimbabwean aesthetic influences. The meticulous planning and execution showcase an acute understanding of the local context, climate, and community needs.
Facade Design
The facade of Eastgate is a visual testament to its commitment to sustainability. The use of locally sourced materials not only adds a distinctive aesthetic appeal but also reduces the building’s carbon footprint. The facade design incorporates shading elements that contribute to the passive cooling system, underscoring the synergy between form and function.
Interior and Urban Design
Interior Harmony
Step inside the Eastgate Center, and you’ll be greeted by an interior that mirrors the building’s commitment to sustainability. Natural lighting permeates the spaces, reducing the need for artificial lighting during daylight hours. The interior layout is optimized for efficient space utilization, promoting a comfortable and productive environment for occupants.
Urban Integration
Beyond its individual impact, the Eastgate Center is a vital component of Harare’s urban landscape. Its design fosters a sense of community by providing spaces for social interaction and cultural events. The integration of green spaces and communal areas exemplifies a holistic approach to urban design that prioritizes the well-being of both individuals and the collective.
Conclusion: A Sustainable Future
In conclusion, the Eastgate Center in Zimbabwe stands as a beacon of sustainable architecture, embodying the principles of biomimicry, versatility, and community integration. The visionary design, led by Mick Pearce, sets a precedent for future architectural endeavors, emphasizing the profound impact thoughtful and sustainable design can have on a community and the environment.
As we continue to navigate the challenges of urbanization and environmental responsibility, the Eastgate Center serves as a shining example of what is achievable when architecture, planning, and design harmonize with the principles of nature. Let Eastgate inspire a new era of sustainable construction, where innovation and environmental stewardship go hand in hand.
Take Action: Explore sustainable design principles in your local community, engage with architects and urban planners, and advocate for environmentally conscious construction practices. The Eastgate Center reminds us that every step towards sustainability is a step towards a brighter, greener future.