Depending on Retail Stores Only to Draw Traffic – Mall Design
In the realm of architecture, where innovation and functionality intertwine, the concept of drawing traffic solely through retail stores has emerged as a fascinating and dynamic approach. Architects, constantly seeking new ways to engage with urban spaces, have recognized the potential of retail-centric designs to not only attract visitors but also to shape the very fabric of the built environment. This article delves into the nuances of this architectural concept, exploring its typology, significance, and providing a case study of a shopping mall designed with this traffic-centric philosophy.
The Evolution of Retail-Centric Architecture
Historical Perspectives
To comprehend the contemporary significance of retail-centric architecture, one must trace its roots through the evolution of urban planning and design. Historically, marketplaces and bazaars have always been central hubs of social and economic activity. From the ancient Agora in Athens to the Grand Bazaar in Istanbul, the idea of clustering retail spaces to create a bustling atmosphere has deep historical roots.
Modern Context
In the modern context, the relationship between retail and architecture has taken on new dimensions. Traditional shopping streets have given way to expansive shopping malls, designed not merely as repositories of goods but as experiential spaces. The concept of depending on retail stores to draw traffic has gained prominence as architects recognize the potential for creating vibrant, multifunctional spaces that go beyond the transactional nature of commerce.
Typology of Retail-Centric Architecture
Integrated Retail Spaces
One prominent typology within retail-centric architecture involves the integration of retail spaces into larger mixed-use developments. These developments seamlessly blend shopping areas with residential, office, and recreational spaces, creating a holistic environment that attracts diverse demographics.
Pedestrian-Focused Design
Architects employing the retail-centric approach often prioritize pedestrian-friendly designs. Streetscapes are carefully curated to encourage foot traffic, with wide sidewalks, public seating, and green spaces enhancing the overall experience. Such designs prioritize the human scale, fostering a sense of community and engagement.
Iconic Retail Structures
Another facet of retail-centric architecture is the creation of iconic retail structures that serve as focal points for entire neighborhoods or cities. These structures, often characterized by innovative design and architectural prowess, become landmarks that draw people from afar.
The Significance of Retail-Centric Architecture
Economic Impacts
Beyond the aesthetic appeal, the retail-centric approach holds significant economic implications. By concentrating retail spaces in strategic locations, architects contribute to the economic vitality of an area. Increased foot traffic not only benefits retailers but also boosts surrounding businesses, creating a positive economic ripple effect.
Social and Cultural Engagement
Architects embracing the retail-centric concept recognize the role of these spaces in fostering social interaction and cultural engagement. Shopping environments become more than just transactional; they become platforms for community events, art installations, and cultural celebrations, enriching the social fabric of the surrounding area.
Sustainable Urban Development
In the era of sustainable architecture, the retail-centric approach aligns with principles of smart urban development. Concentrating retail spaces reduces the need for extensive transportation, promoting walkability and reducing the carbon footprint associated with dispersed commercial areas.
Case Study: The Pinnacle Mall
Visionary Design
Situated at the heart of a bustling metropolis, The Pinnacle Mall stands as a testament to the possibilities of retail-centric architecture. Designed by acclaimed architect Jane Reynolds, the mall redefines the traditional shopping experience through innovative design elements.
Traffic-Optimized Layout
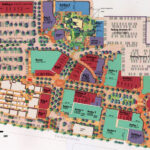
The Pinnacle Mall features a layout meticulously crafted to optimize pedestrian traffic. Wide, tree-lined promenades encourage leisurely strolls, while strategically placed retail anchors draw visitors deeper into the complex. Reynolds strategically positioned high-traffic stores at key intersections, ensuring a continuous flow of people throughout the mall.
Multifunctional Spaces
Beyond retail outlets, The Pinnacle Mall incorporates multifunctional spaces that cater to a diverse audience. From rooftop gardens to community event spaces, the mall becomes a destination rather than a mere shopping center. Reynolds aimed to create an environment where visitors could linger, socialize, and engage with the space beyond the confines of retail transactions.
Architectural Icon
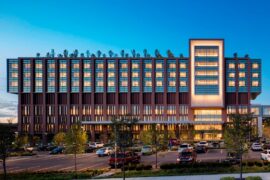
The design of The Pinnacle Mall transcends mere functionality, emerging as an architectural icon in its own right. The striking facade, innovative use of materials, and seamless integration with the surrounding urban landscape make it a landmark that attracts not only shoppers but also architecture enthusiasts and tourists.
Conclusion
Depending on retail stores to draw traffic has evolved beyond a mere strategy; it has become a fundamental concept in contemporary architecture. Architects, driven by a desire to shape vibrant, dynamic urban spaces, are increasingly integrating retail-centric designs into their projects. The typology of such architecture, ranging from integrated retail spaces to iconic structures, reflects the versatility and creativity of this approach.
The Pinnacle Mall serves as a compelling case study, illustrating how a well-executed retail-centric design can not only boost economic activity but also contribute to the social and cultural vitality of a community. As architects continue to explore innovative ways to shape the built environment, the concept of depending on retail stores for drawing traffic stands as a beacon of creativity and adaptability in the ever-evolving field of architecture.