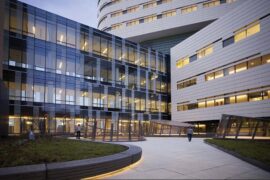
CMA CGM Headquarters – Projects That Define Zaha Hadid’s Style
Zaha Hadid, a trailblazer in the world of architecture, redefined design paradigms with her innovative and futuristic creations. Among her illustrious portfolio, the CMA CGM Headquarters in France stands as a testament to her visionary architectural style. This article delves into the distinctive features of the CMA CGM Headquarters, elucidating how it embodies the essence of Zaha Hadid’s unparalleled architectural legacy.
Zaha Hadid: Architectural Visionary Extraordinaire
Zaha Hadid (1950–2016), a pioneering Iraqi-British architect, revolutionized the architectural landscape with her avant-garde designs characterized by fluid forms, dynamic geometries, and a seamless integration of art and technology. Her architectural philosophy aimed to transcend traditional boundaries, creating spaces that challenged perceptions and reimagined the relationship between form and function.
Context and Design Concept of CMA CGM Headquarters
The CMA CGM Headquarters, located in Marseille, France, stands as a monumental architectural achievement envisioned by Zaha Hadid Architects. Completed in 2011, this iconic structure serves as the corporate headquarters for the global shipping giant CMA CGM, reflecting Hadid’s vision of blending functionality with sculptural elegance.
Iconic Structural Form
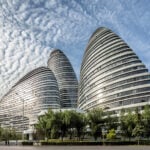
The hallmark of the CMA CGM Headquarters lies in its striking architectural form, characterized by a series of interconnected glass volumes that appear to effortlessly stack and intertwine. Hadid’s design language embodies fluidity and dynamism, evident in the building’s curvilinear shapes and undulating lines. The structure’s organic silhouette stands in stark contrast to the traditional notion of office buildings, redefining the Marseille skyline.
Structural Innovation and Aesthetic Appeal
The architectural marvel of the CMA CGM Headquarters lies in its innovative structural design and aesthetic allure. The use of glass facades and steel exoskeletons not only creates a visually captivating ensemble but also demonstrates Hadid’s mastery in seamlessly merging form and function. The building’s intricate lattice-like structure contributes to its structural integrity while imparting a sense of lightness and elegance.
Spatial Efficiency and User Experience
Beyond its captivating exterior, the CMA CGM Headquarters prioritizes spatial efficiency and user experience. The interior spaces are meticulously designed to foster collaboration and productivity, featuring open-plan layouts and expansive atriums that facilitate natural light penetration. Hadid’s emphasis on human-centric design creates an environment that promotes well-being and interaction among occupants.
Integration of Sustainability and Technology
Zaha Hadid’s commitment to sustainability and technological innovation is embedded in the design principles of the CMA CGM Headquarters. The building incorporates environmentally friendly features, including energy-efficient systems and sustainable materials, showcasing a conscientious approach to reducing its environmental impact. Additionally, the integration of cutting-edge technology enhances operational efficiency and elevates the building’s functionality.
Legacy and Global Influence
The CMA CGM Headquarters stands as an architectural masterpiece, symbolizing Zaha Hadid’s enduring legacy and her profound impact on the global architectural landscape. Its fusion of sculptural elegance, functional pragmatism, and contextual sensitivity continues to inspire architects, developers, and enthusiasts worldwide.