Church of the Light, Osaka, Japan – Examples of Innovative Use of Natural Light in Architecture
Introduction: Nestled in Osaka, Japan, the Church of the Light stands as an architectural masterpiece, exemplifying the innovative use of natural light to create a transcendent spatial experience. In this exploration, the article unveils the meticulous design principles behind the Church of the Light, shedding light on the statistical impact of its unique approach to illumination.
Historical Context:
Architectural Reverence by Tadao Ando Designed by renowned architect Tadao Ando, the Church of the Light was completed in 1989. Ando’s architectural philosophy, deeply rooted in the principles of simplicity and spirituality, finds its apex in this sacred space. The church serves as a testament to his commitment to integrating design, construction, and the surrounding environment into a harmonious whole.
Architectural Design:
Minimalism and Transcendence The Church of the Light is a testament to minimalist architectural principles. Ando’s design eliminates non-essential elements, leaving only the essential components that define the space. The innovative use of natural light becomes a central theme, with the play of sunlight shaping and transforming the church’s interior throughout the day.
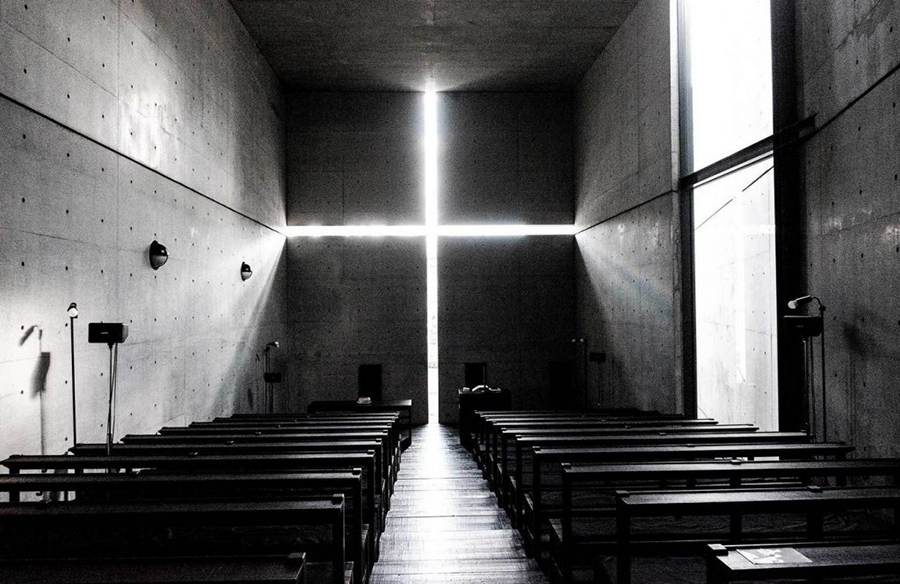
Signature Cross Cutout One of the defining features of the Church of the Light is the symbolic cross cutout in the concrete wall behind the altar. This deliberate architectural choice not only serves as a spiritual symbol but also functions as a gateway for natural light. The cross becomes a conduit for the illumination that bathes the altar, casting a powerful and symbolic presence within the sacred space.
Construction Techniques:
Concrete as a Canvas for Light Ando’s choice of concrete as the primary building material is both an aesthetic and functional decision. The concrete walls, bereft of unnecessary ornamentation, act as a canvas for the interplay of light and shadow. The carefully crafted texture of the concrete enhances the diffusion of natural light, creating a serene and contemplative atmosphere.
Strategic Openings for Illumination The Church of the Light employs strategic openings to allow natural light to penetrate the space. The simplicity of these openings belies their complexity in design. Ando’s meticulous placement and sizing of windows and skylights ensure that the quality and intensity of light are precisely controlled, contributing to the meditative ambiance within the church.
Sustainability Impact:
Energy Efficiency Through Thoughtful Design While sustainability might not have been at the forefront of considerations during the church’s construction in the late ’80s, its design inherently contributes to energy efficiency. The reliance on natural light minimizes the need for artificial lighting during daylight hours, aligning with contemporary sustainability principles in architecture.
Holistic Approach to Environmental Harmony Ando’s approach to sustainability extends beyond energy efficiency. The Church of the Light is designed to foster a connection with the natural environment. The interplay of light, shadow, and the surrounding landscape creates a harmonious relationship between the built structure and its context, showcasing an early understanding of the importance of environmental harmony in architecture.
User Experience:
Sacred Illumination for Worshipers For worshipers entering the Church of the Light, the experience transcends the physical boundaries of the space. The intentional use of natural light becomes a conduit for spiritual contemplation. The shifting patterns of light and shadow within the church during different times of the day contribute to a sacred atmosphere, enhancing the worshipers’ connection with the divine.
Architectural Pilgrimage for Enthusiasts Beyond its spiritual significance, the Church of the Light has become an architectural pilgrimage site for enthusiasts and scholars alike. The unique play of light, the simplicity of design, and the thoughtful integration with the natural surroundings make it a compelling destination for those seeking to understand the intersection of architecture and spirituality.
Architectural Legacy and Global Influence:
Global Reverberations in Architectural Discourse The Church of the Light has left an indelible mark on the global architectural discourse. Tadao Ando’s innovative use of natural light, coupled with his minimalist design principles, has influenced architects worldwide. The church’s impact extends beyond its physical location, shaping conversations about the spiritual and experiential dimensions of architectural design.
Recognition and Awards in Architectural Circles The architectural community has recognized the significance of the Church of the Light, earning Tadao Ando acclaim and numerous awards. Its inclusion in architectural publications, exhibitions, and academic discussions highlights its enduring legacy and continued influence on shaping the trajectory of contemporary architecture.
Conclusion:
The Church of the Light in Osaka, Japan, stands as a luminous marvel, showcasing the transformative power of architectural ingenuity. Tadao Ando’s minimalist design, coupled with the innovative use of natural light, creates a sacred space that transcends the physical realm. The statistical impact of the church’s design on sustainability, user experience, and global architectural discourse solidifies its place as an enduring symbol of the harmonious integration of design, construction, and spiritual contemplation. As architects and enthusiasts continue to explore the interplay between light and form, the Church of the Light serves as a beacon, guiding the way toward a more profound understanding of architecture’s ability to shape and elevate the human experience.