300 Construction Workers at Bill Gates’ Residence – Facts about Bill Gates House you should know
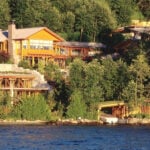
Bill Gates, the tech mogul and philanthropist, is not only renowned for his contributions to the world of technology but also for his remarkable taste in architecture. His residence, famously known as Xanadu 2.0, is a testament to his opulence and architectural prowess. In this article, we delve into an intriguing aspect of this iconic structure that often goes unnoticed – the extensive workforce that brought it to life.
The Ambitious Project
Xanadu 2.0, located in Medina, Washington, stands as a symbol of architectural brilliance. The construction of this mansion commenced in 1988 and was completed in 1995, taking seven years to reach its grandeur. The sheer scale and complexity of the project demanded an army of skilled construction workers, peaking at an impressive 300 individuals.
A Symphony of Expertise
The construction of Bill Gates’ residence required a multidisciplinary team of architects, engineers, craftsmen, and laborers. These professionals collaborated seamlessly to bring Gates’ vision to life. The project’s magnitude demanded expertise in various fields, from structural engineering to interior design, ensuring a harmonious integration of form and function.
Precision in Execution
One cannot overlook the precision and attention to detail invested in every aspect of Xanadu 2.0. The extensive team of construction workers meticulously executed the intricate architectural elements, ranging from the cutting-edge technology integrated into the home to the handcrafted woodwork that adorns its interiors.
Sustainable Practices
In the realm of architecture, sustainability is paramount, even for a residence as extravagant as Bill Gates’. The construction team implemented eco-friendly practices, aligning with Gates’ commitment to environmental responsibility. From energy-efficient systems to the use of sustainable building materials, Xanadu 2.0 stands as a model for integrating luxury with ecological mindfulness.
Challenges Overcome
The construction of such a colossal mansion presented its own set of challenges. Coordinating the efforts of 300 construction workers required meticulous planning and communication. Over the years, unforeseen obstacles were encountered and surmounted, a testament to the resilience and adaptability of the project team.
Legacy of Craftsmanship
Beyond the sheer scale of the construction workforce, Xanadu 2.0’s legacy lies in the craftsmanship embedded within its walls. Each artisan and laborer played a pivotal role in shaping the intricate features that define the residence. From the massive library housing a vast collection of literature to the technological marvels seamlessly integrated into the home, every detail reflects a commitment to excellence.