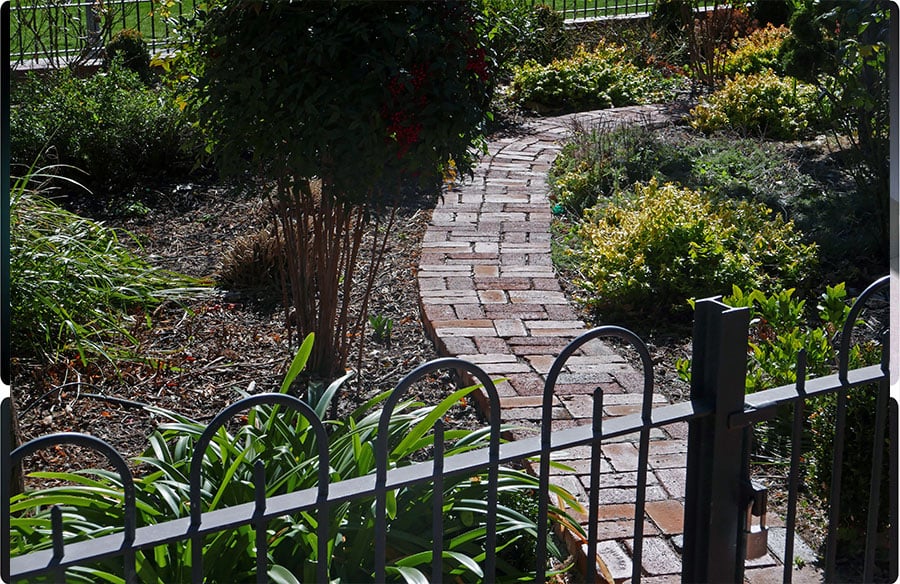
The new paver walkway looks exactly as planned. The joints are even, the edges are clean, and the stone complements the house. Then someone tries to open it. It swings halfway before scraping against the new surface.
The problem may have little to do with the gate itself. A walkway can be installed neatly and still interfere with an existing fence because its finished elevation was never checked against its movement.
The cause may be new paving height, a sagging structure, or both. Locate the first contact point and compare the latch-side corner with the hinge side before deciding what to change.
The Walkway Looks Right Until Someone Opens the Barrier
A gate that opened freely before construction may drag or stop against new paving. Finding the first contact point is more useful than guessing from how the structure looks when closed.
How a Small Change in Paver Height Affects Clearance
An existing gate may have only a narrow gap between its bottom rail and the ground. Replacing a dirt or gravel path with pavers can reduce that clearance if the finished surface sits higher.
Consider a gate with an inch of ground clearance. If the new walkway rises three-quarters of an inch above the original surface, only a quarter-inch remains at that point. Slight sagging or a rise elsewhere along its path could eliminate the remaining gap.
The relevant measurement is the space between the gate’s lowest moving point and the new walkway throughout the swing, not just the height difference between the old and new paths.
Why Checking the Closed Barrier Is Not Enough
A gate can clear the paving when closed but strike it as it opens. Its outer corner crosses different points on the walkway, where a gradual rise can use up the available gap.
With the gate closed, measure the gap beneath both the hinge side and the latch-side corner. Open the barrier slowly, without forcing it, and note where the first scrape occurs. Measure the gap again just before contact, record roughly how far it opened, and mark the contact spot with removable tape or chalk.
Compare the observations. A latch-side corner that hangs low over untouched ground suggests sagging hinges or a shifting post. If it stays aligned but catches only over new paving, that suggests an elevation problem. Rocking pavers near the scrape also warrant inspection of the base.
Finished Walkway Elevation Affects Clearance and Stability
Before installation, the planned finished height should be checked against the gate’s full swing, nearby thresholds, fence posts, and drainage paths. It is easier to correct a proposed grade on a plan than to rebuild a finished surface.
Accounting for the Paver Base and Final Surface Height
Many paver systems include prepared soil, a supporting aggregate base, bedding material, and paving units. The required layers and thicknesses depend on the specific materials, soil, expected loads, and site conditions.
Architects and landscape designers often consider these foundational elements not just for structural integrity but also for their long-term environmental impact, selecting materials and systems that align with sustainable site development principles and local ecological needs.
For interlocking concrete pavers, the Concrete Masonry & Hardscapes Association’s construction guidance explains how soil drainage, traffic, and climate affect base construction. Its recommendations should not be treated as universal specifications for natural stone or every other paving system.
Placing pavers over an existing path without making room for their supporting layers can raise the finished surface enough to block the access point. Excavation may be needed to provide proper pavement support at the planned height.
Simply thinning the base or removing bedding material to gain clearance may leave the pavers unstable. Operation of the access point and a properly supported walking surface must both be preserved.
When the Ground Slopes Across the Barrier’s Swing
A walkway does not have to be visibly steep to interfere with a gate. Imagine a side entrance where the ground rises gradually toward the backyard. The gate swings inward across the slope, and its bottom edge meets the pavement partway through the arc. The closed position alone would not reveal the problem.
Thoughtful site analysis, a core practice in landscape architecture and urban planning, ensures that such subtle topographical features are integrated into the design, preventing conflicts and enhancing the functionality and aesthetic appeal of outdoor spaces.
Lowering a small patch may provide clearance but leave a depression that holds rainwater or an abrupt change in walking level. Instead, the proposed finished grade should be checked across the barrier’s path alongside the drainage direction.
The Fence and Walkway Need to Be Planned Together
A fence may look like a fixed boundary on a landscape plan, but its gate needs unobstructed space to move. Its hinges, latch, posts, and swing direction should be part of the layout review.
Checking Movement Before Hardscape Installation
Before work begins, the installer should open the access point and record its hinge location, width, bottom clearance, and direction of travel. The site check should also identify sagging, leaning posts, a misaligned latch, or damaged hardware.
Using a level and temporary reference marks, show the planned paving height at several positions in the gate’s swing. Measure the gap to the lowest moving corner at each position. Save the smallest measurement for the final inspection.
For homeowners discussing a project with Pear Tree Property Services, useful questions include how finished elevations will be set, whether the gate will clear the completed paving, and where water will drain.
Checking these conditions before excavation is more practical than discovering a conflict after the base and pavers are installed.
Working Around Existing Posts, Hinges, and Thresholds
A gate may have dropped because of loose hinges or a deteriorating post. If its latch-side corner is low even over untouched ground, investigate the hardware before altering the paving. A post that moves when it swings needs closer inspection.
Excavating close to a fence post footing can weaken its support. Pavers or edge restraints placed too tightly around posts can also obstruct future repairs.
The finished walkway should allow access to hinges and latches, respect nearby door thresholds, and avoid trapping water against wood posts or other vulnerable materials.
Fixing the Clearance Problem Without Creating Another One
Once the access is blocked, raising it or lowering the paving may seem straightforward. The repair should follow the cause, not merely remove the first visible point of contact.
When Adjustment May Be Sufficient
Hardware correction makes sense when the structure already hangs unevenly across both untouched ground and the new walkway. Loose or worn hinges may be adjustable; a leaning or unstable post can require a fence professional to assess the footing and support.
Adjustable hinges may permit limited repositioning, but lifting a gate can affect latch engagement, security, and the gap beside the fence. The gate should still close and latch reliably after any change.
Trimming a wooden gate can expose unprotected wood to moisture. Cutting a metal gate may damage its protective coating or weaken a component, depending on its design.
If the structure moves freely over old ground but catches only at the new walkway, cutting or lifting it may hide a paving-height mistake. Compare the contact point with the planned finished elevation first.
When the Paving Layout or Elevation Needs Reconsideration
If a correctly aligned gate catches where the new walkway sits too high, the affected pavers may need to be lifted and rebuilt. If only one paver stands proud or rocks, investigate localized bedding or base problems first.
The repair must address the supporting base and surrounding drainage, not just scrape away bedding sand under individual pavers. Any revised height should remain compatible with nearby steps, thresholds, and walking surfaces.
Where lowering the paving would create a low spot, rerouting the walkway or reshaping its transition near the access point may be a better option.
A small reconstruction can solve the obstruction without changing the entire path, provided it does not introduce loose edges, an abrupt trip hazard, or water collecting at the entrance.
A Functional Walkway Must Accommodate More Than Foot Traffic
Side entrances often provide the main route for routine property maintenance. Even an opening that fully clears may be inconvenient if the walkway is too narrow or difficult to navigate with equipment.
Allowing Room for Lawn Equipment and Garden Maintenance
Lawn mowers, wheelbarrows, garden carts, and other equipment need enough clear width to pass through the entrance. Posts, a projecting latch, or a tight turn can reduce usable space even when the paving itself is wide enough.
Before the work is accepted, measure the usable opening at its narrowest point with the barrier fully open. Try the mower or cart that normally uses the entrance, and check whether its wheels can turn onto the path without catching an edge.
Where a route is covered by the Americans with Disabilities Act (ADA) Standards, doors and gates on that accessible route must meet applicable clear-width and maneuvering-space requirements. The U.S. Access Board’s guidance on doors and gates explains these rules. They do not automatically apply to an ordinary side entrance at a private single-family home.
Managing Surface Water Without Compromising Access
Lowering paving can alter where rainwater flows, potentially directing it toward the house, a fence post, or a neighboring yard.
The Massachusetts Office of Coastal Zone Management explains how impervious surfaces increase runoff and warns that drainage changes should not transfer flooding problems to nearby properties.
Around the entrance, the finished slope should carry water away without forming a puddle at the threshold or sending runoff onto neighboring land. Avoid fixing clearance by creating an abrupt walking-level change. Where accessibility standards apply, their slope and change-in-level requirements also must be considered.
Permeable paving can help manage runoff where the soil and complete pavement system are suitable. Ordinary pavers with joints are not necessarily a permeable paving system.
In freezing climates, trapped water and seasonal ground movement can also reduce an already narrow clearance. Drainage and seasonal conditions should therefore be considered before choosing a repair.
Final Construction Checks for Access Points and Walkways
Before the project is finished, the walkway should be checked against the structures and activities it must accommodate, not judged solely by its appearance.
Coordinating Existing Structures With the Hardscape Plan
The final layout needs to account for fence posts, access point swings, exterior doors, steps, and drainage outlets. These features determine where paving can be placed and which elevation changes are workable.
For example, carrying a paver pattern directly to the fence may look tidy but leave the entrance too little room to open or make post maintenance difficult. Changing the pattern or edge location before installation can avoid those conflicts.
Checking Clearances and Finished Levels Before Handover
At the final inspection, open and latch the barrier through its entire range, then measure the tightest clearance. Test the usable opening with expected equipment. Check for rocking pavers, sharp transitions, and visible low spots; after rainfall, check whether water collects at the entrance.
Compare the finished surface with the agreed elevation and layout. If the structure catches, record the contact point and determine whether the cause is the paving height, its alignment, or surrounding grade before approving a correction.
A successful walkway provides stable footing, drains appropriately, and leaves existing access usable. Recording the clearance and testing the access point before handover make that result easier to confirm.