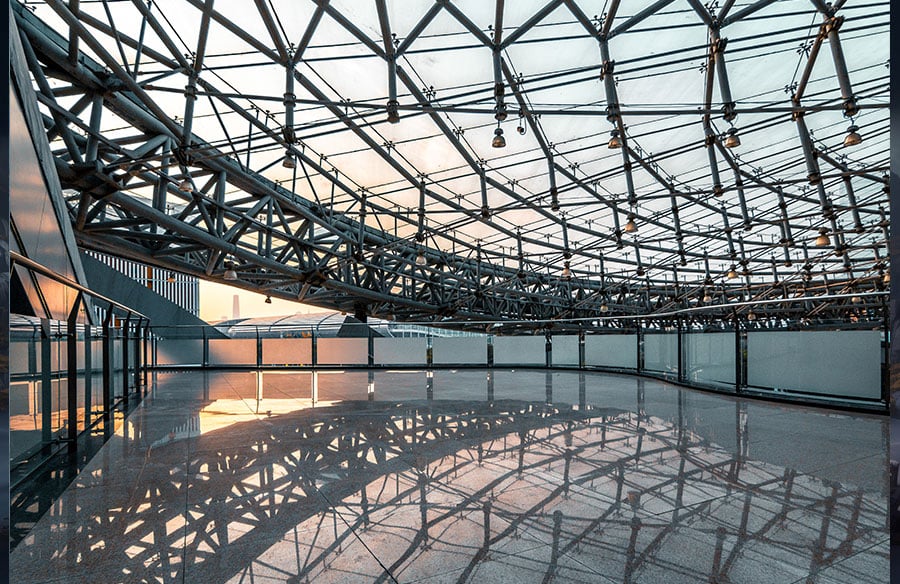
The built environment has long been defined by permanence. Architects design buildings intended to last decades or centuries, and urban planners shape cities with the assumption of stability. Yet over the past two decades, a parallel conversation has emerged around temporary and semi-permanent structures, driven by changing event scales, climate pressures, industrial needs, and the simple reality that not every space needs to be forever. This shift has profound implications for how designers think about modularity, sustainability, and the relationship between structure and site.
Temporary structures have moved far beyond the basic event tent. Today’s clear span systems, tension membranes, and modular pavilions represent serious engineering achievements, capable of spanning vast distances without interior columns, withstanding extreme weather, and adapting to complex site conditions. Manufacturers like Shelter Structures have pushed the technical boundaries of what temporary structures can do, but the broader story is about how architects and designers are beginning to see flexibility not as a compromise, but as a legitimate design strategy. Understanding this landscape helps designers make informed choices about when and how to deploy temporary solutions within larger urban and architectural projects.
The Case for Temporary in Permanent Planning
For decades, temporary structures carried a stigma in architectural discourse. They were seen as expedient, often ugly, and fundamentally inferior to permanent construction. That perception has shifted, partly because the engineering has improved, but also because the logic of temporary space has become more compelling in an era of climate uncertainty, rapid urbanization, and changing program needs.
Consider the practical reality: a city hosts a major sporting event once every few decades, but the permanent stadium built for it may sit underutilized for years. A festival grounds needs to accommodate crowds for a few weeks annually but remain flexible for other uses the rest of the year. A manufacturing facility needs to expand production capacity, but market conditions may shift within five years. In each case, a temporary or semi-permanent structure offers genuine advantages over permanent construction: lower upfront capital, faster deployment, reduced site disruption, and the ability to adapt or relocate as conditions change.
From a design perspective, this flexibility opens new possibilities. Architects can experiment with form, material, and spatial organization in ways that permanent structures sometimes constrain. A temporary pavilion can test a design concept before committing to permanent construction. A modular system can be reconfigured for different events or uses. The constraints of temporary design often force clarity and efficiency, which can yield elegant solutions.
Engineering Without Compromise
The technical sophistication of modern temporary structures has been a key driver of their acceptance in serious architectural practice. Clear span systems, which eliminate interior columns and maximize usable floor space, have become standard in large-scale temporary applications. This engineering achievement is not trivial: spanning 80 meters or more without intermediate supports requires careful calculation of wind loads, snow loads, material properties, and connection details.
Tension membrane structures represent another frontier. By using high-strength fabrics and cable systems, designers can create lightweight, visually striking forms that would be difficult or impossible to achieve with traditional framing. These structures can be customized to specific site conditions, climate zones, and aesthetic requirements. The materials themselves have evolved: modern PVC and polyester fabrics offer fire resistance, UV stability, and durability that earlier generations of temporary structures lacked.
The engineering rigor extends to installation and safety. Professional temporary structure providers now manage site assessment, foundation design, wind and weather monitoring, and compliance with local building codes. This professionalization has made temporary structures more reliable and predictable, which in turn has made them more attractive to architects and project managers who need certainty.
Sustainability and the Temporary Advantage
Sustainability discourse in architecture has traditionally favored durability and longevity: build it to last, and you reduce the embodied carbon and waste of repeated construction and demolition. That logic still holds, but it has been complicated by new thinking about adaptive reuse, modularity, and the carbon cost of permanent structures that serve limited functions.
A temporary structure that serves its purpose for ten or twenty years and is then relocated or reconfigured may have a lower total environmental impact than a permanent building designed for a single use. The materials can be reused. The site can be restored. The flexibility built into the design means the structure can evolve as needs change, rather than becoming obsolete.
This is particularly relevant for event infrastructure, industrial facilities, and emergency response. A modular system that can be deployed quickly in response to disaster, then relocated to the next crisis, represents a form of sustainability that permanent construction cannot match. Similarly, a rental inventory of reusable structures, deployed across multiple projects and locations, distributes the environmental cost across many uses.
Design Integration and Aesthetic Possibility
One of the most interesting developments in temporary structure design is the growing integration with permanent architecture and landscape design. Rather than treating temporary structures as separate from the “real” built environment, architects are now designing them as integral elements of larger projects.
A temporary pavilion might anchor a public plaza during a festival season, then be removed to reveal a different configuration of the space. A modular system might form the envelope of a semi-permanent market hall, with the flexibility to expand or contract based on seasonal demand. A tension membrane structure might provide weather protection for an outdoor performance venue, creating a defined space without the visual weight of a permanent roof.
This integration requires coordination between architects, structural engineers, and temporary structure specialists. It also requires a shift in mindset: seeing temporary not as inferior, but as a different tool with its own aesthetic and functional logic. The best examples of this integration show how temporary structures can be as carefully designed and as visually compelling as permanent ones.
Site Conditions and Climate Adaptation
The increasing frequency of extreme weather events has made climate adaptation a central concern in architectural practice. Temporary structures, precisely because they are designed to be deployed quickly and adapted to specific conditions, offer a valuable tool for climate-responsive design.
A structure can be engineered for the specific wind, snow, and rain conditions of its site. Foundations can be designed to accommodate soil conditions and drainage patterns. Ventilation and shading can be optimized for local climate. This site-specificity is often harder to achieve in permanent construction, which must be designed to a standard and then built regardless of local variations.
Temporary structures also offer a way to test climate adaptation strategies before committing to permanent construction. A temporary pavilion might explore passive cooling techniques, daylighting strategies, or material responses to humidity and temperature fluctuation. If the strategy works, it can be incorporated into permanent design. If it doesn’t, the temporary structure can be modified or removed without major loss.
Conclusion
The evolution of temporary structures from expedient afterthoughts to serious design tools reflects broader changes in how architects and designers think about flexibility, sustainability, and the relationship between permanence and change. As cities become denser, climate becomes more unpredictable, and program needs shift more rapidly, the ability to deploy, adapt, and reconfigure space becomes increasingly valuable.
This does not mean temporary structures should replace permanent architecture. Rather, it means designers should understand temporary systems as a legitimate part of their toolkit, capable of addressing real problems and enabling genuine innovation. The technical sophistication, design flexibility, and sustainability potential of modern temporary structures make them worthy of serious consideration in architectural practice. The best projects will likely combine permanent and temporary elements, each deployed where it makes the most sense for the specific site, program, and context.