Choosing kitchen flooring in Austin, TX, starts below the surface. Most Central Texas homes are built on concrete slab foundations, many of them sitting on clay soil that swells when it rains and shrinks during long, dry summers. That slow movement, plus heat, spills, and a lot of four-legged traffic, decides which floors last in an Austin kitchen and which ones start cracking, cupping, or peeling within a few years.
Flooring is also one of the few kitchen decisions that affects every other one. It sets the color palette for cabinets and countertops, determines the order of installation, and often continues into the open living spaces that define so many Austin floor plans. Homeowners planning kitchen remodeling in Austin, TX should settle the flooring question during the design phase of the remodel, before cabinets are ordered and the construction schedule is set.
Below is a practical comparison of the three materials that dominate Austin kitchens, along with the installation details that matter more here than in most parts of the country.
Why Kitchen Flooring in Austin, TX, Needs a Different Approach
Three local conditions shape every flooring choice.
Slab foundations. Basements are rare in Central Texas. Nearly every kitchen floor goes directly over concrete, which means moisture can rise through the slab and there’s no wood subfloor to absorb small imperfections. Materials that need a nailable subfloor, like traditional solid hardwood, become harder to install.
Expansive clay soil. Large parts of the Austin area sit on clay that moves with seasonal moisture. Foundations shift slightly over time, and hairline slab cracks are common. Rigid floors like tile will reveal those cracks unless the installer plans for them.
Heat and daily wear. Kitchens here take a beating from summer heat, sliding patio doors that open straight onto the backyard, and dogs coming in and out all day. Surface durability and scratch resistance count for more than they would in a formal dining room.
None of these rule out any material. They just change how each one should be selected and installed.
Porcelain Tile: The Most Forgiving Surface for Spills and Heat
Porcelain tile is dense, absorbs almost no water, and doesn’t care about temperature swings. It handles dropped pans, dog nails, and mopping without any change in appearance. It also stays cool underfoot, which many Austin homeowners appreciate from June through September.
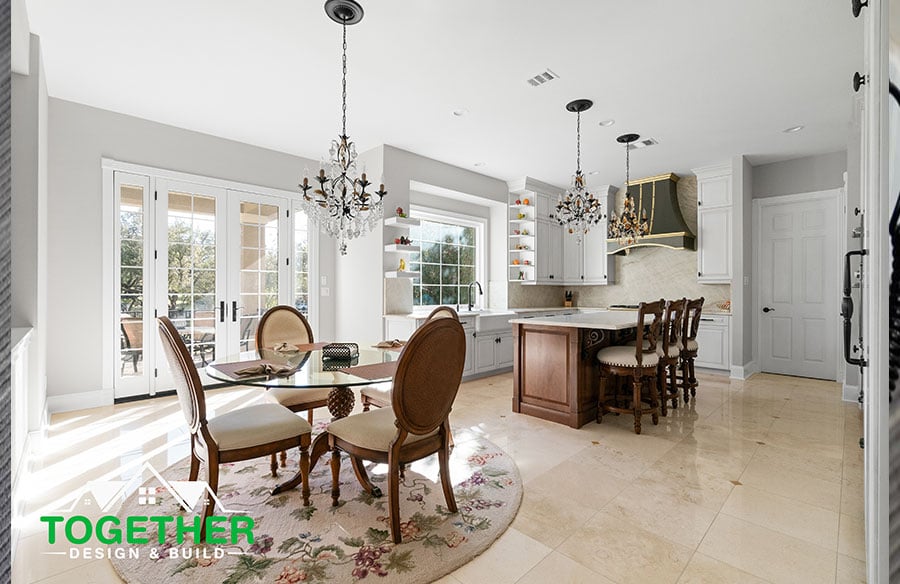
Large-format tile (24 by 48 inches and up) has become the default look in modern Austin kitchens because it reduces grout lines and makes a space feel wider. It’s also the least forgiving format to install. Industry standards call for a much flatter substrate once any tile edge reaches 15 inches, so older slabs often need self-leveling compound before a single tile goes down. Skipping that step leads to lippage, where tile edges sit at uneven heights.
On a slab that moves, two details protect the investment:
- A crack isolation membrane between the concrete and the tile, so a hairline slab crack doesn’t transfer into the finished floor
- Proper movement joints at the perimeter and at intervals across large rooms, filled with flexible sealant instead of grout
The tradeoffs are real. Tile is hard on the feet during long cooking sessions, and a dropped glass rarely survives. Grout needs sealing unless it’s an epoxy or high-performance product. For households that prioritize durability above all else, though, porcelain is difficult to beat.
Luxury Vinyl Plank: Waterproof, Quiet, and Pet-Friendly
Luxury vinyl plank (LVP) has taken over a large share of Austin kitchen renovations in the past decade, and for good reasons. Rigid-core LVP is waterproof, softer and warmer underfoot than tile, quieter to walk on, and convincing enough in wood-look finishes that many visitors can’t tell the difference.
The key spec is the wear layer, measured in mils. A 12-mil wear layer suits light residential use. Kitchens with large dogs or heavy traffic should look for 20 mil or higher.
Installation on a slab is where LVP projects go right or wrong:
- Moisture testing comes first. Even “waterproof” planks can trap moisture rising from the concrete, leading to mold or odor under the floor. A vapor barrier is standard over slabs.
- Floating floors can’t be pinned. Most LVP is a floating floor that expands and contracts as a single unit. Setting a heavy kitchen island or full cabinet run on top of it can cause buckling elsewhere. The usual solution is to install cabinets first and run the flooring up to them, leaving the required expansion gap hidden under the toe kick.
- Heat near large windows. West-facing glass and sliding doors can push some vinyl products past their temperature limits. Checking the manufacturer’s guidance for direct sun exposure is worth the five minutes.
LVP costs less than most tile or hardwood installations and goes in faster, which also makes it popular for kitchens that open into large living areas where the floor needs to run continuously.
Engineered Hardwood: Real Wood That Tolerates a Slab
For homeowners set on real wood, engineered hardwood is usually the right answer in Austin. A real hardwood veneer sits on a cross-layered plywood or composite core, which resists the expansion and contraction that makes solid hardwood a poor match for concrete. It can be glued directly to a properly prepared slab or floated over an underlayment.
Engineered hardwood brings warmth and resale appeal, especially in higher-end homes where the kitchen flows into living and dining spaces finished in the same wood. It does ask more of its owners:
- Standing water from a leaking dishwasher or refrigerator line can damage it, so a leak sensor under appliances is a smart addition.
- Most manufacturers specify an indoor humidity range, often around 35 to 55 percent. Austin homes that run air conditioning hard in summer and heat in winter should keep an eye on this.
- Dog nails will mark softer species. Harder woods, wire-brushed textures, and matte finishes hide wear far better than glossy, smooth boards.
A thicker wear layer (3 millimeters or more) allows the floor to be sanded and refinished later, extending its life considerably.
Sequencing: Should Flooring Go In Before or After Cabinets?
This question comes up in every kitchen remodel, and the answer depends on the material.
Tile often goes in before cabinets so the floor runs continuously and future layout changes don’t expose bare concrete. Floating LVP and floating engineered floors usually go in after cabinets, for the expansion reasons described above. Glue-down hardwood can go either way.
The decision also affects appliance fit. Adding a layer of tile plus membrane under a dishwasher space, for example, raises the floor height and can make it difficult to remove the appliance later if the countertop height wasn’t planned around it. Coordinating flooring height with cabinet and appliance dimensions during design avoids that problem entirely.
Subfloor Preparation Is Where Most Failures Start
Whatever the finish material, most kitchen flooring problems in Austin trace back to what happened before installation: an uneven slab, untested moisture, or old adhesive left in place. Good preparation typically includes removing and disposing of existing flooring, grinding or leveling the slab, testing for moisture, and planning clean transitions to adjacent rooms. In a kitchen remodel, kitchen flooring installation works best when it is scheduled by the same team handling cabinets, countertops, and appliances, rather than added as an afterthought, so the finished floor lines up with every other part of the kitchen.
Choosing the Right Floor for the Way the Kitchen Gets Used
There isn’t a single right material for every Austin kitchen. Porcelain tile suits households that want maximum durability and don’t mind a harder surface. LVP makes sense for busy families with pets and for open plans where the floor needs to run through several rooms on a reasonable budget. Engineered hardwood fits homeowners who want real wood’s character and are willing to give it a bit more care.
For homeowners weighing these options as part of a kitchen remodel, an experienced Austin kitchen remodeling contractor like Together Design & Build will plan flooring alongside cabinetry, countertops, and layout from the start, so the floor is chosen for how the kitchen will actually be used rather than picked from a sample board at the end.