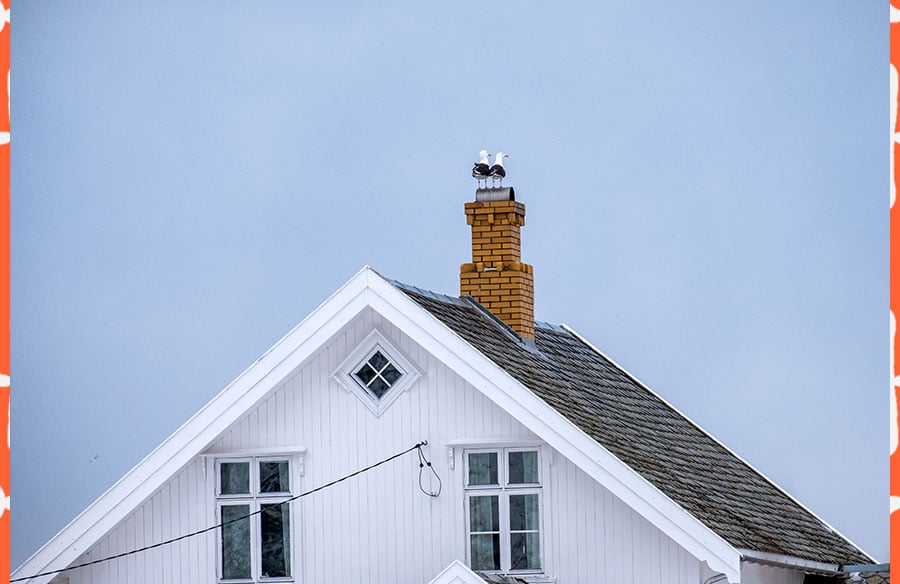
The roof, attic, and living space are closely connected. When heat and moisture build up in the attic, the effects can be felt throughout the home. Upstairs rooms may become difficult to cool, the air conditioner may run longer, and moisture may begin affecting insulation or wood components.
Ventilation and insulation address different parts of this problem. Ventilation allows air to move through the attic, while insulation slows the transfer of heat between the attic and the rooms below. When both are working properly, they can help maintain more consistent indoor temperatures and reduce unnecessary energy use.
How the Roof and Attic Affect Indoor Temperature
A roof absorbs heat from the sun throughout the day. Some roofing materials absorb more heat than others, but even a reflective roof can become hot during warm weather. That heat passes through the roof deck and into the attic.
Without enough airflow or insulation, the attic can become much hotter than the outdoor air. Heat then moves through the ceiling and into the home. Rooms directly below the attic may feel warmer, especially in the afternoon and evening.
The opposite happens during colder weather. Heated indoor air can move toward the attic if gaps are present or the insulation is inadequate. The heating system then has to work harder to maintain a comfortable temperature.
The roof covering alone cannot control this movement of heat. The attic needs both proper airflow and enough insulation to separate outdoor conditions from the living space.
How Intake and Exhaust Ventilation Work
A balanced attic ventilation system usually has two parts: intake vents and exhaust vents.
Intake vents are often installed near the lower edges of the roof, usually in the soffits or eaves. They allow outside air to enter the attic. Exhaust vents are placed higher on the roof and allow warm, moist air to leave. Ridge vents, roof vents, and some powered vents may be used for exhaust.
For the system to work properly, air must be able to move from the lower intake points toward the higher exhaust points. Adding exhaust vents without enough intake can limit airflow rather than improve it. Blocked soffit vents can create the same problem.
Insulation should not cover the intake openings. Contractors may install baffles near the eaves to keep an open path for air while allowing insulation to reach the edges of the attic.
The amount and type of ventilation should be based on the attic’s size, roof design, and local building requirements. Simply adding more vents is not always the answer. Poorly placed vents can interfere with one another or pull conditioned air from the home into the attic.
How Insulation Limits Heat Transfer
Insulation slows the movement of heat between the attic and the living space. During summer, it helps reduce the amount of attic heat that reaches the rooms below. During winter, it helps keep indoor heat from escaping upward.
Insulation is rated by its R-value. A higher R-value means the material provides greater resistance to heat flow. The appropriate amount depends on the climate, the type of insulation, and the home’s construction.
Common attic insulation materials include fiberglass batts, blown fiberglass, cellulose, and spray foam. Each has different installation requirements. The condition of the insulation matters as much as the type. Insulation that is wet, compressed, uneven, or moved out of place may not provide the expected level of protection.
Air sealing is also important. Gaps around recessed lights, plumbing, wiring, ductwork, and attic access panels can allow conditioned air to escape. Adding insulation without sealing major gaps may leave a large part of the energy problem unchanged.
Why Ventilation and Insulation Should Be Evaluated Together
Ventilation and insulation do not replace one another. A well-ventilated attic can still transfer too much heat into the home if the insulation is thin or damaged. A heavily insulated attic can still develop moisture problems if air movement is poor.
When planning a roof replacement, roofing professionals such as DLS Development can evaluate how attic insulation and ventilation may affect the performance and energy efficiency of the roofing system. This is especially useful when the old roofing is being removed and parts of the roof deck may be easier to inspect.
The inspection should consider the location and condition of existing vents, the amount of insulation, signs of air leakage, and any moisture damage. If the roof design is changing, the ventilation plan may also need to change.
Homeowners should ask whether improvements need to be completed before, during, or after the roofing work. Planning them together can help prevent new roofing materials from being installed over an attic problem that has not been addressed.
Problems Caused by Poor Ventilation or Insulation
Insufficient ventilation can allow heat and moisture to collect in the attic. Over time, moisture may affect the roof deck, rafters, fasteners, or insulation. Damp insulation can lose some of its ability to slow heat transfer and may develop unpleasant odors.
Excess attic heat can also make upper rooms uncomfortable and increase the amount of time the air conditioner runs. In some cases, high temperatures may affect stored belongings or place added stress on ductwork located in the attic.
Poor insulation creates a different set of problems. Rooms may heat up quickly in summer or lose warmth during winter. Indoor temperatures may vary from one part of the home to another, and energy bills may rise even when the heating and cooling equipment is working correctly.
Too much moisture may also enter the attic from inside the home. Bathroom fans, kitchen exhaust, and other vents should release air outdoors rather than into the attic. Air leaks around ceiling openings can carry warm, moist indoor air upward.
Warning Signs Homeowners May Notice
Ventilation and insulation problems are not always visible from inside the living space, but homeowners may notice signs such as:
- Upper rooms that are much hotter or colder than lower rooms
- An air conditioner that runs for long periods
- A sharp increase in heating or cooling costs
- An attic that remains very hot after sunset
- Damp or flattened insulation
- Musty smells near the attic entrance
- Water stains or dark areas on the roof deck
- Condensation on nails, vents, or other attic components
- Bathroom fans that vent directly into the attic
- Visible gaps or thin areas in the insulation
These signs can have more than one cause. A full attic inspection can help determine whether ventilation, insulation, air leakage, ductwork, or the roofing system is contributing to the problem.
Questions to Ask a Roofing Contractor
Before roofing work begins, homeowners can ask:
- Are the existing intake and exhaust vents properly balanced?
- Are any soffit vents blocked by insulation?
- Is the current ventilation design suitable for the attic?
- Does the insulation appear wet, compressed, or uneven?
- Are there visible air gaps around ceiling openings?
- Do bathroom and kitchen fans vent outdoors?
- Are there signs of moisture on the decking or rafters?
- Will the new roofing material change the ventilation needs?
- Which improvements should be included in the roofing project?
- Who will complete any insulation or air-sealing work?
The contractor should be able to explain what was found and why a change is being recommended. Homeowners should ask for any added work, materials, and costs to be included in writing.
Conclusion
Roof ventilation and attic insulation perform different jobs, but they work best as part of the same system. Ventilation moves heat and moisture out of the attic, while insulation slows heat transfer between the attic and the home.
Homeowners should consider airflow, insulation levels, air leaks, and moisture before replacing a roof. Addressing these areas together can help improve comfort, protect roofing materials, and reduce the amount of energy needed to heat and cool the home.