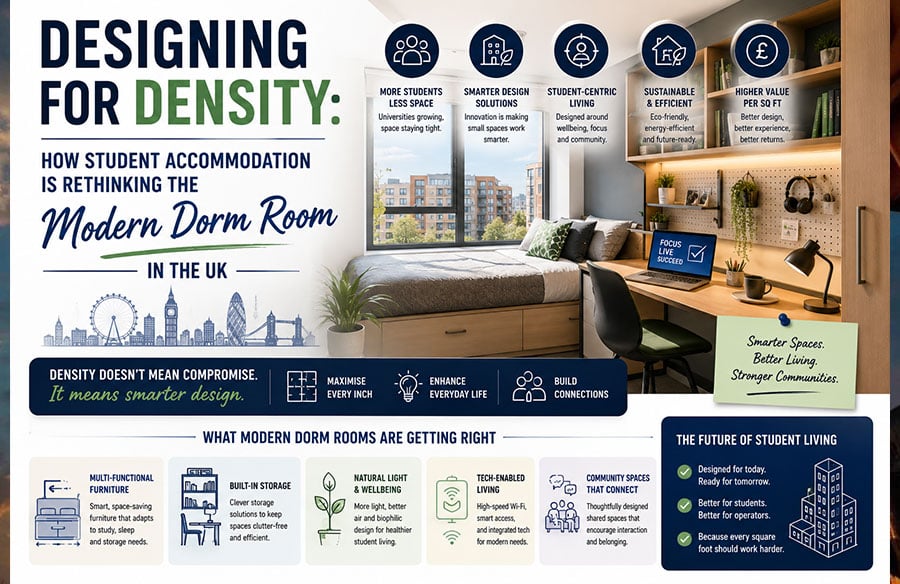
The classic student dorm room, a narrow bed, a desk wedged into a corner, a shared bathroom down the hall, is quietly becoming a thing of the past. As UK cities grapple with rising student numbers and limited land to build on, accommodation designers have had to solve a genuinely tricky problem: how do you fit more students into the same footprint without making rooms feel cramped, isolating, or just plain unpleasant to live in? The answer, it turns out, isn’t simply building taller or squeezing beds closer together. It’s a complete rethink of how density and comfort can coexist, drawing on ideas from micro-apartment design, hospitality, and even Japanese capsule living. For students and parents comparing accommodation options today, understanding this shift matters, because the buildings coming out of this design rethink genuinely feel different to live in than the halls of a decade ago.
Why Did Density Become Such a Pressing Design Problem?
Student numbers across the UK have grown steadily for years, while the amount of land available to build new accommodation in city centres hasn’t kept pace. This mismatch has pushed operators and architects toward taller buildings, smaller individual footprints, and cleverer use of shared space, essentially fitting more students into the same site without simply shrinking everyone’s personal space into misery. It’s a genuine design challenge, not just a cost-cutting exercise, since a badly densified building quickly becomes a building nobody wants to live in, no matter how competitive the rent.
How Are Modern Rooms Designed Differently From Older Halls?
Older-style halls tended to treat the bedroom as the only real living space, with everything else, kitchens, lounges, laundry, pushed into shared corridors and communal rooms students had to actively seek out. Modern designs flip that logic. Individual rooms are built smaller but smarter, with built-in storage that disappears into the walls, fold-away desks, and multi-purpose furniture that turns a single room into a bedroom, workspace, and social space depending on the time of day. At the same time, communal areas have been redesigned as genuine destinations rather than afterthoughts, think proper kitchens with real counter space, quiet study zones separated acoustically from social lounges, and outdoor terraces that give density-heavy buildings some much-needed breathing room. The net effect is that a smaller private room doesn’t feel like a compromise, because the building around it is doing more of the work.
What Role Does Natural Light Play in Higher-Density Buildings?
As buildings get taller and rooms get more compact, natural light has become one of the most fought-over design elements. Architects increasingly prioritise window placement and room orientation specifically to counteract the closed-in feeling that dense buildings can create, sometimes at the cost of a slightly less efficient floor plan. Some newer developments use light wells, internal courtyards, or glazed corridors to pull daylight into spaces that would otherwise rely entirely on artificial lighting. This isn’t a cosmetic choice; research consistently links natural light exposure to better sleep, mood, and academic performance, which matters enormously for students already adjusting to a demanding first year away from home.
Are Any UK Cities Leading This Design Shift?
A few smaller and mid-sized cities have become genuine testing grounds for these ideas, partly because their tighter land constraints force more creative solutions than bigger cities with more room to sprawl. Cardiff is a strong example. With Wales consistently posting some of the lowest average student rents in the UK, operators there have had to get genuinely inventive about maximising value within a smaller building footprint, since undercutting on price alone isn’t sustainable if the rooms themselves feel poor. Students comparing best Student Accommodation Cardiff listings increasingly notice this shift in newer developments, smart storage, better-zoned communal spaces, and room layouts that feel considerably more generous than their square footage suggests.
Colchester offers a similar case study on a smaller scale. As a compact university town built almost entirely around the University of Essex, local providers have leaned into efficient, well-zoned layouts that make the most of a smaller overall building stock. Several newer developments there have specifically prioritised communal kitchen and study space, recognising that a smaller private room works far better when the shared spaces genuinely pull their weight. Students researching top Student Accommodation Colchester options often comment on how much larger these buildings feel in practice compared to their compact individual room sizes, a direct result of this density-conscious design thinking.
How Are Shared Spaces Being Rethought Alongside Private Rooms?
The best modern developments treat communal space as a genuine extension of the private room rather than a separate amenity. Kitchens are being designed with enough counter space and seating that they function as informal social hubs, not just somewhere to reheat leftovers. Study areas are increasingly zoned by noise level, quiet pods for focused work, louder lounges for group study, rather than offering one generic communal room that suits nobody particularly well. Some buildings have also introduced flexible multi-use spaces that convert from study zones during the day to social areas in the evening, squeezing more genuine utility out of a limited overall footprint.
What Does This Mean for Students Choosing Accommodation Today?
For students comparing options, this design shift means room size alone is no longer a reliable indicator of how good an accommodation experience will actually be. A smaller room in a well-designed, density-conscious building can genuinely feel more livable than a larger room in an older, poorly zoned block with weak communal space. It’s worth looking past the headline square footage and asking how a building’s shared spaces are actually laid out, since that’s increasingly where the real quality of student life gets decided.
Final Thoughts
Density in student housing isn’t going away, if anything, it’s likely to intensify as UK cities continue building upward on limited land. What’s changed is the thinking behind it: smarter private rooms, genuinely useful communal spaces, and a real focus on natural light and acoustic zoning rather than simply cramming more beds into a smaller footprint. For students weighing up new developments against older, more traditional halls, it’s worth looking beyond room size to how a building is actually designed to work as a whole. Comparing verified listings that highlight these design details makes that evaluation considerably easier, which is exactly where a platform like Casita can help.