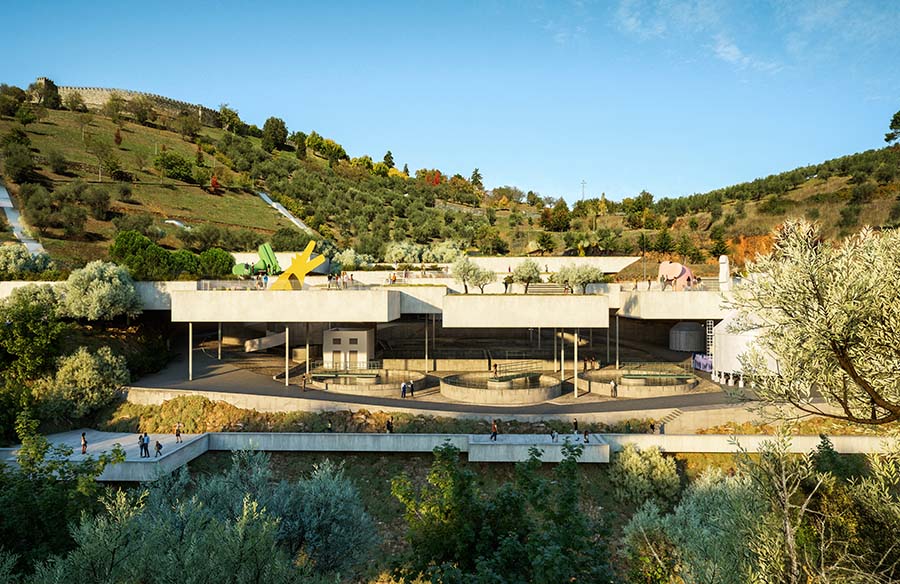
At the forefront of architecture, landscaping, and engineering, the project for the new roof of Bragança’s Water Treatment Plant, developed by the MASSLAB architecture office, will enable public use of this infrastructure, which has until now served only a useful purpose.
Project Name: ETAR Water Treatment Plant
Studio Name: MASSLAB
Year: 2024
Gross Built Area: 6.800 m2
Project Location: Bragança, Portugal
TYPE Competition: 1st prize
Lead Architects: Diogo Sousa Rocha, Duarte Ramalho Fontes, Lourenço Menezes Rodrigues
Design Team: Diogo Parente Mina, Amr Ragaei, Francesco Podda, Sedef Cicekdiken
Client: Câmara Municipal de Bragança

The project shows the potential for transformation through architecture, adding value to existing infrastructures by rethinking and introducing new functions. A high recreational and educational roof will be a new public space and a livable infrastructure accessible to everyone.

The winning MASSLAB project from the public competition launched by the Bragança City Council focuses on the comprehensive urban rehabilitation of the landscape, incorporating a recreational program. The MASSLAB project aims to change the negative perception associated with Water Treatment facilities, going beyond basic disinfection and deodorization needs, and transforming the structure into an engaging and integral part of the city fabric, capable of promoting new recreational, educational, and leisure areas, to educate and raising interest in water preservation and treatment.
“If we think that designing a roof also creates new opportunities for using this roof, we increase the possibilities of using each building, adding value with practically the same investment,” says Duarte Ramalho Fontes, partner at MASSLAB. Equipping the structure with multiple uses was the key element in rethinking the project. So more than designing a “roof garden”, the project was sensitive in integrating the built environment into the existing landscape next to the Bragança castle.

To make this building a space for educational purposes, but also a tourist and public utility attraction, the project foresees multiple access points to the plot. School visits or events will be possible due to the flexibility of the space, which offers different possibilities of use and transforms simple paths into places of encounter and social interaction.

Through an educational purpose, the building allows a dynamic use between the private space of the infrastructure and the public space. To better integrate the Water Treatment Infrastructure into the landscape, existing accesses were preserved and enriched with new elements, such as viewpoints and pedestrian paths. Special emphasis is placed on a walkway along the Fervença River, which directly connects the building to the watercourse, promoting continuous interaction between the built and natural environments.

The new cover includes the optimization of the structure through integrated quadrangular geometric shapes with new vegetation, contributing to both an aesthetic and practical solution. These squares allow a wide range of space occupation possibilities, which can be fixed or temporary, according to the municipality’s needs. The squared concrete structure, with foundations in pilotis, is designed to interfere minimally with the existing construction and valley, emphasizing an approach to have the least possible impact on the existing natural landscape. Through light entrances, a dynamic relationship is created between the private space of the infrastructure on the lower part and the public recreational area on the upper part.