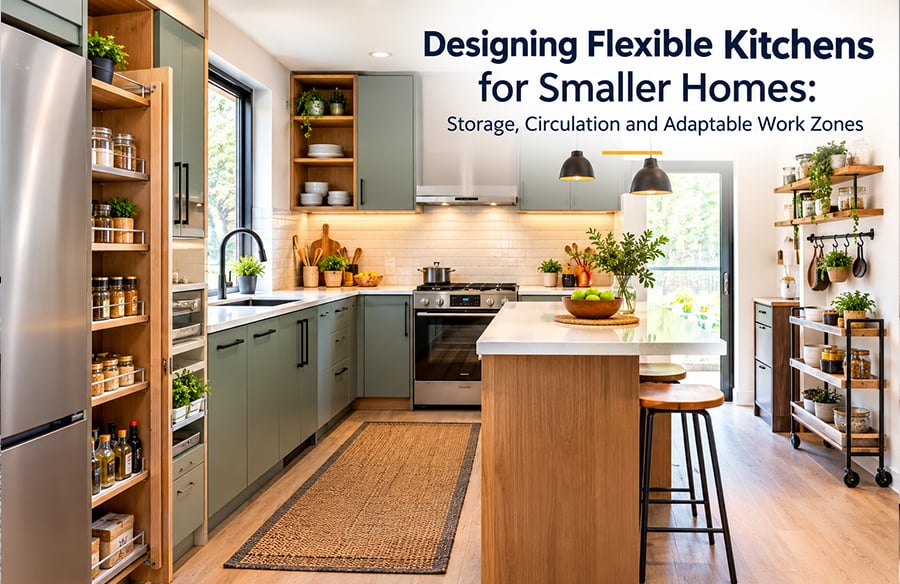
A smaller kitchen does not necessarily mean sacrificing comfort, functionality or good design. The challenge is making every part of the room work harder without allowing the space to feel crowded. In many homes, the kitchen must accommodate several activities at once, from preparing meals and storing groceries to enjoying breakfast and helping children with homework. A thoughtful approach to flexible kitchen design makes these competing needs easier to manage.
Rather than treating every cabinet, counter and appliance as a permanent fixture in an unchanging arrangement, homeowners can combine efficient storage, sensible circulation and furniture that serves more than one purpose. The result is a kitchen that adapts to everyday routines instead of forcing everyone to work around its limitations. With careful planning, even a narrow galley kitchen or a compact apartment layout can become a practical, welcoming part of the home.
Table of contents
- Start With the Way the Kitchen Is Used
- Improve Kitchen Circulation Before Adding Furniture
- Make Storage Work Vertically and Horizontally
- Create Adaptable Work Zones for Everyday Tasks
- Use Mobile Furniture When Flexibility Matters
- Make a Small Kitchen Feel Visually Open
- Plan Lighting and Materials Around Real Tasks
- Conclusion: Design for Change, Not Just for Space
- Frequently Asked Questions
Start With the Way the Kitchen Is Used
Before choosing furniture or planning new cabinets, consider how the kitchen functions throughout a typical day. A household that cooks elaborate meals has different requirements from one that mainly prepares quick breakfasts and reheats food.
Observe where people naturally stand, which cupboards they open most often and where clutter tends to collect. These everyday patterns reveal more about the room’s needs than its dimensions alone.
For example, someone who frequently prepares vegetables may benefit from additional counter space near the sink. A household with limited pantry storage might need tall shelving or a dedicated cupboard for dry goods. If several people use the kitchen simultaneously, keeping the cooking area separate from the main walkway can prevent unnecessary interruptions.
A successful small kitchen layout should reflect these habits. Instead of filling every available corner with furniture, prioritise the features that make daily tasks easier.
It can help to divide requirements into three categories:
- Essential: Cooking appliances, food preparation space, washing facilities and frequently used storage.
- Helpful: Additional shelving, a compact dining surface or a dedicated coffee station.
- Occasional: Serving carts, extra preparation surfaces and equipment used only for particular meals or gatherings.
This simple exercise establishes a clear hierarchy and helps prevent unnecessary purchases.
Improve Kitchen Circulation Before Adding Furniture
In a compact room, movement matters as much as storage. A kitchen may contain plenty of cabinets yet remain frustrating to use if cupboard doors collide, appliance doors obstruct walkways or two people cannot comfortably pass one another.
Effective kitchen circulation begins with identifying the main routes through the room. Consider the path between the refrigerator, sink and cooking surface, as well as the route from the entrance to adjoining dining or living areas.
These routes should remain as direct and unobstructed as possible. Frequently used drawers should open without blocking essential access, and the dishwasher should not prevent someone from reaching the refrigerator when its door is open.
A few practical adjustments can make a noticeable difference:
- Keep the most frequently used utensils close to the preparation area.
- Position waste and recycling containers where they are accessible without interrupting cooking.
- Avoid placing furniture where people naturally walk between rooms.
- Check appliance door swings and drawer extensions before finalising the layout.
- Preserve enough clear space for safe movement around hot pans and sharp tools.
As a preliminary planning guide, a clear walkway of approximately 36 inches can be a useful starting point, although the appropriate clearance depends on the layout, appliance specifications, household needs and applicable building requirements.
The objective is not simply to fit everything inside the room. It is to make moving through the kitchen feel natural, even when more than one person is using it.
Make Storage Work Vertically and Horizontally
Storage problems often develop because frequently used items occupy valuable work surfaces while less accessible cupboards remain poorly organised. Reconsidering where items are stored can free up space without requiring a complete renovation.
Vertical storage is particularly useful when floor area is limited. Tall cabinets, wall-mounted rails and appropriately secured shelving can accommodate cookware, dry ingredients and everyday accessories. However, the highest shelves are best reserved for items used occasionally rather than objects needed several times a day.
Inside cabinets, adjustable shelves and drawer dividers help prevent wasted space. Deep drawers can be practical for pots and pans, while narrow pull-out organisers may accommodate spices, oils or cleaning supplies.
The same principle applies to countertops. Keep essential appliances within easy reach, but move occasional-use equipment elsewhere. A clear preparation surface makes the room feel more spacious and provides a safer place to handle ingredients.
Consider these storage strategies:
- Group ingredients according to how they are used in meals.
- Store heavy cookware in accessible lower drawers.
- Use labelled containers where they genuinely improve visibility.
- Keep frequently used cups, plates and utensils near their point of use.
- Reserve one designated area for mail, keys and other items that tend to accumulate.
Good organisation supports a multifunctional kitchen because different activities can take place without constantly moving unrelated objects out of the way.
Create Adaptable Work Zones for Everyday Tasks
A kitchen does not need separate rooms for every activity. It needs clearly defined areas that can accommodate different tasks without competing for the same limited surface.
Think in terms of adaptable work zones rather than permanent divisions. A section of countertop can serve as a food preparation area in the morning and become a serving station when guests arrive. A small table might function as a breakfast spot during the week and provide additional preparation space when needed.
The important consideration is how quickly one activity can give way to another.
For example, a household that regularly bakes could keep mixing bowls and measuring tools together in a nearby drawer. When baking is finished, those items can be returned to storage, leaving the counter available for other tasks. Similarly, a coffee station can be arranged on a compact shelf so that the main preparation surface remains free.
Clear boundaries also help when several people share the kitchen. One person can prepare ingredients while another makes drinks, provided their working areas do not interfere with the cooking route.
When planning these zones, consider three questions:
- What activity happens here most often?
- Which tools and supplies need to be within reach?
- How can the area be cleared quickly when another task begins?
This approach makes the room more versatile without adding permanent fixtures that consume valuable floor space.
Use Mobile Furniture When Flexibility Matters
Fixed furniture provides stability and predictable storage, but it cannot adapt when the household’s needs change throughout the day. Mobile furniture offers another option for smaller rooms, particularly when additional work surfaces are needed only occasionally.
A compact cart might hold baking ingredients during food preparation, store fruit between meals or carry dishes to an adjoining dining area. Once the task is finished, it can be moved to a suitable parking position, provided it does not obstruct access or create a safety hazard.
A rolling kitchen island can offer a similar combination of preparation space and storage. Depending on the design, useful features may include drawers, shelves, lockable wheels or an extendable worktop. These details matter because a mobile unit should solve a specific problem rather than simply occupy another part of the kitchen.
Before choosing one, measure the available floor area and consider the cart’s full footprint, including any extended surface. Check that its height suits the intended task and that the wheels can lock securely during use. Heavy appliances should only be placed on units designed to support their weight.
Mobile kitchen storage is most effective when it has a defined purpose and a designated place to return to. Without that planning, a cart can become another obstacle instead of a useful addition.
Make a Small Kitchen Feel Visually Open
The perception of space depends on more than square footage. Visual clutter, inconsistent finishes and oversized furniture can make a compact room feel smaller than it actually is.
A restrained material palette can help create continuity. Cabinets, walls and worktops do not need to match exactly, but related colours and finishes can reduce the sense of visual fragmentation. Reflective surfaces may help distribute light, while lighter cabinet fronts can make a room feel less enclosed.
Open shelving can contribute to an airy appearance, although it works best when the contents are organised. Too many exposed objects can produce the opposite effect. A combination of closed cupboards for everyday clutter and a limited amount of open display space often provides a practical balance.
Furniture proportions are equally important. A narrow cart or a compact table may suit the room better than a deep island with storage that cannot be accessed comfortably.
In small-space kitchen design, restraint is often more effective than adding decorative features. A few carefully chosen elements can give the kitchen character without competing with the activities taking place there.
Plan Lighting and Materials Around Real Tasks
Good lighting improves both the usability and atmosphere of a kitchen. A single ceiling fixture may illuminate the centre of the room while leaving important work surfaces in shadow.
Layered lighting offers a better solution. General ceiling lighting provides overall visibility, while under-cabinet lights illuminate preparation areas. A pendant above a dining surface can create a more defined setting when the kitchen also serves as a social space.
Material selection should consider maintenance as well as appearance. Countertops need to withstand the household’s cooking habits, flooring should provide suitable slip resistance and cabinet finishes should be manageable to clean.
Electrical outlets also deserve attention. Small appliances can quickly take over a limited worktop if their placement has not been considered. Plan outlet positions according to appliance requirements and applicable electrical regulations, rather than relying on extension leads across work areas.
These details may seem secondary to the layout, but together they determine whether the finished kitchen is comfortable to use every day.
Conclusion: Design for Change, Not Just for Space
The best compact kitchens are not necessarily those with the most cabinets or the newest appliances. They are the ones that respond intelligently to the people who use them. Thoughtful flexible kitchen design combines accessible storage, clear movement routes and work surfaces that can support different activities throughout the day.
Start by understanding household routines, then remove obstacles and organise the essentials before introducing additional furniture. Adaptable work zones and carefully selected mobile pieces can provide extra capacity without making the room feel permanently crowded.
A well-planned kitchen should accommodate everyday cooking, occasional entertaining and changing household needs with minimal effort. By prioritising function over unnecessary additions, homeowners can create a space that feels organised, comfortable and genuinely useful, regardless of its size.
Frequently Asked Questions
1. What is the best layout for a small kitchen?
The best layout depends on the room’s dimensions, door positions and appliance requirements. Galley and L-shaped arrangements often make efficient use of limited floor space, while a single-wall layout can suit open-plan apartments.
2. How can a small kitchen gain more preparation space?
Clear unnecessary items from the countertops, improve cabinet organisation and consider a compact movable work surface. Any additional furniture should leave appliance doors and main walkways accessible.
3. Are mobile kitchen carts practical for everyday use?
Yes, when they have a clear purpose, suitable storage and secure wheels. They can provide extra preparation or serving space, but their dimensions and weight capacity should match the kitchen and intended use.
4. How can a multifunctional kitchen remain organised?
Assign specific places to everyday items and keep different activities within clearly defined areas. Return mobile furniture and equipment to their designated positions after use to maintain clear work surfaces and walkways.
5. What should be prioritised when planning a compact kitchen?
Prioritise safe circulation, practical storage, adequate preparation space and lighting. Once these essentials are addressed, choose furniture and finishes that support the household’s routines without overcrowding the room.