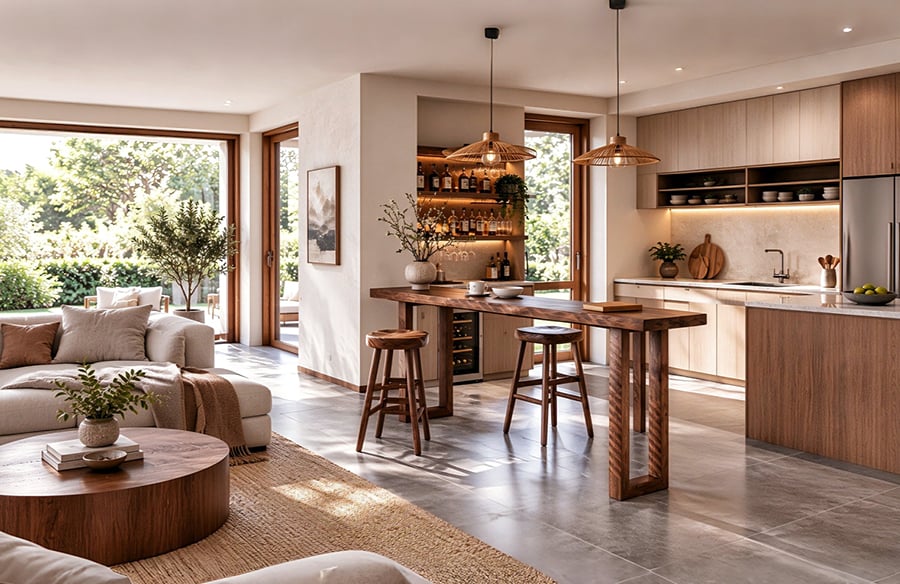
The open-plan concept of designing homes has become increasingly prevalent and provides well-lit interiors and space where various activities take place within one combined area. By merging the kitchen, dining area, and living room spaces, people are able to have a functional and convenient environment that serves both for the daily routine and for entertaining their guests. In absence of traditional partitions in such design, careful planning is required to achieve comfort and organization of the space.
A home bar is one of the options that may be successfully integrated into an open plan interior. Apart from a place where one can make and serve drinks, it may also act as an organizer of the space and provide additional seating areas for dining, communication, and even some work. The main challenge here is the proper selection of the location, proportion, materials, and lighting.
1. Define Functional Zones Without Adding Walls
One of the challenges involved in an open plan layout is how to give each zone a sense of purpose without compromising its openness. A home bar will be one of the features that will achieve this effect since it will act as a barrier between the kitchen and the living room or dining and the lounge.
In contrast to a full wall partition, a bar table gives you a sense of open space while having distinct zones for activities. For instance, a bar that is set up in parallel with the kitchen island will be the zone for serving, while having the bar near the living room will be a casual meeting place.
Use of furniture arrangements, carpeting, lightings and even different floor materials can define these zones. For instance, having a pendant light on the bar gives it a distinct identity.
The objective is to have a sense of order while maintaining its openness.
2. Choose the Right Size and Placement
The bar needs to be of a proper size according to the available space and the way the bar is going to be used by the family members. It has to be neither very large so that movements can take place freely, nor very small so that things required to serve can be accommodated comfortably.
It is important to consider the size of the room where the table will be put as well as space which will be required by the chairs and stools. There has to be sufficient space to move around, sit comfortably, pull out the chair, move around freely without disturbing others.
The Long bar tables may prove to be advantageous in a spacious home as it marks the boundary and accommodates many people at the same time. It may be used for a number of purposes such as entertaining, casual eating or just general use.
For a narrow room, it could be put against the wall or on the side of the kitchen island to ensure that there is enough passage through the center of the room. In a spacious room, it can be used to make a transition from the kitchen area to the living area.
3. Maintain Smooth Traffic Flow
An effective interior arrangement will ensure a comfortable environment that allows easy movement between various spaces. But a house bar must never hinder easy movement between the kitchen, dining table, sofa, and the main entrance.
One needs to pay attention to the most traveled paths in the house. They may be connected with movement from the refrigerator to the cooking zone, from the kitchen to the dining table, from the entrance to the living room, etc.
Stools in such areas will only obstruct movement because when there are people sitting on them, they will take additional space from the pathways. Therefore, it seems like there is enough space even when the bar is not occupied; however, it becomes cramped when there are a number of people sitting around it.
Furthermore, it is necessary to consider the movement of doors and drawers of the kitchen furniture and operation of kitchen appliances. A bar close to a refrigerator and other pieces of furniture may interfere with their operation.
If you are planning to have many guests in your home, you need to provide free circulation near the bar.
4. Coordinate Materials With the Existing Interior
Home bars need to blend in with the rest of the room and not look like an unrelated piece of furniture in the space. Materials used for the construction of the bar, including finishes, can be coordinated with the materials, finishes, and architecture of the adjacent furniture pieces.
Wood will bring some warmth into a minimalist interior, while metal frameworks and glass surfaces will be suitable for contemporary and industrial designs. Natural stones and stone finishes will look great together with simple cabinetry or plain walls.
It is not necessary that all surfaces should have the same finish. It is better to pick a few materials that work well together and use them in several places in the room; e.g., a wooden bar top can look similar to the dining table surface, while dark metal legs can look good in combination with cabinet handles or light fixtures.
The color scheme is also important. In case of a small interior, it is better to use light colors, while larger rooms can be fitted with darker finishes.
Durability and convenience also matter. Surfaces that are used for serving and preparation of drinks need to be easy to clean.
5. Use Lighting to Establish Atmosphere
Lighting not only helps in identifying a bar area in a home but is also responsible for creating a general atmosphere in a larger room. Layered lighting is usually preferable over the option of a single overhead light source.
Pendant lights can offer both lighting and decoration. They need to be spaced well to ensure that they do not obstruct any line of sight or hinder conversation. For rooms with low ceilings, smaller lights or recessed lighting could be more suitable.
The use of ambient light together with decorative lights would definitely be effective. The lighting should be able to vary since the room is to double up as an entertainment space during the evenings and as a breakfast nook during the day.
Color temperature of the light needs to be put into consideration in relation to other materials for the room.
6. Select Seating That Balances Comfort and Proportion
Bar stools play an important role in determining how the area is going to be designed. This is because the bar stools should be at the correct height. If the bar stools are very tall, then the person cannot be able to use the surface.
Legroom space underneath the table and the gap between each seat must also be considered. Stools with cushions can add softness to the area, which is going to be full of hard material. Wood or metal chairs may make the entire space lighter and slimmer.
The backless stools will be helpful when there is limited space since they can easily be placed under the table. But in case you have more space, stools with backs and footrests can offer comfort.
The number of seats is going to depend on how the bar is going to be used. Trying to fill every inch of the area with seats will make it less comfortable and crowded.
7. Adapt the Design to Small Apartments and Larger Homes
Every piece of furniture within a compact space must have an adequate reason to be there. The skinny bar table may serve several purposes, including a breakfast nook, extra working area, or even a mini-desk.
The location of the bar close to the kitchen can save energy and make more use of the free space. The use of a simple color scheme and smaller lighting elements can create more unobstructed feel of the space.
A bigger open-space house provides more options. A big bar can serve as the focal point of the house, especially if located between the kitchen and the living room. Some additional shelving, a bar cabinet, or even a serving area can assist entertaining without hindering any daily chores.
However, even in a big house, the issue of proportions is important. The size of the bar must correspond to the dining table, sofa, and kitchen island.
8. Make the Bar Work for Everyday Life
A functional home bar must have utility purposes besides being used only for entertaining guests. It can serve as a spot for having coffee, preparing fast food, talking with family members or working there informally during the day.
The surface can stay clear thanks to the presence of storage. In accordance with the space available, it may be close cabinet, shelves or drawers for storing glasses and utensils. Storing the necessary things near by hand contributes to keeping the surface clear.
In addition, it is useful to think about the future maintenance of the surface at the very beginning. It is important to choose appropriate finishes and not fill up the surface with unnecessary things. A few well-chosen accessories will add character without taking much space.
The Final Verdict
The creation of a bar area in an open-plan environment entails more than choosing an aesthetically pleasing table. The success of such a process requires that one takes into account the elements of spatial arrangement, easy circulation, proper proportions, suitable materials, and appropriate lighting.
By creating spaces and not dividing spaces, by choosing the right pieces of furniture for the spaces created, and making sure that there is circulation between one space and the other, one can create a space that integrates itself into the environment.
A well-designed bar, whether in a flat or a house, will give the homeowner a place where they can dine, socialize, and perform other activities.