Quick Answer
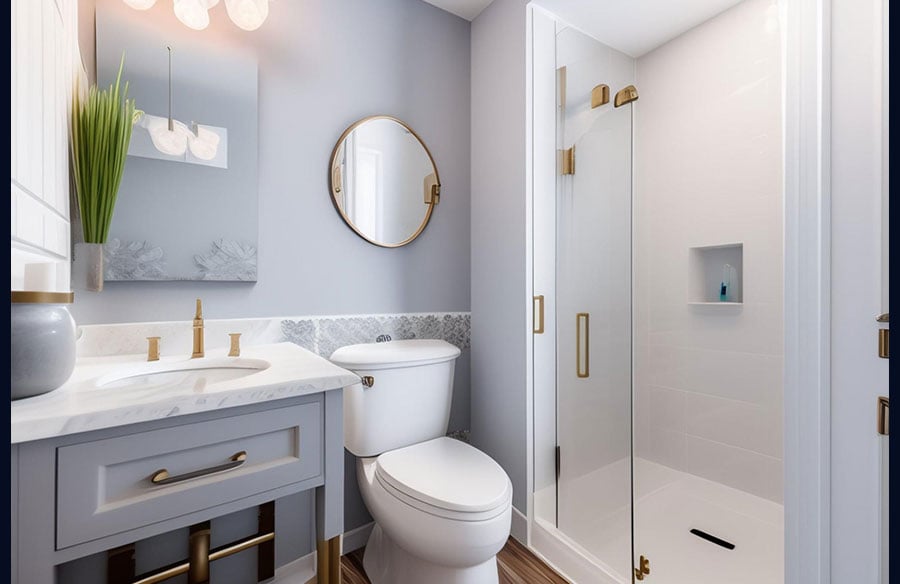
Small bathrooms have two easy wins: powder rooms and tub-to-shower conversions. A powder room packs a toilet and sink into a tight footprint, so bold colour, smart fixtures, and good lighting matter most. Swapping a bulky tub for a walk-in shower frees floor space and opens up the room. Both projects make a cramped, dated bathroom feel larger, brighter, and far more useful without moving a single wall.
Introduction
Ever squeezed past a tub you never actually use just to reach the shower? You are not alone. In plenty of homes, the smallest rooms carry the biggest daily frustrations, and the bathroom usually tops the list. A modest square footage does not have to mean modest results.
Two upgrades tend to deliver the most for the least fuss: refreshing a powder room and converting a tub into a walk-in shower. Done well, either one can shift how the whole space feels. Some of the best transformations come from teams who treat small rooms as a craft rather than an afterthought, like the folks at Reborn Renovations, as they won CHBA’s award for best bathroom renovation.
You do not need a mansion to enjoy a bathroom that feels calm and open. You just need the right plan and a few clever choices.
Reclaiming Floor Space With a Walk-In Shower Conversion
Removing a bathtub is one of the fastest ways to reclaim room in a tight bathroom. Standard tubs eat up a surprising amount of floor, and most families rarely soak in them. Trade that bulk for a sleek shower and the space opens up right away. If you have been searching for tub to shower conversion ideas, the payoff is both practical and visual.
The switch also improves safety. Stepping over a high tub wall is awkward for kids, older adults, and anyone with sore knees. A low or zero-threshold entry removes that hazard for good.
Picking the Right Shower Style
Your layout and budget will steer the design. A few approaches work especially well in snug rooms:
- Corner showers tuck into an awkward angle and keep the middle of the floor clear.
- Curbless (walk-in) entries create a smooth line from floor to shower, which reads as more open and is easier to clean.
- Sliding or frameless glass doors skip the swing of a hinged door and let light travel through the whole room.
Frameless glass does a lot of the work here. Without chunky metal framing, the eye moves straight through the enclosure, so the bathroom feels bigger than it measures.
Storage and Comfort Built Right In
Good showers hide their clutter. Recessed wall niches replace the wobbly plastic caddy and keep bottles off the floor. A small built-in bench adds a spot to sit or rest a foot while shaving, and it doubles as a ledge for towels.
| Feature | What It Solves | Best For |
| Corner shower | Wasted corner space | Very small rooms |
| Curbless entry | Trip hazard, cramped look | Accessibility, resale |
| Recessed niche | Cluttered ledges | Every conversion |
| Built-in bench | Nowhere to sit | Comfort, safety |
A good conversion is only half the job. How you handle light, colour, and layout is what truly stretches a small room. Consider exploring walk in shower ideas for small bathrooms before making your big decision.
Space-Stretching Tricks to Make a Small Bathroom Look Bigger
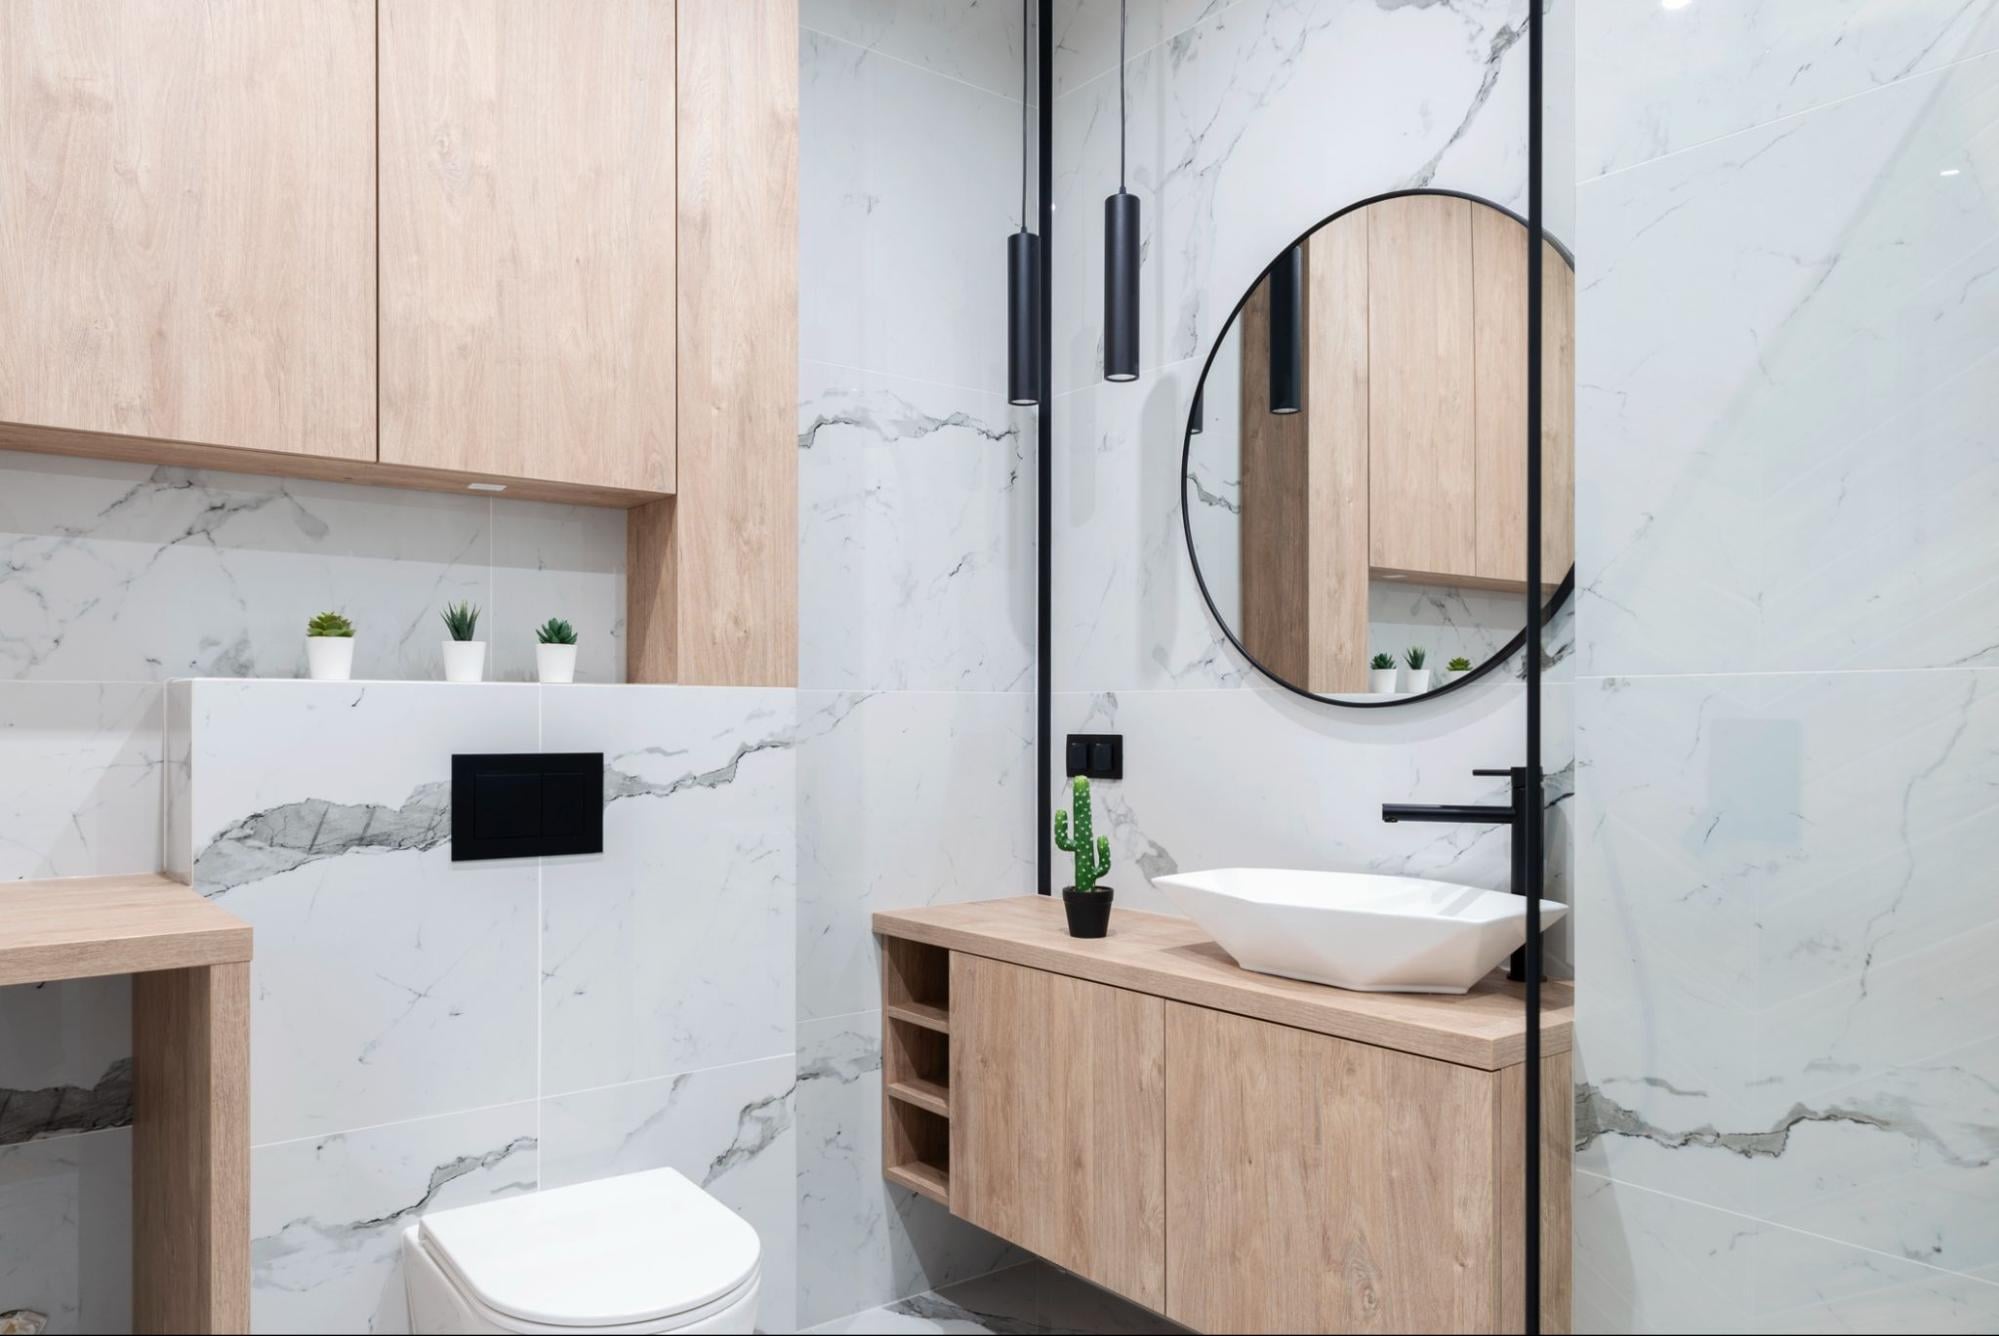 The bones of a bathroom rarely change, yet the same footprint can feel roomy or boxed-in depending on a handful of choices. Light, colour, and clever placement do most of the heavy lifting. If you have been weighing small bathroom layout ideas, start with what the eye notices first: reflection, sightlines, and clear floor.
A few reliable moves punch above their weight:
- Float the vanity. Mounting the cabinet off the floor lets you see more tile underfoot, which tricks the eye into reading extra space.
- Go big on tile. Large-format tiles mean fewer grout lines, so surfaces look calmer and less busy.
- Stretch the mirror. A tall or oversized mirror bounces light and visually doubles the room.
- Choose slim fixtures. A narrow-profile toilet and compact sink leave breathing room where it counts.
Lighting deserves its own attention. One dim ceiling bulb flattens a room. Layered light, sconces beside the mirror plus a bright overhead, erases shadows and adds depth. Knowing how to make a small bathroom look bigger often comes down to letting light reach every corner.
Colour is the other lever. Pale walls and pale floors blur the line where surfaces meet, so the room feels like one continuous space rather than a series of tight boundaries. A snug room can still carry one bold moment, a deep accent wall or patterned floor, as long as the rest stays restrained.
Here’s how a few swaps compare:
| Swap | Space-Saving Payoff |
| Floating vanity | Reveals floor, feels airier |
| Wall-mounted sink | Clears room for storage below |
| Pocket or sliding door | Removes door-swing dead zone |
| Frameless glass | Keeps sightlines unbroken |
Nail these fundamentals and even the tightest guest bath starts to look like someone planned it.
Powder Room Design Ideas for a Small Half Bath
A powder room is the one space where you can take a real design risk. It holds only a toilet and sink, sits near the kitchen or living room, and gets seen by nearly every guest. That mix of small size and high traffic makes it the perfect spot to be bold. Because there is so little surface to cover, even premium finishes stay affordable here.
Start with the layout. Three things dictate the plan: the door, the toilet, and the sink. If a standard hinged door eats too much room, a pocket door frees up placement for everything else. A wall-mounted toilet can also buy back a few precious inches while keeping the floor line clean.
When you turn to powder room design ideas, personality is the goal:
- Lean into colour. Skip the safe white. A deep, saturated wall, ceiling included, makes the room feel like a jewel box.
- Wallpaper the space. A bold pattern turns a plain half bath into a showpiece, and one small room rarely needs much paper.
- Pick a statement sink. A pedestal or slim console sink suits tight quarters, since half baths need little storage.
- Layer the details. A pretty mirror, a pair of sconces, and one good hand towel do more than any large renovation.
Storage still matters, even in a room this size. A wall-mounted sink clears the floor beneath for a basket of rolled towels, while a slim marble ledge or floating shelf holds soap without crowding. The trick is choosing a few hardworking pieces rather than cramming in more.
One rule keeps the whole thing from tipping into chaos: pick one hero. Let the wallpaper, the vanity, or the paint be the star, and keep everything around it simple. A powder room can handle drama, but it works best when a single element leads, and the rest plays backup.
Small, well-chosen upgrades like these prove that square footage is rarely the thing standing between you and a bathroom you love.
Small Rooms That Earn Their Square Footage
A tight bathroom is not a design dead end. It is an invitation to be deliberate. Swapping a bulky tub for a walk-in shower opens up the floor and makes daily routines safer and simpler. Stretching light, choosing pale surfaces, and floating a vanity can make the same four walls feel noticeably larger. And a powder room gives you room to play with colour and pattern that a bigger space rarely allows.
What ties it all together is planning. You do not need more square footage. You need smarter choices about layout, light, and the few finishes that carry the room. Start with the change that bugs you most each morning, plan it carefully, and let one strong idea lead. A bathroom you actually enjoy is closer than the size of the room suggests.